
Active
3321 WOODMONT DR
$524,900
Features:
Property Details
Remarks
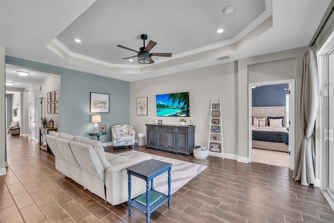
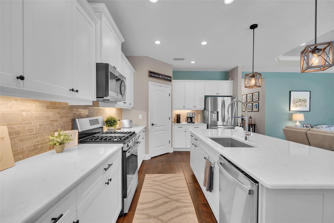
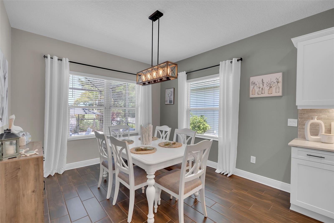
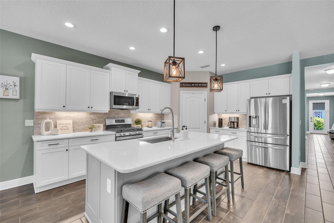
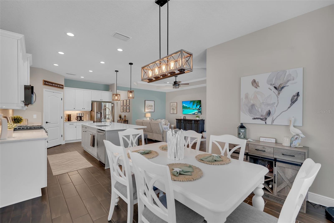
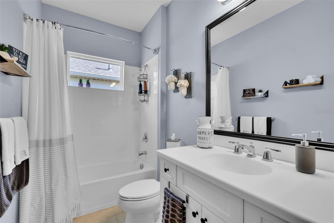
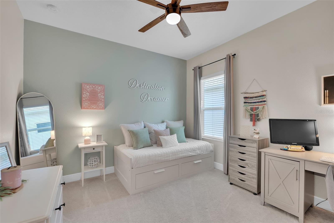
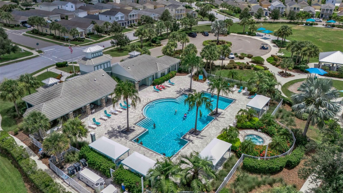
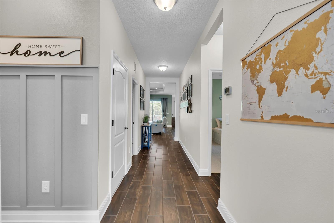
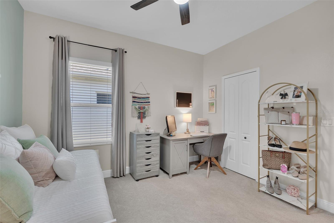
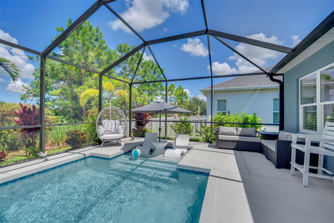
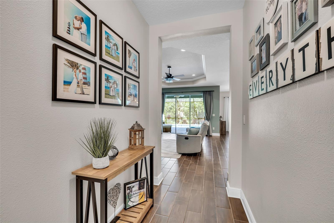
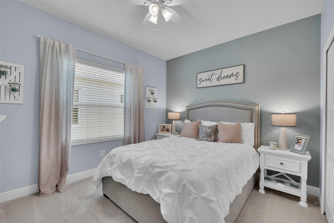
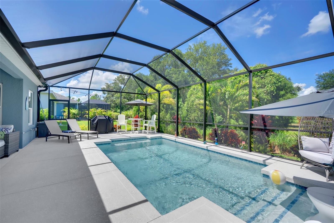
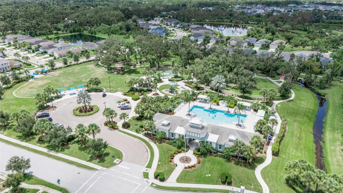
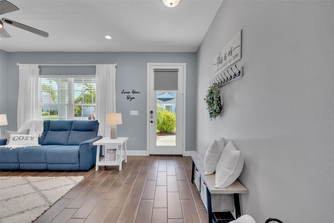
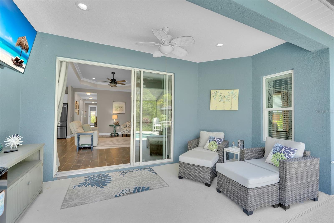
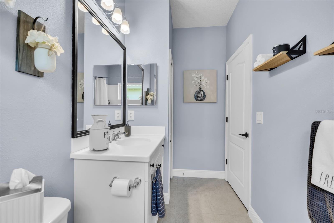
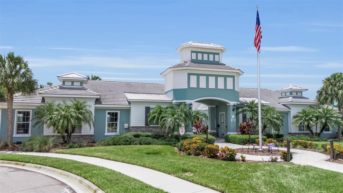
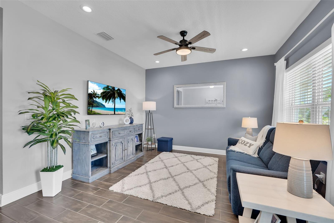
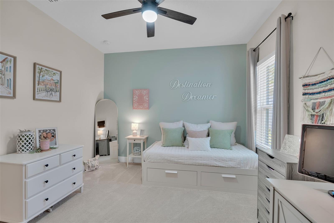
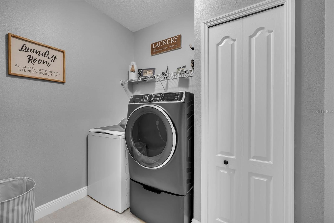
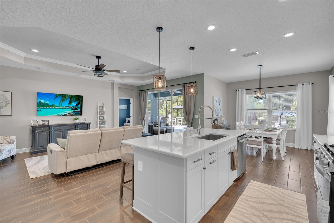
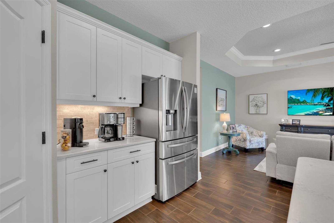
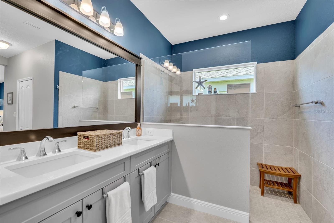
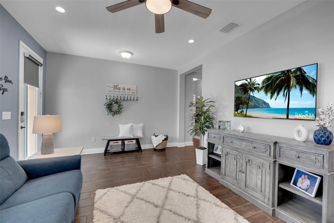
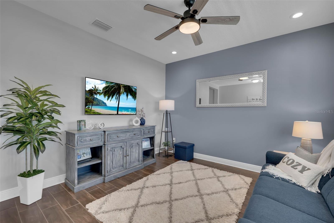
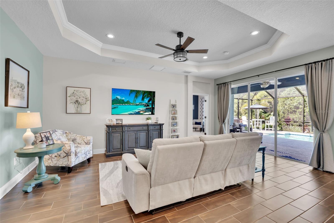
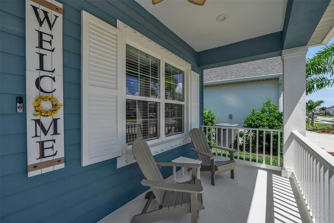
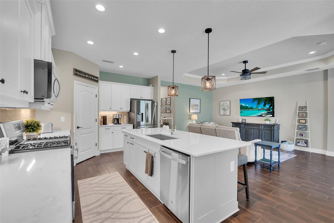
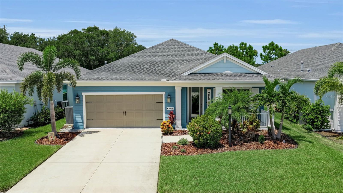
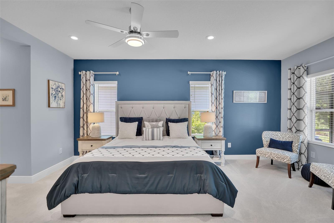
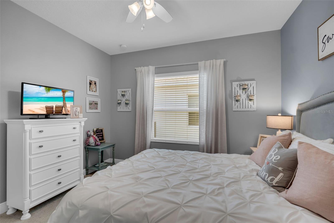
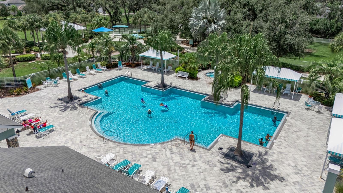
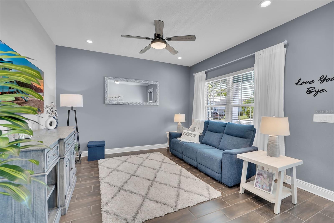
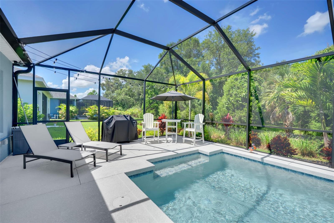
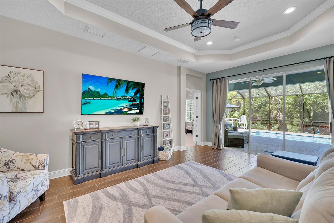
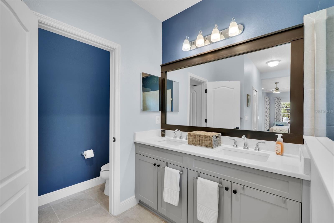
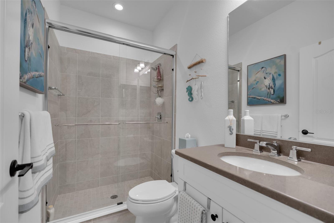
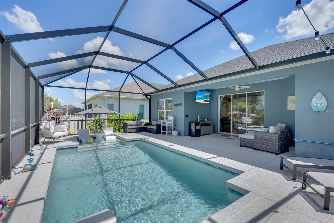
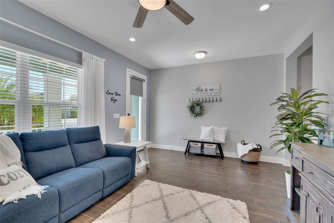
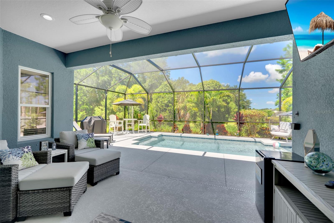
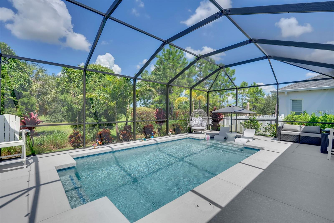
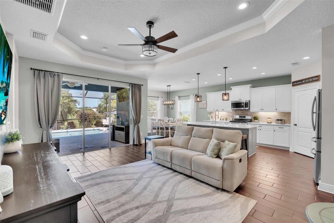
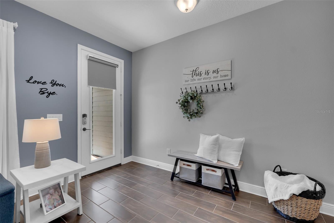
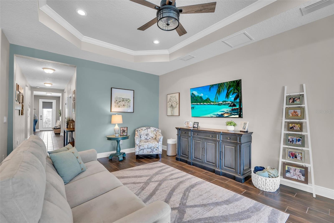
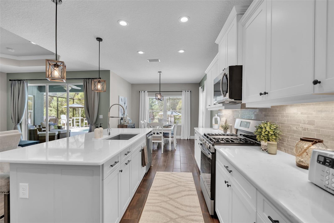
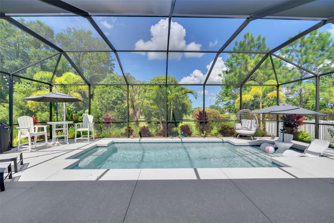
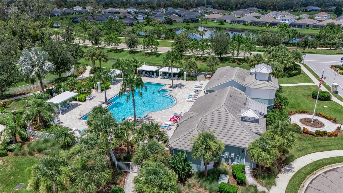
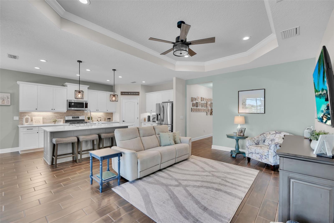
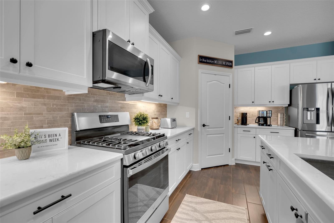
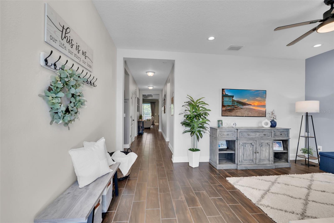
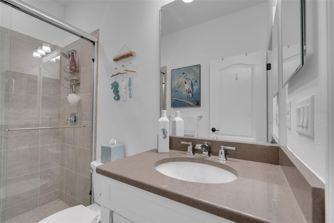
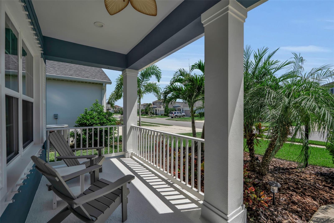
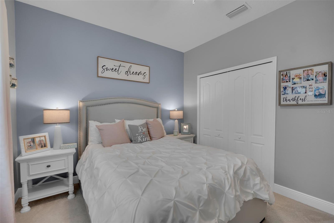
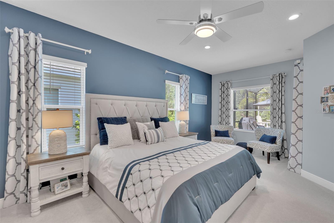
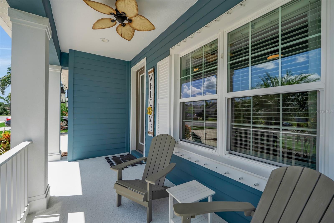
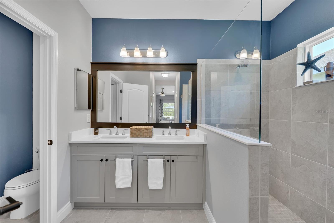
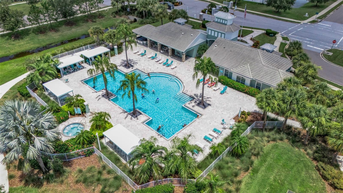
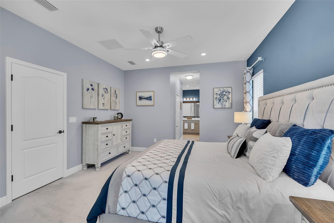
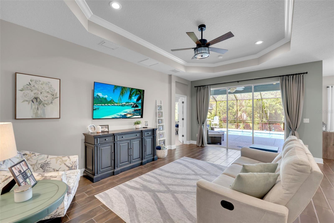
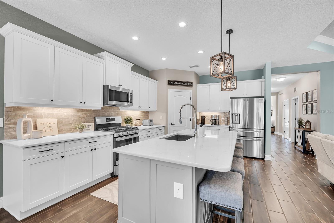
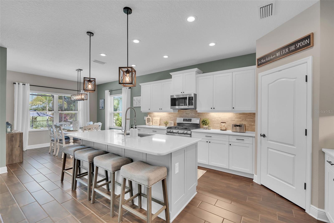
Resort-style living begins at home at 3321 Woodmont Drive, where a beautifully appointed interior, private custom pool, and lush tropical setting create a move-in-ready retreat designed for the Florida lifestyle. Located within a gated, amenity-rich Parrish community, this impressive 3-bedroom, 3-bathroom pool home offers over 2,000 square feet of thoughtfully designed living space, an open split-bedroom floor plan, natural gas, and stylish upgrades throughout. Beautiful curb appeal sets the tone with a charming coastal-inspired exterior, welcoming covered entry, and professionally upgraded tropical landscaping. Step inside to a bright, sophisticated interior where high ceilings, recessed lighting, modern ceiling fans, and designer light fixtures create an elevated yet inviting atmosphere. Neutral finishes and warm wood-look tile flooring flow through the primary living areas, providing the perfect backdrop for nearly any decorating style. At the heart of the home, the open-concept kitchen, dining, and great room are designed for effortless everyday living and entertaining. The kitchen makes a statement with crisp white cabinetry, an expansive center island with generous seating, light countertops, stainless steel appliances, a gas range, stylish tile backsplash, and contemporary pendant lighting. Abundant cabinetry and counter space provide excellent functionality, while the oversized island naturally becomes the gathering place for morning coffee, casual dinners, and entertaining. Large sliding glass doors create a seamless connection to the pool and outdoor living area. The split-bedroom floor plan provides exceptional privacy and versatility. The spacious primary suite feels like a relaxing escape with abundant natural light and a beautifully finished en-suite bath featuring a dual-sink vanity and large tiled walk-in shower with frameless glass. The third bedroom features its own private en-suite bath, creating an ideal retreat for long-term guests, multigenerational living, or anyone who appreciates added privacy. Flexible living space can easily accommodate a home office, reading room, playroom, or additional lounge area. Even the garage has been thoughtfully enhanced with added insulation and overhead shelving for convenient additional storage. Outside, the custom screened swimming pool features a sun shelf ideal for relaxing in the water, while the expansive pool deck offers plenty of room for lounging, grilling, dining, and entertaining. The large screened enclosure maintains an open-air feeling while mature palms, colorful tropical landscaping, and lush greenery create a private, resort-inspired backdrop. Beyond the home, residents enjoy the advantages of a gated, amenity-rich community while maintaining the relaxed residential atmosphere buyers love about Parrish. Community amenities include scenic walking trails, beautifully maintained common areas, parks, a resort-style community pool, and fitness center—offering endless opportunities to stay active, socialize, or simply enjoy the surroundings close to home.
Financial Considerations
Price:
$524,900
HOA Fee:
483
Tax Amount:
$6942
Price per SqFt:
$251.75
Tax Legal Description:
LOT 577, SILVERLEAF PH IV PI#7268.7020/9
Exterior Features
Lot Size:
6761
Lot Features:
Landscaped, Sidewalk, Paved
Waterfront:
No
Parking Spaces:
N/A
Parking:
Driveway, Garage Door Opener
Roof:
Shingle
Pool:
Yes
Pool Features:
Gunite, In Ground, Other, Screen Enclosure
Interior Features
Bedrooms:
3
Bathrooms:
3
Heating:
Central
Cooling:
Central Air
Appliances:
Dishwasher, Disposal, Dryer, Microwave, Range, Refrigerator, Washer
Furnished:
Yes
Floor:
Carpet, Tile
Levels:
One
Additional Features
Property Sub Type:
Single Family Residence
Style:
N/A
Year Built:
2021
Construction Type:
Stucco
Garage Spaces:
Yes
Covered Spaces:
N/A
Direction Faces:
East
Pets Allowed:
No
Special Condition:
None
Additional Features:
Sidewalk, Sliding Doors
Additional Features 2:
Confirm Rental Restrictions with HOA
Map
- Address3321 WOODMONT DR
Contact a Professional

Featured Properties
Related Properties
- Featured
- Active
Single Family Residence
1325 ANCHOR BEND DR
$ 384,900
- Featured
- Active
Single Family Residence
1078 MAYNARD PATH
$ 725,000
- Featured
- Active
Single Family Residence
24 BAY POINTE DR
$ 697,000
- Featured
- Active
Single Family Residence
9728 CHANNING HILL DRIVE
$ 338,000
- Featured
- Active
Single Family Residence
5351 W HIGHWAY 40
$ 229,000
$ 385,000
- Featured
- Active
Single Family Residence
1340 SASSAFRAS AVE
$ 431,000
- Featured
- Active
Single Family Residence
16176 SOFT FERN TRCE
$ 473,000
- Featured
- Active
Single Family Residence
11413 SAND HILL AVE
$ 287,000
$ 299,000
- Featured
- Active
Single Family Residence
10764 LEAFY LAUREL STREET
$ 614,790
- Featured
- Active
Single Family Residence
1276 NORTHBROOK PL