
Active
5806 100TH AVE E
$330,000
Features:
Property Details
Remarks
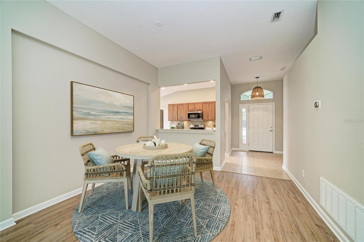
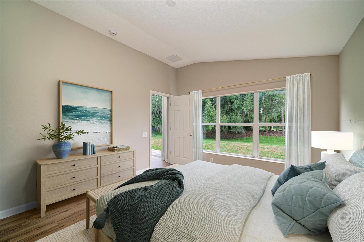
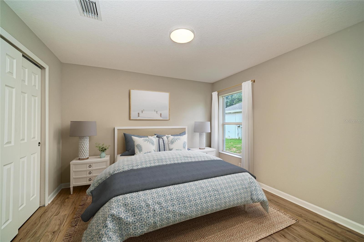
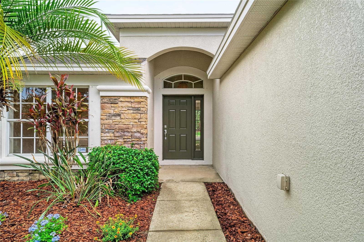
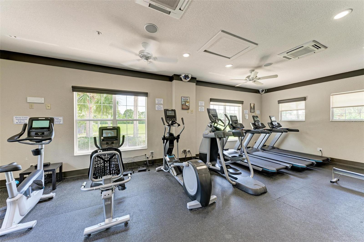
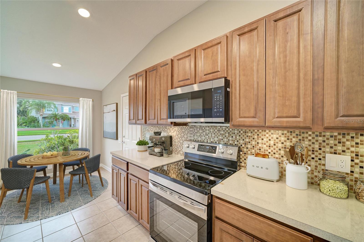
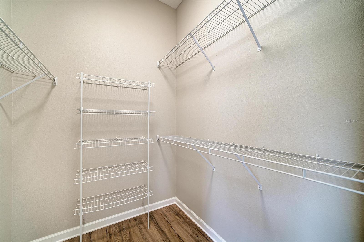
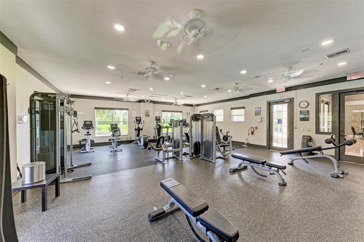
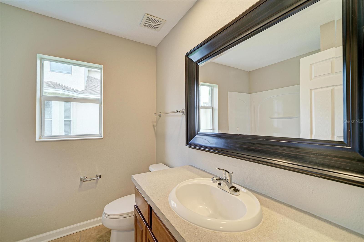
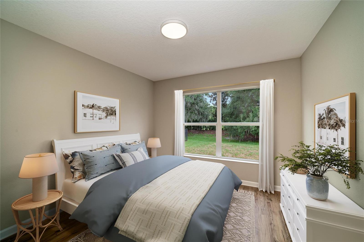
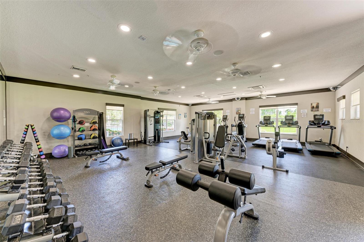
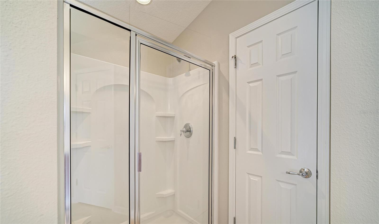
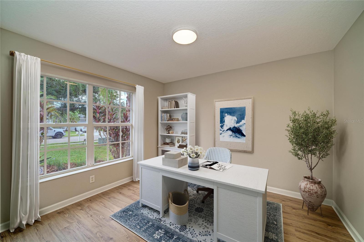
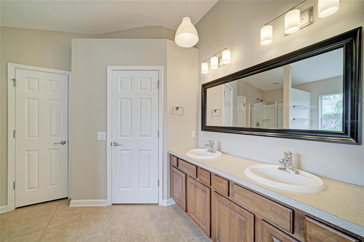
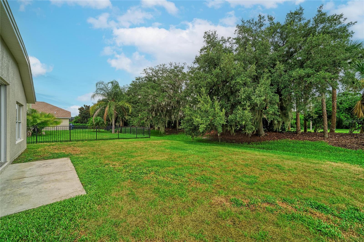
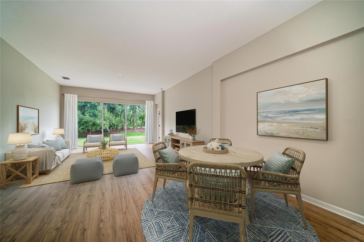
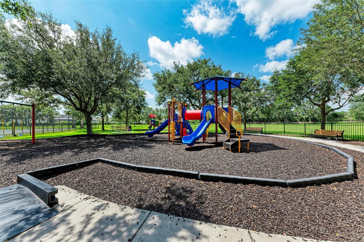
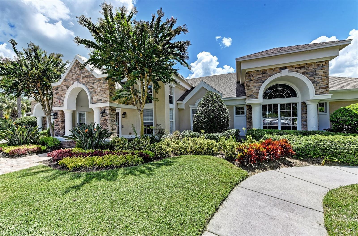
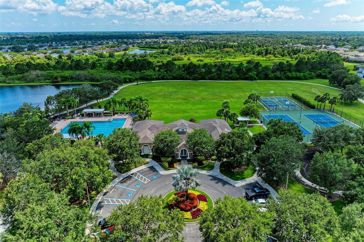
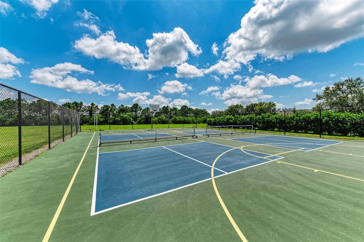
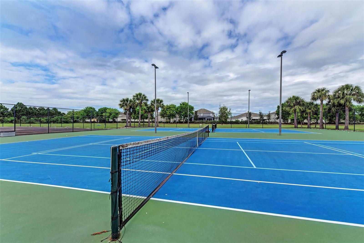
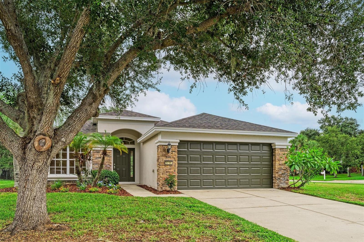
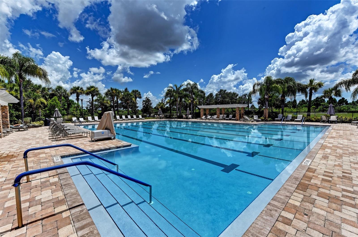
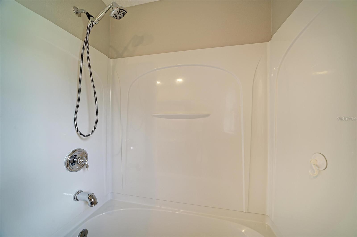
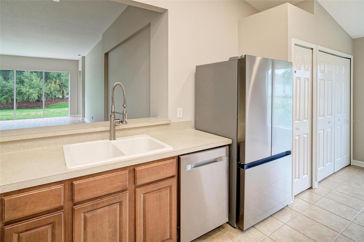
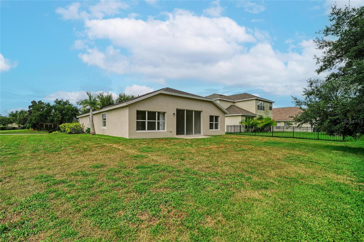
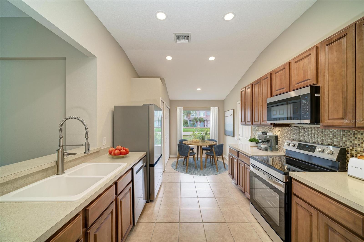
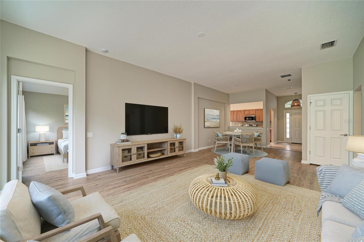
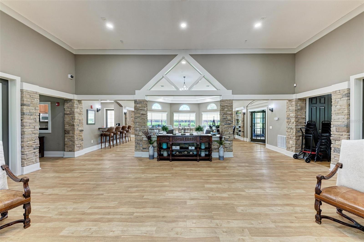
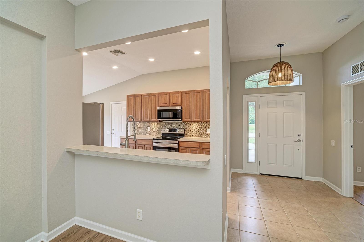
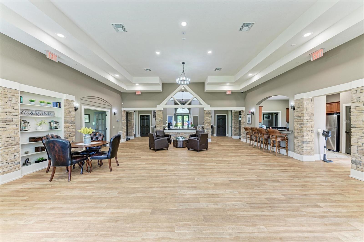
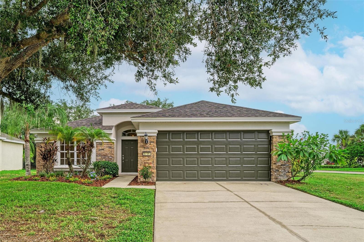
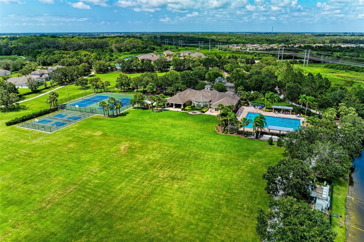
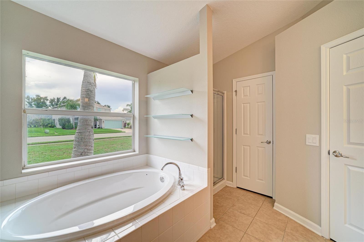
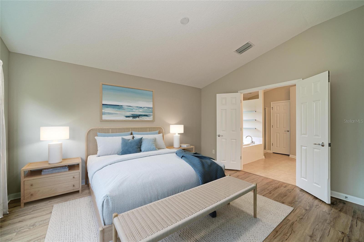
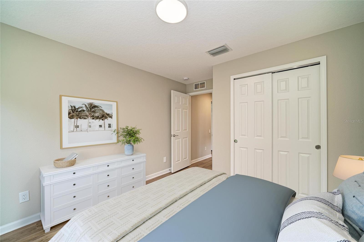
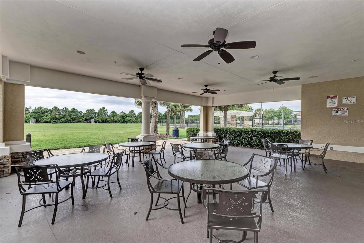
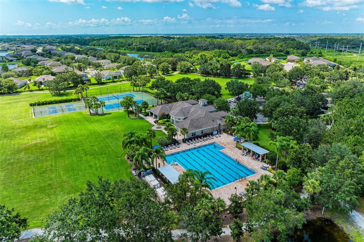
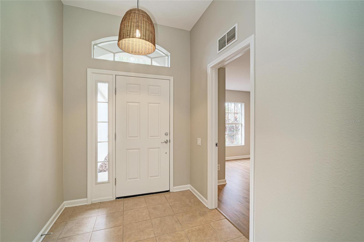
Virtually Staged. Beautiful, affordable, and move-in ready 4-bedroom home in the highly desirable community of Harrison Ranch! Don't miss out on this spacious 4-bedroom, 2-bath home situated on a large quarter-acre corner lot. Recently updated with fresh interior and exterior paint, brand-new luxury vinyl plank flooring throughout, and a new roof installed in 2025, this home offers modern style and peace of mind. Designed for comfortable living and entertaining, the dining area flows seamlessly into the spacious great room. The master suite features a huge walk-in closet and an en-suite bathroom with dual sinks, a relaxing garden tub, and a separate walk-in shower. On the opposite side of the home are two additional bedrooms and a full bathroom, providing privacy for family or guests. The fourth bedroom is located at the front of the home and is ideal as a home office, den, or guest room. Additional features include hurricane shutters for added protection. Recent school rezoning places Harrison Ranch within the attendance area of Parrish Community High School that opened in 2019 as well as the new Barbara Harvey Elementary. Harrison Ranch offers outstanding amenities, including a 24-hour fitness center, heated junior Olympic pool, tennis, pickleball and basketball courts, playgrounds, ball fields, and 5.5 miles of scenic hiking trails—all just a 2-minute walk from your front door. An on-site activities director hosts year-round events for families and active adults, creating a true sense of community. Conveniently located within approximately 45 minutes of Tampa, St. Petersburg, Sarasota, and the Gulf beaches, this home offers the perfect blend of comfort, convenience, and lifestyle. Come experience everything Harrison Ranch has to offer!
Financial Considerations
Price:
$330,000
HOA Fee:
150
Tax Amount:
$6470
Price per SqFt:
$195.96
Tax Legal Description:
LOT 430 HARRISON RANCH PHASE IA PI#7264.1030/9
Exterior Features
Lot Size:
10955
Lot Features:
Corner Lot, Sidewalk, Paved
Waterfront:
No
Parking Spaces:
N/A
Parking:
Driveway, Garage Door Opener
Roof:
Shingle
Pool:
No
Pool Features:
N/A
Interior Features
Bedrooms:
4
Bathrooms:
2
Heating:
Central
Cooling:
Central Air
Appliances:
Dishwasher, Microwave, Range, Refrigerator
Furnished:
Yes
Floor:
Tile
Levels:
One
Additional Features
Property Sub Type:
Single Family Residence
Style:
N/A
Year Built:
2007
Construction Type:
Block, Stucco
Garage Spaces:
Yes
Covered Spaces:
N/A
Direction Faces:
Southwest
Pets Allowed:
Yes
Special Condition:
None
Additional Features:
Hurricane Shutters, Lighting, Sidewalk, Sliding Doors, Sprinkler Metered
Additional Features 2:
Check with HOA mgmt
Map
- Address5806 100TH AVE E
Contact a Professional

Featured Properties
Related Properties
- Featured
- Active
Single Family Residence
33437 TWILIGHT SEA PL
$ 444,990
$ 650,000
$ 2,200,000
$ 579,700
- Featured
- Active
Single Family Residence
13134 DONE GROVEN DR
$ 699,900
$ 399,999
- Featured
- Active
Single Family Residence
611 WABASH BREEZE CIR
$ 405,000
- Featured
- Active
Single Family Residence
12640 LONGCREST DR
$ 369,900
$ 399,900
$ 2,097,000
$ 269,900
- Featured
- Active
Single Family Residence
2010 SUMMERFIELD RD