
Active
2010 SUMMERFIELD RD
$594,500
Features:
Property Details
Remarks
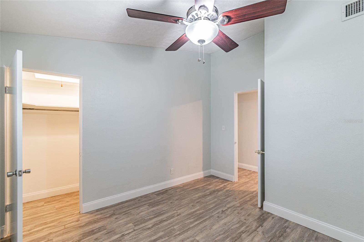
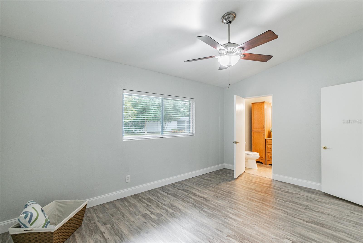
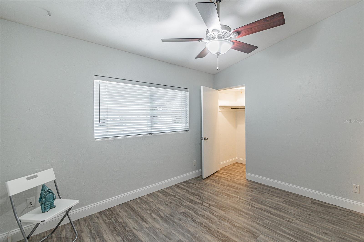
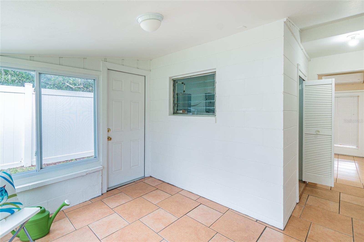
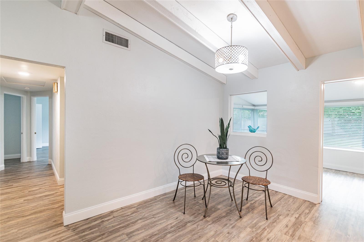
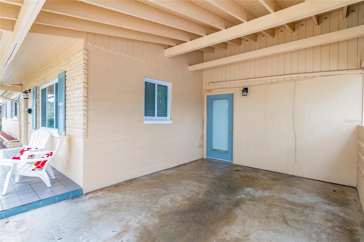
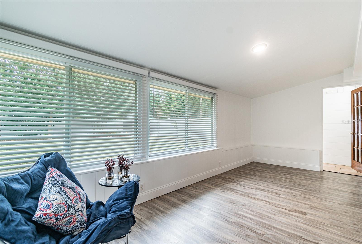
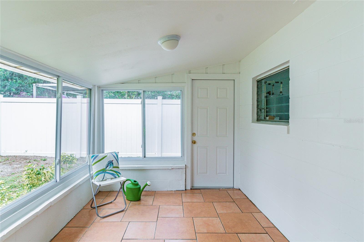
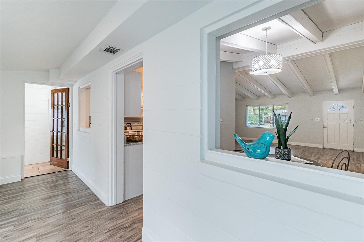
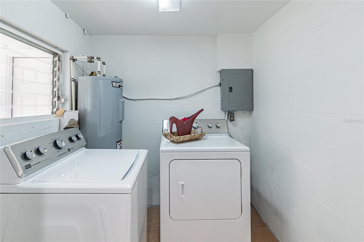
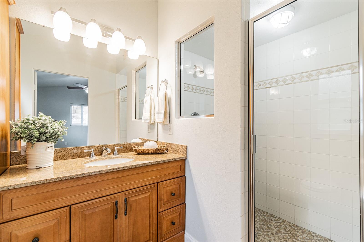
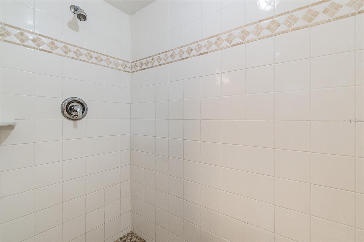
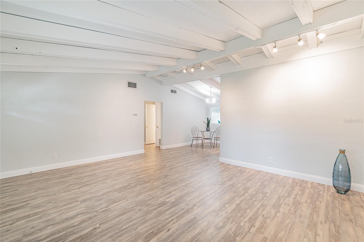
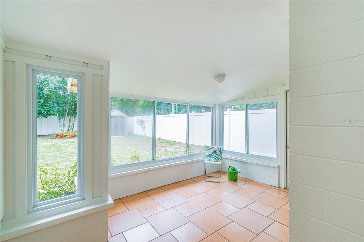
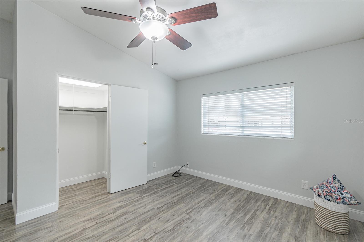
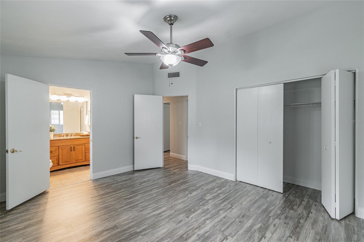
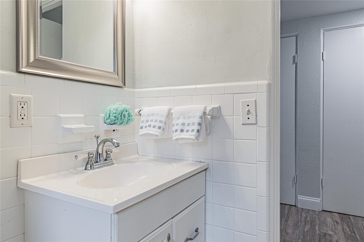
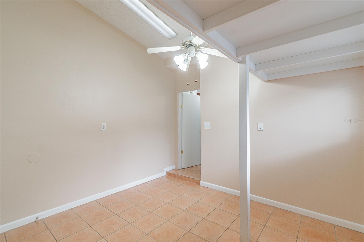
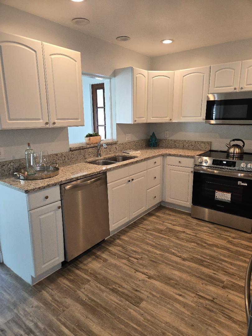
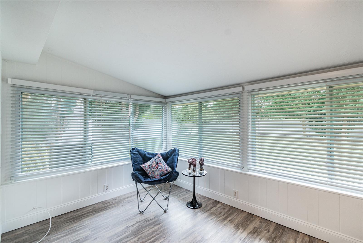
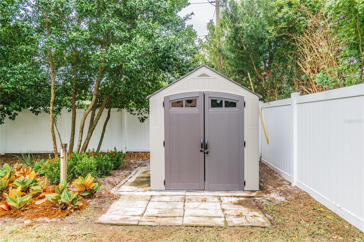
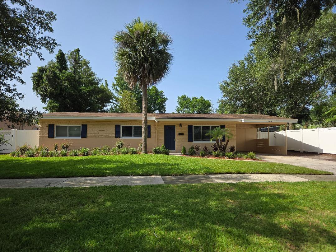
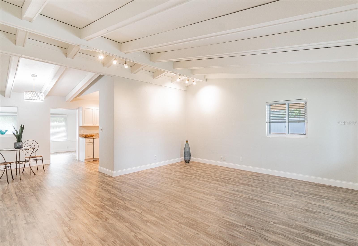
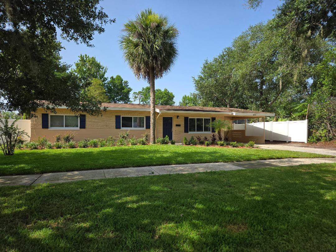
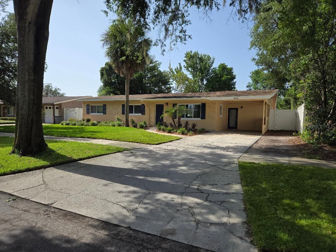
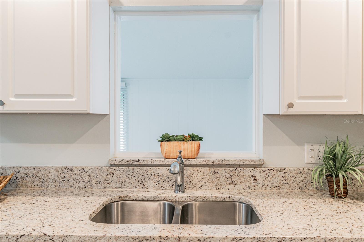
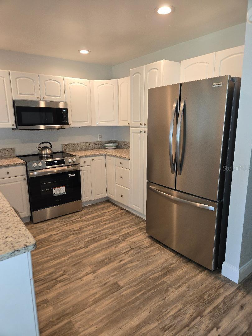
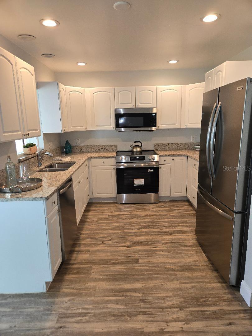
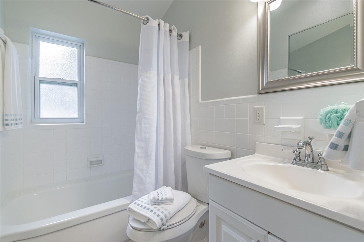
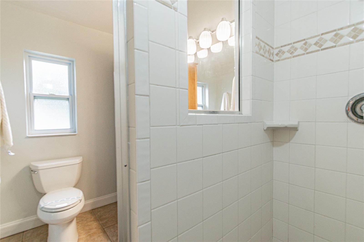
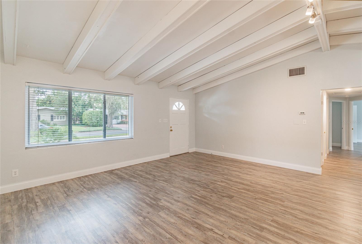
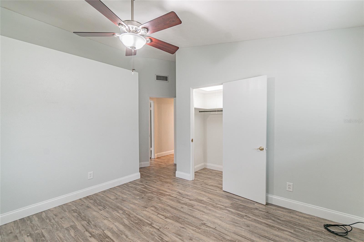
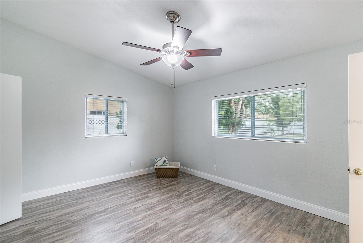
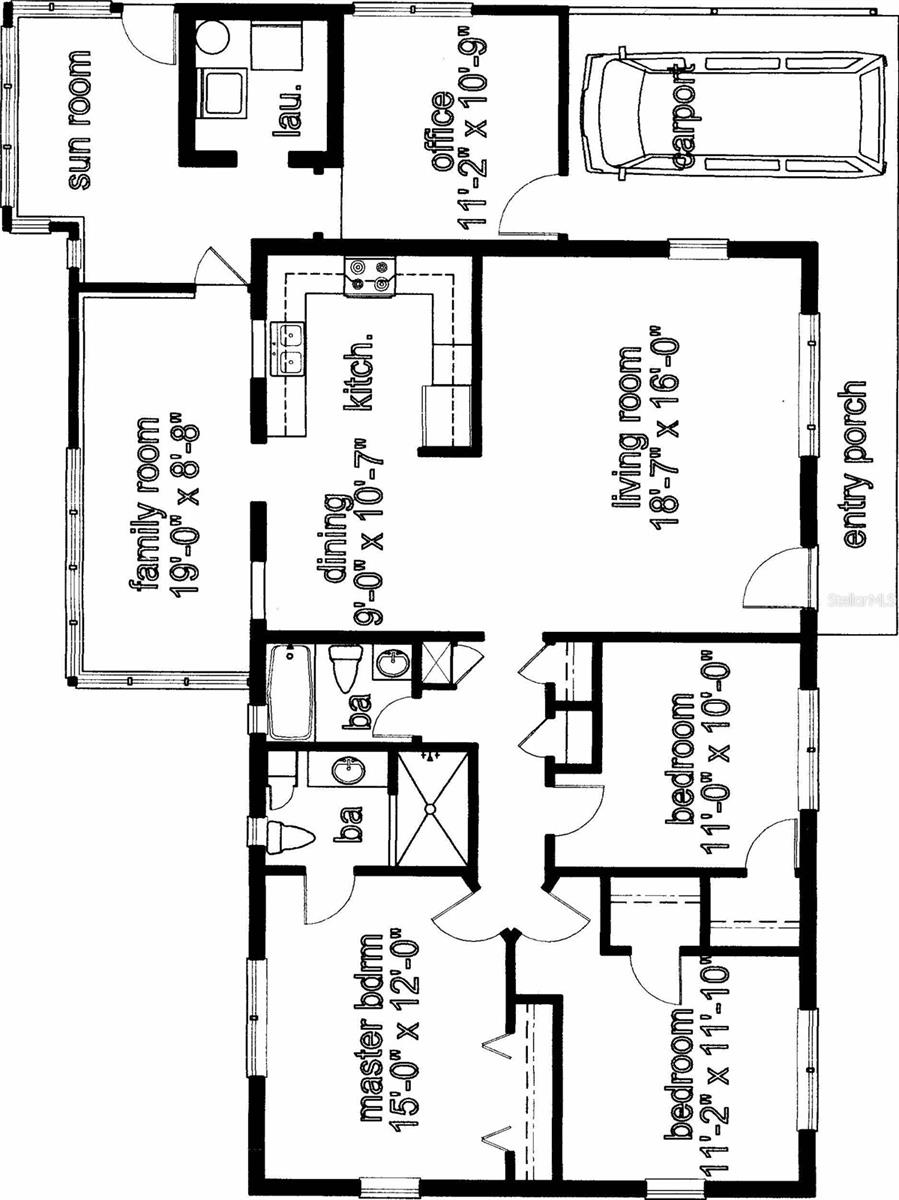
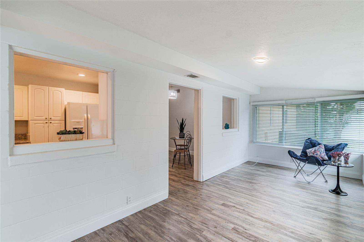
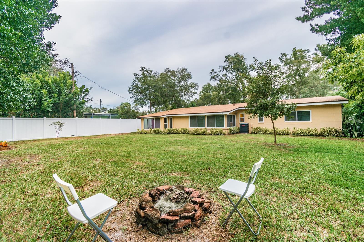
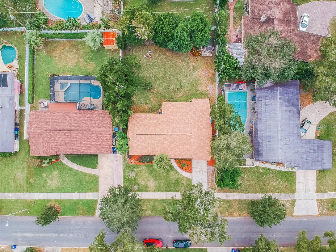
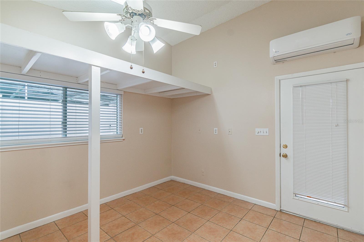
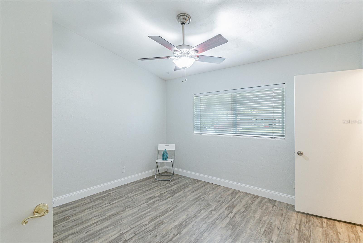
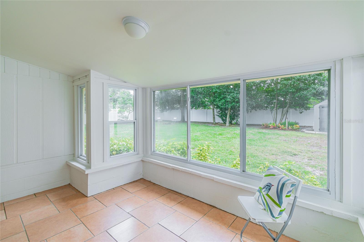
Living in the City of Winter Park is quite afforadable with this beautifully maintained property that offers the perfect blend of comfort and convenience. Cathedral ceiling add to the spacious feeling of this floor plan with luxury vinyl flooring and ceramic tile. The new stainless steel appliance package in kitchen stands out next to the white cabinetry and granite counter tops. Separate family room plus Florida Room, inside utility with full size washer/dryer and 2nd side by side refrigerator plus an office/exercise room with an energy efficient mini split and entry from the carport. The spacious primary bedroom includes a private bath featuring maple cabinets with ample vanity storage and a roomy walk-in shower. The guest bath is complete with a tub/shower combination. The exterior features a spacious backyard enclosed by white vinyl fencing, a storage shed and a 1-car carport with additional parking for up to 3 vehicles, ensuring plenty of space for guests. This property boasts fantastic curb appeal, beautifully landscaped with a freshly installed, vibrant green front lawn that greets you the moment you arrive. Best of all, you are walking distance to Winter Park High School and just minutes from local dining and shopping. The AC system was replaced 2017. The roof and elecrtical panel were replaced in 2019, and the home was replumbed in 2019. Don't miss the opportunity to make this fantastic property your own! Buyer/buyer's agent to verify all schools and room measurements. Appliances convey as is. Brio Management LLC, Seller, is owned by 2 Florida Licensed Real Estate Brokers.
Financial Considerations
Price:
$594,500
HOA Fee:
N/A
Tax Amount:
$7917.01
Price per SqFt:
$314.72
Tax Legal Description:
KENILWORTH SHORES SECTION SEVEN U/93 LOT2 BLK D
Exterior Features
Lot Size:
9722
Lot Features:
City Limits
Waterfront:
No
Parking Spaces:
N/A
Parking:
Driveway
Roof:
Shingle
Pool:
No
Pool Features:
N/A
Interior Features
Bedrooms:
3
Bathrooms:
2
Heating:
Central, Electric
Cooling:
Central Air
Appliances:
Dishwasher, Disposal, Dryer, Electric Water Heater, Microwave, Range, Refrigerator, Washer
Furnished:
Yes
Floor:
Ceramic Tile, Luxury Vinyl
Levels:
One
Additional Features
Property Sub Type:
Single Family Residence
Style:
N/A
Year Built:
1957
Construction Type:
Block
Garage Spaces:
No
Covered Spaces:
N/A
Direction Faces:
North
Pets Allowed:
Yes
Special Condition:
None
Additional Features:
Sidewalk
Additional Features 2:
N/A
Map
- Address2010 SUMMERFIELD RD
Contact a Professional

Featured Properties
Related Properties
- Featured
- Active
Single Family Residence
33437 TWILIGHT SEA PL
$ 444,990
$ 650,000
$ 2,200,000
$ 579,700
- Featured
- Active
Single Family Residence
13134 DONE GROVEN DR
$ 699,900
$ 399,999
- Featured
- Active
Single Family Residence
611 WABASH BREEZE CIR
$ 405,000
- Featured
- Active
Single Family Residence
12640 LONGCREST DR
$ 369,900
$ 399,900
$ 2,097,000
$ 269,900
- Featured
- Active
Single Family Residence
10823 TRAILING VINE DR