
Active
3820 109TH STREET EAST
$581,900
Features:
Property Details
Remarks
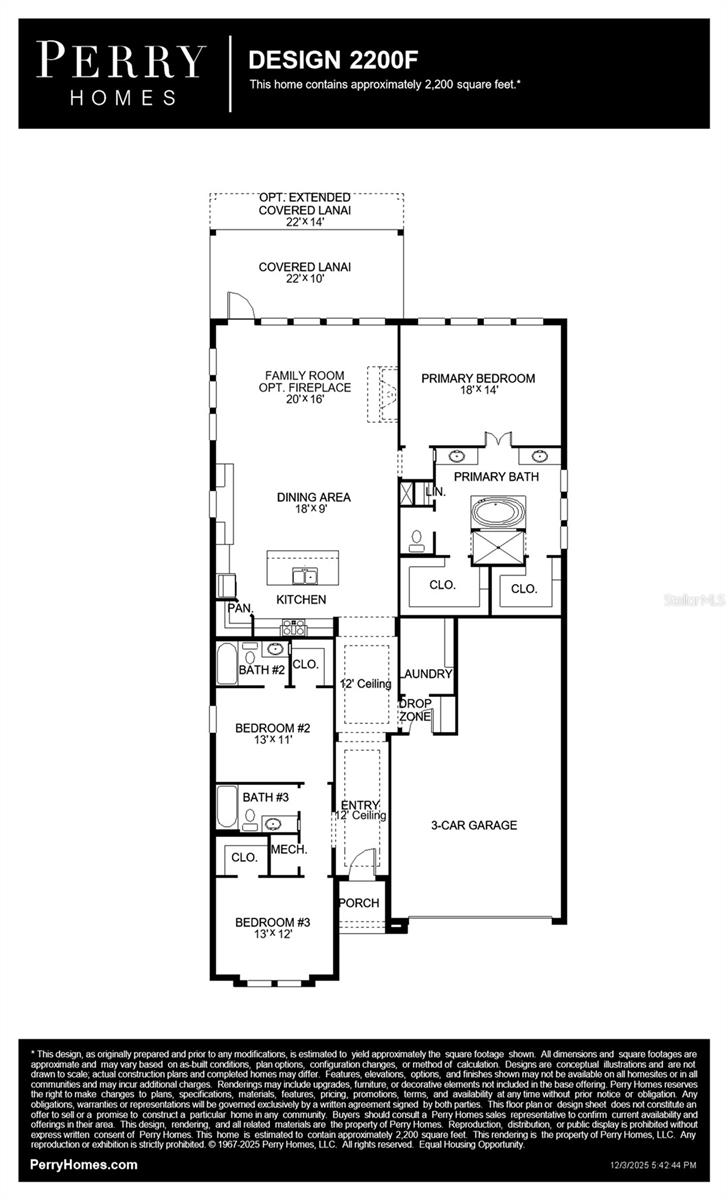
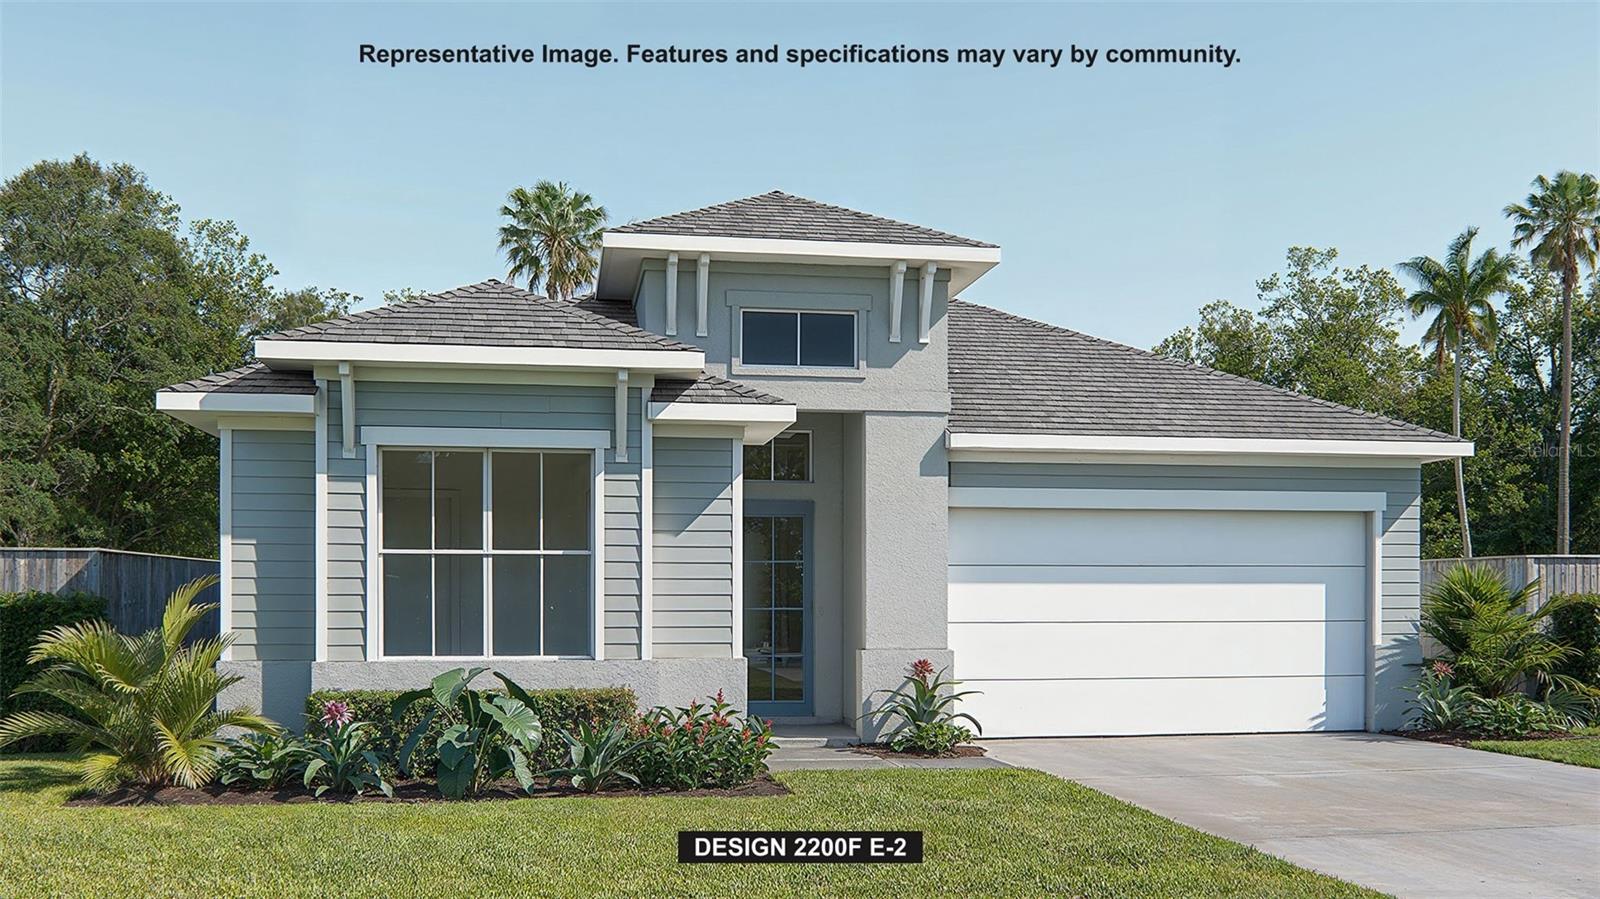
Under Construction. A welcoming front porch opens into an extended entryway with a 12-foot tray ceiling. Two secondary bedrooms are off the main hallway and each feature a private bathroom and walk-in closet. As you enter into the kitchen you are greeted by an island with built-in seating and a walk-in pantry. The dining area flows into the open family room which is embraced by two walls of windows that overlook the backyard covered lanai. The primary bedroom offers in plenty of natural light from its wall of windows. French doors open into the primary bathroom which boasts dual vanities, a freestanding tub, glass enclosed shower, and two walk-in closets. The laundry room is located in the central part of the home next to the drop zone and three-car garage.
Financial Considerations
Price:
$581,900
HOA Fee:
19
Tax Amount:
$3528
Price per SqFt:
$264.5
Tax Legal Description:
Block 1- Lot 194- Section 1
Exterior Features
Lot Size:
7200
Lot Features:
N/A
Waterfront:
No
Parking Spaces:
N/A
Parking:
Garage Door Opener
Roof:
Shingle
Pool:
No
Pool Features:
N/A
Interior Features
Bedrooms:
3
Bathrooms:
3
Heating:
Central, Electric
Cooling:
Central Air
Appliances:
Built-In Oven, Cooktop, Dishwasher, Exhaust Fan, Microwave, Range Hood
Furnished:
Yes
Floor:
Carpet, Ceramic Tile, Laminate
Levels:
One
Additional Features
Property Sub Type:
Single Family Residence
Style:
N/A
Year Built:
2026
Construction Type:
Block, Stucco
Garage Spaces:
Yes
Covered Spaces:
N/A
Direction Faces:
West
Pets Allowed:
Yes
Special Condition:
None
Additional Features:
Sliding Doors
Additional Features 2:
Please verify with HOA for more information.
Map
- Address3820 109TH STREET EAST
Contact a Professional

Featured Properties
Related Properties
- Featured
- Active
Single Family Residence
13311 GRAHAM YARDEN DR
$ 480,000
- Featured
- Active
Single Family Residence
3415 CLYDESDALE DR #unit 5
$ 200,000
- Featured
- Active
Single Family Residence
1257 W SKYVIEW CROSSING DR
$ 395,000
- Featured
- Active
Single Family Residence
9773 BENNINGTON CHASE DR
$ 499,000
$ 299,900
- Featured
- Active
Single Family Residence
1076 SNELL ISLE BLVD NE
$ 3,800,000
- Featured
- Active
Single Family Residence
1775 GRANDIOSE DR
$ 358,490
- Featured
- Active
Single Family Residence
3273 HARBOR LAKE DR
$ 599,900
$ 415,000
$ 699,900
$ 200,000
- Featured
- Active
Single Family Residence
6200 52ND AVE N