
Active
13311 GRAHAM YARDEN DR
$480,000
Features:
Property Details
Remarks
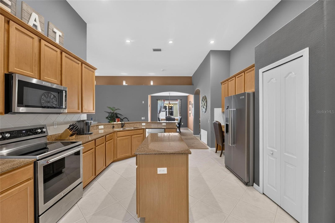
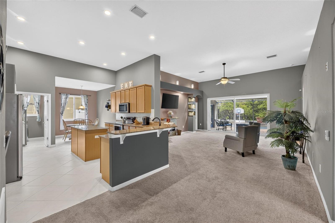
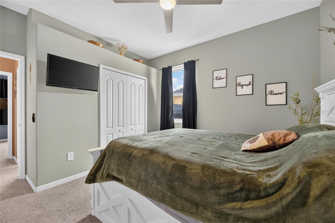
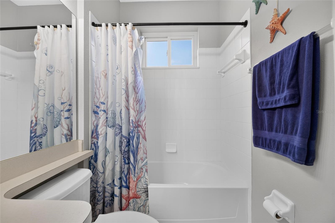
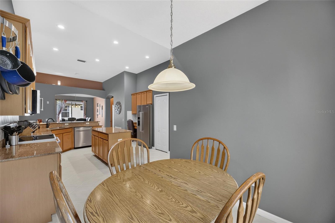
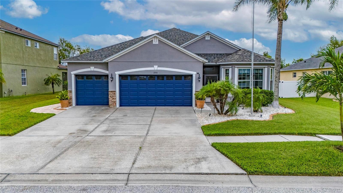
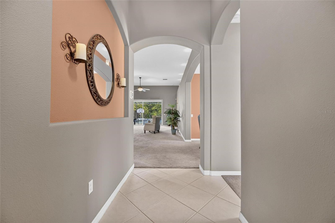
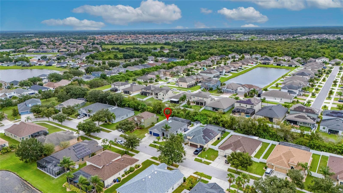
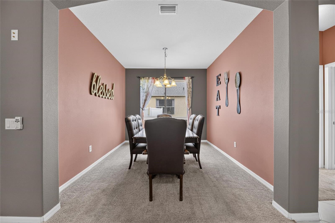
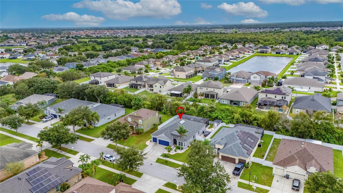
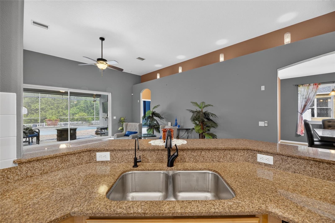
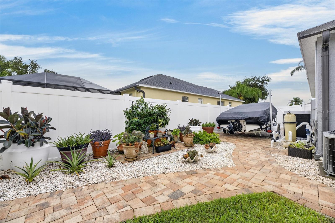
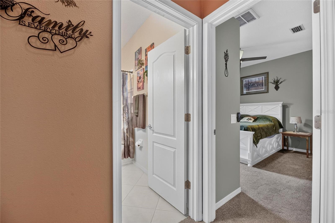
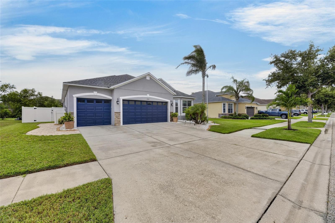
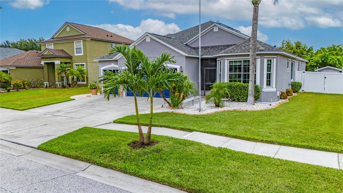
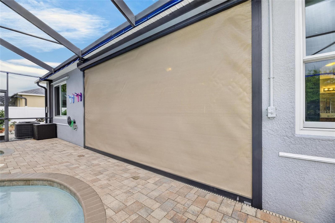
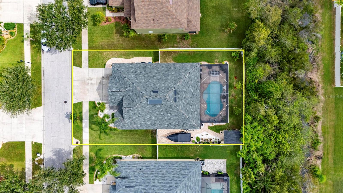
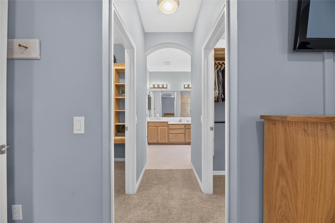
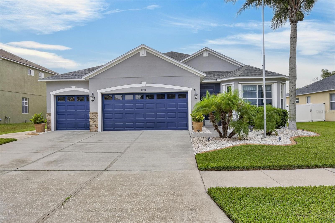
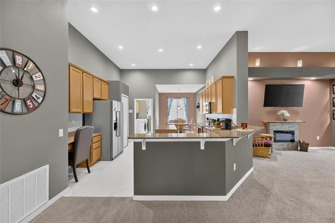
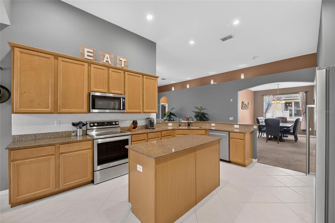
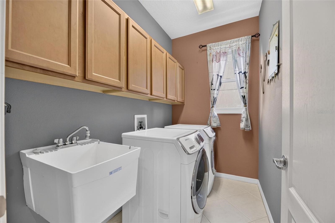
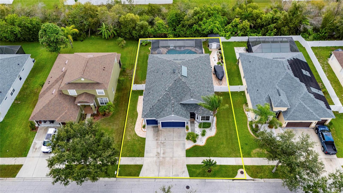
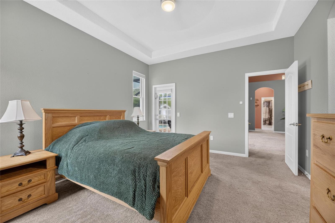
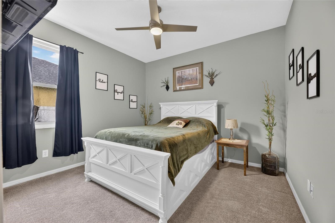
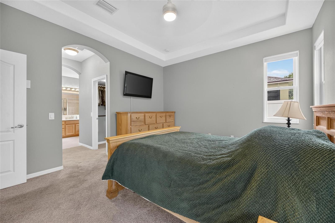
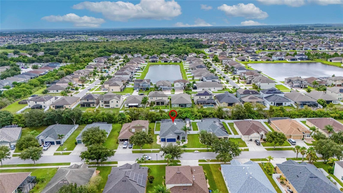
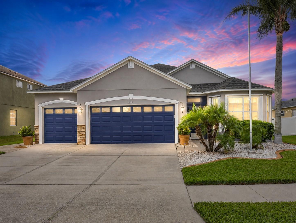
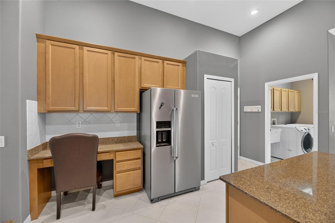
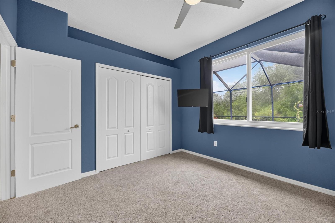
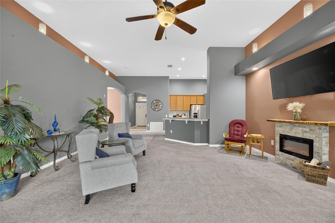
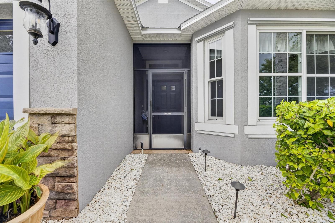
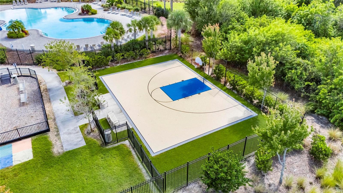
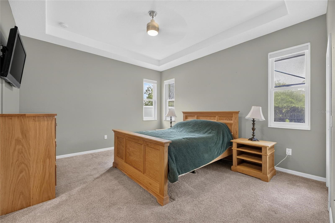
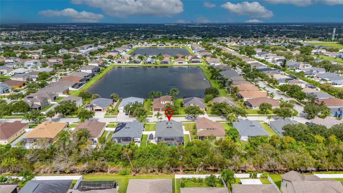
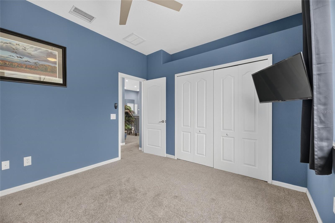
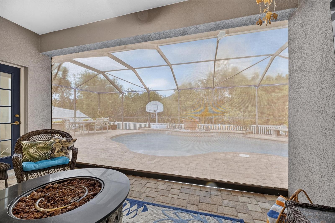
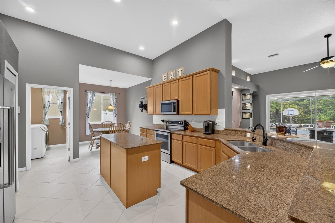
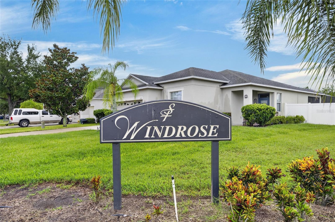
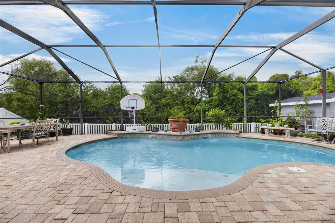
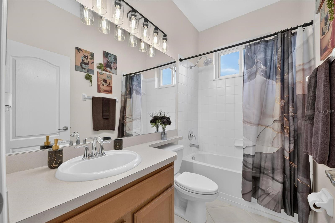
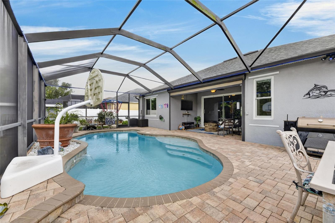
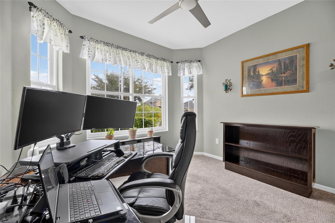
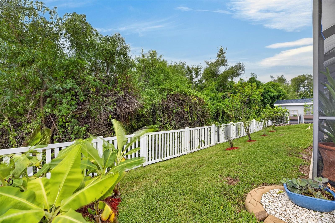
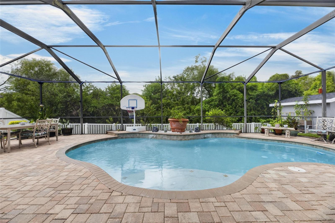
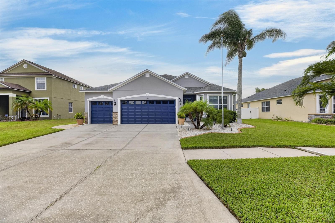
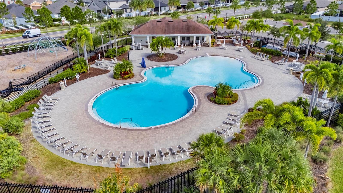
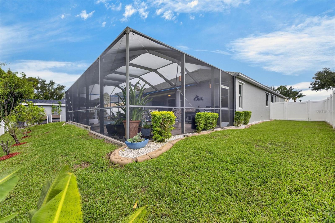
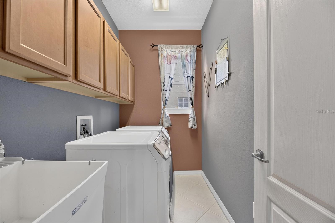
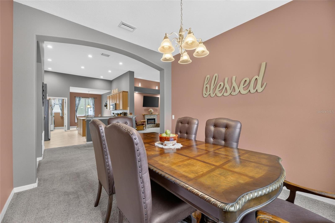
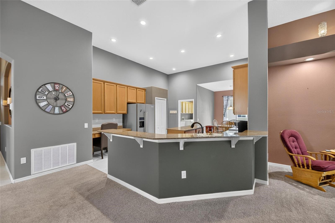
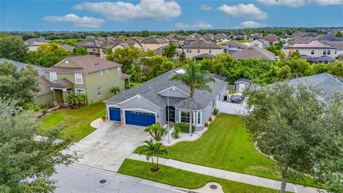
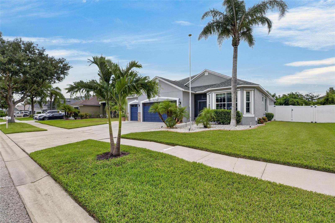
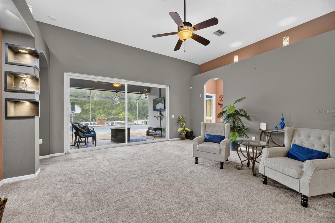
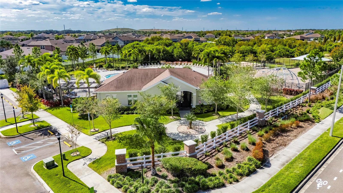
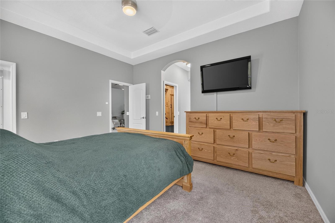
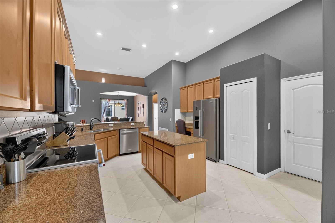
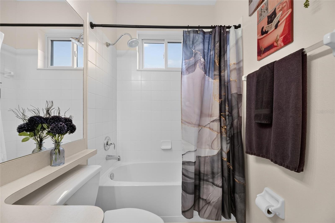
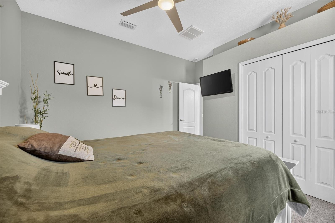
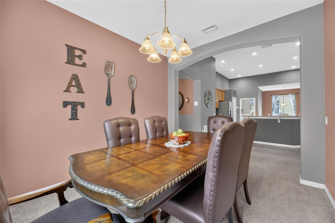
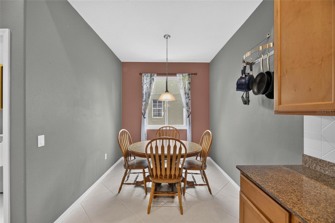
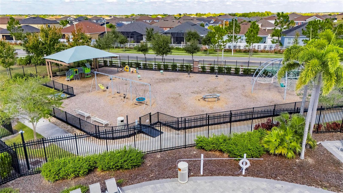
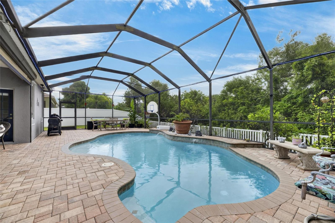
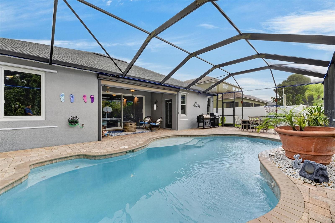
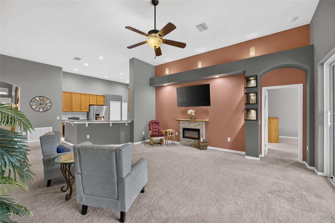
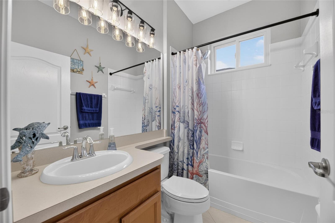
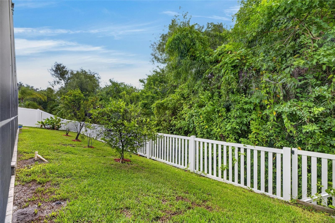
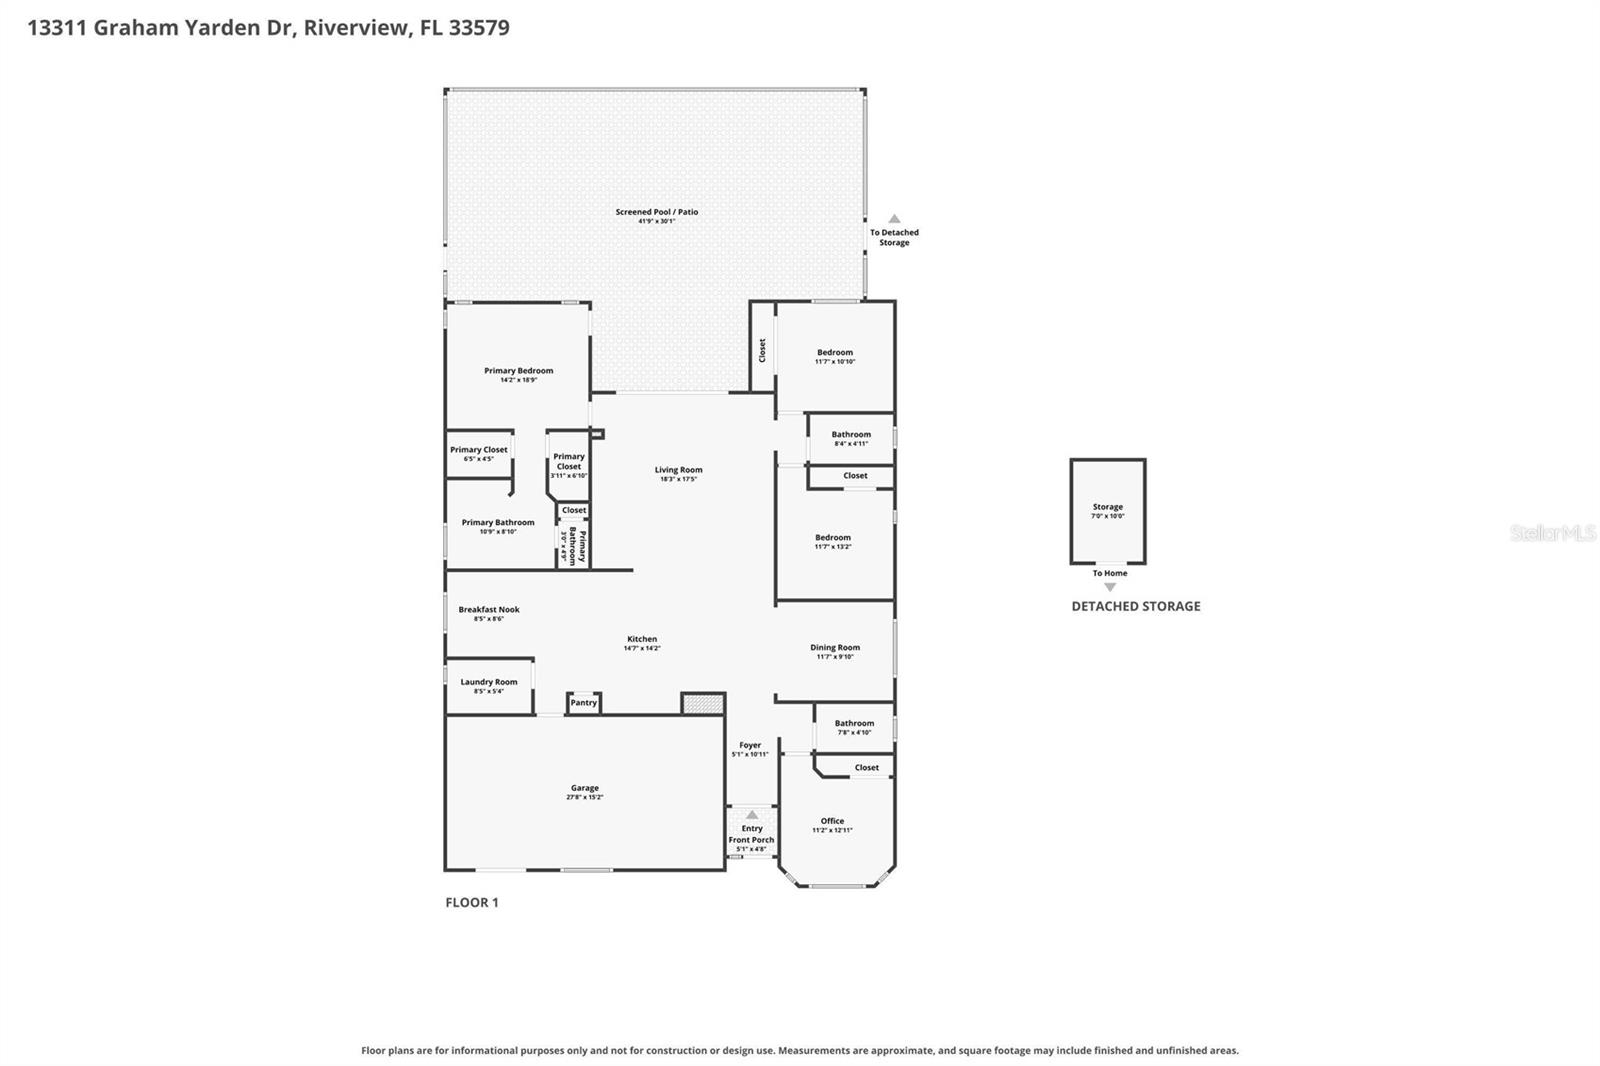
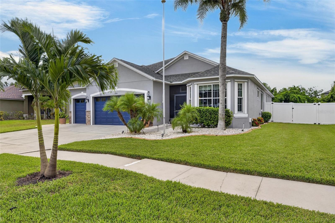
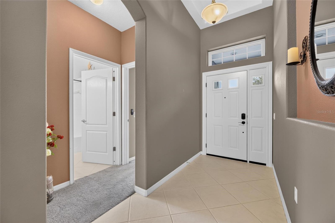
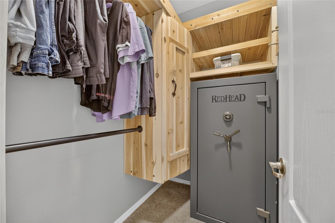
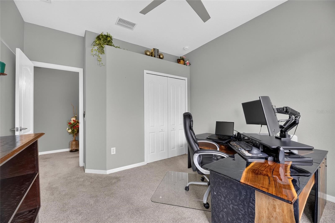
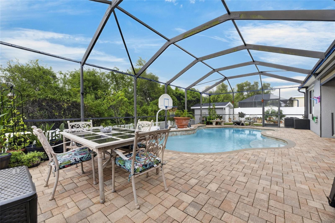
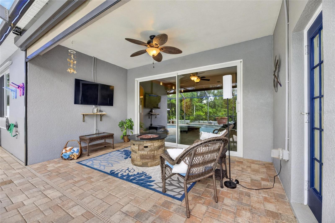
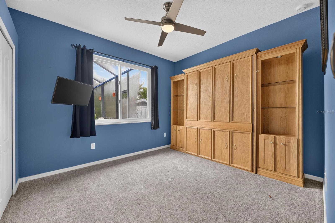
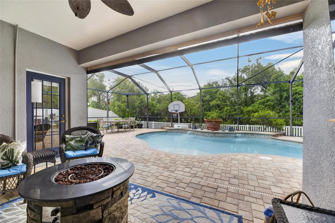
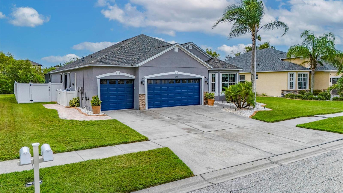
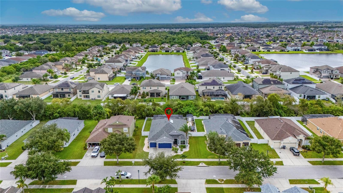
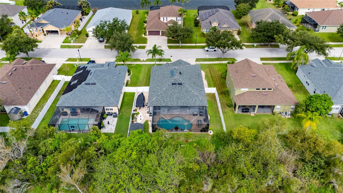
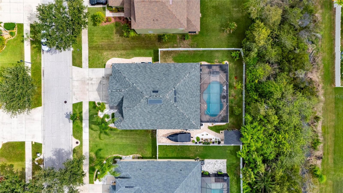
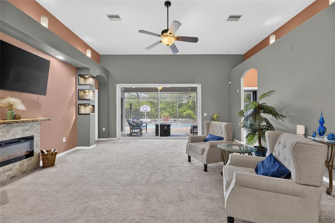
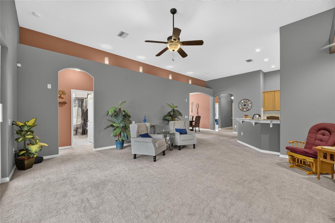
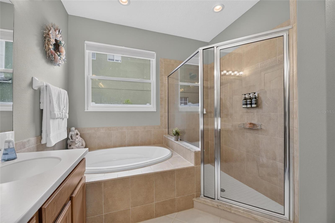
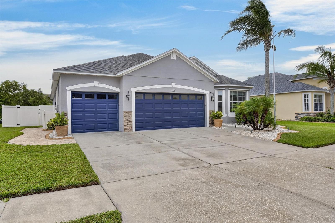
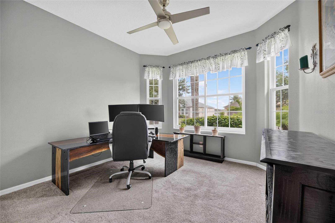
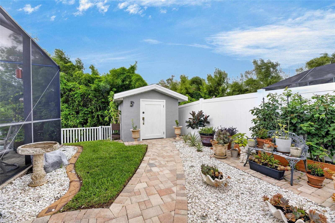
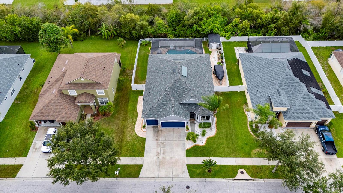
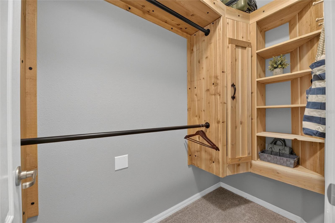
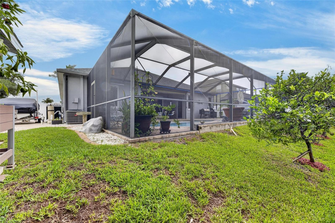
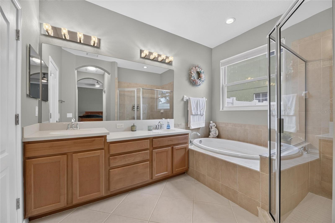
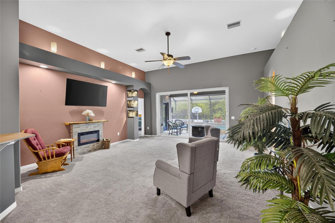
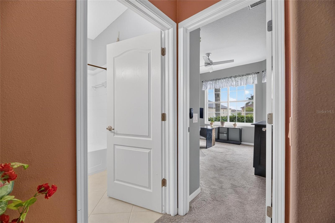
Beautiful POOL home in the South Fork community! This spacious 4-bedroom, 3-bathroom home features a 3-car garage and is perfectly situated on a peaceful conservation lot, offering privacy with no backyard neighbors. Step outside to your own private backyard retreat featuring a sparkling solar-heated saltwater pool enclosed within a screened lanai. Surrounded by elegant brick pavers, this low-maintenance outdoor oasis is ideal for relaxing year-round, entertaining guests, or enjoying quiet evenings while taking in the serene conservation views. Inside, the expansive Family Room is pre-wired for surround sound, creating the perfect space for movie nights or game-day gatherings. Diagonal tile flooring flows throughout all wet areas, adding both style and durability. The spacious kitchen is designed to impress with 42-inch cabinetry topped with crown molding, stainless steel appliances, granite countertops, a center island, built-in desk area, generous counter space, and abundant storage. A separate breakfast nook provides the perfect spot for casual dining while overlooking the backyard. The spacious primary suite is a true retreat, complete with an elegant tray ceiling and two walk-in closets. The luxurious en-suite bathroom offers a relaxing garden tub, separate walk-in shower, and dual vanities. Additional features include a well-appointed laundry room with built-in cabinets and a utility sink, providing extra storage and convenience. Combining thoughtful upgrades, generous living spaces, brand-new Andersen windows throughout, and an exceptional outdoor living area, this beautiful home is truly turnkey and ready for you to enjoy from day one.
Financial Considerations
Price:
$480,000
HOA Fee:
148
Tax Amount:
$7258.66
Price per SqFt:
$223.46
Tax Legal Description:
SOUTH FORK UNIT 9 LOT 50 BLOCK 1
Exterior Features
Lot Size:
9044
Lot Features:
Conservation Area
Waterfront:
No
Parking Spaces:
N/A
Parking:
N/A
Roof:
Shingle
Pool:
Yes
Pool Features:
Heated, In Ground, Salt Water, Screen Enclosure, Solar Heat
Interior Features
Bedrooms:
4
Bathrooms:
3
Heating:
Central
Cooling:
Central Air
Appliances:
Dishwasher, Range, Refrigerator
Furnished:
Yes
Floor:
Carpet, Ceramic Tile
Levels:
One
Additional Features
Property Sub Type:
Single Family Residence
Style:
N/A
Year Built:
2007
Construction Type:
Block, Stucco
Garage Spaces:
Yes
Covered Spaces:
N/A
Direction Faces:
West
Pets Allowed:
Yes
Special Condition:
None
Additional Features:
Hurricane Shutters
Additional Features 2:
Please contact HOA for lease restrictions
Map
- Address13311 GRAHAM YARDEN DR
Contact a Professional

Featured Properties
Related Properties
$ 250,000
$ 720,000
- Featured
- Active
Single Family Residence
4000 BELLE VISTA DR
$ 1,195,000
- Featured
- Active
Single Family Residence
413 SIERRA MIKE BLVD
$ 270,000
- Featured
- Active
Single Family Residence
91 VILLAS DE GOLF EAST
$ 750,000
- Featured
- Active
Single Family Residence
1830 OAK FOREST DR S
$ 445,000
$ 465,000
$ 249,900
- Featured
- Active
Single Family Residence
15747 SCRIMSHAW DR
$ 475,000
$ 599,000
- Featured
- Active
Single Family Residence
4727 CARRINGTON CIR
$ 769,000
- Featured
- Active
Single Family Residence
13518 PARKFIELD WAY