
Active
1763 PEBBLE HILL CT
$575,000
Features:
Property Details
Remarks
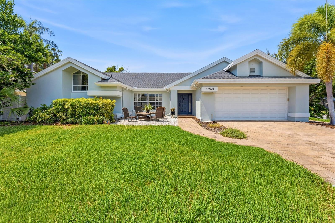
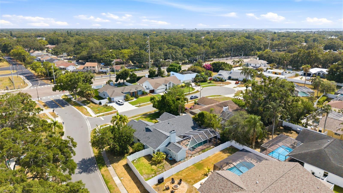
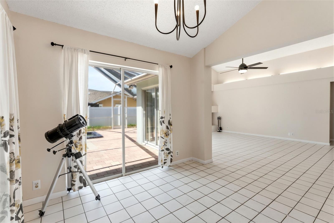
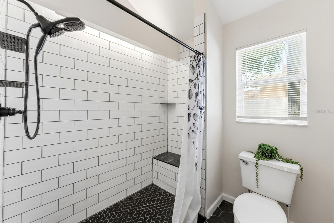
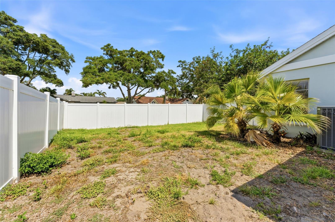
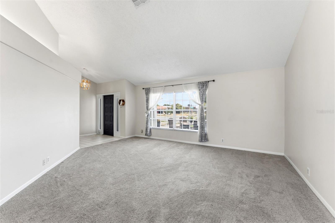
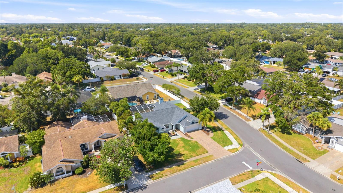
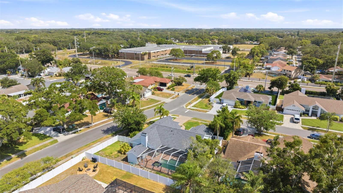
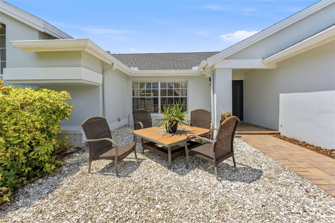
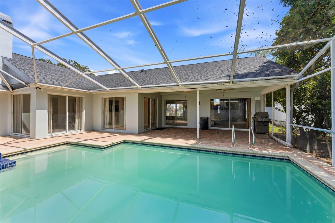
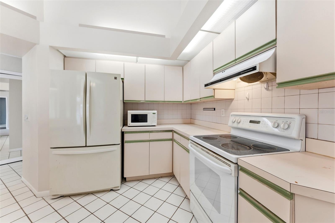
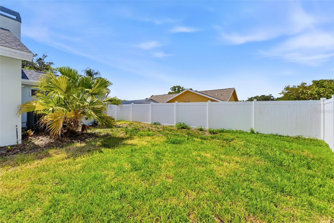
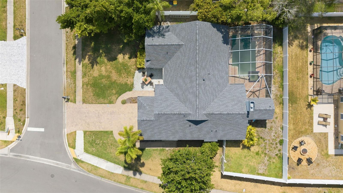
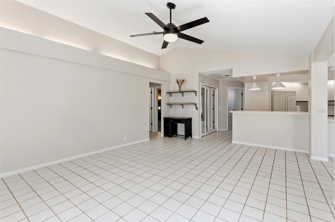
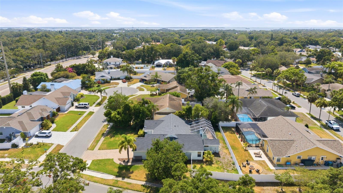
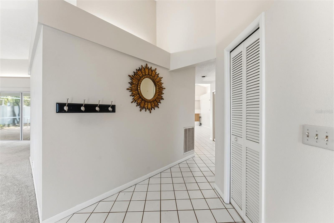
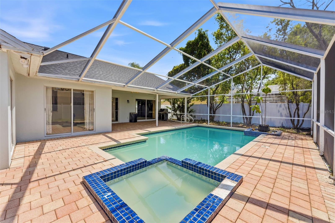
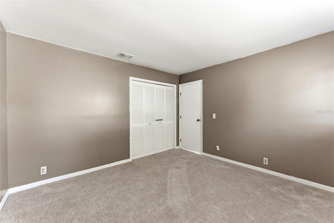
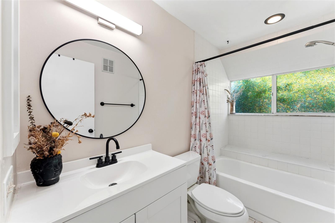
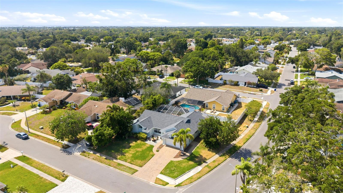
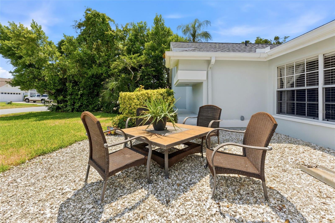
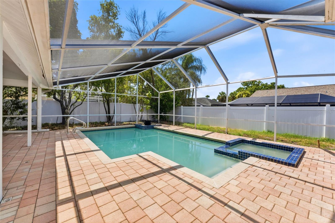
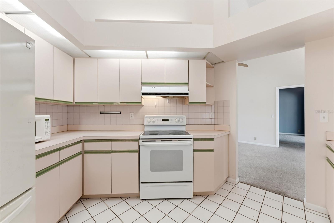
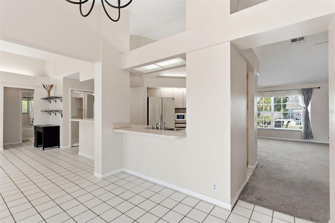
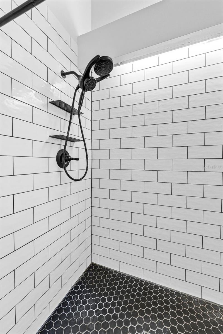
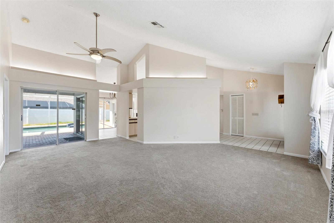
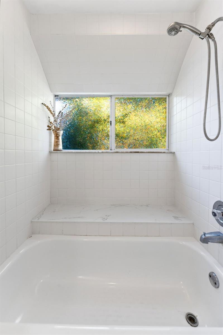
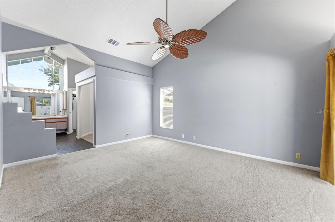
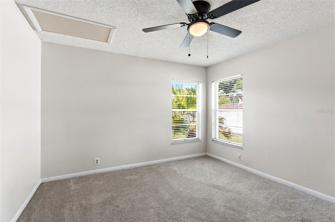
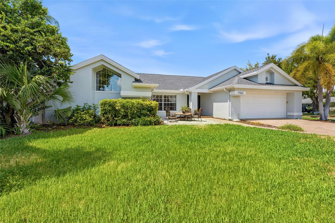
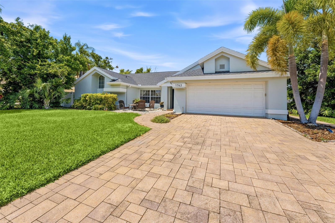
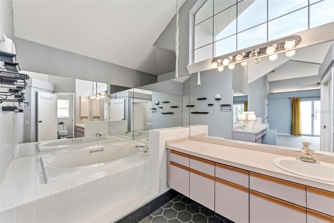
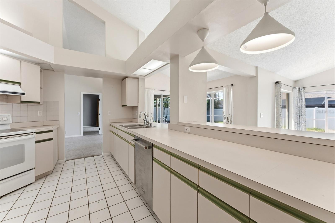
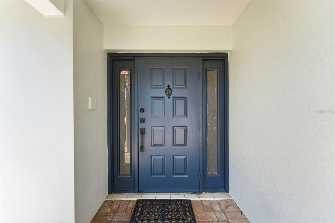
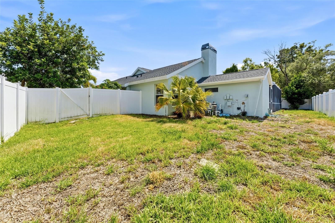
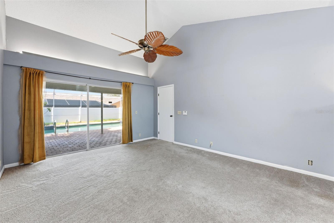
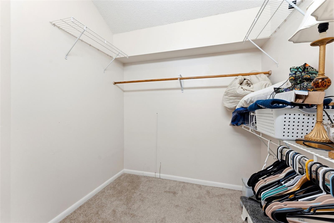
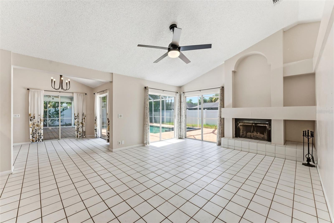
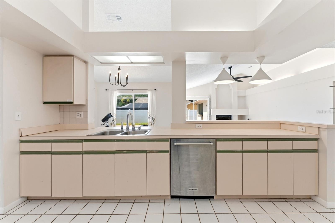
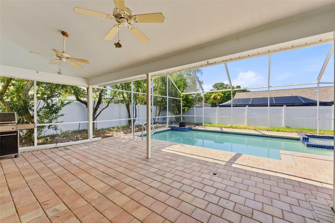
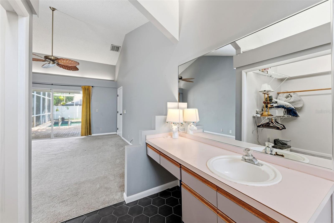
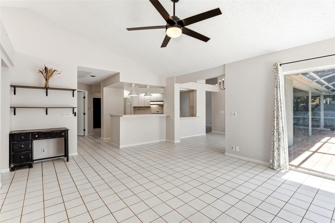
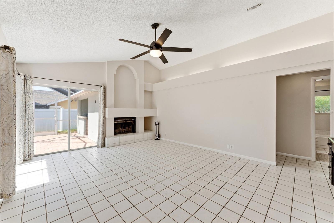
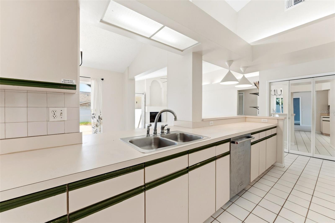
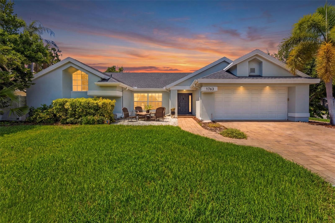
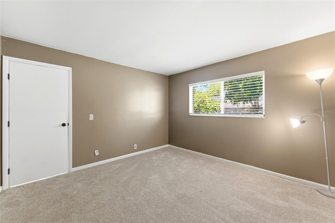
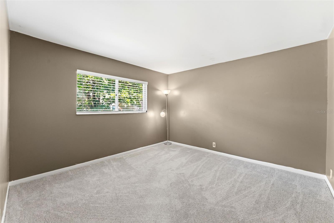
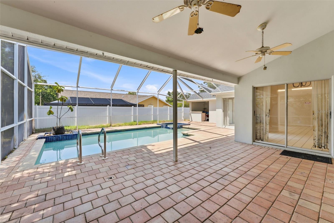
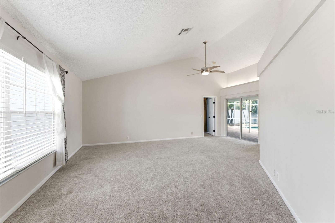
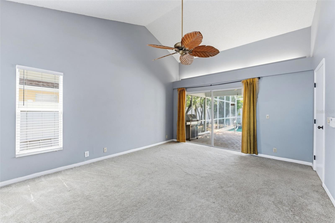
Come and discover the home you have been dreaming about! From the moment you hear the key turn in the door, you’ll know you’re unlocking “home”. Situated on corner lot in the desirable neighborhood of Allen’s Ridge, the charming curb appeal foretells the feeling that great future memories will be made here. Upon entering, you will love the highly desirable open floor plan with soaring vaulted ceilings. Natural light beams through the windows creating a light and bright atmosphere with neutral coastal palettes that flow through the entire home. Boasting of many recent updates including NEW Roof (2025), Hot Water Heater (2024), New Vinyl Fence, New Carpet, and New Interior/Exterior Paint. Anticipate year-round enjoyment with the outdoor living spaces that offers a salt-water pool, a pavered pool deck and a shady covered patio area where you can make the weekends all about cozying up to read a good book poolside. The pool has it’s own dedicated full pool bath and space for a future covered outdoor kitchen. Poolside views are enjoyable from all of the main living areas and the primary bedroom, with access via sliding glass doors. The owners suite is generously sized with vaulted ceilings, a spacious walk-in closet, dual sink vanities, and an updated step-in shower. Stepping into the backyard, it’s fully fenced for your furry friends and little ones alike. Ideally located near the social ambiance of downtown Palm Harbor with its many restaurants and boutiques, this home is also near the Pinellas Bike Trail and just minutes from America’s best sugary sand beaches of Honeymoon Island and Clearwater Beach. Zoned for Top Rated Pinellas County Schools from elementary to high school, there is nothing not to love about this home’s location. Schedule your appointment today!
Financial Considerations
Price:
$575,000
HOA Fee:
325
Tax Amount:
$4404.93
Price per SqFt:
$274.46
Tax Legal Description:
ALLEN'S RIDGE - UNIT 1 LOT 53
Exterior Features
Lot Size:
11082
Lot Features:
Corner Lot, Cul-De-Sac, Sidewalk
Waterfront:
No
Parking Spaces:
N/A
Parking:
Driveway, Garage Door Opener
Roof:
Shingle
Pool:
Yes
Pool Features:
In Ground, Outside Bath Access, Salt Water, Screen Enclosure
Interior Features
Bedrooms:
3
Bathrooms:
3
Heating:
Central
Cooling:
Central Air
Appliances:
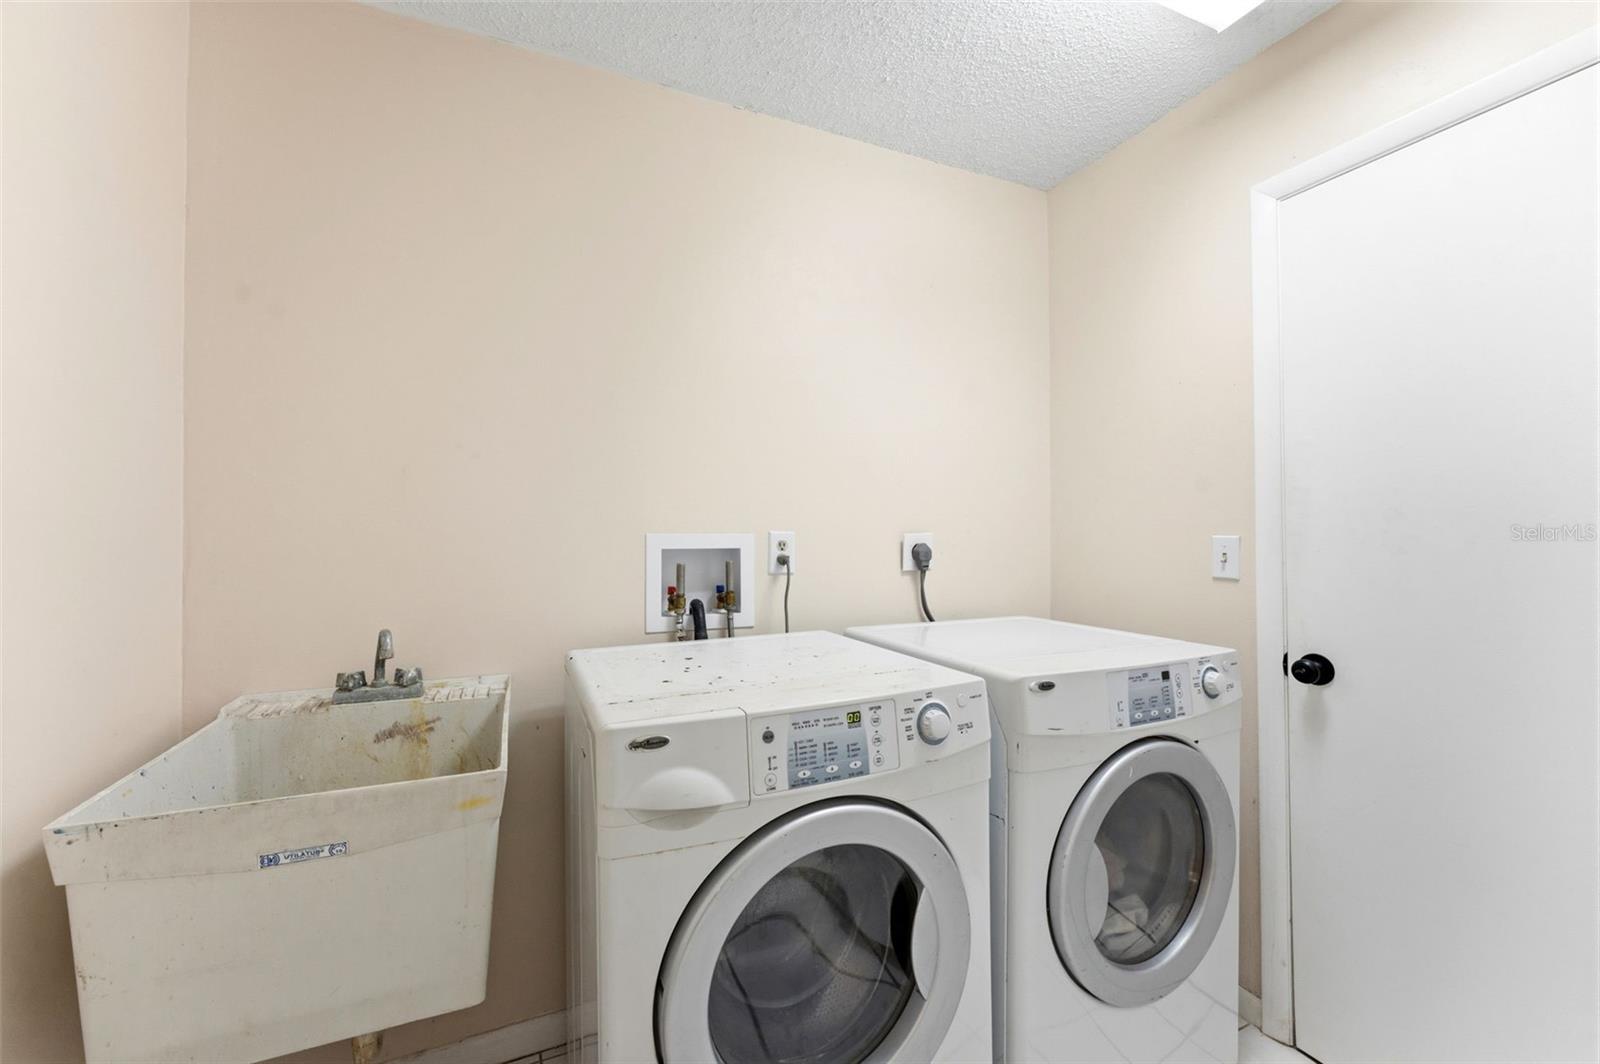
Convection Oven, Dishwasher, Disposal, Dryer, Microwave, Range, Refrigerator, Washer
Furnished:
Yes
Floor:
Carpet, Tile
Levels:
One
Additional Features
Property Sub Type:
Single Family Residence
Style:
N/A
Year Built:
1986
Construction Type:
Block, Stucco
Garage Spaces:
Yes
Covered Spaces:
N/A
Direction Faces:
South
Pets Allowed:
Yes
Special Condition:
None
Additional Features:
Lighting, Sidewalk, Sliding Doors
Additional Features 2:
Please confirm with HOA
Map
- Address1763 PEBBLE HILL CT
Contact a Professional

Featured Properties
Related Properties
$ 1,000,000
- Featured
- Active
Single Family Residence
4400 LAKE TRUDY DR
$ 449,900
- Featured
- Active
Single Family Residence
2358 KENNINGTON CV
$ 359,900
$ 600,000
- Featured
- Active
Single Family Residence
10952 SW 45TH AVE
$ 250,000
- Featured
- Active
Single Family Residence
3012 SUMMER HOUSE DR
$ 330,000
$ 669,000
$ 535,000
$ 330,000
- Featured
- Active
Single Family Residence
9450 WATER ORCHID AVE
$ 350,000
$ 289,900