
Active
391 WALNUT CT
$500,000
Features:
Property Details
Remarks
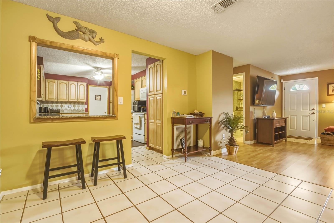
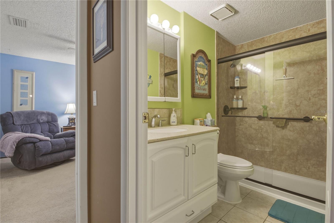
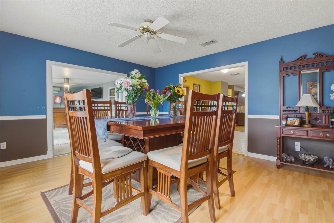
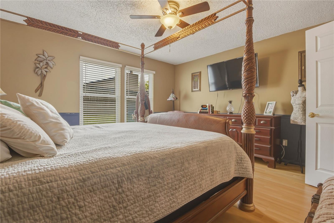
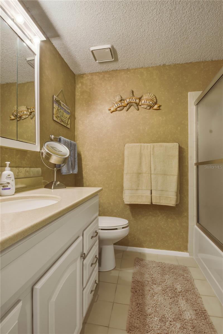
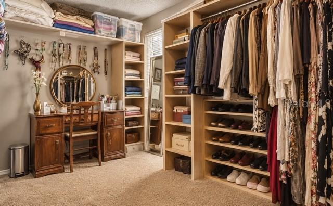
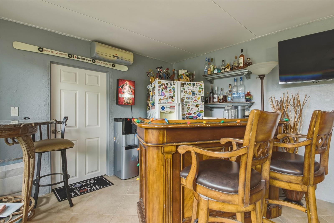
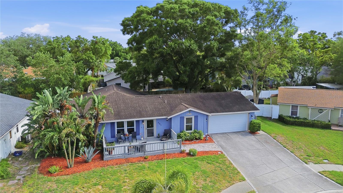
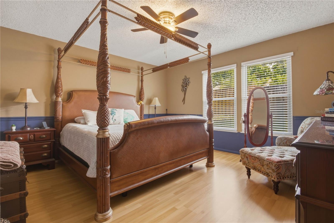
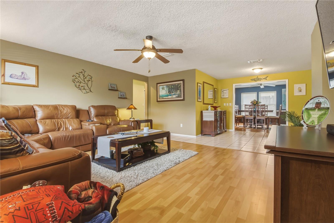
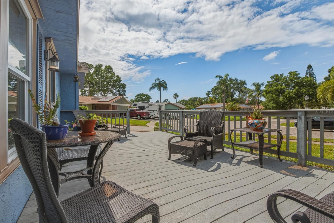
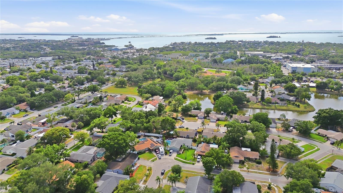
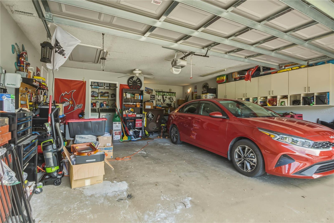
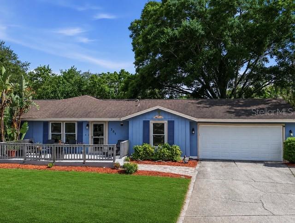
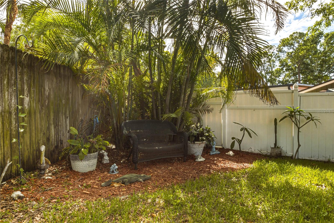
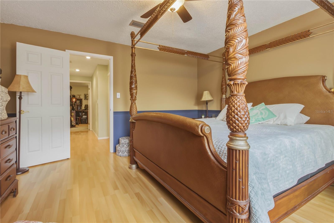
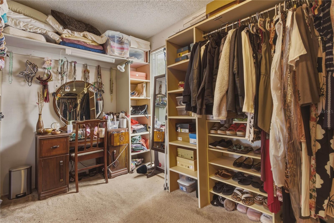
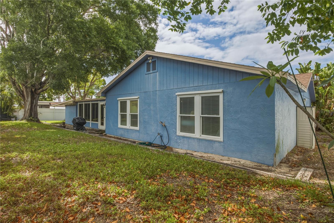
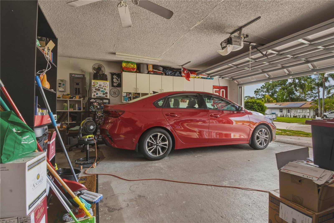
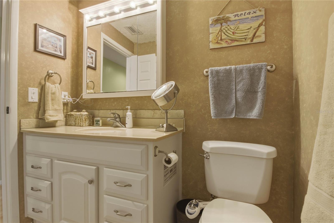
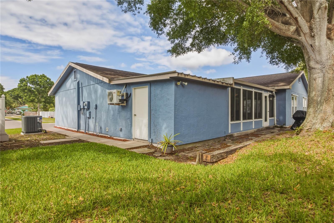
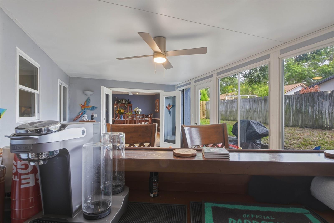
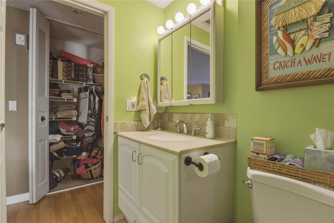
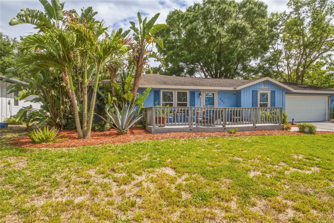
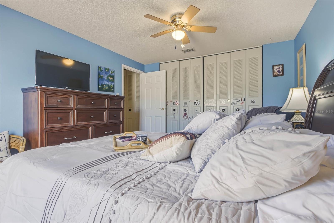
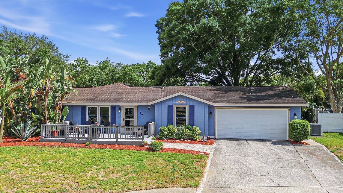
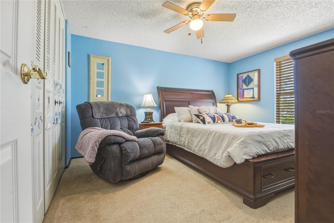
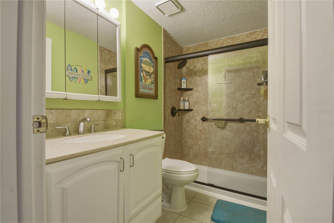
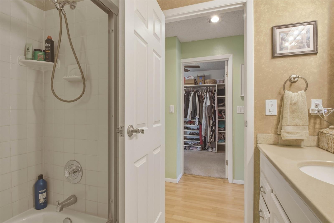
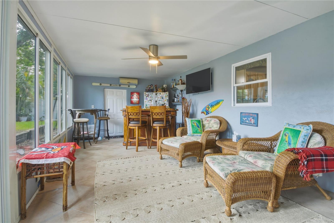
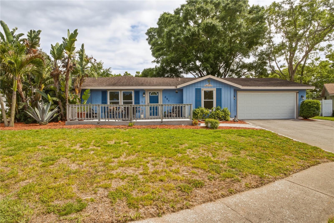
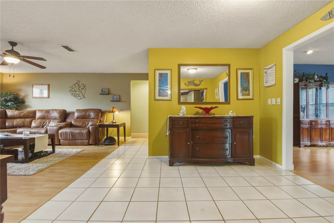
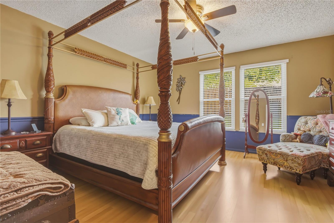
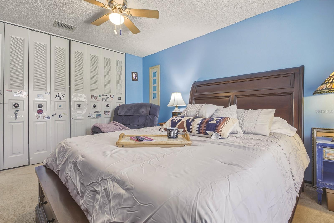
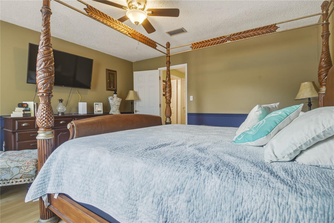
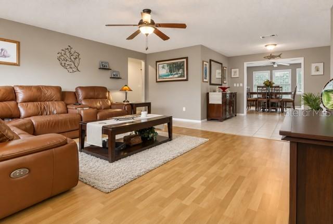
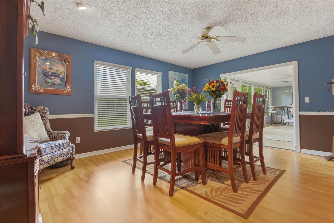
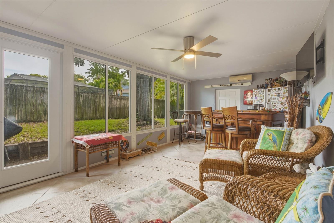
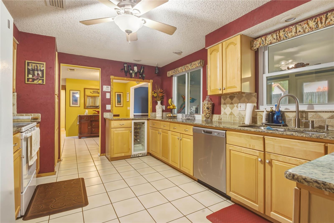
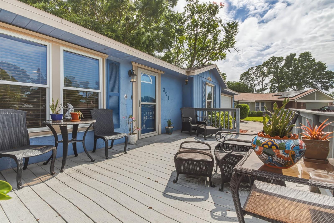
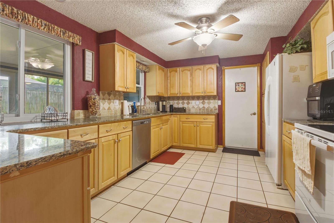
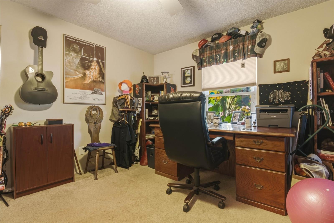
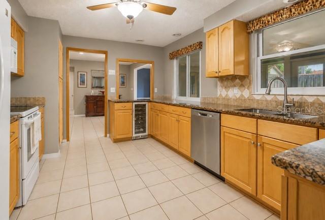
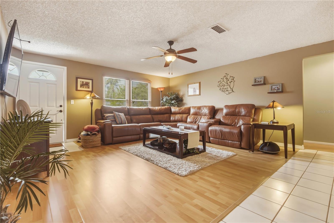
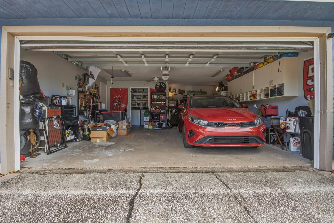
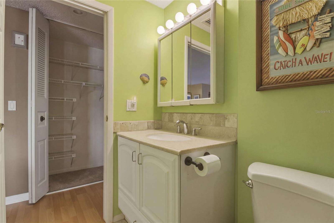
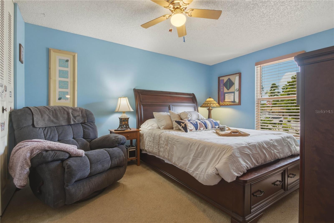
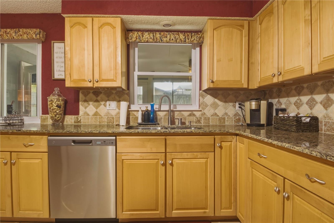
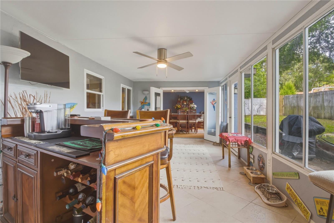
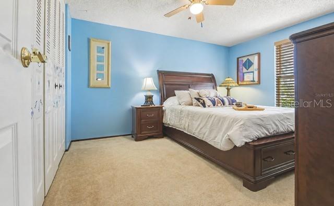
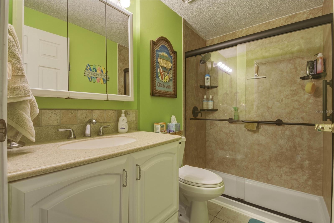
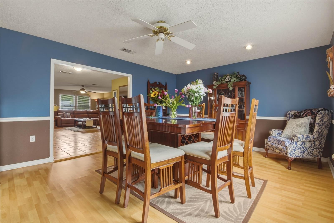
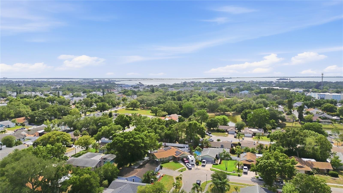
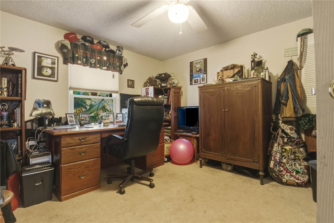
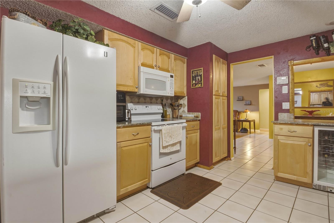
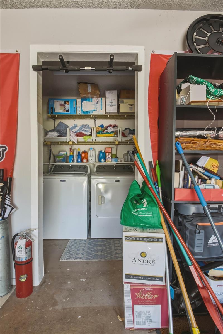
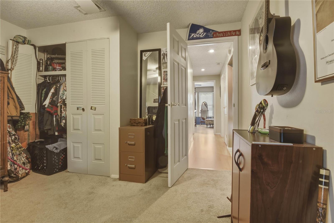
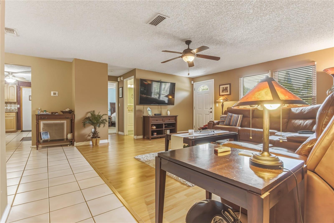
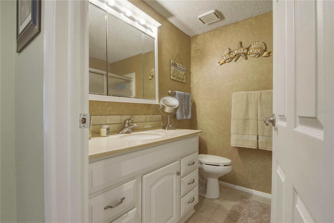
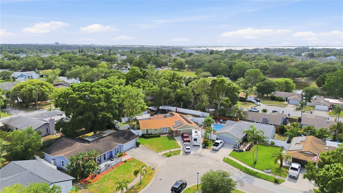
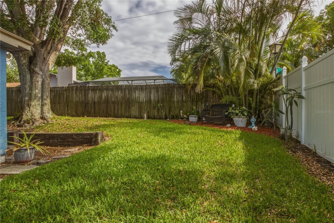
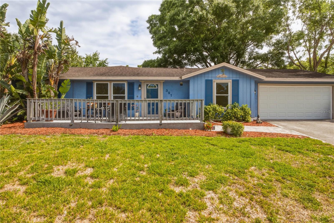
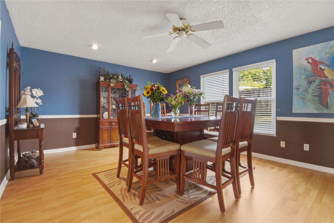
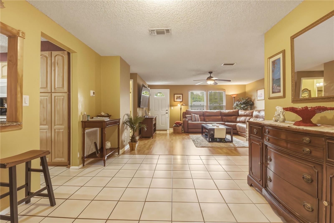
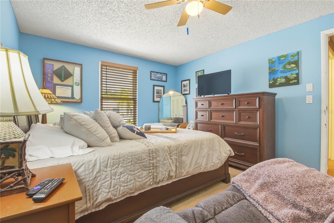
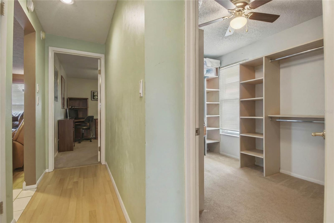
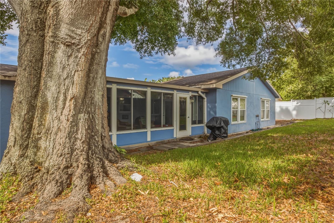
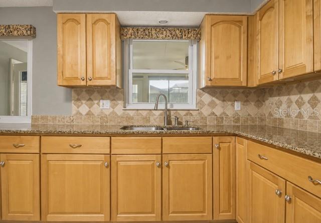
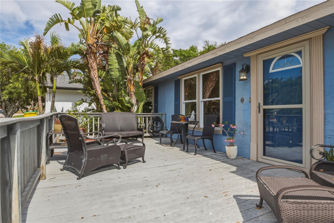
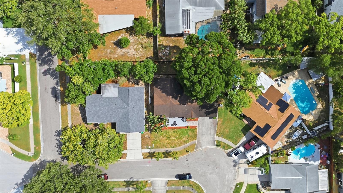
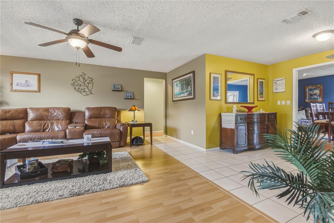
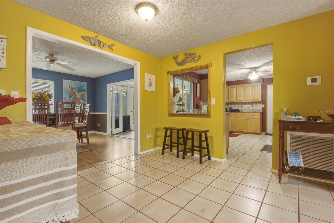
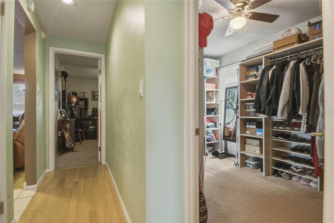
Welcome home to this beautifully updated Palm Harbor gem, ideally located close to the Gulf beaches and waterfront attractions — with no flood insurance required. Tucked away on a quiet cul-de-sac shaded by mature trees and a large front porch deck, this move-in ready home offers comfort, style, and incredible versatility. Step inside and immediately appreciate the spacious floor plan featuring a wide hallway that flows seamlessly from the living room into the dining area. The stunning kitchen is truly a chef’s delight, showcasing granite countertops, a tumbled marble backsplash, maple cabinetry, under-mount sink, glass-top range, built-in microwave, and even a wine cooler for effortless entertaining. French doors lead to a spacious Florida room filled with possibilities — perfect for entertaining, relaxing, or creating additional living space. An adjoining storage room/workshop adds even more flexibility for hobbies, projects, or extra storage. Both bathrooms have been tastefully remodeled, while neutral décor throughout creates a light and inviting atmosphere. A former fourth bedroom has been transformed into the closet of your dreams, offering exceptional storage and organization and making one side of the home a true Master retreat! Additional highlights include Thermopane windows, custom-fitted hurricane shutters, and an oversized garage complete with pull-down attic access and dedicated workshop space. Conveniently located within 3 miles of shopping, beaches, marinas, restaurants, the library, and the Pinellas Trail, this Palm Harbor beauty truly offers the best of Florida living. Zoned for Ozona Elementary, PH Middle and PH University HS.
Financial Considerations
Price:
$500,000
HOA Fee:
N/A
Tax Amount:
$2108.69
Price per SqFt:
$257.2
Tax Legal Description:
FOREST GROVE, PHASE III LOT 33
Exterior Features
Lot Size:
7492
Lot Features:
Landscaped, Near Marina, Near Public Transit, Sidewalk, Unincorporated
Waterfront:
No
Parking Spaces:
N/A
Parking:
Driveway, Garage Door Opener, Oversized
Roof:
Shingle
Pool:
No
Pool Features:
N/A
Interior Features
Bedrooms:
3
Bathrooms:
2
Heating:
Central
Cooling:
Central Air
Appliances:
Dishwasher, Disposal, Dryer, Electric Water Heater, Microwave, Range, Refrigerator, Washer, Water Softener, Wine Refrigerator
Furnished:
Yes
Floor:
Carpet, Laminate, Tile
Levels:
One
Additional Features
Property Sub Type:
Single Family Residence
Style:
N/A
Year Built:
1984
Construction Type:
Stucco
Garage Spaces:
Yes
Covered Spaces:
N/A
Direction Faces:
East
Pets Allowed:
No
Special Condition:
None
Additional Features:
Lighting, Private Mailbox, Sidewalk, Storage
Additional Features 2:
N/A
Map
- Address391 WALNUT CT
Contact a Professional

Featured Properties
Related Properties
- Featured
- Active
Single Family Residence
3819 W SAN MIGUEL ST
$ 1,395,000
$ 259,500
$ 397,500
$ 399,900
- Featured
- Active
Single Family Residence
12318 EAGLE SWOOP PL
$ 324,900
$ 588,900
- Featured
- Active
Single Family Residence
9631 MARLINTON LN
$ 244,900
- Featured
- Active
Single Family Residence
7307 N HUNTLEY AVE
$ 439,900
- Featured
- Active
Single Family Residence
950 S KENTUCKY AVE
$ 799,000
$ 633,000
$ 699,000