
Active
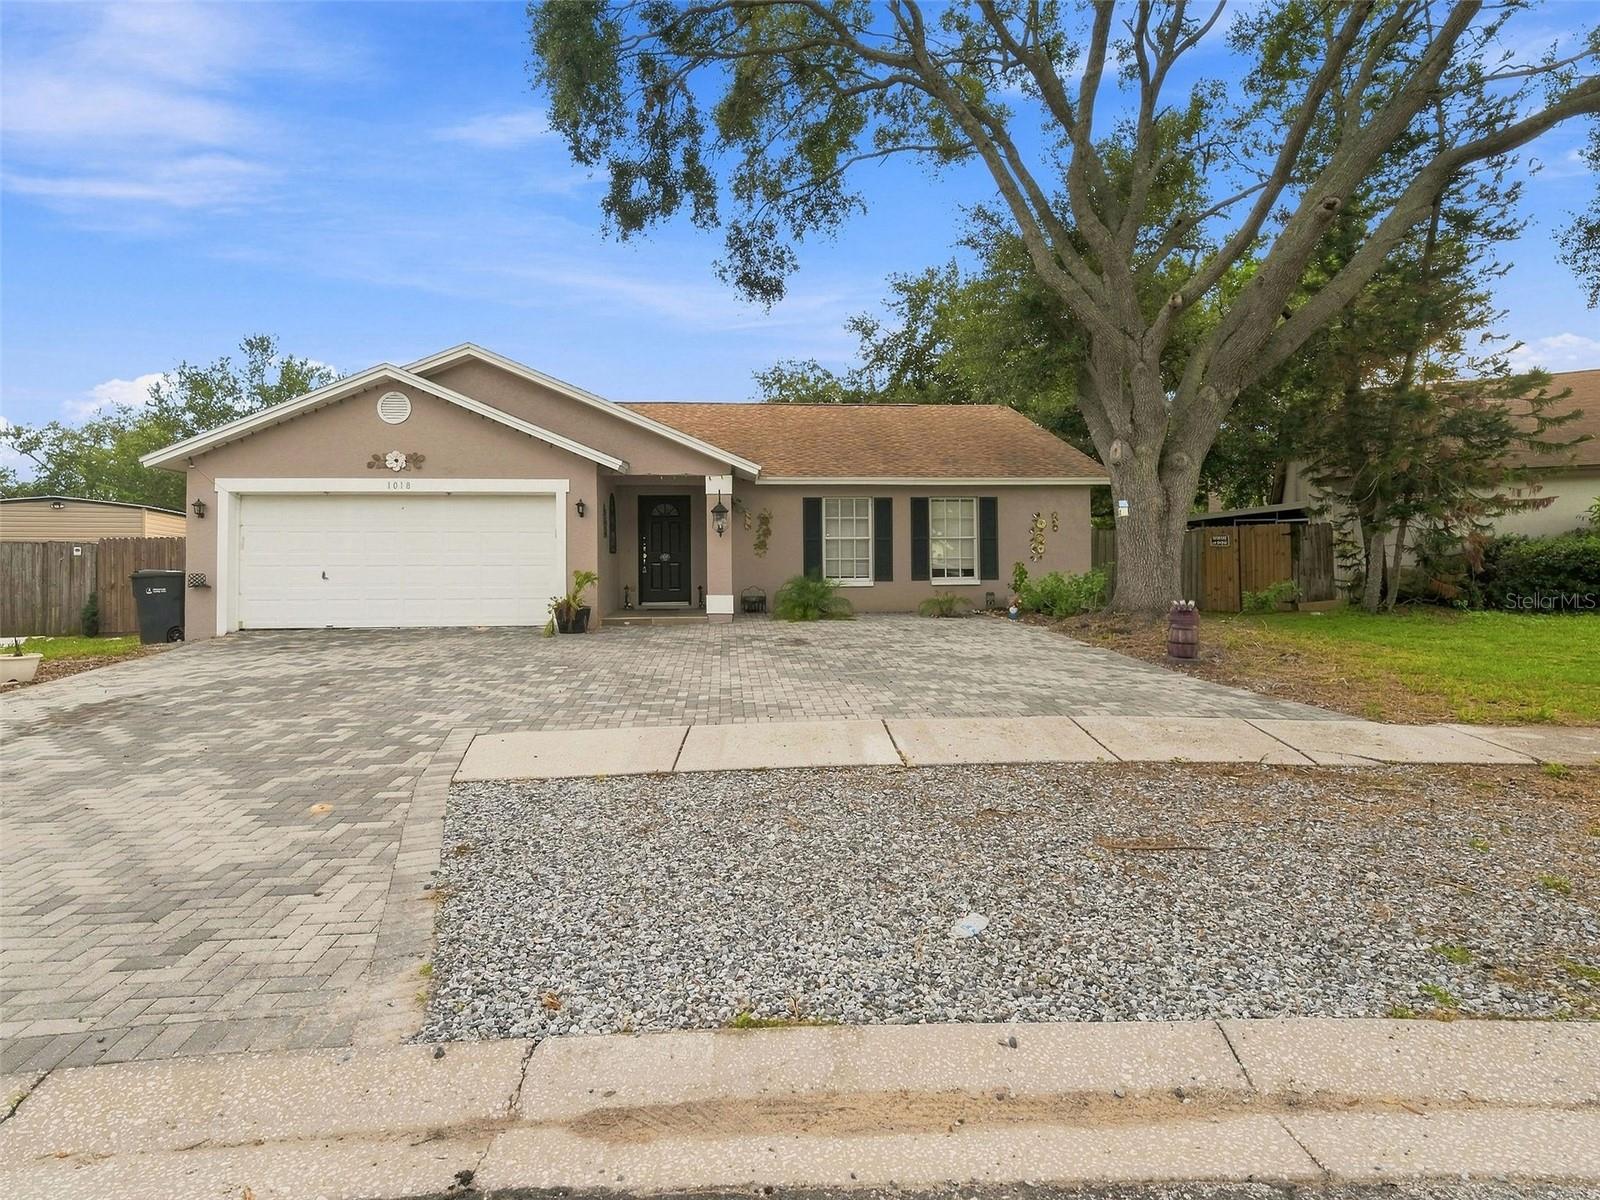
1018 PEACHWOOD DR
$397,500
Features:
Property Details
Remarks
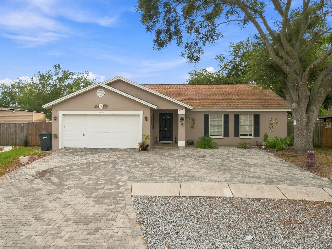
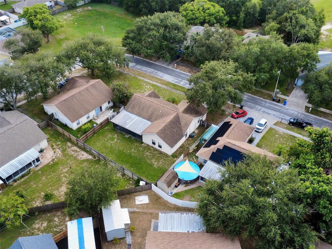
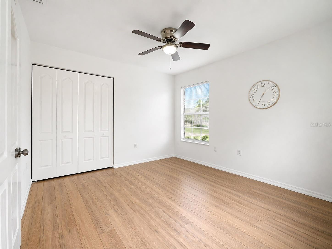
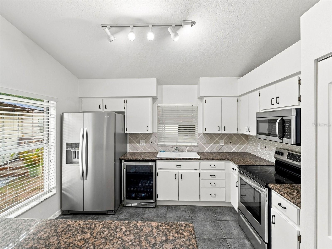
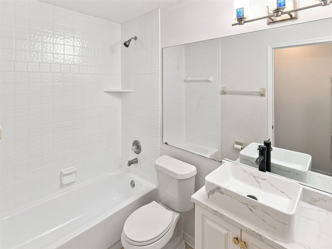
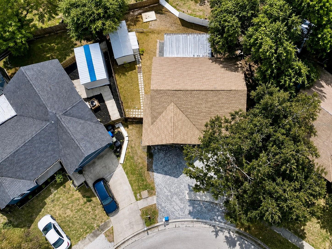
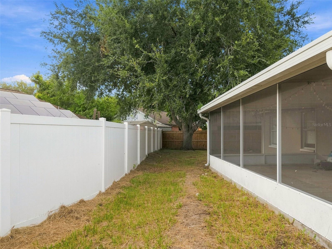
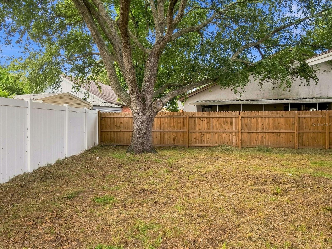
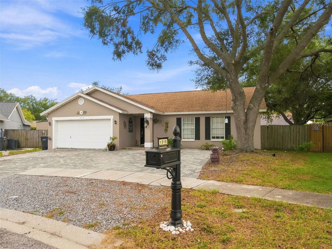
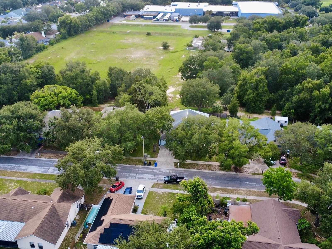
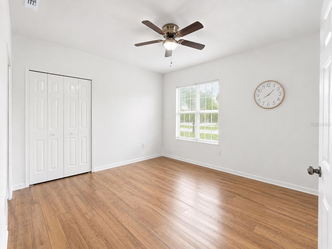
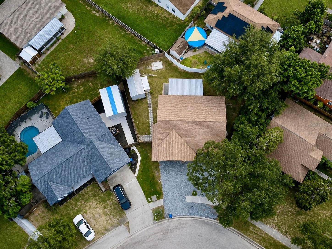
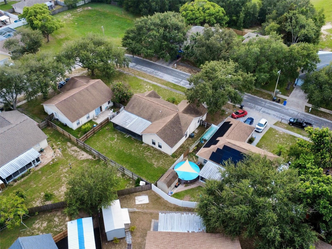
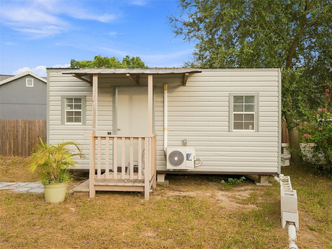
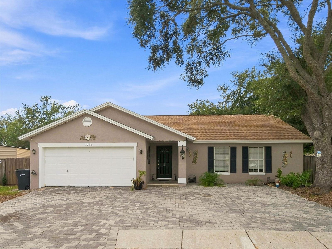
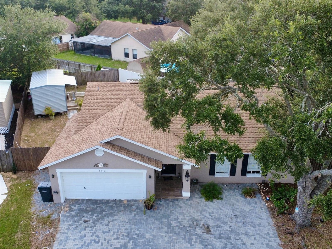
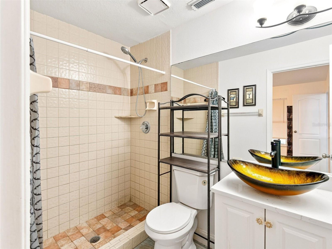
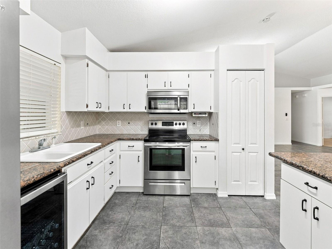
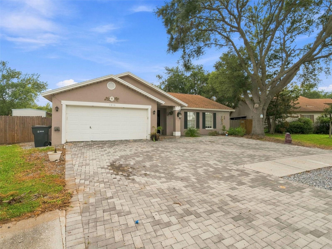
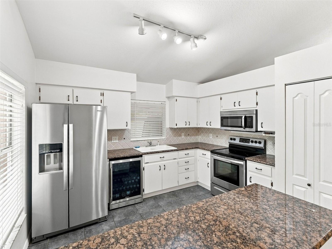
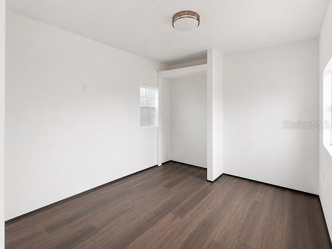
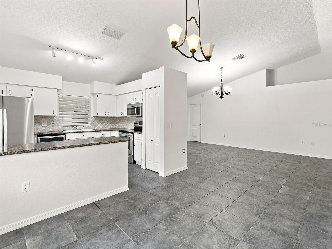
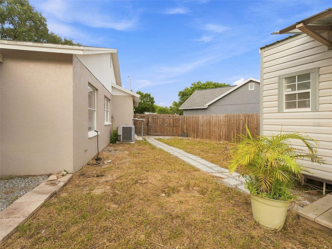
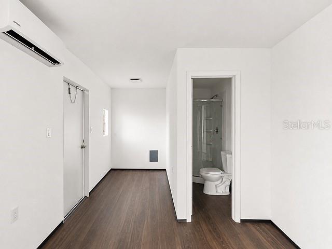
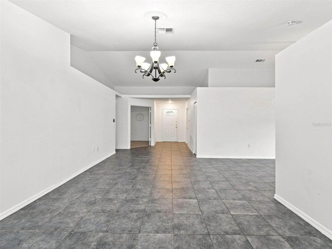
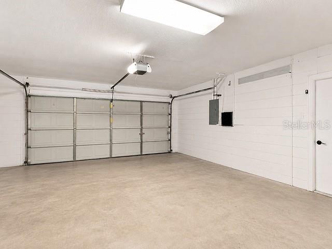
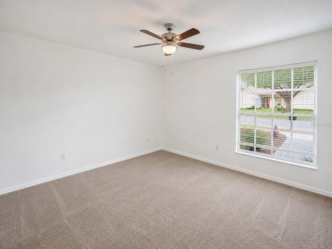
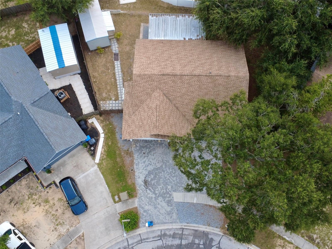
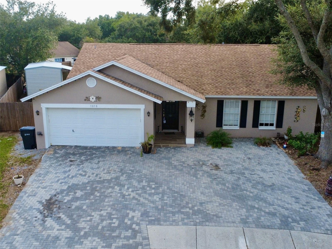
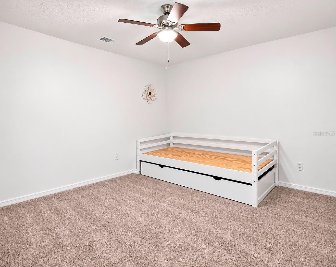
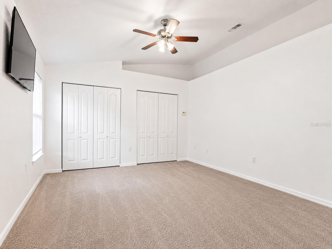
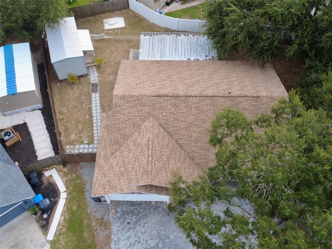
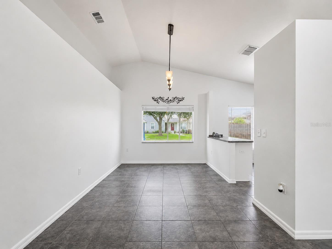
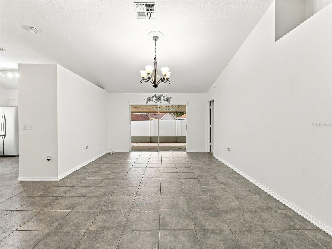
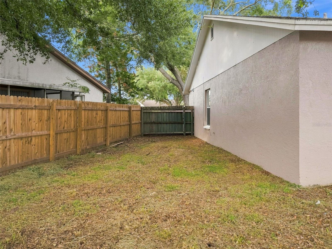
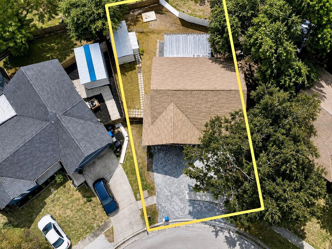
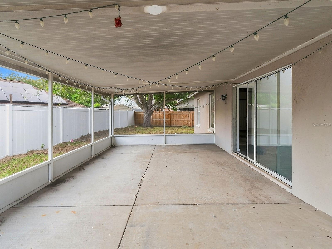
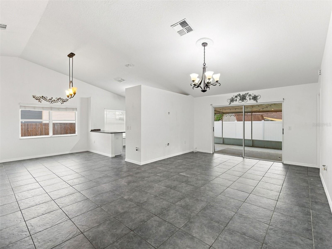
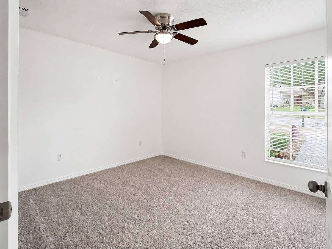
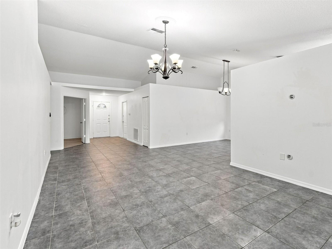
Welcome to this charming 4-bedroom, 2-bathroom home, completely move-in ready and offering the perfect combination of comfort, space, and functionality! Step inside to a bright and spacious open-concept floor plan featuring beautiful tile flooring throughout, neutral finishes, and plenty of natural light. The kitchen features granite countertops, ample cabinetry, and an open layout that flows seamlessly into the main living areas. The spacious primary suite offers the perfect place to relax, while three additional bedrooms provide plenty of flexibility for family, guests, a home office, or playroom. One of the standout features of this property is the completely PAVED front entrance and driveway, providing plenty of parking space, easy maintenance, and great curb appeal. Enjoy a fully fenced backyard, perfect for entertaining, BBQs, family gatherings, or simply relaxing outdoors. The home also includes a garage for additional parking and storage. BONUS: The property features a detached SHED with great potential for a future in-law suite, guest space, home office, studio, or additional storage, allowing the new owner to customize the space to fit their needs. Don’t miss this opportunity—schedule your private showing today and make this beautiful home yours!
Financial Considerations
Price:
$397,500
HOA Fee:
N/A
Tax Amount:
$1964.69
Price per SqFt:
$272.63
Tax Legal Description:
LAKEMONT HILLS PHASE II LOT 2 BLOCK 10
Exterior Features
Lot Size:
6468
Lot Features:
N/A
Waterfront:
No
Parking Spaces:
N/A
Parking:
N/A
Roof:
Shingle
Pool:
No
Pool Features:
N/A
Interior Features
Bedrooms:
4
Bathrooms:
2
Heating:
Central
Cooling:
Central Air
Appliances:
Microwave, Range, Refrigerator
Furnished:
Yes
Floor:
Carpet, Ceramic Tile
Levels:
One
Additional Features
Property Sub Type:
Single Family Residence
Style:
N/A
Year Built:
1994
Construction Type:
Block, Stucco
Garage Spaces:
Yes
Covered Spaces:
N/A
Direction Faces:
North
Pets Allowed:
No
Special Condition:
None
Additional Features:
None
Additional Features 2:
N/A
Map
- Address1018 PEACHWOOD DR
Contact a Professional

Featured Properties
Related Properties
- Featured
- Active
Single Family Residence
7467 LAKE ALBERT DR
$ 1,870,000
$ 360,000
- Featured
- Active
Single Family Residence
1281 WELLINGTON TER
$ 979,000
- Featured
- Active
Single Family Residence
8779 E ORANGE AVE
$ 379,000
$ 399,900
- Featured
- Active
Single Family Residence
13214 PIKE LAKE DR
$ 325,000
$ 335,000
$ 289,900
- Featured
- Active
Single Family Residence
3550 S SUMTER BLVD
$ 369,900
- Featured
- Active
Single Family Residence
6301 SW 147TH STREET RD
$ 304,900
- Featured
- Active
Single Family Residence
4550 S CASCADE AVE
$ 950,000
- Featured
- Active
Single Family Residence
1902 SAINT GEORGE DR