
Active
504 OMAHA ST
$455,000
Features:
Property Details
Remarks
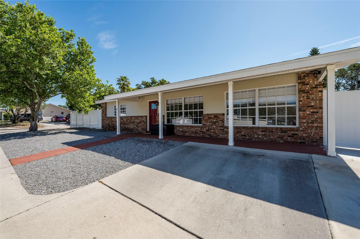
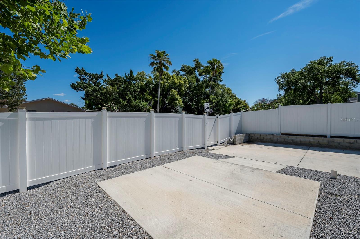
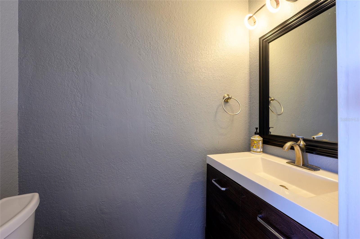
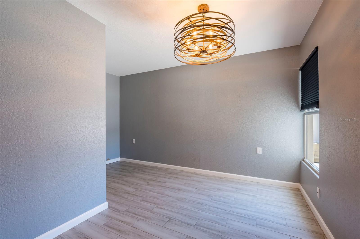
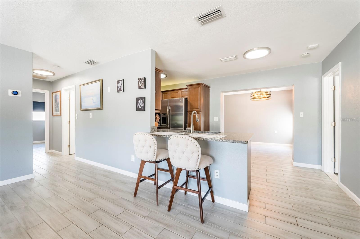
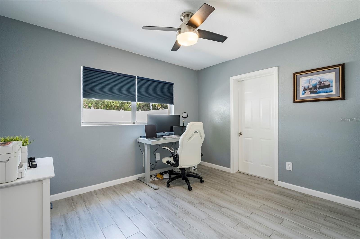
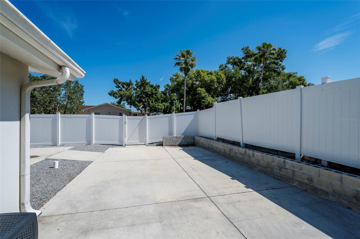
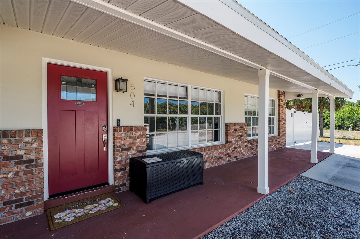
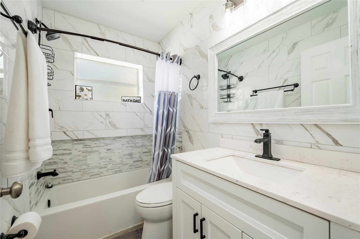
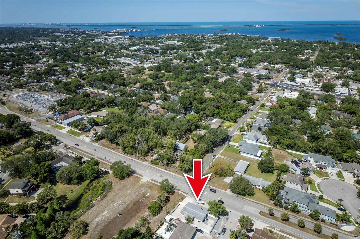
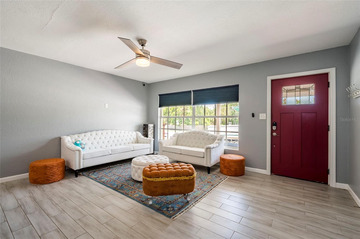
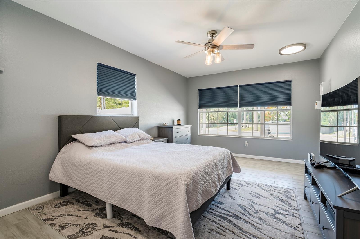
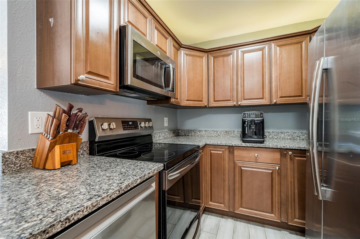

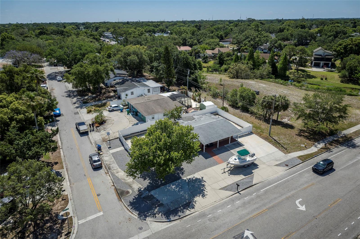
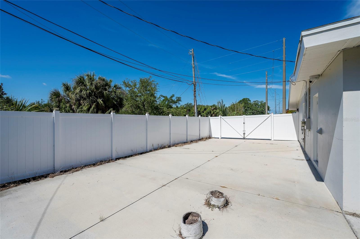
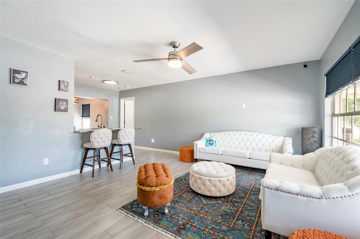
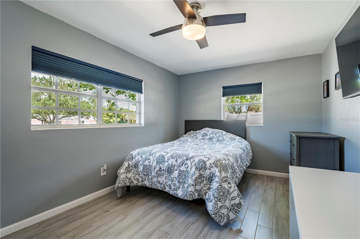
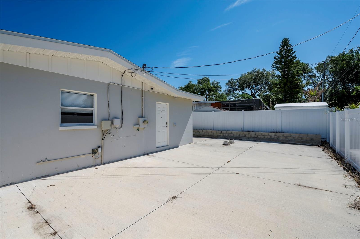
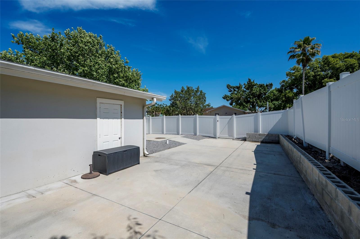
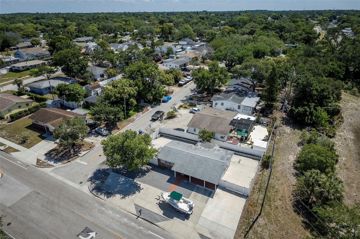
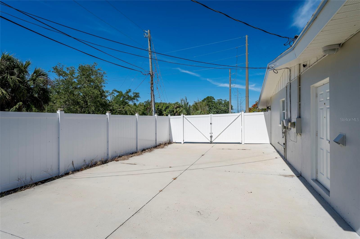
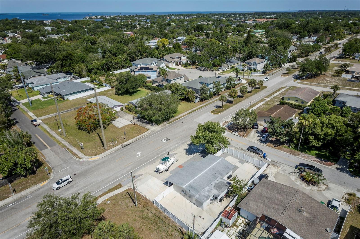
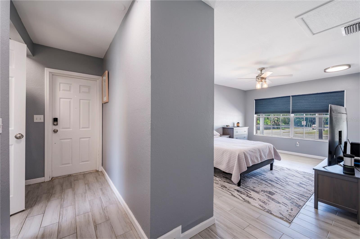
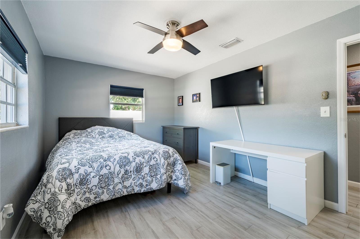
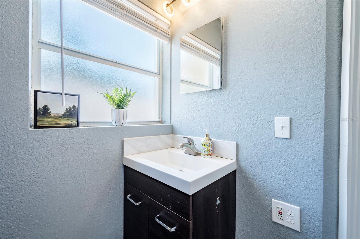
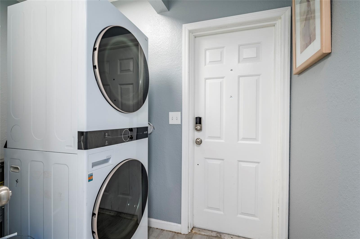
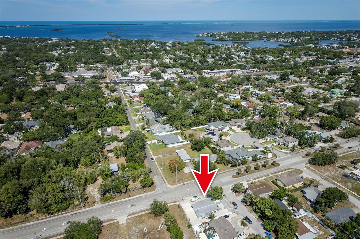
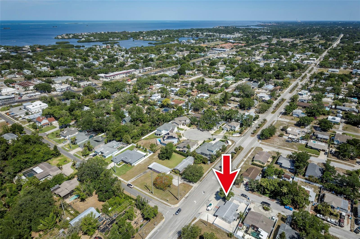
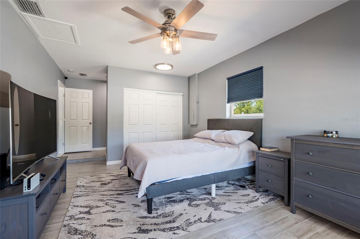
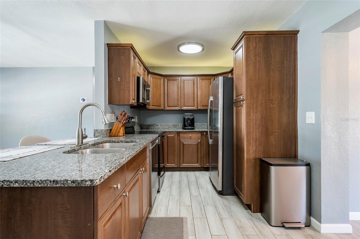
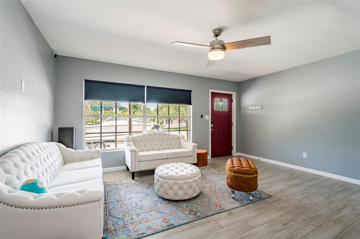
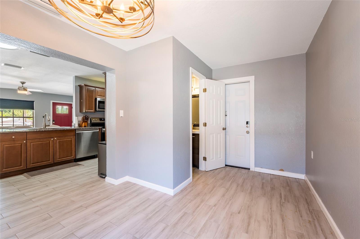
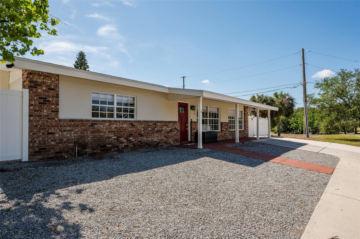
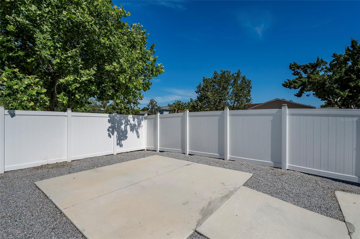
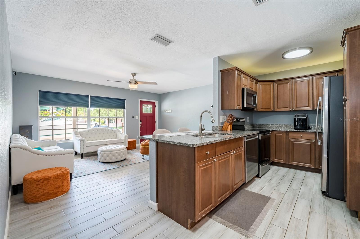
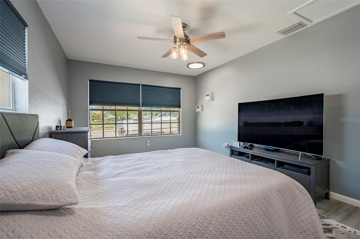
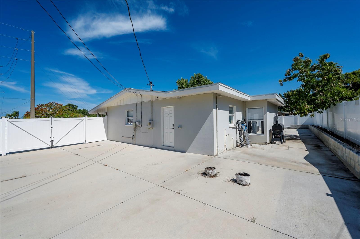
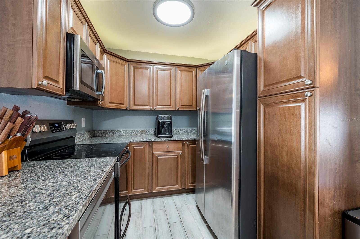
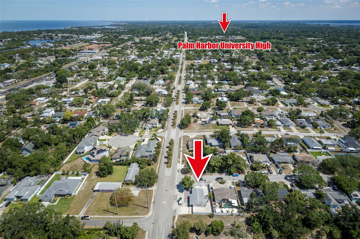
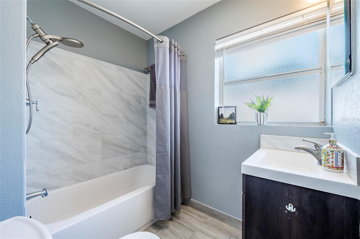
Walk to Palm Harbor University High School and enjoy being just minutes from Ozona, Crystal Beach, downtown Palm Harbor, and Honeymoon Island in this move-in ready 3-bedroom, 2.5-bath home offering the perfect blend of convenience, flexibility, and Florida coastal living. Situated on an oversized lot in a highly desirable non-flood Zone X with no HOA, this property offers rare freedom with secure boat and toy parking behind a double gate, expanded concrete parking, and room to grow. Major upgrades provide peace of mind, including a new roof (2019), new A/C (2023), fresh interior paint, updated bathrooms, newer appliances, updated lighting, and ceramic tile flooring throughout. The open-concept kitchen and family room create a bright, inviting space ideal for entertaining, featuring granite countertops, solid wood cabinetry, and seamless flow into the main living areas. A versatile bonus space just off the kitchen offers endless possibilities for a home office, study, playroom, or additional lounge area. Step outside to your private vinyl-fenced backyard with a spacious patio, an extended concrete pad with electrical already in place for a future hot tub, and a designated pre-plumbed water and sewer connection for a future shed, workshop, or man cave. With top-rated schools, no flood insurance required, no HOA restrictions, oversized parking, and close access to some of Pinellas County’s most desirable coastal destinations, this home offers a rare combination of location, lifestyle, and long-term value.
Financial Considerations
Price:
$455,000
HOA Fee:
N/A
Tax Amount:
$4400.07
Price per SqFt:
$324.07
Tax Legal Description:
PALM HARBOR RIDGE ADD LOT 34
Exterior Features
Lot Size:
6830
Lot Features:
Corner Lot
Waterfront:
No
Parking Spaces:
N/A
Parking:
N/A
Roof:
Shingle
Pool:
No
Pool Features:
N/A
Interior Features
Bedrooms:
3
Bathrooms:
3
Heating:
Central, Electric
Cooling:
Central Air
Appliances:
Dishwasher, Dryer, Microwave, Range, Refrigerator, Washer
Furnished:
Yes
Floor:
Ceramic Tile
Levels:
One
Additional Features
Property Sub Type:
Single Family Residence
Style:
N/A
Year Built:
1963
Construction Type:
Block, Brick, Stucco
Garage Spaces:
No
Covered Spaces:
N/A
Direction Faces:
West
Pets Allowed:
No
Special Condition:
None
Additional Features:
Private Mailbox, Private Yard, Sidewalk
Additional Features 2:
N/A
Map
- Address504 OMAHA ST
Contact a Professional

Featured Properties
Related Properties
- Featured
- Active
Single Family Residence
3819 W SAN MIGUEL ST
$ 1,395,000
$ 259,500
$ 397,500
$ 399,900
- Featured
- Active
Single Family Residence
12318 EAGLE SWOOP PL
$ 324,900
$ 588,900
- Featured
- Active
Single Family Residence
9631 MARLINTON LN
$ 244,900
- Featured
- Active
Single Family Residence
7307 N HUNTLEY AVE
$ 439,900
- Featured
- Active
Single Family Residence
950 S KENTUCKY AVE
$ 799,000
$ 633,000
$ 699,000