
Active
54 EDITH POPE DR
$460,000
Features:
Property Details
Remarks
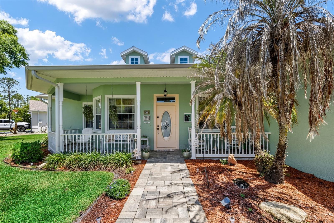
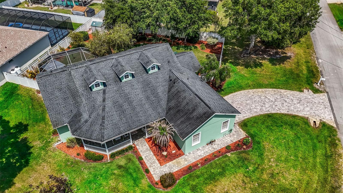
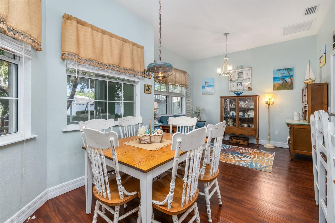
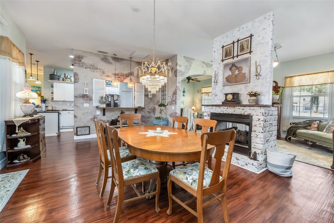
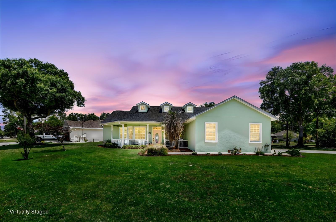
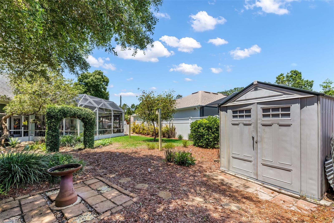
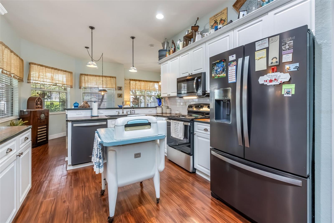
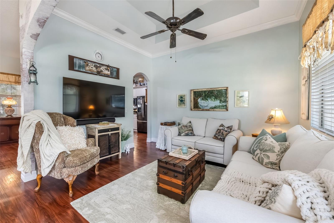
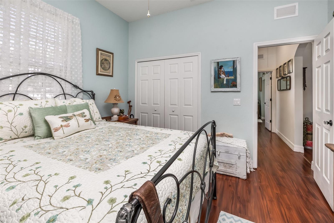
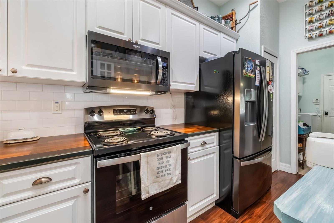
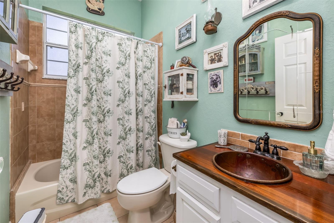
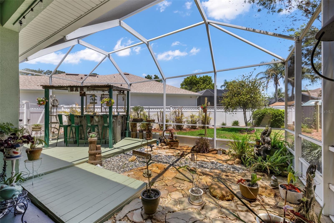
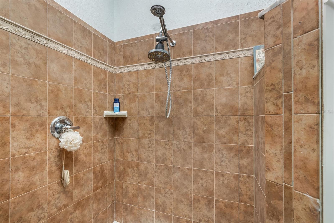
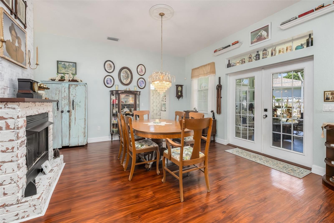
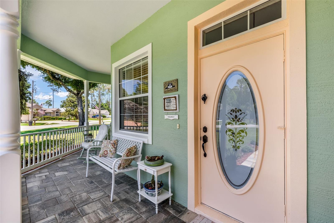
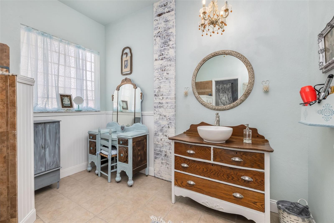
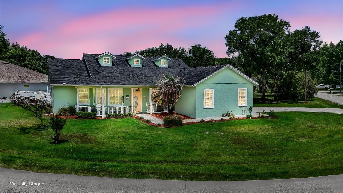
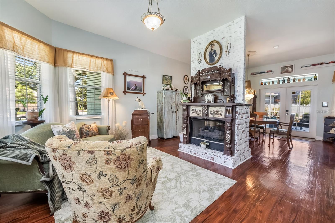
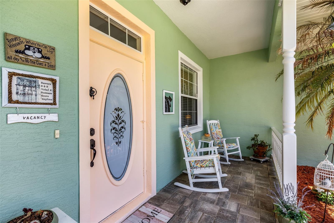
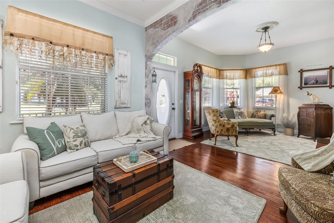
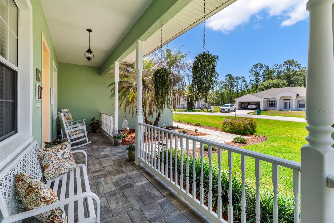
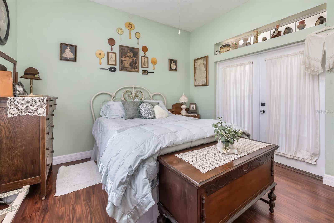
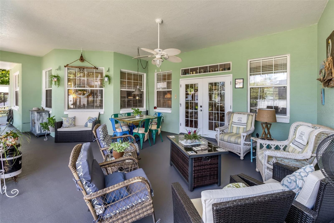
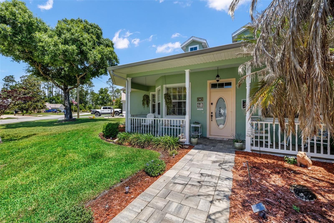
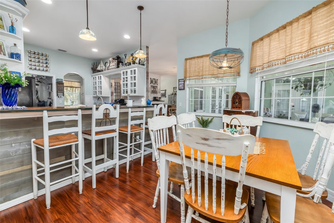
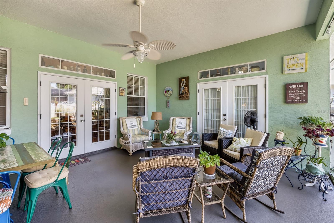
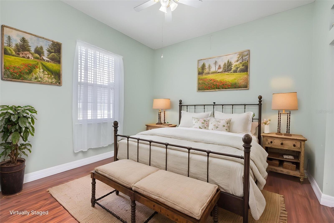
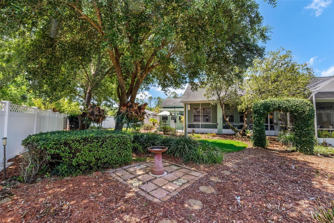
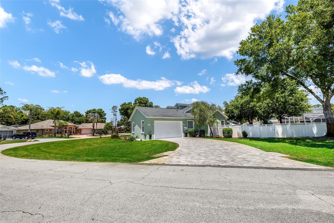
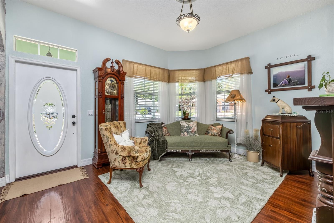
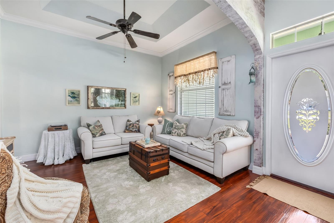
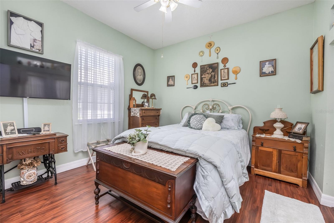
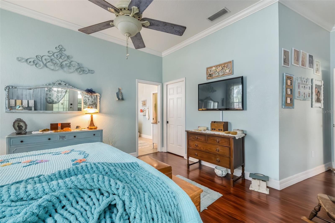
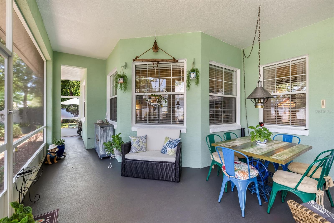
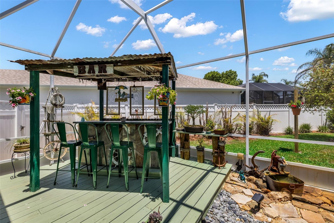
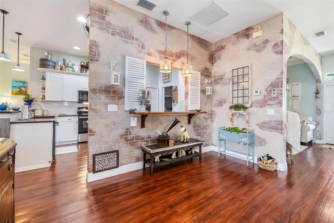
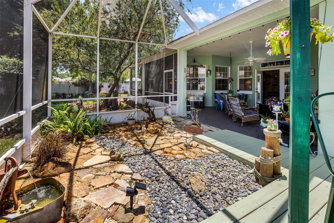

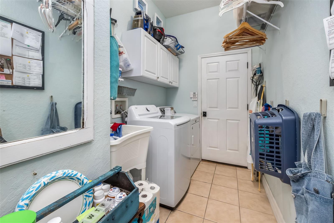
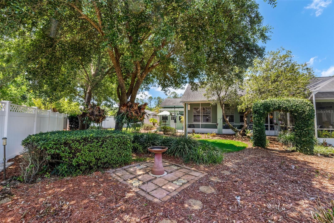
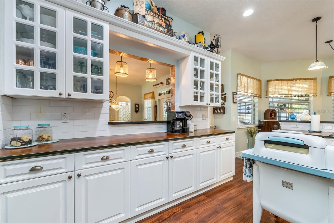
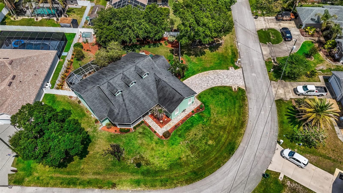
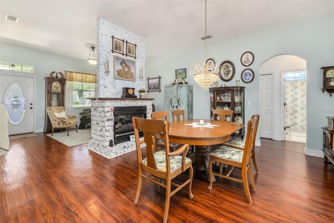
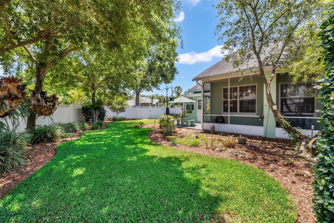
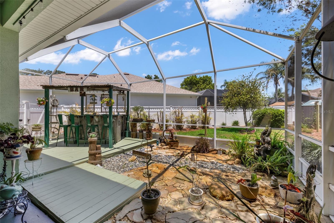
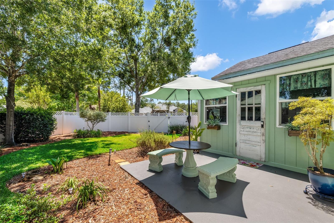
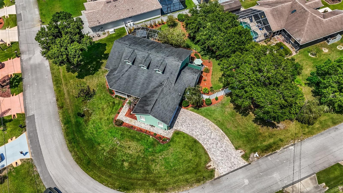
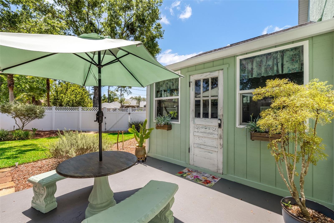
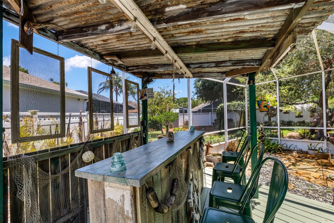
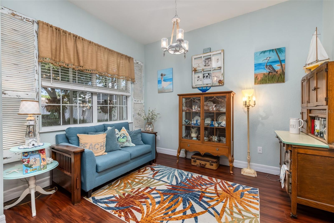
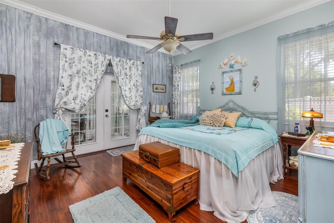
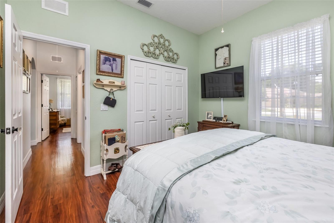
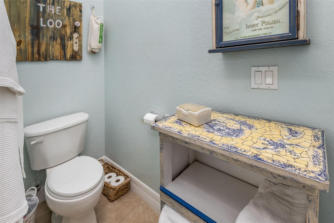
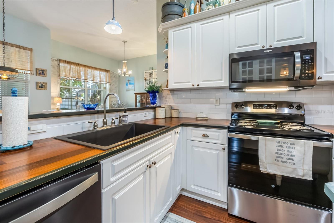
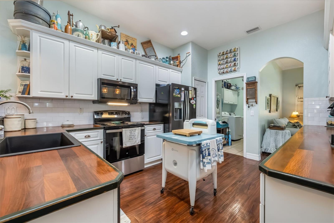
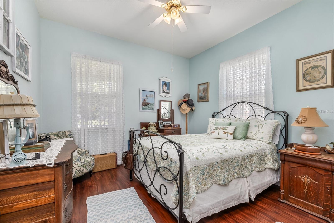
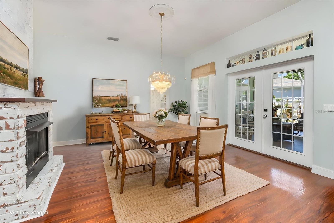
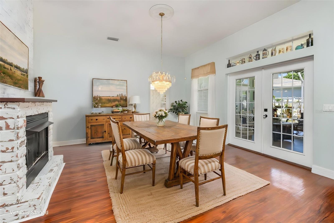
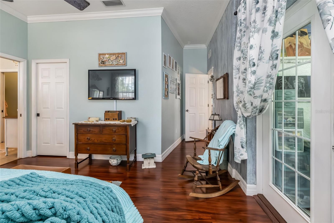
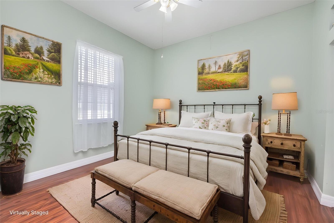
Welcome home to this stunning custom-built 3-bedroom, 2-bath residence on one of the most sought-after streets in Palm Coast. Set on a coveted corner lot, this 2,056 sq ft beauty greets you with a charming Key West–inspired front porch, perfect for morning coffee or evening sunsets. Step inside to soaring high ceilings, elegant tray ceilings, and custom crown molding throughout — details that elevate every room. The kitchen shines with a gorgeous custom butcher block countertop, blending rustic warmth with modern craftsmanship. The thoughtful floor plan flows effortlessly, offering both open living space and defined areas for everyday comfort. Out back, escape to your private oasis: a fully fenced backyard with lush, beautifully maintained landscaping and a huge covered lanai built for entertaining — think weekend cookouts, quiet evenings, or hosting friends under the stars. A side-facing garage keeps curb appeal front and center while adding functional convenience. Major peace of mind comes built in: the roof was replaced in 2020, meaning years of worry-free ownership ahead. With generous square footage, premium finishes, and unbeatable curb appeal, this home delivers incredible value — it's simply the best-priced home on the street. Homes with this level of craftsmanship, lot placement, and upgrades don't come around often. Schedule your private showing today before this one's gone!
Financial Considerations
Price:
$460,000
HOA Fee:
N/A
Tax Amount:
$1848
Price per SqFt:
$223.74
Tax Legal Description:
PALM COAST SECTION 34 BLOCK 00143 LOT 0006 SUBDIVISION COMPLETION YEAR 1982 OR 258 PG 117 OR 741 PG 362 OR 808 PG 1286 OR 813 PG 531 OR 1017 PG 833 OR 1500 PG 516-CD
Exterior Features
Lot Size:
15551
Lot Features:
Cleared, Corner Lot, Landscaped, Oversized Lot
Waterfront:
No
Parking Spaces:
N/A
Parking:
Garage Faces Side, Oversized
Roof:
Shingle
Pool:
No
Pool Features:
N/A
Interior Features
Bedrooms:
3
Bathrooms:
2
Heating:
Central, Electric
Cooling:
Central Air
Appliances:
Cooktop, Dishwasher, Microwave, Range, Refrigerator
Furnished:
Yes
Floor:
Luxury Vinyl, Tile
Levels:
One
Additional Features
Property Sub Type:
Single Family Residence
Style:
N/A
Year Built:
2005
Construction Type:
Block, Stucco
Garage Spaces:
Yes
Covered Spaces:
N/A
Direction Faces:
Southwest
Pets Allowed:
No
Special Condition:
None
Additional Features:
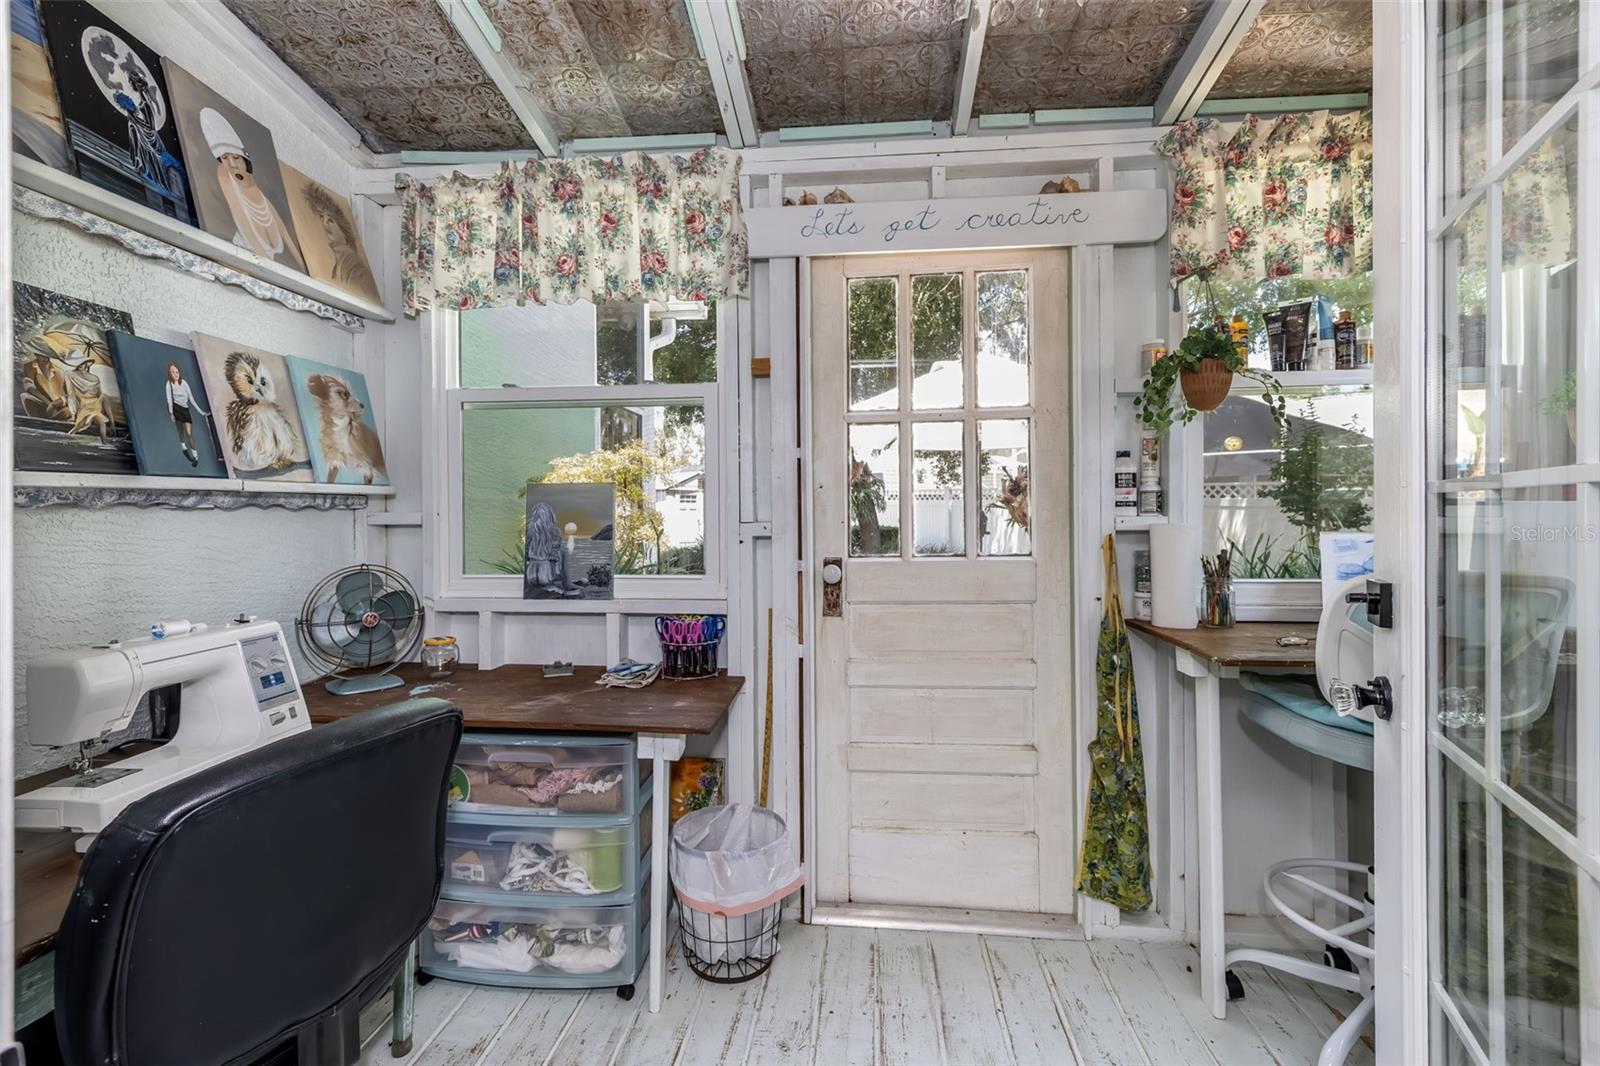
Lighting, Private Yard, Rain Gutters, Storage
Additional Features 2:
N/A
Map
- Address54 EDITH POPE DR
Contact a Professional

Featured Properties
Related Properties
$ 289,900
- Featured
- Active
Single Family Residence
18107 TAVERNSIDE TRL
$ 476,990
- Featured
- Active
Single Family Residence
481 W TARPON BLVD NW
$ 439,000
- Featured
- Active
Single Family Residence
4553 E SHOREWOOD DR
$ 259,900
- Featured
- Active
Single Family Residence
11316 VIA MARI CAE CT
$ 375,000
- Featured
- Active
Single Family Residence
16840 SE 97TH WILDWOOD CT
$ 379,000
- Featured
- Active
Single Family Residence
4243 MENDENWOOD LN
$ 370,000
$ 785,000
- Featured
- Active
Single Family Residence
4623 CLAREMONT PARK DR
$ 495,000
$ 339,950
$ 379,900
- Featured
- Active
Single Family Residence
1212 ALPINE ASH PL