
Active
11316 VIA MARI CAE CT
$375,000
Features:
Property Details
Remarks
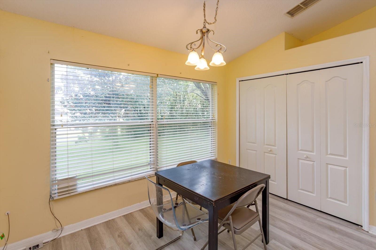
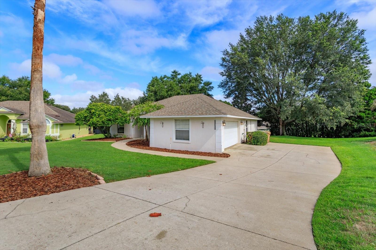
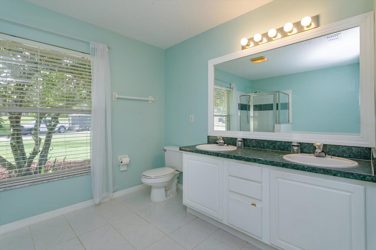
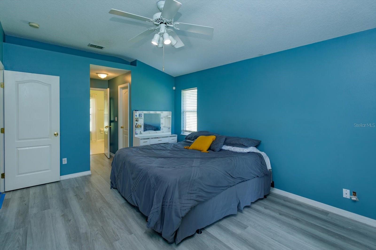
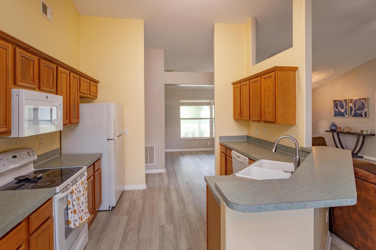
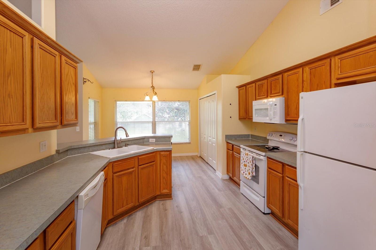
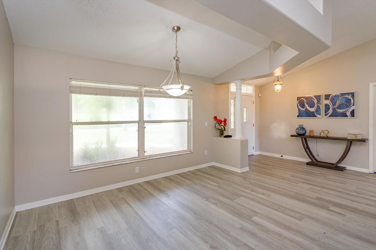
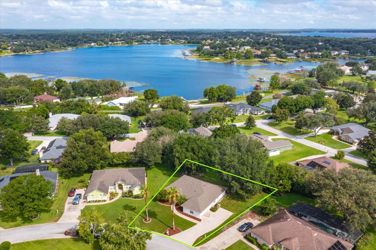
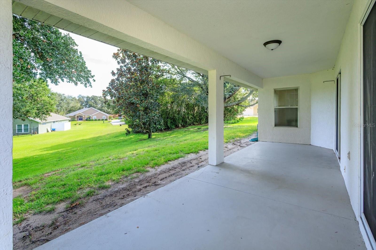
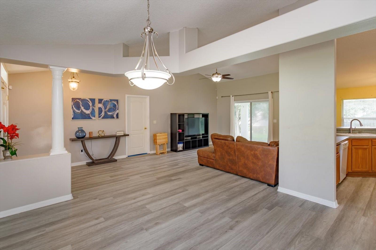
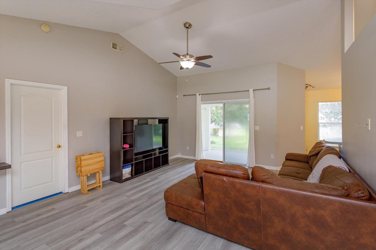
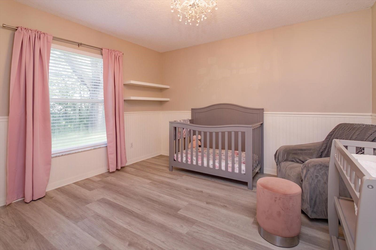
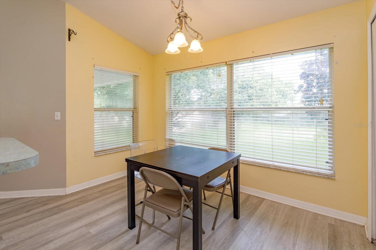
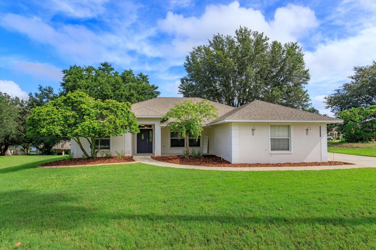
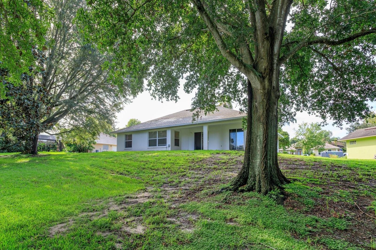
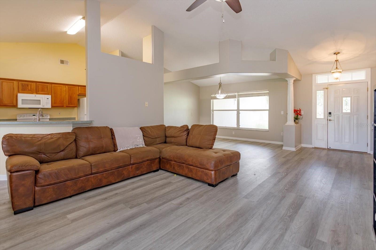
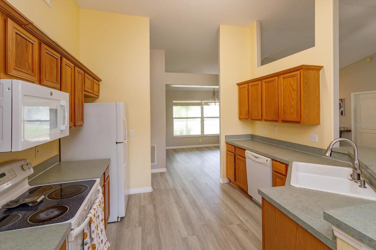
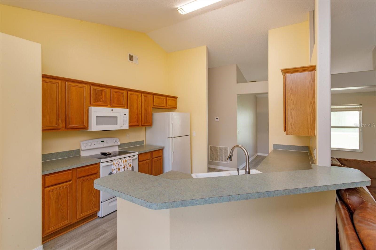
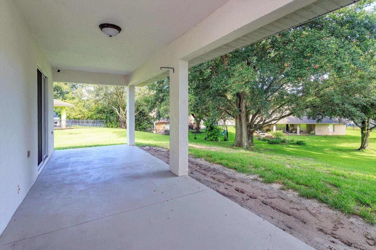
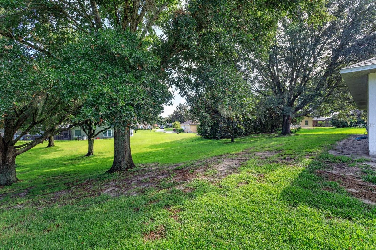
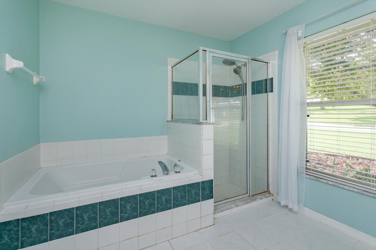
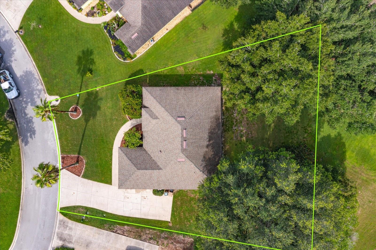
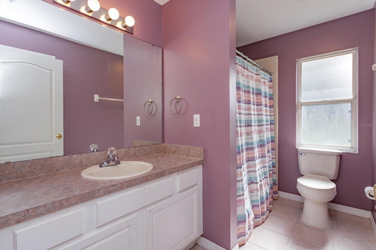
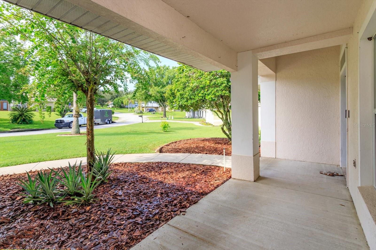
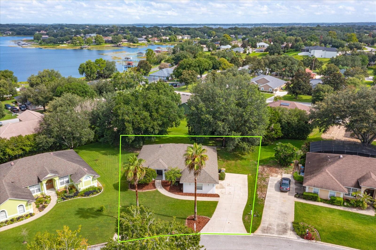
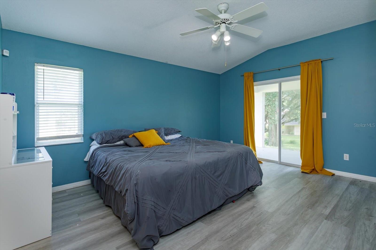
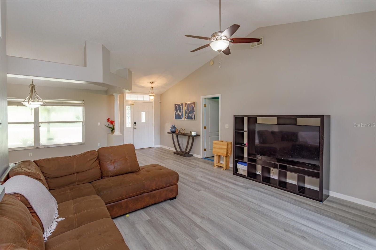
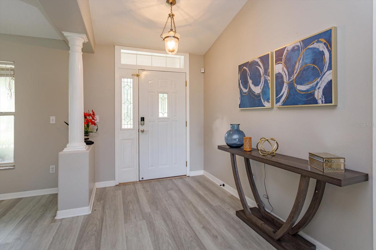
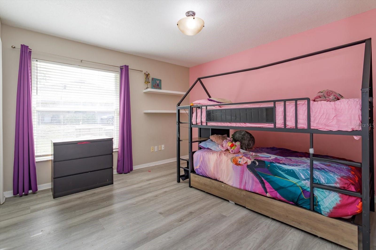
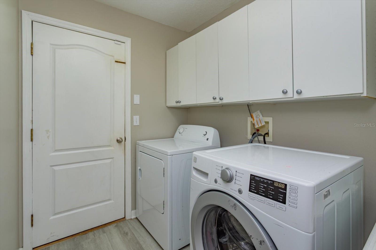
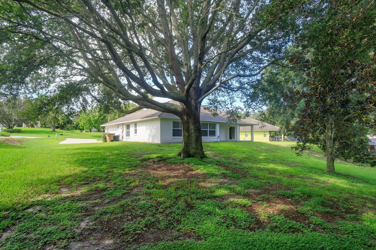
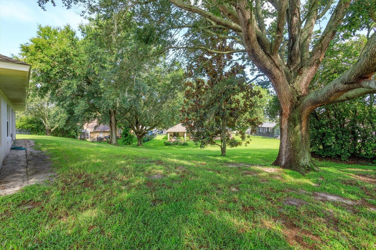
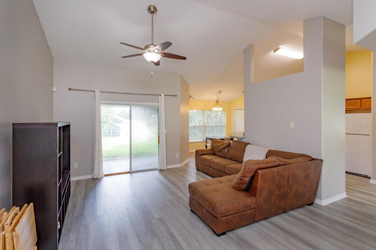
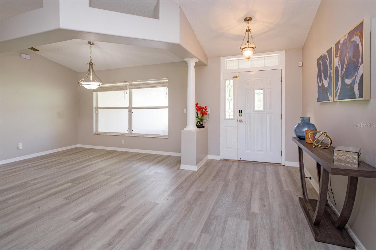
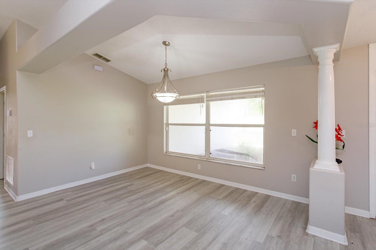
A cul-de-sac in Crescent Lake Club, and a covered front porch looking out over the yard. That’s where this one starts. Inside, the foyer opens to a formal dining room with rounded corners. Vaulted ceilings carry through the main living space, and the upgraded flooring runs warm underfoot. The family room sits at the back and looks onto the yard, with a sliding glass door out to the covered lanai and the wide backyard beyond. The kitchen opens to the living area, with counter and cabinet space to spare and room for a table in the eat-in area. The primary suite has its own sliders to the back patio. The bath has a dual-sink vanity and a soaking tub, with a glass-enclosed shower alongside. The other two bedrooms sit on the opposite side of the home, a split plan that keeps the primary private. Three bedrooms, two baths, 1,688 square feet, all on one story. Built-in shelving in every closet. A side-entry two-car garage. And community access to Lake Crescent. Historic downtown Clermont is close by with its boutique shops, a variety of dining options, and the Clermont Chain of Lakes is right there for fishing and boating. Major highways, Wellness Way, the theme parks, downtown Orlando, and the airport are all a short drive. Schedule your showing today!
Financial Considerations
Price:
$375,000
HOA Fee:
330
Tax Amount:
$4060.18
Price per SqFt:
$222.16
Tax Legal Description:
CRESCENT LAKE CLUB SECOND ADDITION SUB LOT 63 PB 40 PGS 80-81 ORB 2311 PG 1359
Exterior Features
Lot Size:
14793
Lot Features:
Cul-De-Sac, Sidewalk, Paved
Waterfront:
No
Parking Spaces:
N/A
Parking:
Driveway, Garage Faces Side
Roof:
Shingle
Pool:
No
Pool Features:
N/A
Interior Features
Bedrooms:
3
Bathrooms:
2
Heating:
Electric
Cooling:
Central Air
Appliances:
Dishwasher, Microwave, Refrigerator
Furnished:
Yes
Floor:
Carpet, Laminate, Tile
Levels:
One
Additional Features
Property Sub Type:
Single Family Residence
Style:
N/A
Year Built:
1999
Construction Type:
Block, Stucco
Garage Spaces:
Yes
Covered Spaces:
N/A
Direction Faces:
South
Pets Allowed:
No
Special Condition:
None
Additional Features:
Sidewalk, Sliding Doors
Additional Features 2:
Buyer(s) should verify lease restrictions.
Map
- Address11316 VIA MARI CAE CT
Contact a Professional

Featured Properties
Related Properties
$ 299,000
$ 389,900
$ 409,900
$ 365,000
$ 359,000
- Featured
- Active
Single Family Residence
911 SOUTHERN PINE LN
$ 469,900
$ 399,990
- Featured
- Active
Single Family Residence
1523 MORNING WALK DR
$ 434,310
- Featured
- Active
Single Family Residence
1529 NEWTON ST
$ 299,499
- Featured
- Active
Single Family Residence
8849 CLEAR VIEW ST
$ 390,990
- Featured
- Active
Single Family Residence
1977 CITRUS HILL RD
$ 460,000
- Featured
- Active
Single Family Residence
3235 MINDFULLNESS DR