
Active
4820 NW 10TH TER
$409,900
Features:
Property Details
Remarks
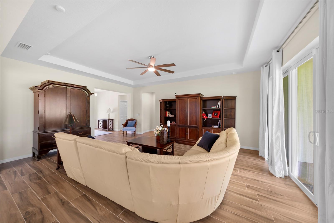
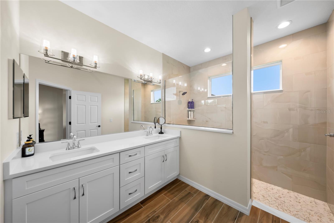
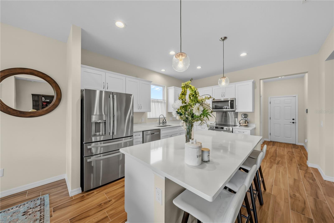
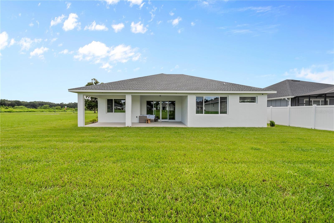
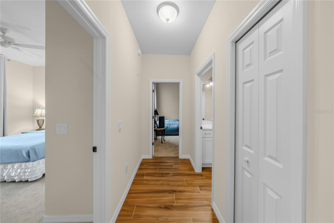
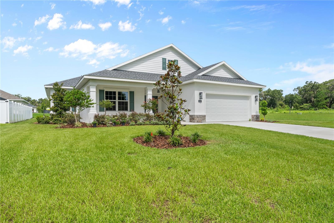
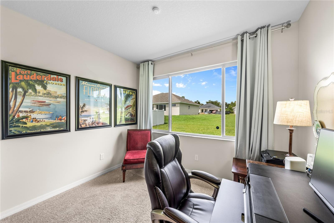
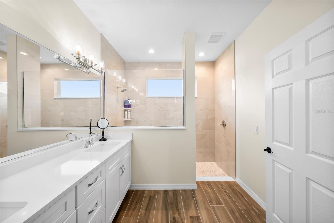
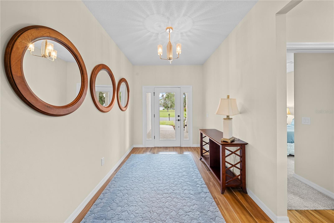
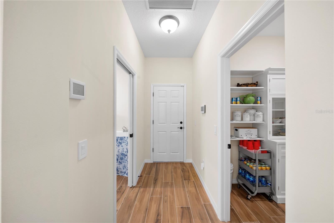
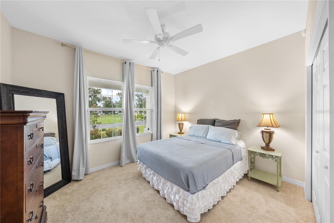
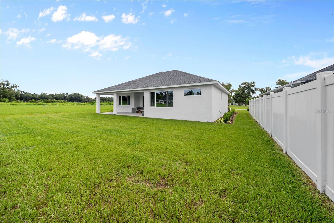
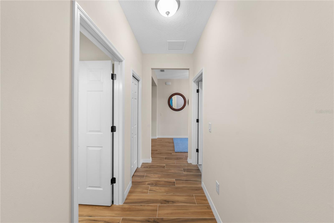
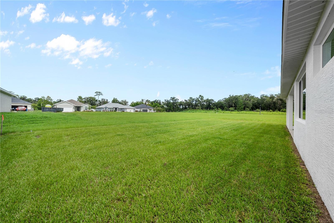
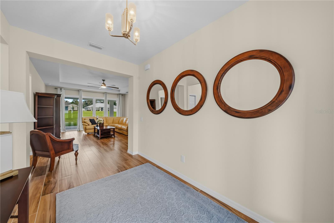
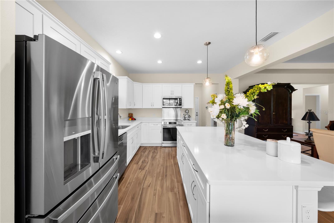
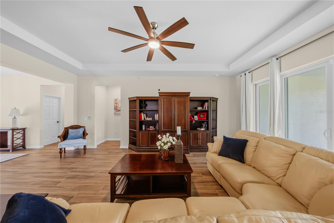
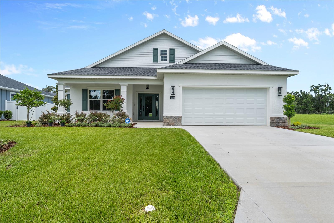
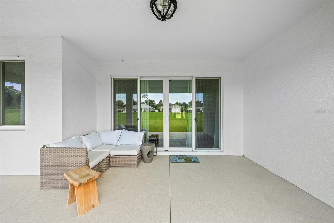
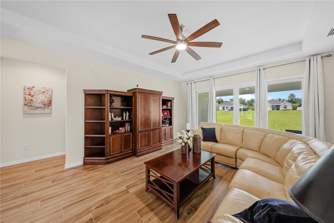
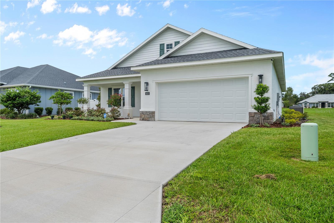
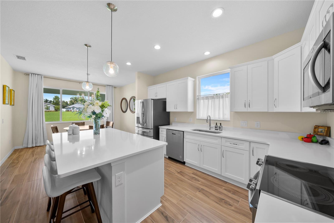
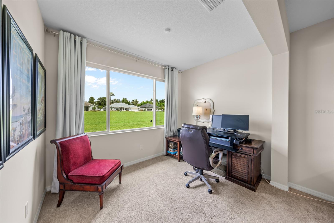
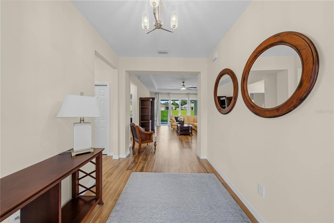
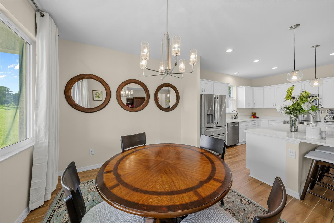
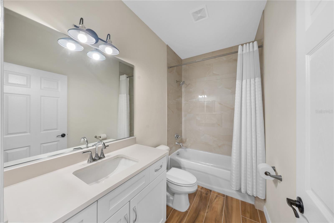
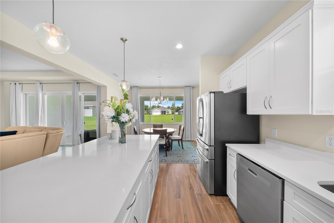
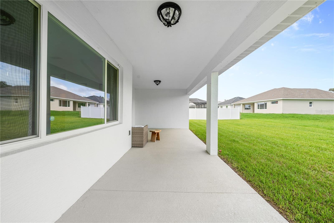
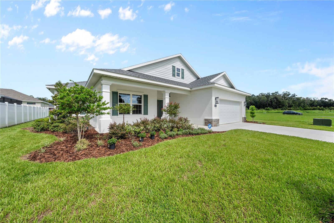
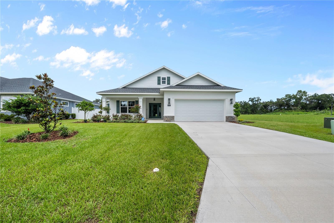
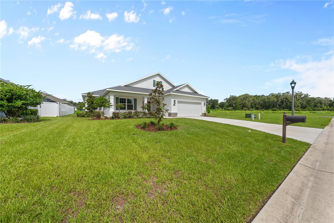
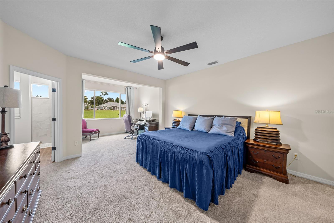
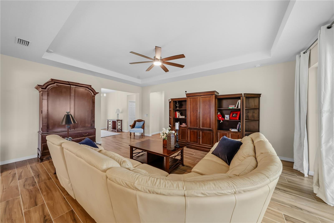
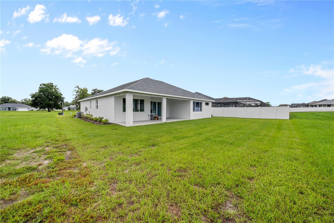
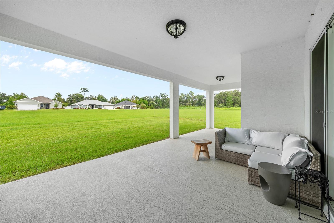
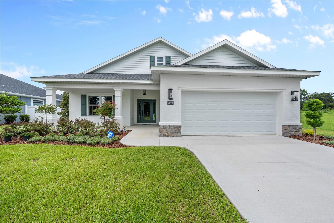
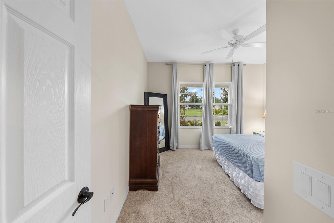
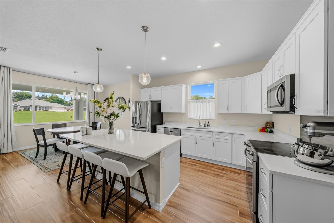
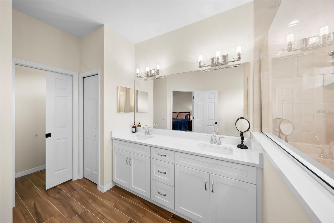
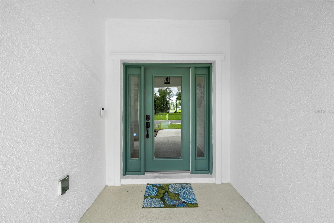
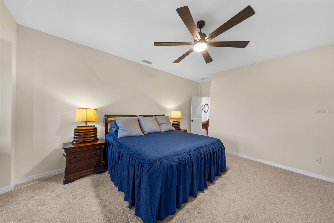
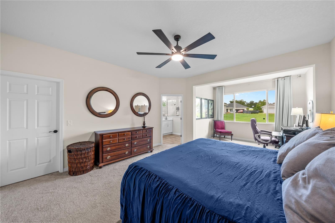
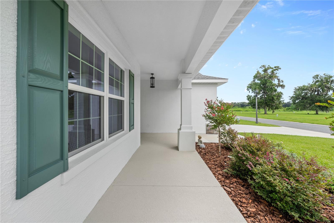
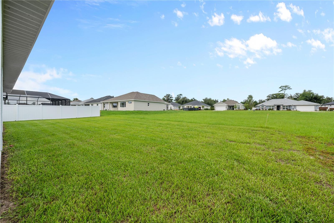
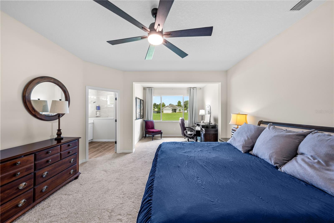
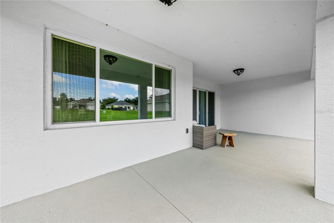
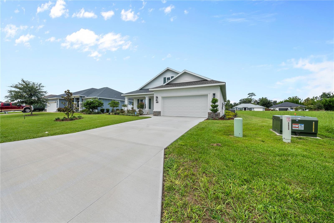
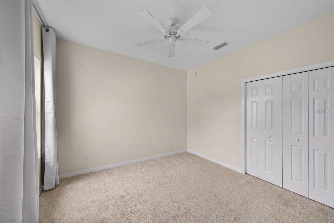
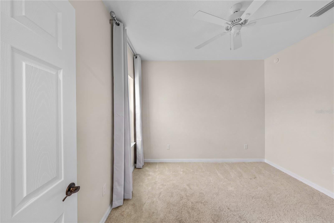
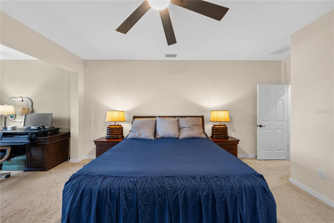
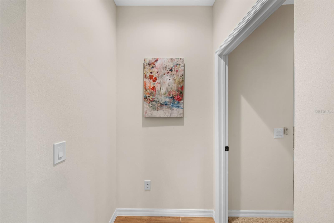
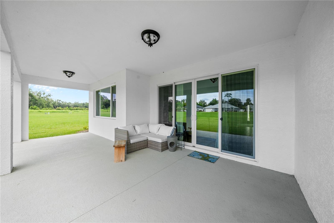
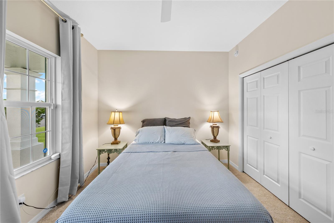
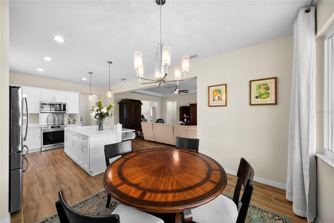
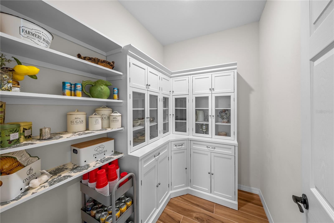
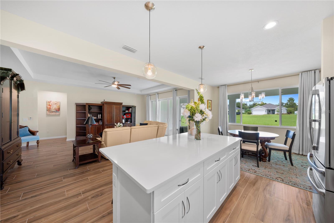
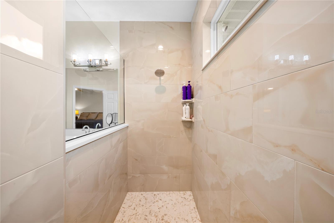
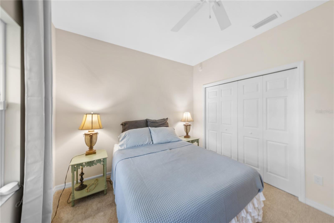
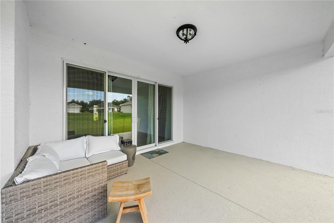
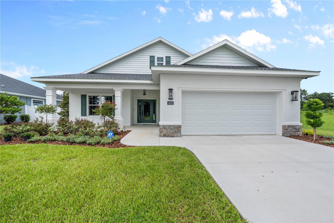
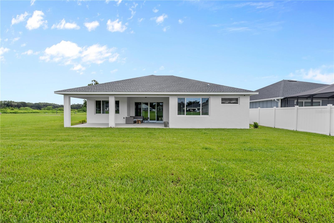
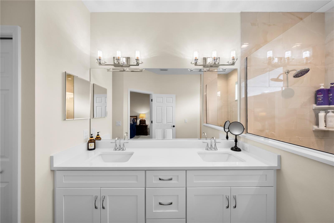
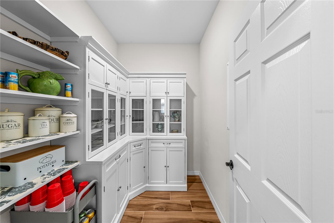
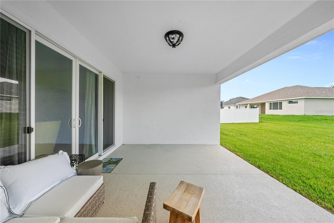
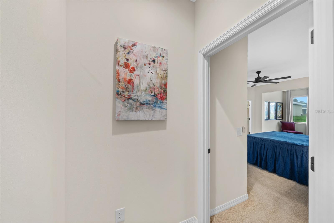
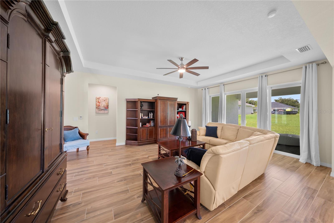
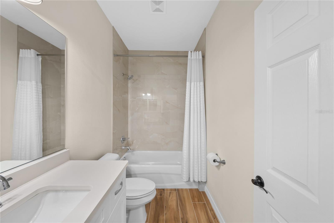
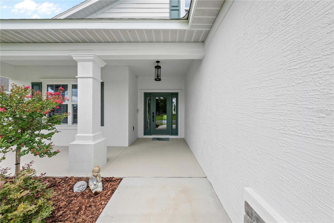
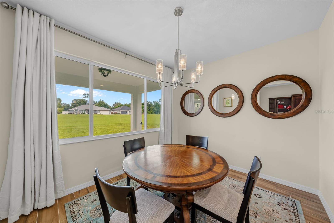
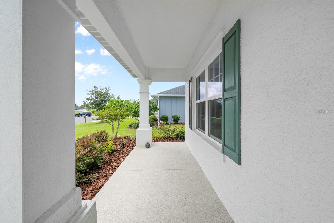
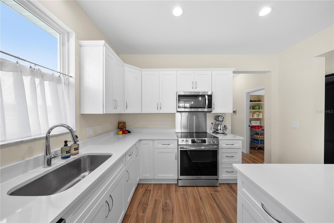
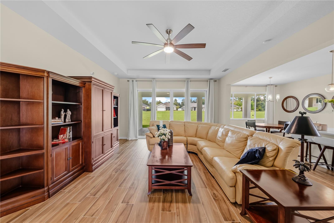
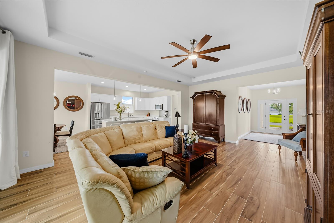
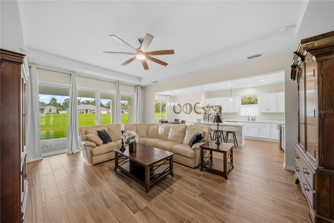
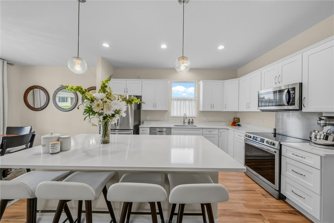
Welcome to this beautifully maintained home in Evergreen Estates, tucked away on a quiet cul-de-sac and offering a spacious, light-filled open floor plan designed for comfortable everyday living and entertaining. From the moment you enter, the large foyer welcomes you into a home filled with thoughtful details, including tile flooring throughout the main living areas, high ceilings and a seamless flow between the kitchen, dining and great room. The kitchen is the heart of the home, featuring a large center island with breakfast bar seating for four, solid-surface countertops, stainless steel appliances and an upgraded Frigidaire range. A truly special feature is the custom-built pantry, beautifully designed with cabinetry, drawers and plenty of organized storage. The spacious primary suite offers an additional sitting area that could easily serve as a nursery, reading area, exercise space or private retreat. The primary bath features double sinks, an oversized walk-in tiled shower and a large walk-in closet. Secondary bedrooms are light and bright with generous closet space and carpeting, while the guest bath offers a tile tub/shower combination. Enjoy Florida living from both the welcoming front porch and the large covered lanai overlooking the backyard. Stone accents enhance the home's curb appeal, along with the lush landscaping. With its open design, custom touches, generous storage and peaceful cul-de-sac location, this home is truly move-in ready and waiting for its next owner!
Financial Considerations
Price:
$409,900
HOA Fee:
520
Tax Amount:
$3338.04
Price per SqFt:
$199.66
Tax Legal Description:
SEC 31 TWP 14 RGE 22 PLAT BOOK 011 PAGE 126 EVERGREEN ESTATES PHASE 2 & 3 BLK K LOT 12
Exterior Features
Lot Size:
8276
Lot Features:
Cul-De-Sac
Waterfront:
No
Parking Spaces:
N/A
Parking:
Garage Door Opener
Roof:
Shingle
Pool:
No
Pool Features:
N/A
Interior Features
Bedrooms:
4
Bathrooms:
2
Heating:
Heat Pump
Cooling:
Central Air
Appliances:
Dishwasher, Microwave, Range
Furnished:
Yes
Floor:
Carpet, Tile
Levels:
One
Additional Features
Property Sub Type:
Single Family Residence
Style:
N/A
Year Built:
2024
Construction Type:
Block, Concrete, Stucco
Garage Spaces:
Yes
Covered Spaces:
N/A
Direction Faces:
East
Pets Allowed:
Yes
Special Condition:
None
Additional Features:
Sliding Doors
Additional Features 2:
SEE HOA FOR RESTRICTIONS
Map
- Address4820 NW 10TH TER
Contact a Professional

Featured Properties
Related Properties
$ 390,000
$ 389,000
- Featured
- Active
Single Family Residence
6080 MEDITATION DR
$ 510,340
- Featured
- Active
Single Family Residence
165 BRASSINGTON DR
$ 395,000
$ 350,000
$ 255,000
- Featured
- Active
Single Family Residence
215 LAKE BRANT DR
$ 7,695,000
- Featured
- Active
Single Family Residence
1915 CARRIGAN AVE
$ 299,900
- Featured
- Active
Single Family Residence
6838 WILSON HAMMOCK AVE
$ 320,000
- Featured
- Active
Single Family Residence
31251 BACLAN DR
$ 369,000
- Featured
- Active
Single Family Residence
1333 S DENNING DR
$ 299,000