

Active
166 SPRINGWOOD DR
$429,900
Features:
Property Details
Remarks
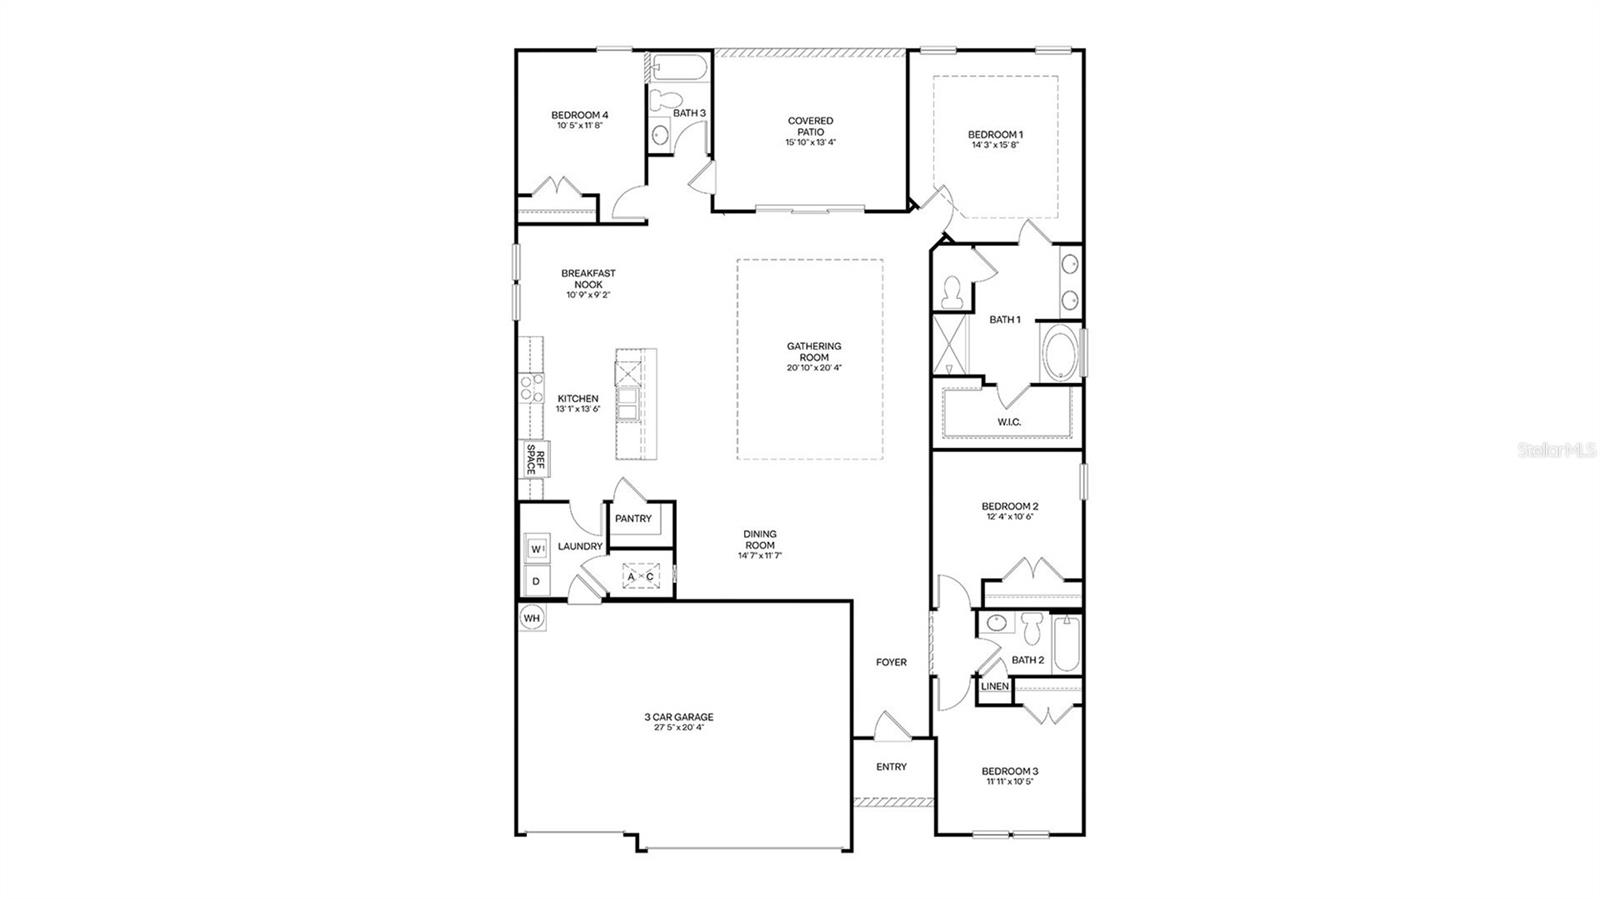
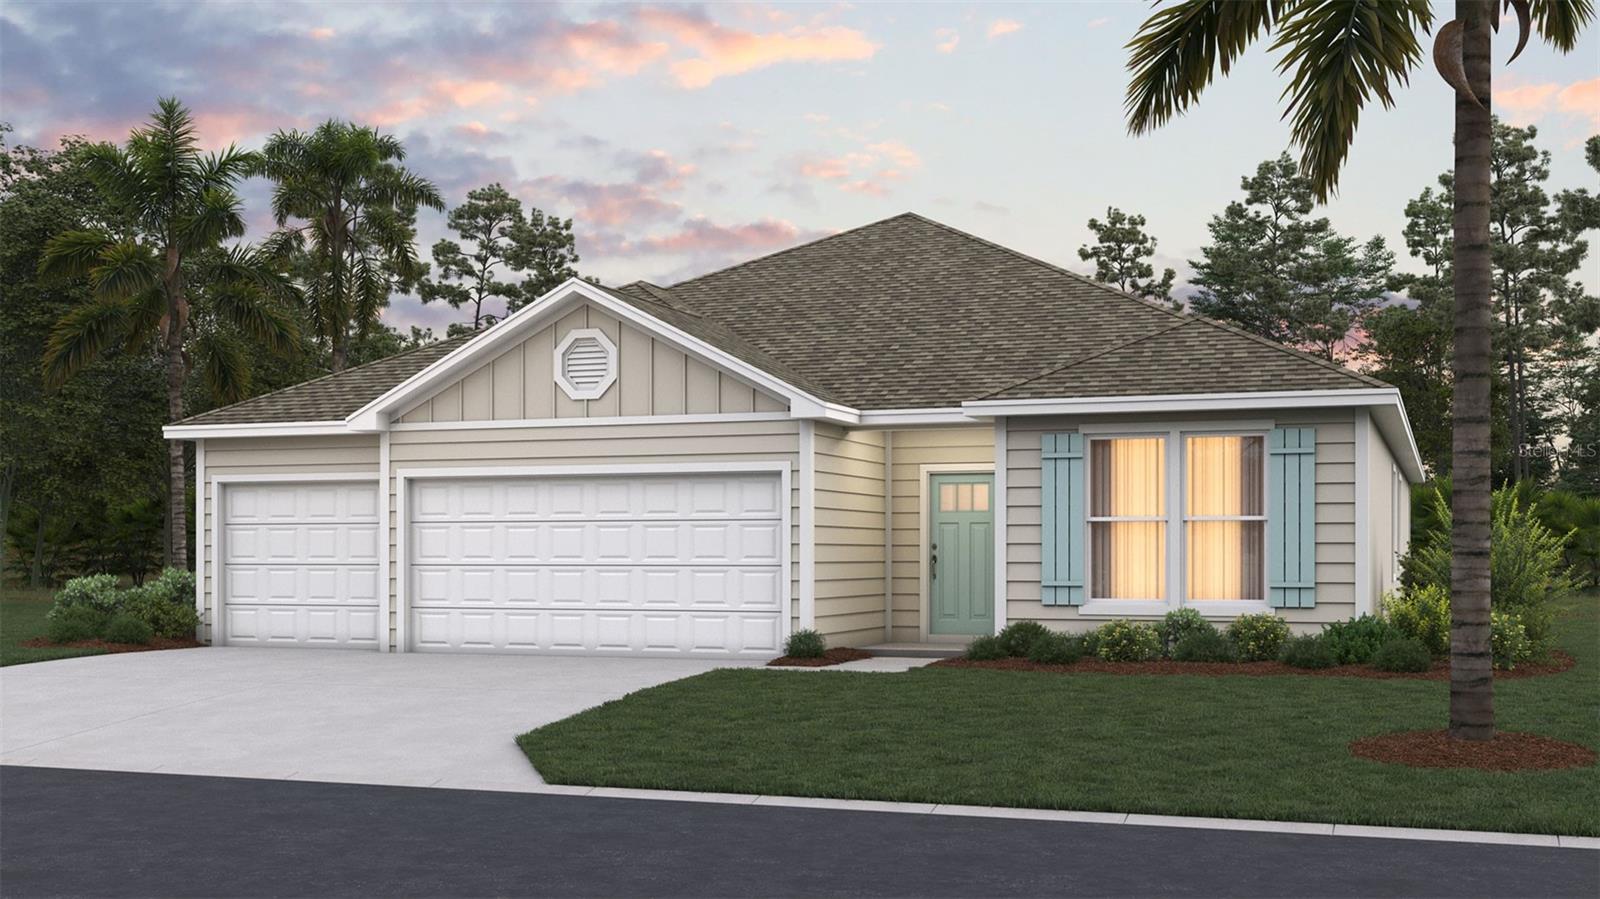
Under Construction. The Destin is a beautifully crafted single-story home offering 2,271 square feet of well-planned living space. This exceptional floor plan features 4 bedrooms, 3 bathrooms, and a highly desirable 3-car garage making it an ideal choice for families, professionals, or anyone seeking both style and flexibility in their next home. The heart of this one-story home is the expansive open-concept living area, where the kitchen, dining, and family room flow seamlessly together. This layout is perfect for entertaining guests, hosting family gatherings, or simply enjoying everyday life with ease. The kitchen is a true centerpiece, designed to be both functional and stylish. Featuring a large center island, ample counter space, and abundant cabinetry, it provides everything you need for meal preparation and storage. The island doubles as a casual dining space or gathering spot, making it the perfect place for conversations. The primary suite is privately located and serves as a luxurious retreat, offering a spacious bedroom, a well-appointed en-suite bathroom, and a generous walk-in closet. The three additional bedrooms are equally versatile, making them ideal for children, guests, or even a home office. With three full bathrooms, The Destin ensures convenience and comfort for everyone in the household. The layout also offers flexibility for multi-generational living, with guest rooms positioned to provide both accessibility and privacy.
Financial Considerations
Price:
$429,900
HOA Fee:
249
Tax Amount:
$0
Price per SqFt:
$189.3
Tax Legal Description:
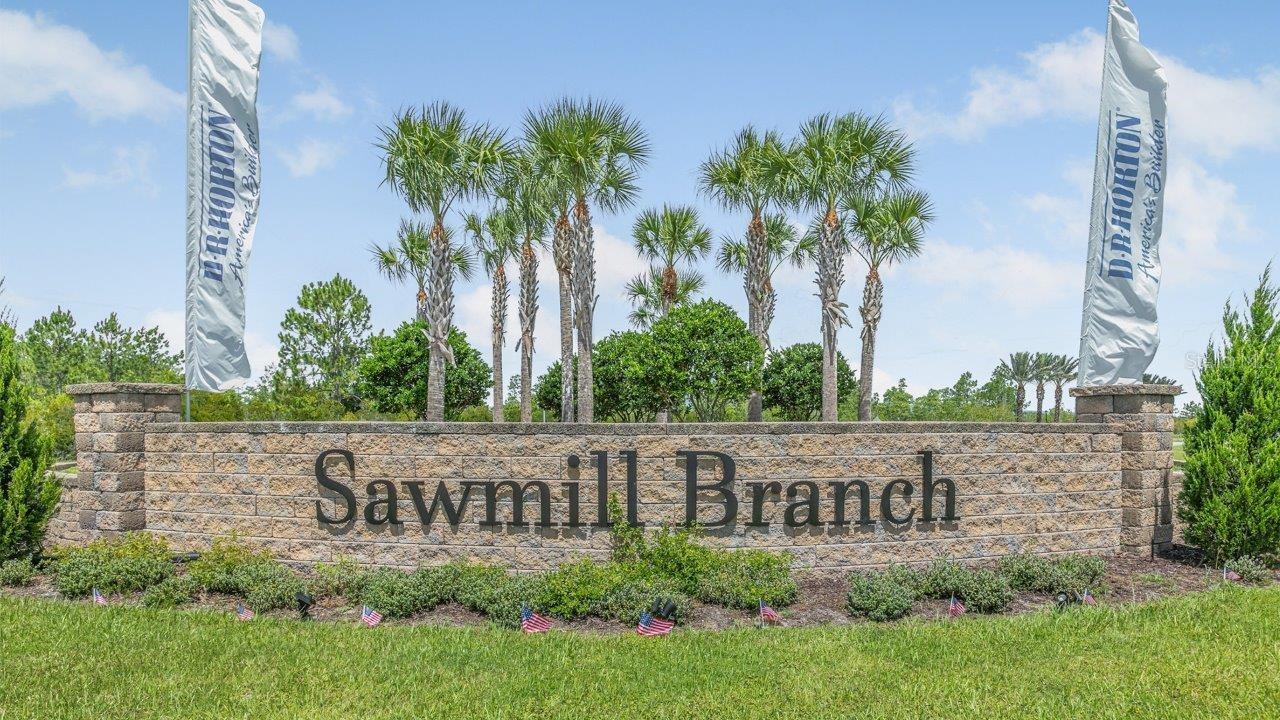
SAWMILL BRANCH AT PALM COAST PARK PHASE 2B MB 41 PG 47 LOT 440
Exterior Features
Lot Size:
6000
Lot Features:
N/A
Waterfront:
No
Parking Spaces:
N/A
Parking:
N/A
Roof:
Shingle
Pool:
No
Pool Features:
N/A
Interior Features
Bedrooms:
4
Bathrooms:
3
Heating:
Electric
Cooling:
Central Air
Appliances:
Dishwasher, Disposal, Electric Water Heater, Microwave, Range
Furnished:
Yes
Floor:
Carpet, Vinyl
Levels:
One
Additional Features
Property Sub Type:
Single Family Residence
Style:
N/A
Year Built:
2026
Construction Type:
Cement Siding, Frame
Garage Spaces:
Yes
Covered Spaces:
N/A
Direction Faces:
Northwest
Pets Allowed:
Yes
Special Condition:
None
Additional Features:
N/A
Additional Features 2:
N/A
Map
- Address166 SPRINGWOOD DR
Contact a Professional

Featured Properties
Related Properties
$ 289,900
- Featured
- Active
Single Family Residence
18107 TAVERNSIDE TRL
$ 476,990
- Featured
- Active
Single Family Residence
481 W TARPON BLVD NW
$ 439,000
- Featured
- Active
Single Family Residence
4553 E SHOREWOOD DR
$ 259,900
- Featured
- Active
Single Family Residence
11316 VIA MARI CAE CT
$ 375,000
- Featured
- Active
Single Family Residence
16840 SE 97TH WILDWOOD CT
$ 379,000
- Featured
- Active
Single Family Residence
4243 MENDENWOOD LN
$ 370,000
$ 785,000
- Featured
- Active
Single Family Residence
4623 CLAREMONT PARK DR
$ 495,000
$ 339,950
$ 379,900
- Featured
- Active
Single Family Residence
1212 ALPINE ASH PL