
Active
196 FRONTIER DR
$344,900
Features:
Property Details
Remarks
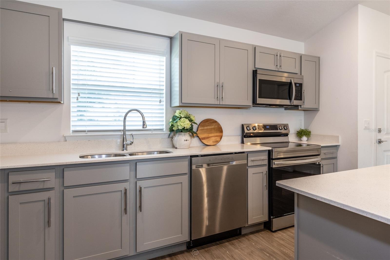
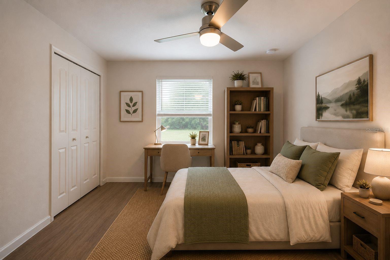
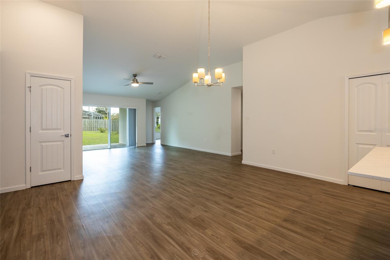
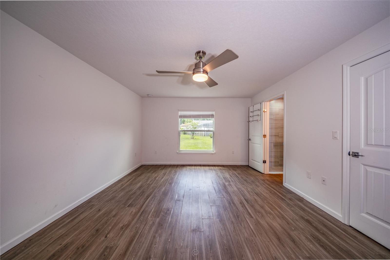
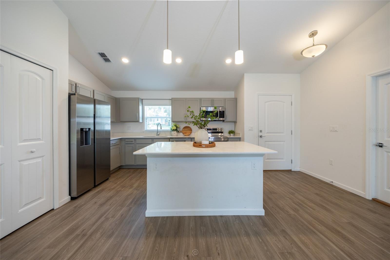
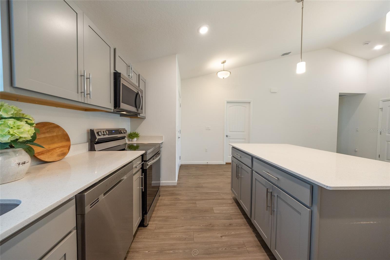
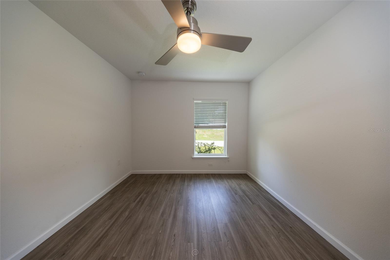
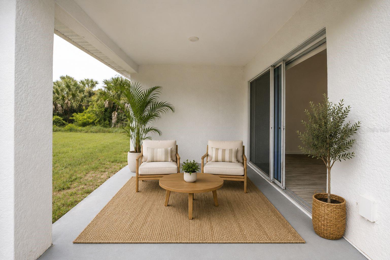
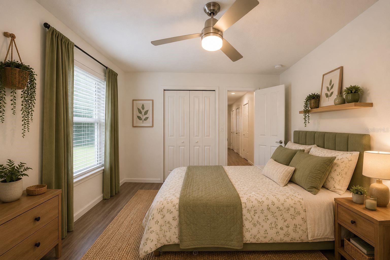
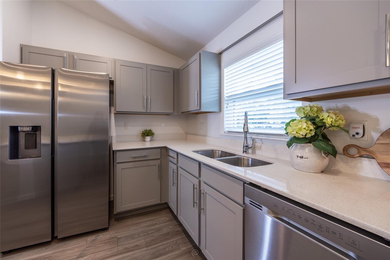
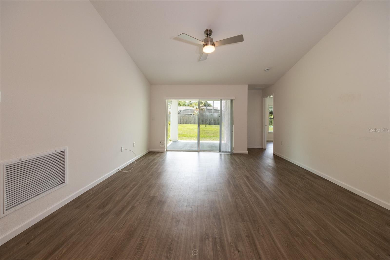
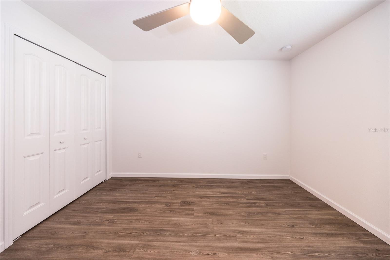
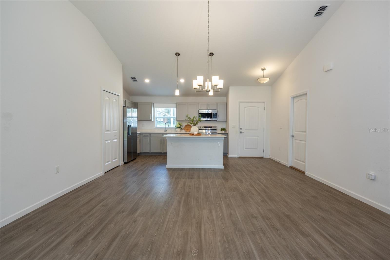
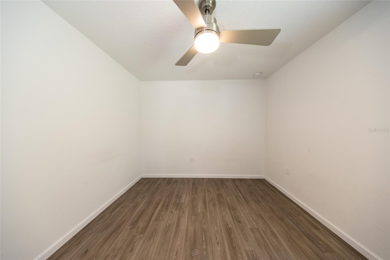
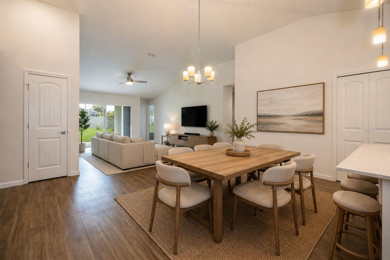
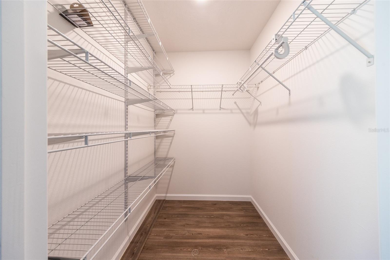
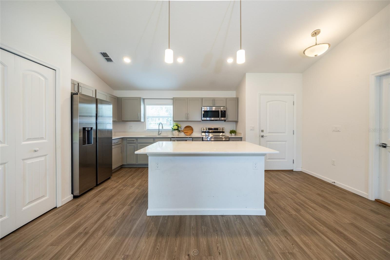
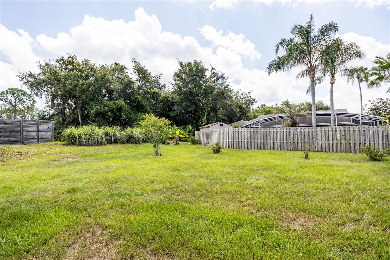
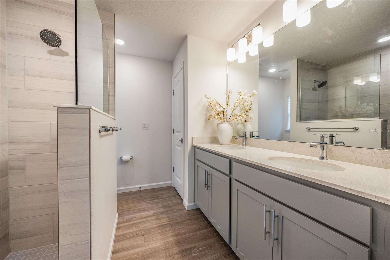
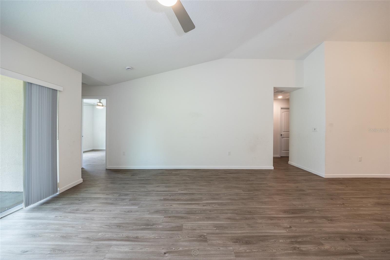
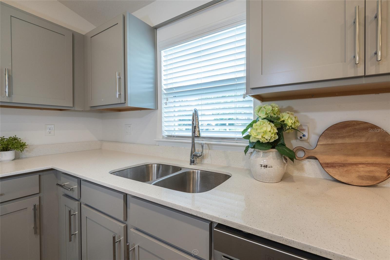
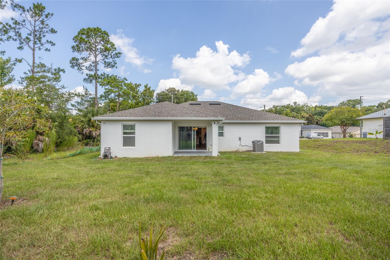
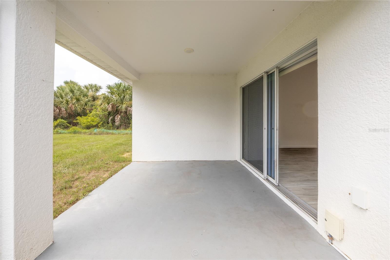
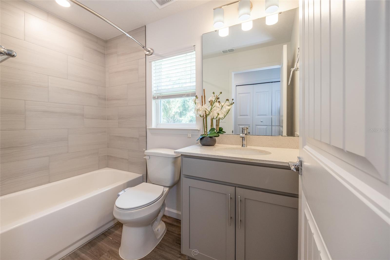
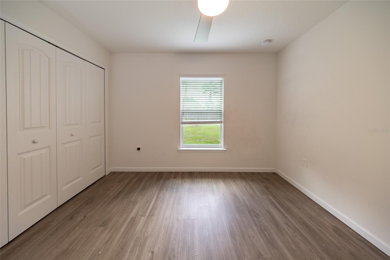
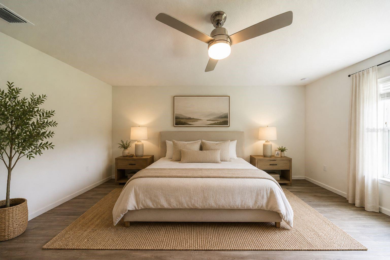
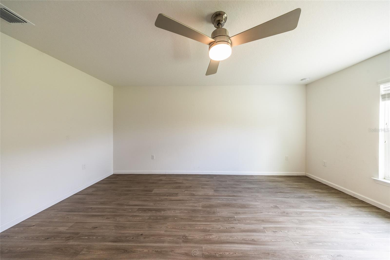
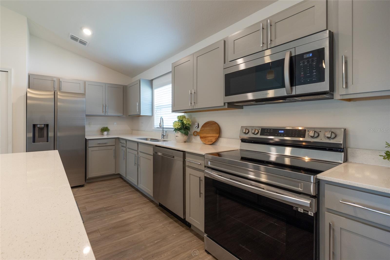
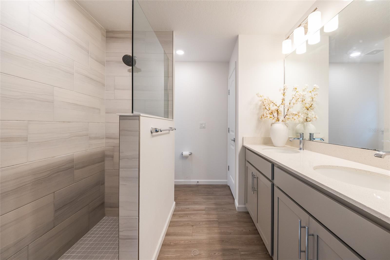
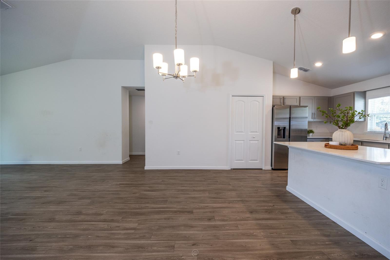
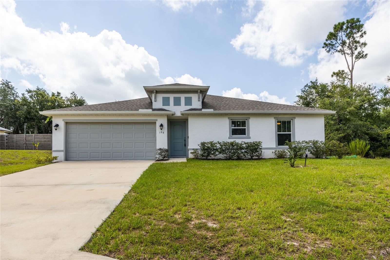
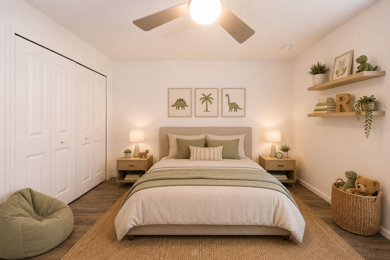
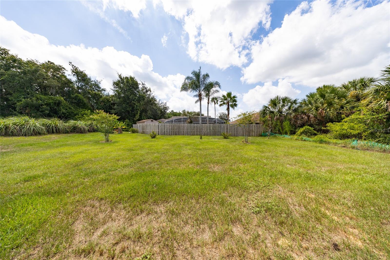
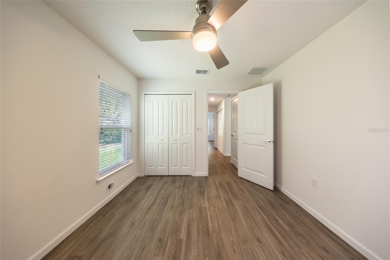
Why wait to build when you can move right into this 2023-built home? Located in the desirable Palm Harbor, this 4-bedroom, 2-bathroom residence offers 1,652 square feet of thoughtfully designed living space on a spacious 10,000-square-foot lot. The open-concept floor plan creates a seamless flow between the kitchen, dining, and living areas, making everyday living and entertaining both comfortable and convenient. The split-bedroom layout provides privacy for the owner's suite while offering flexibility for family members, guests, or a home office. Built in 2023, this home offers the advantages of newer construction without the delays, rising costs, and uncertainty of building. Enjoy modern finishes, a functional layout, and low-maintenance living from day one. With no HOA fees or restrictions, you'll have the freedom to enjoy your property your way. Conveniently located near schools, shopping, dining, medical facilities, parks, golf courses, and just a short drive to Flagler County's beautiful beaches, this move-in-ready home is an excellent opportunity for anyone seeking the Florida lifestyle. Don't miss your chance to own a newer home in one of Palm Coast's most convenient location. Schedule your private showing today.
Financial Considerations
Price:
$344,900
HOA Fee:
N/A
Tax Amount:
$4386
Price per SqFt:
$208.78
Tax Legal Description:
PALM COAST SECTION 7 BL 55 LT 26 OR 134 PG 144 OR 216 PG 802 OR 231 PG 392 OR 521 PG 1167
Exterior Features
Lot Size:
10000
Lot Features:
N/A
Waterfront:
No
Parking Spaces:
N/A
Parking:
N/A
Roof:
Shingle
Pool:
No
Pool Features:
N/A
Interior Features
Bedrooms:
4
Bathrooms:
2
Heating:
Central, Electric
Cooling:
Central Air
Appliances:
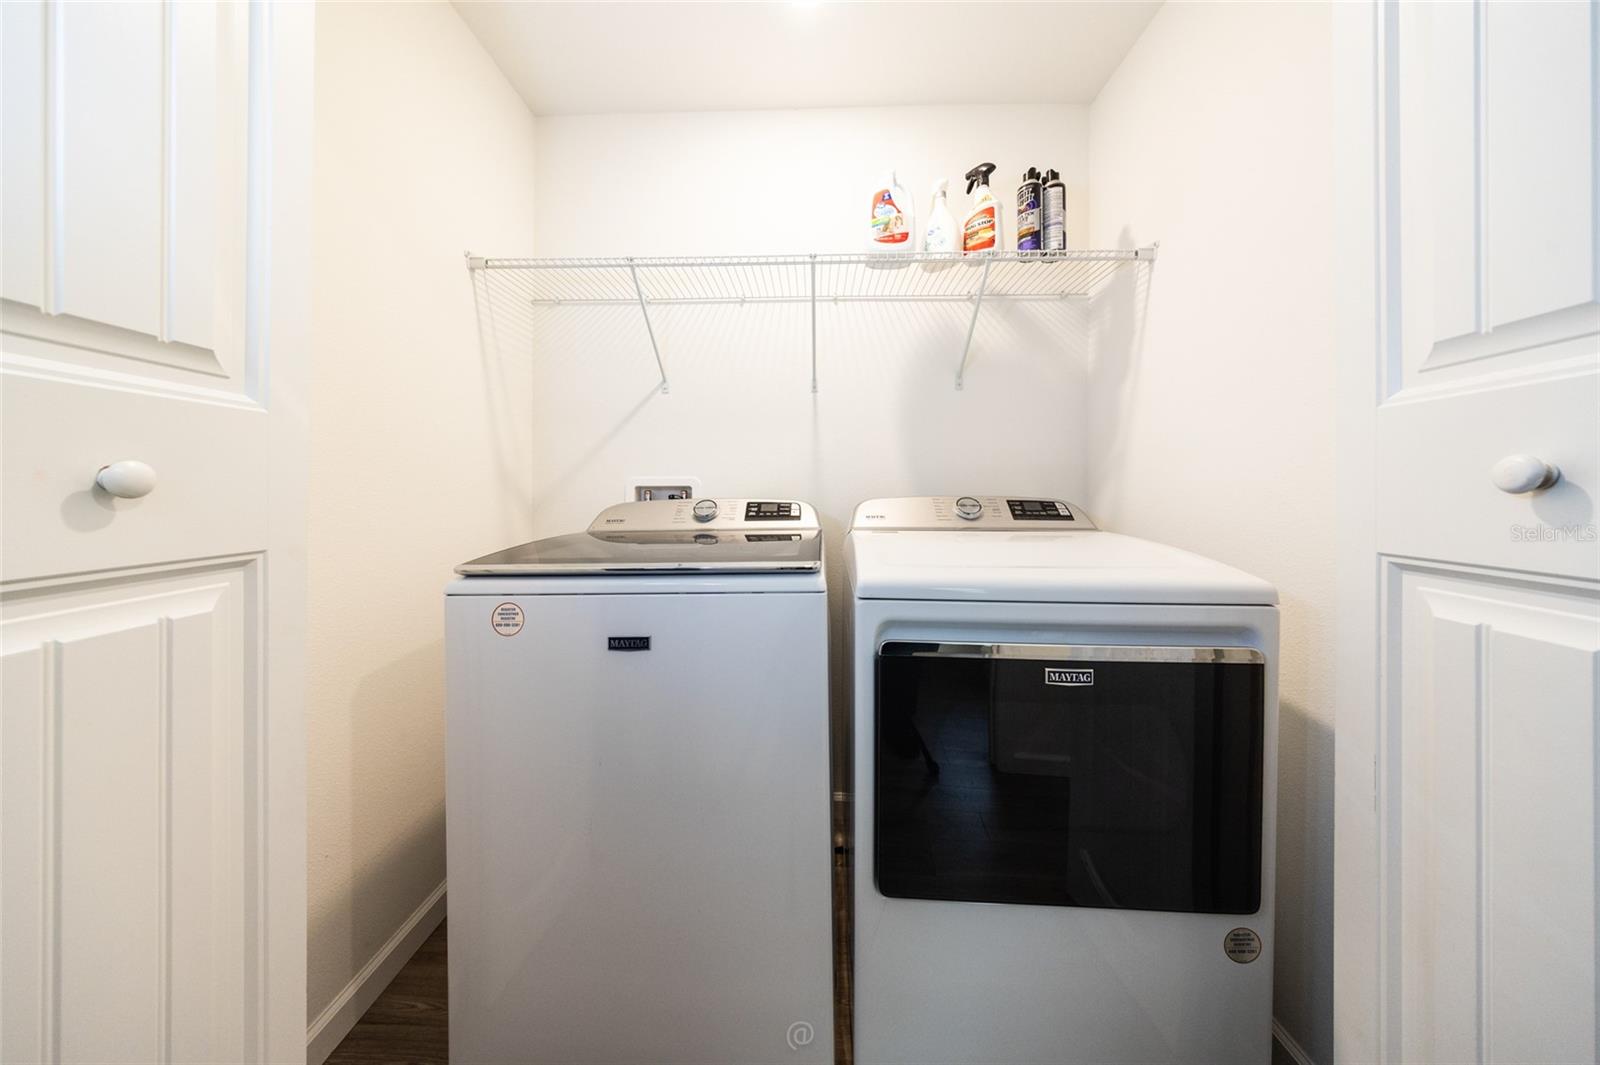
Dishwasher, Disposal, Dryer, Electric Water Heater, Exhaust Fan, Microwave, Range, Refrigerator, Washer
Furnished:
Yes
Floor:
Vinyl
Levels:
One
Additional Features
Property Sub Type:
Single Family Residence
Style:
N/A
Year Built:
2023
Construction Type:
Block, Concrete, Stucco
Garage Spaces:
Yes
Covered Spaces:
N/A
Direction Faces:
Northwest
Pets Allowed:
No
Special Condition:
None
Additional Features:
Sliding Doors
Additional Features 2:
N/A
Map
- Address196 FRONTIER DR
Contact a Professional

Featured Properties
Related Properties
$ 299,000
$ 389,900
$ 409,900
$ 365,000
$ 359,000
- Featured
- Active
Single Family Residence
911 SOUTHERN PINE LN
$ 469,900
$ 399,990
- Featured
- Active
Single Family Residence
1523 MORNING WALK DR
$ 434,310
- Featured
- Active
Single Family Residence
1529 NEWTON ST
$ 299,499
- Featured
- Active
Single Family Residence
8849 CLEAR VIEW ST
$ 390,990
- Featured
- Active
Single Family Residence
1977 CITRUS HILL RD
$ 460,000
- Featured
- Active
Single Family Residence
3235 MINDFULLNESS DR