















Active
2 WELLCLIF PL
$435,000
Features:
Property Details
Remarks
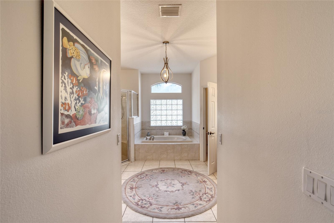
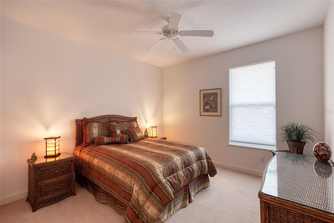
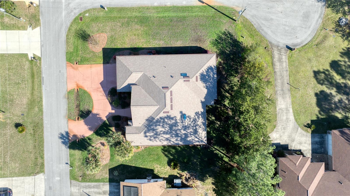
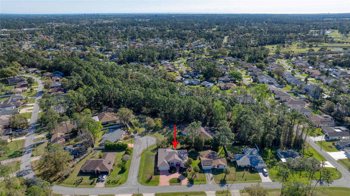
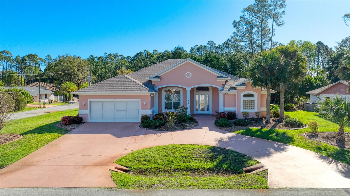
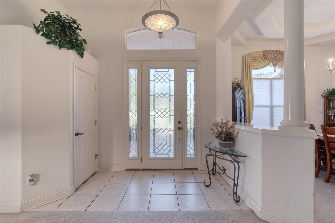
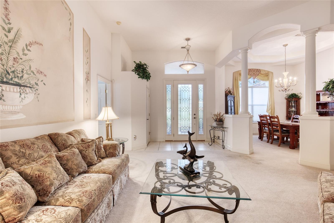
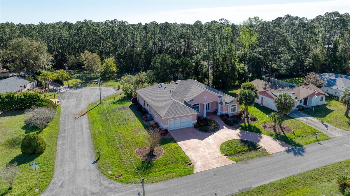
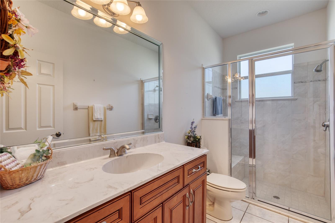
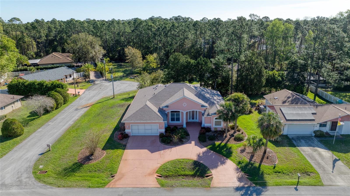
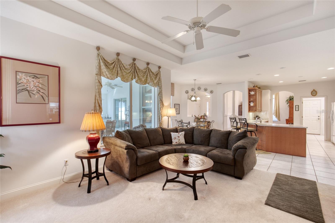
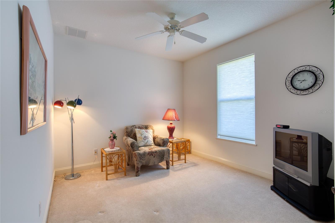
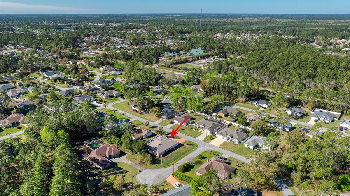
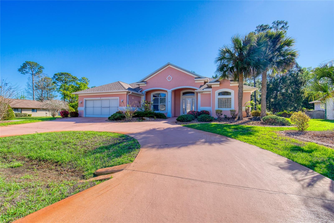
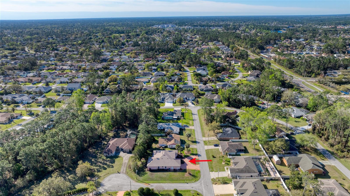
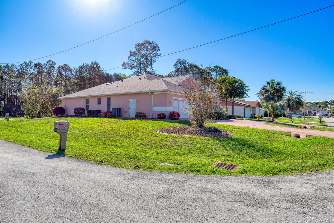
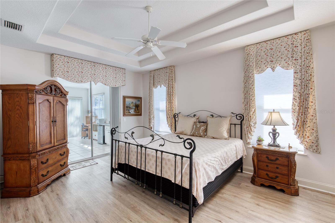
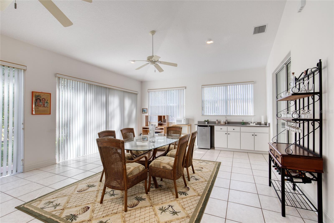
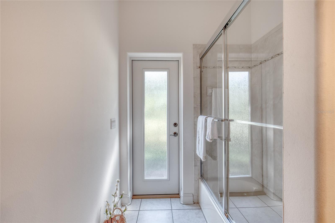
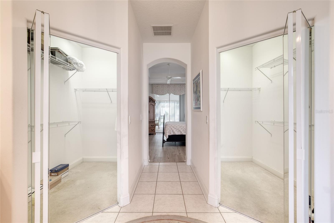
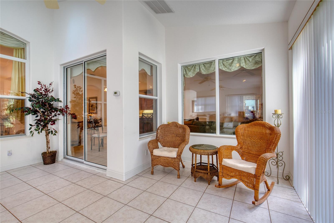
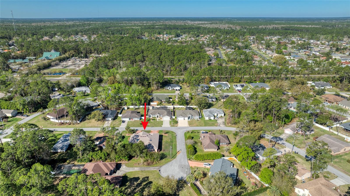
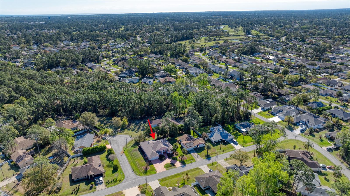
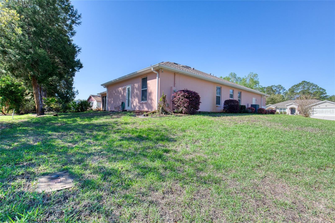
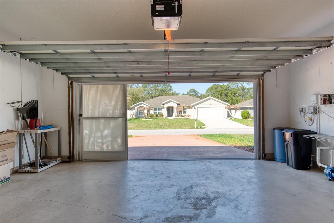
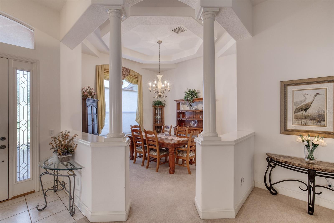
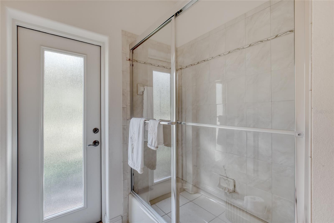
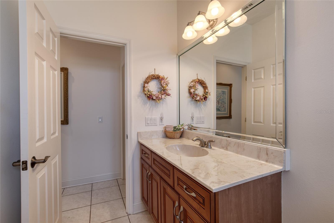
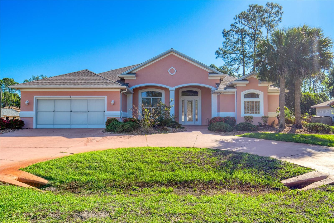
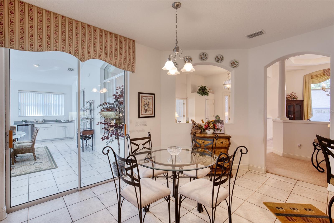
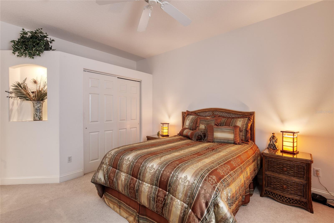
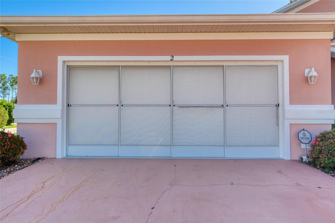
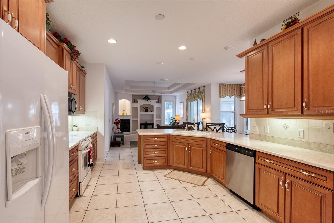
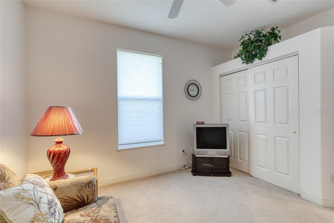
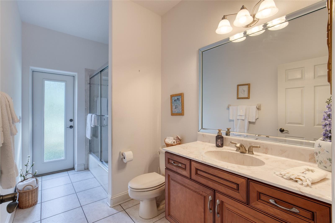
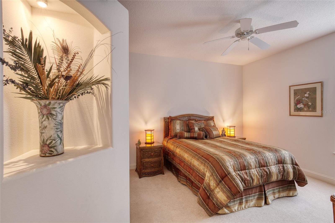
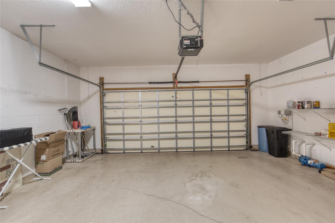
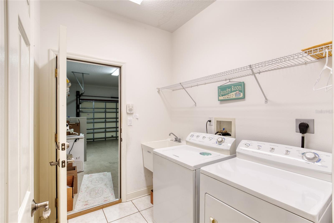
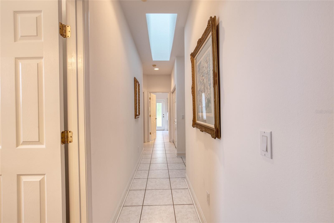
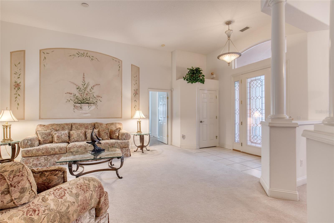
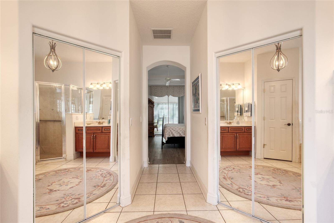
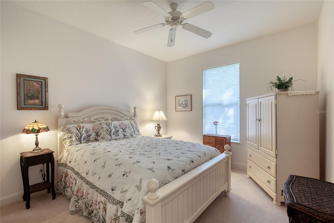
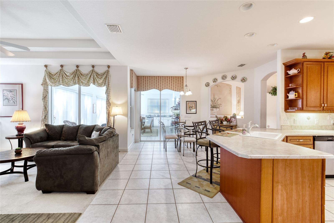
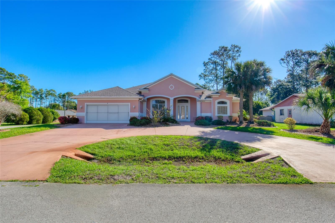
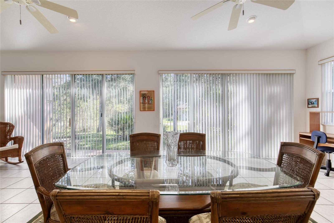
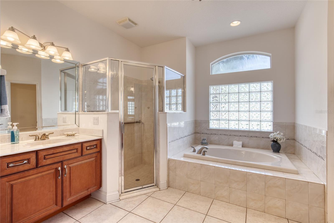
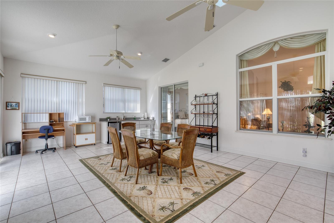
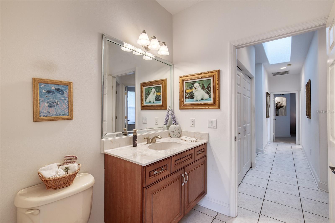
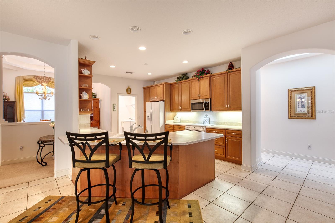
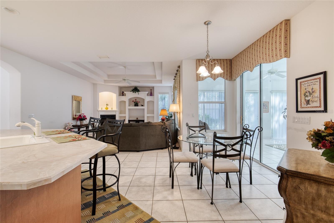
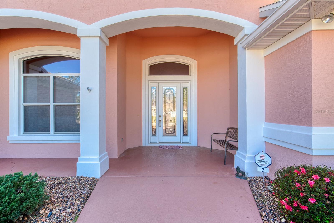
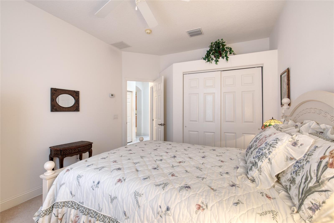
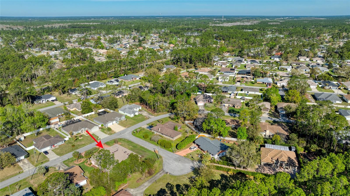
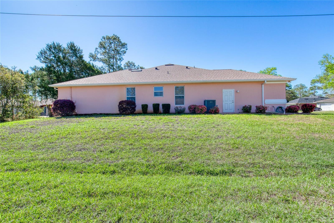
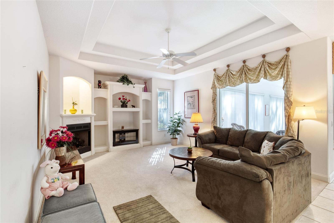
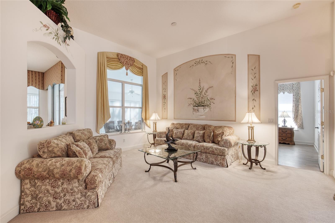
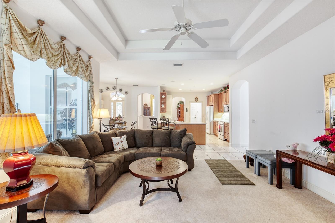
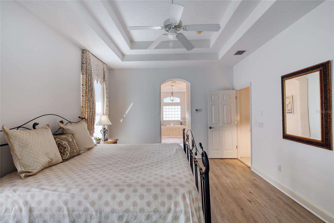
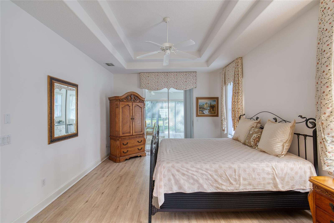
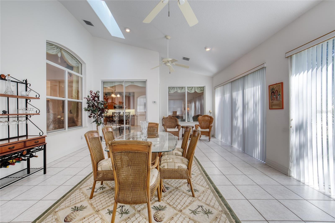
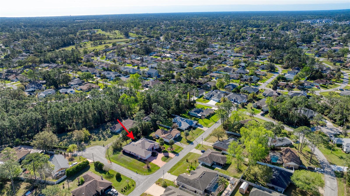
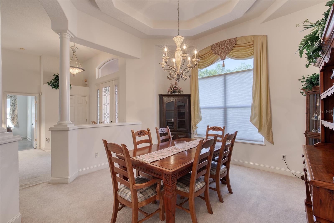
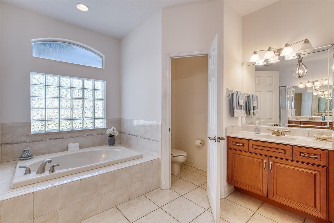
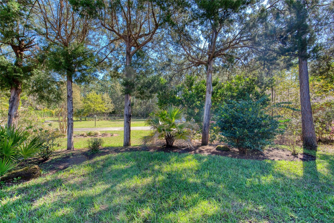
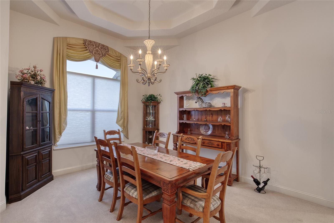
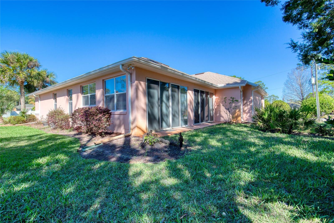
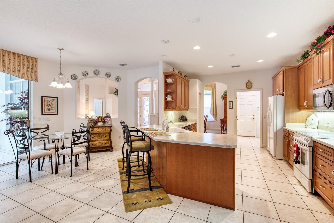
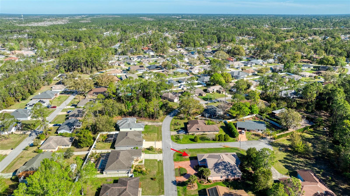
Searching for room to grow? This exceptional home offers the perfect combination of space, comfort, and functionality. Nestled on a quiet cul-de-sac in the highly sought-after Pine Lakes community, this meticulously maintained 4-bedroom, 3-bath residence was custom-built by renowned builder Chip Rinek. Designed for both everyday living and entertaining, the thoughtfully crafted floor plan features three separate living areas, providing flexible spaces for gathering, relaxing, and enjoying privacy. At the center of the home, the spacious kitchen offers abundant counter space and an open design that keeps you connected to family and guests. The showstopping 27' x 17' great room is surrounded by sliding glass doors, creating a seamless indoor-outdoor living experience and filling the space with natural light while showcasing peaceful backyard views. A desirable split-bedroom layout enhances privacy, with the generously sized primary suite featuring two walk-in closets and a spacious en-suite bath. Recent updates include a 2-year-old roof and a newer water heater, offering added value and peace of mind. Outside, a circular driveway and two-car garage provide ample parking and convenience. Offered partially furnished, this move-in-ready home is prepared to welcome its next owners.
Financial Considerations
Price:
$435,000
HOA Fee:
N/A
Tax Amount:
$3012.26
Price per SqFt:
$163.23
Tax Legal Description:
PALM COAST SECTION 21 BL 17 LOT 30 OR 103 PG 253 OR 550 PG 857 OR 894 PG 117 OR 1199 PG 590-RDMAN RENDE-DAVIS TRUST OR 1871/467-CD
Exterior Features
Lot Size:
13112
Lot Features:
Corner Lot, Cul-De-Sac
Waterfront:
No
Parking Spaces:
N/A
Parking:
N/A
Roof:
Shingle
Pool:
No
Pool Features:
N/A
Interior Features
Bedrooms:
4
Bathrooms:
3
Heating:
Electric
Cooling:
Central Air
Appliances:
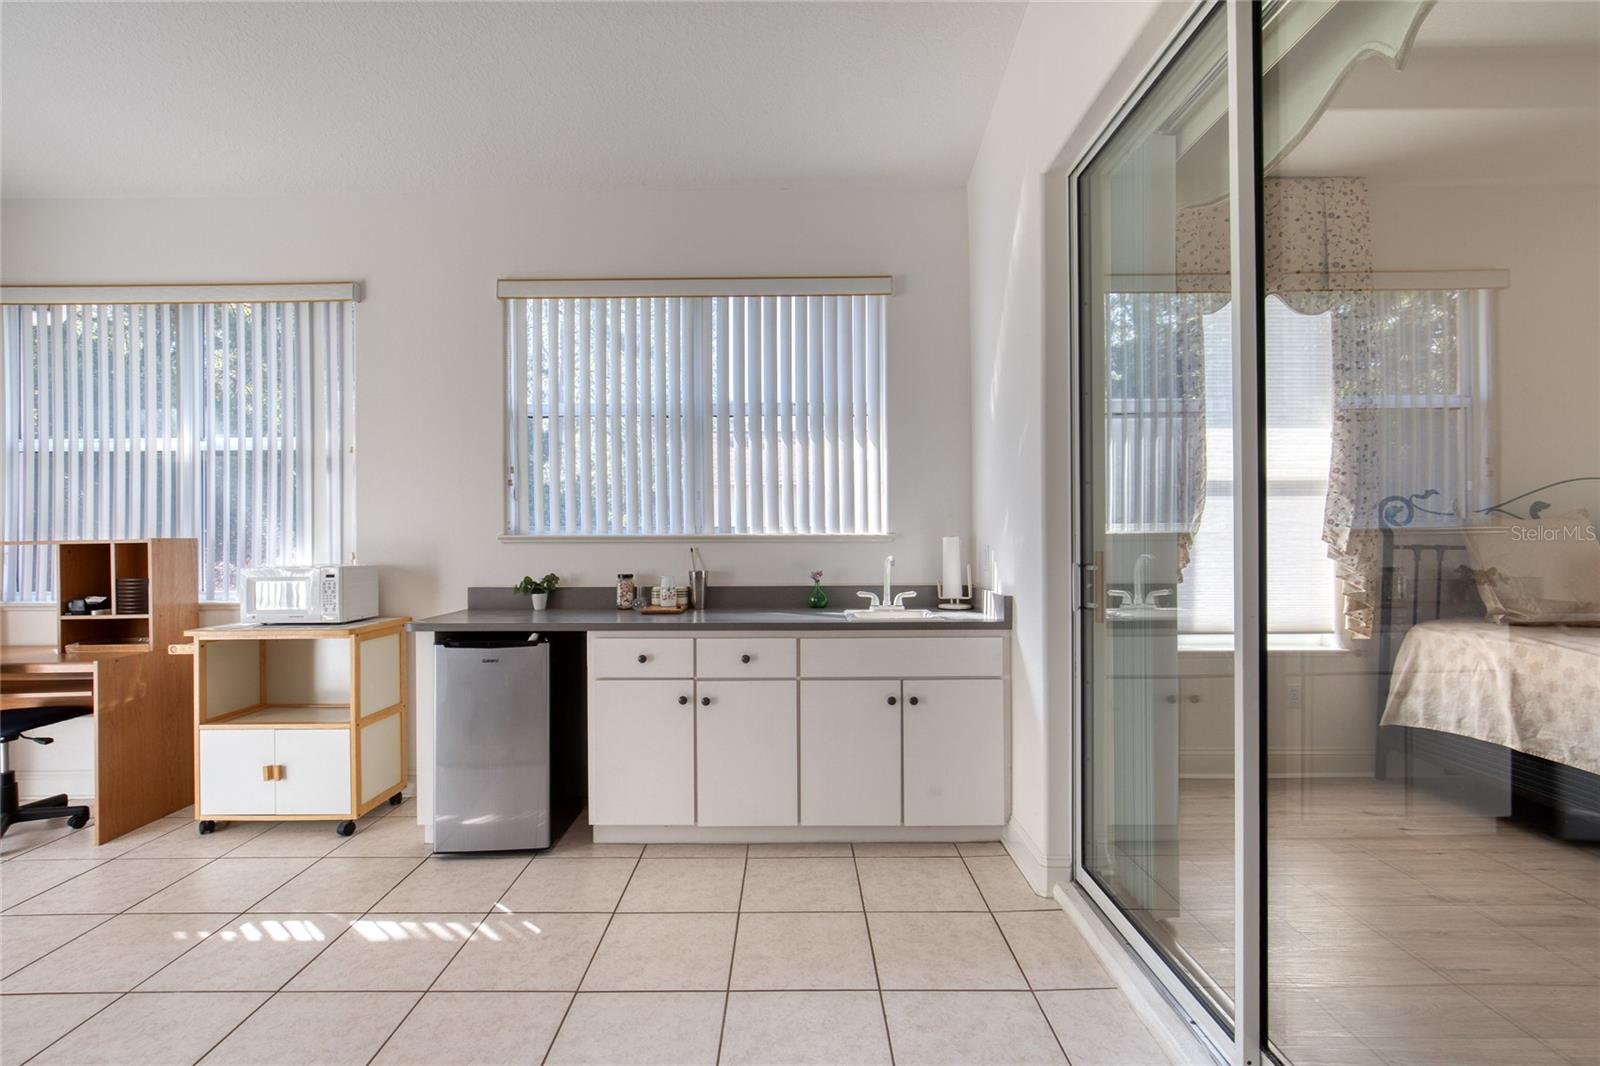
Bar Fridge, Dishwasher, Disposal, Dryer, Electric Water Heater, Exhaust Fan, Microwave, Range, Refrigerator
Furnished:
Yes
Floor:
Carpet, Tile
Levels:
One
Additional Features
Property Sub Type:
Single Family Residence
Style:
N/A
Year Built:
2003
Construction Type:
Block, Stucco
Garage Spaces:
Yes
Covered Spaces:
N/A
Direction Faces:
South
Pets Allowed:
No
Special Condition:
None
Additional Features:
Lighting, Sliding Doors
Additional Features 2:
N/A
Map
- Address2 WELLCLIF PL
Contact a Professional

Featured Properties
Related Properties
- Featured
- Active
Single Family Residence
2535 CROSS MORE ST
$ 565,000
- Featured
- Active
Single Family Residence
884 CATFISH AVE
$ 1,248,000
$ 609,990
- Featured
- Active
Single Family Residence
5102 PEACHGREEN CT
$ 387,000
$ 399,000
$ 440,000
$ 270,000
- Featured
- Active
Single Family Residence
5148 BRICKWOOD RISE DR
$ 289,900
- Featured
- Active
Single Family Residence
13329 SWALLOWTAIL DR
$ 865,000
- Featured
- Active
Single Family Residence
5416 JOBETH DR
$ 639,900
- Featured
- Active
Single Family Residence
385 ORANGE COSMOS BLVD
$ 429,950