
Active
8074 MURANO CIR
$515,000
Features:
Property Details
Remarks
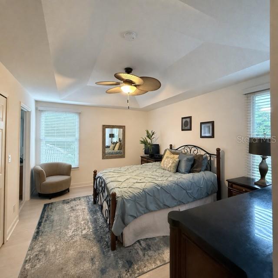
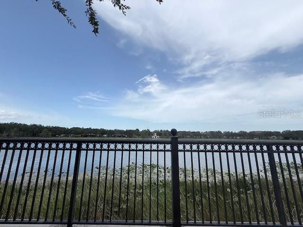
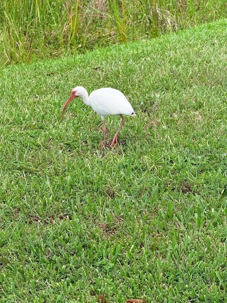
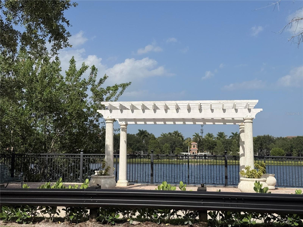
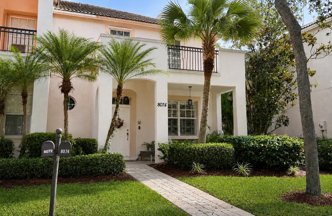
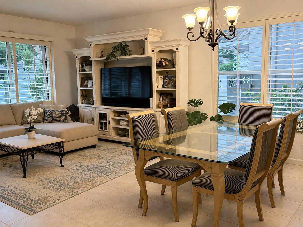
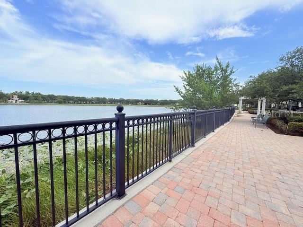
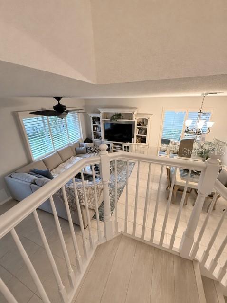
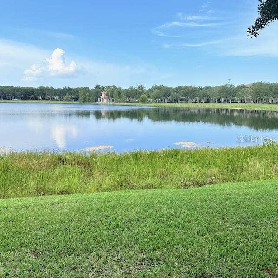
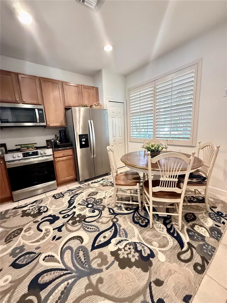
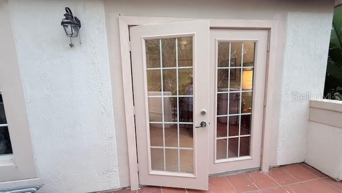
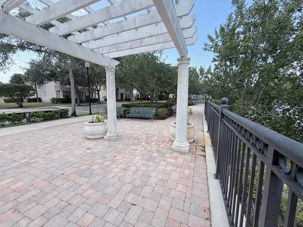
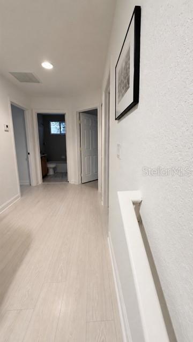
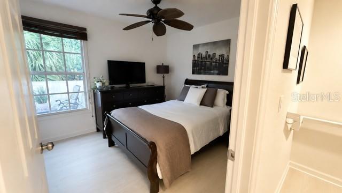
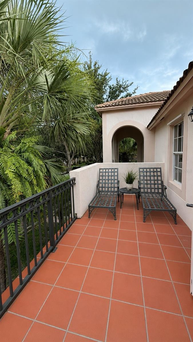
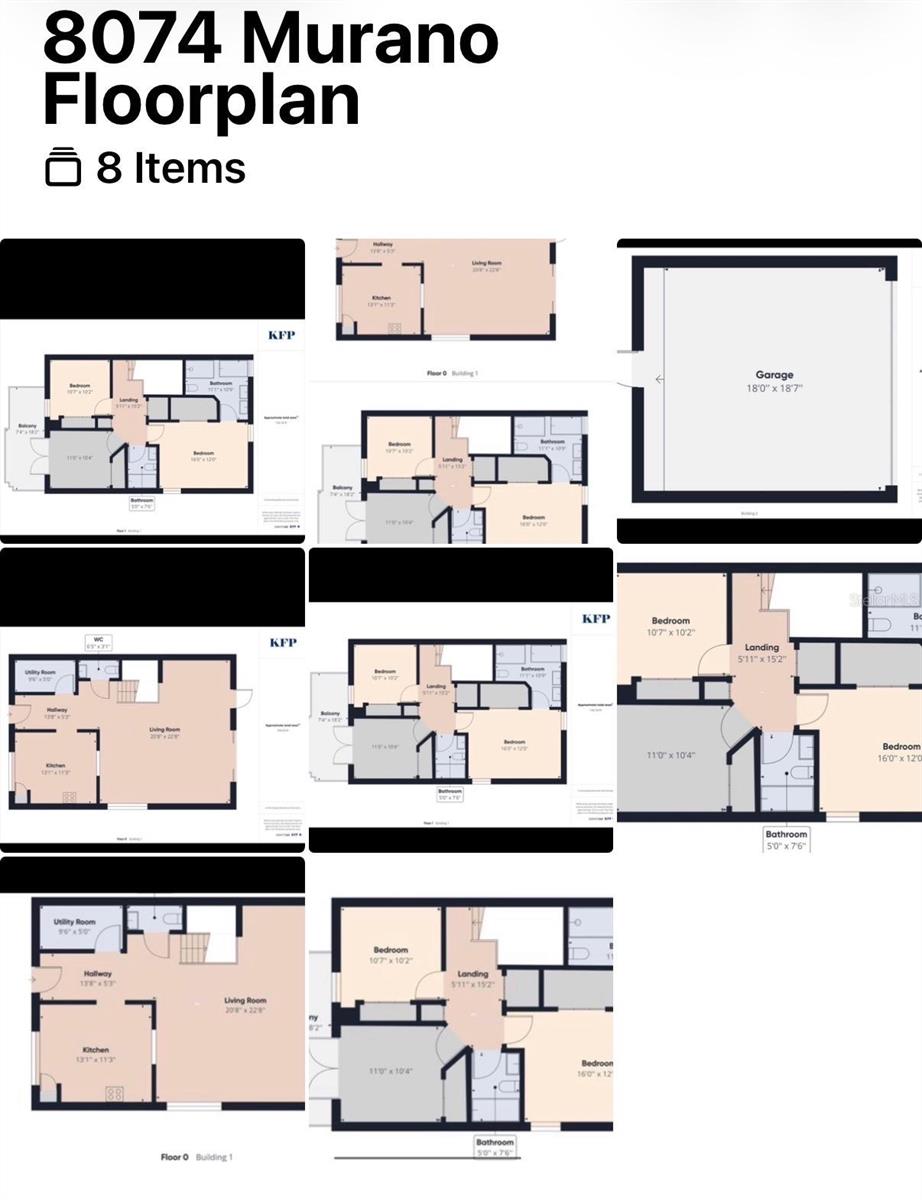
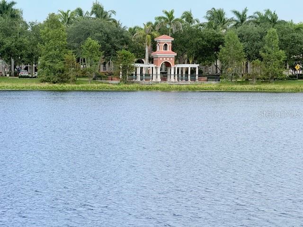
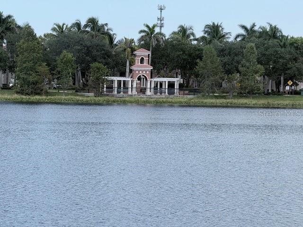
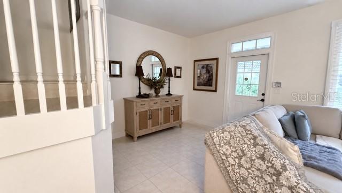
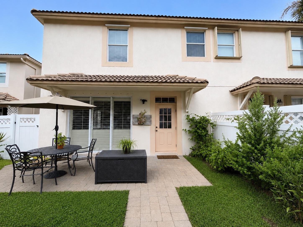
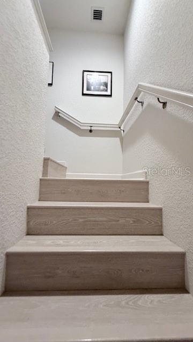
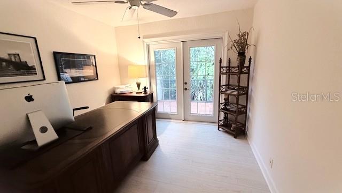
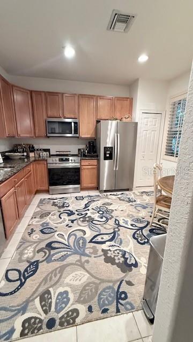
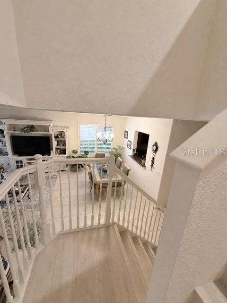
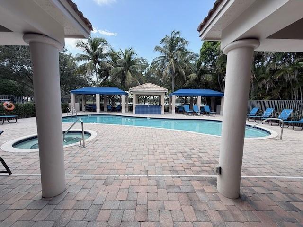
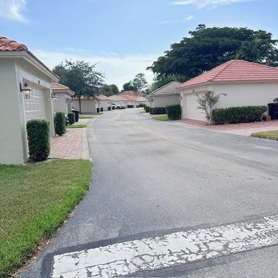
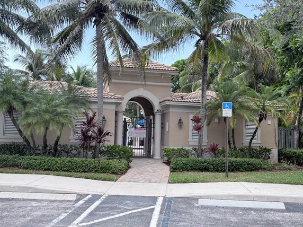
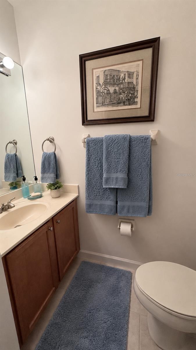
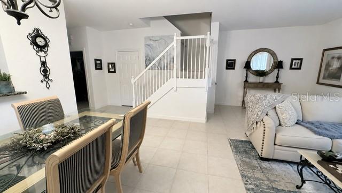
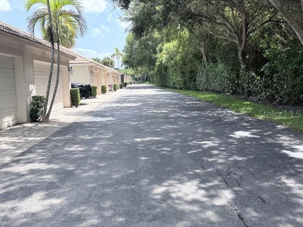
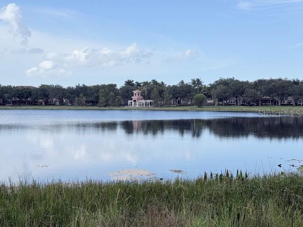
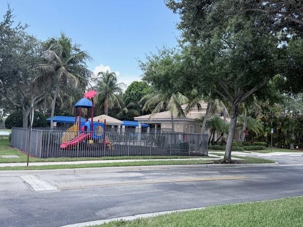
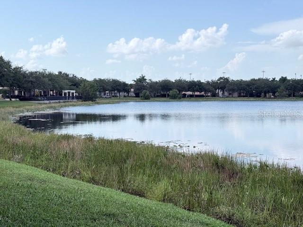
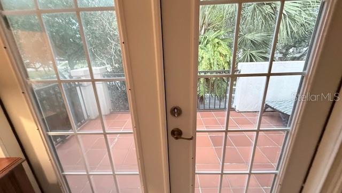
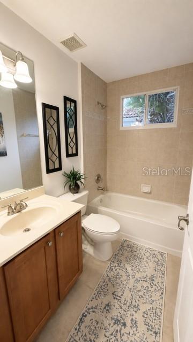
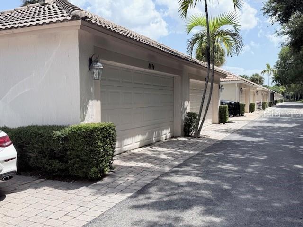
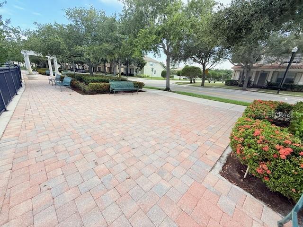
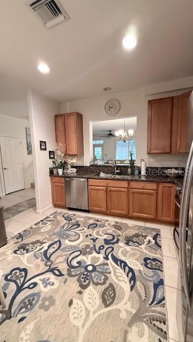
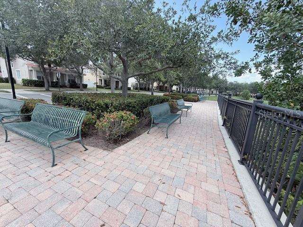
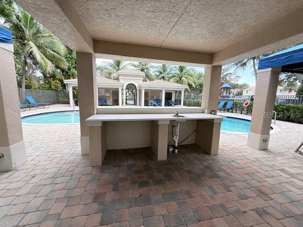
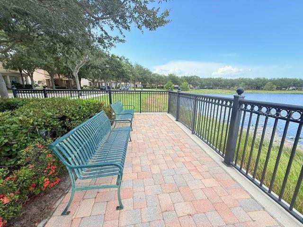
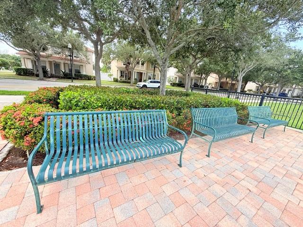
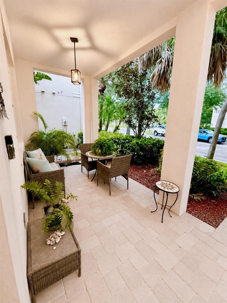
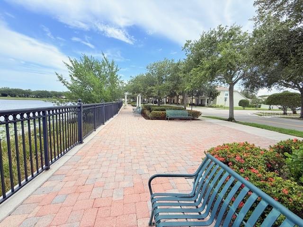
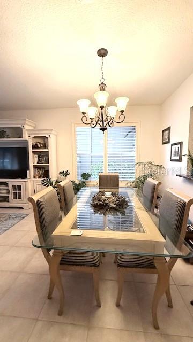
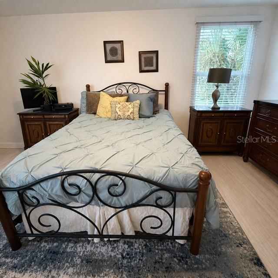
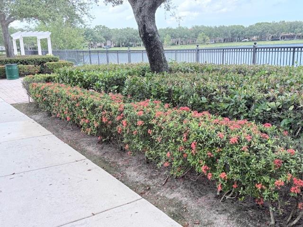
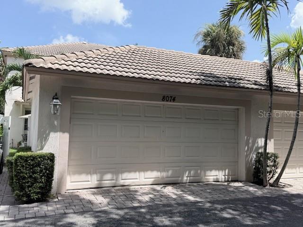
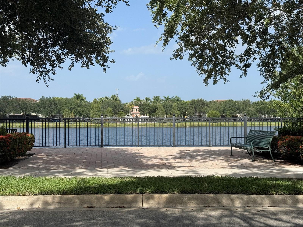
Virtually Staged. Spanish-Inspired Style Meets Modern Florida Living with low common charges. Welcome to this beautifully maintained 3-bedroom, 2.5-bath townhome in the sought-after Montecito community of Palm Beach Gardens, where Spanish-inspired architecture meets modern updates and effortless Florida living. From the moment you arrive, the home’s character shines through with its Spanish-style barrel tile roof, timeless exterior, and welcoming curb appeal. Inside, approximately 1,706 square feet of living space offers room for everyday living and entertaining. The first floor features 10-foot ceilings, large-format tile flooring, crown molding, plantation shutters, and an open layout. The spacious kitchen flows into the main living areas and features granite countertops and newer appliances. The GE refrigerator, dishwasher, microwave, and range were replaced in 2023, and all major appliances are approximately three years old. A newer washer and dryer add convenience. Upstairs, seamless flooring extends throughout the second floor. The spacious primary suite features a beautiful tray ceiling and generous walk-in closet with convenient attic access. Additional attic storage is accessible from the garage. Updates include a new A/C installed in 2023, accordion aluminum hurricane shutters, and select impact-resistant windows. A firewall between the homes provides added protection. Step outside to your private backyard retreat. Enjoy Florida’s year-round outdoor lifestyle surrounded by flowering plants and a passion fruit vine that attracts butterflies, creating a peaceful tropical atmosphere perfect for relaxing or entertaining. The oversized two-car garage provides excellent storage and convenience, while Montecito offers amenities including a swimming pool and playground. Location is another standout feature. Montecito is just minutes from PGA National, upscale shopping and dining, area beaches, and major roadways, with easy access to the Florida Turnpike. Directly across the street, the Palm Beach Gardens Recreational Sports Complex offers athletic fields, playgrounds, walking paths, tennis and pickleball courts, and recreational programs for all ages. Whether you’re looking for a full-time residence, seasonal retreat, or move-in-ready home in a prime Palm Beach Gardens location, this exceptional townhome offers architectural charm, modern updates, flexible living space, outdoor enjoyment, and an unbeatable Florida lifestyle. Notable Features & Updates: 3 bedrooms | 2.5 bathrooms Approximately 1,706 sq. ft. of living space Spanish-inspired architectural style with barrel tile roof 10-foot ceilings on first floor Beautiful tray ceiling in primary bedroom Seamless flooring throughout second floor Large-format tile flooring throughout first floor Plantation shutters Crown molding Updated bathrooms Granite kitchen countertops GE kitchen appliances replaced in 2023 New A/C installed in 2023 Newer washer and dryer Accordion aluminum hurricane shutters Select impact-resistant windows Firewall between homes Primary closet with attic access Additional attic storage in garage Oversized two-car garage Private backyard with tropical landscaping Passion fruit vine attracting butterflies Community pool and playground Minutes to PGA National, shopping, dining, beaches, and major roadways Directly across from Palm Beach Gardens Recreational Sports Complex
Financial Considerations
Price:
$515,000
HOA Fee:
921
Tax Amount:
$5619.08
Price per SqFt:
$298.03
Tax Legal Description:
GABLES AT NORTHLAKE REPL 1 LT 5 BLK 14
Exterior Features
Lot Size:
3419
Lot Features:
N/A
Waterfront:
No
Parking Spaces:
N/A
Parking:
N/A
Roof:
Tile
Pool:
No
Pool Features:
N/A
Interior Features
Bedrooms:
3
Bathrooms:
3
Heating:
Central, Electric
Cooling:
Central Air
Appliances:
Dishwasher, Disposal, Dryer, Electric Water Heater, Microwave, Range, Refrigerator, Washer
Furnished:
Yes
Floor:
Ceramic Tile
Levels:
Two
Additional Features
Property Sub Type:
Townhouse
Style:
N/A
Year Built:
2006
Construction Type:
Cement Siding, Concrete
Garage Spaces:
Yes
Covered Spaces:
N/A
Direction Faces:
North
Pets Allowed:
No
Special Condition:
None
Additional Features:
Balcony, Courtyard, Garden, Lighting, Private Entrance, Private Mailbox, Private Yard
Additional Features 2:
Check with association
Map
- Address8074 MURANO CIR
Contact a Professional

Featured Properties
Related Properties
- Featured
- Active
Townhouse
4804 LULLABY LN
$ 485,000
- Featured
- Active
Townhouse
590 SOUTHERN EDGE WAY
$ 449,900
- Featured
- Active
Townhouse
1512 LUMBER AVE
$ 270,000
- Featured
- Active
Townhouse
16254 BIRD OF PARADISE AVE
$ 362,000
- Featured
- Active
Townhouse
3884 VILLA ROSE LN
$ 320,000
- Featured
- Active
Townhouse
8891 GENEVE CT
$ 390,000
- Featured
- Active
Townhouse
6824 CITRUS CREEK LN
$ 357,900
- Featured
- Active
Townhouse
16250 BIRD OF PARADISE AVE
$ 360,000
- Featured
- Active
Townhouse
366 CAPE HONEYSUCKLE PL
$ 375,000
- Featured
- Active
Townhouse
7207 TIDELAND LN
$ 539,990
- Featured
- Active
Townhouse
12225 COUNTRY WHITE CIR
$ 249,900
- Featured
- Active
Townhouse
9892 BUCKLOW HILL DR