
Active
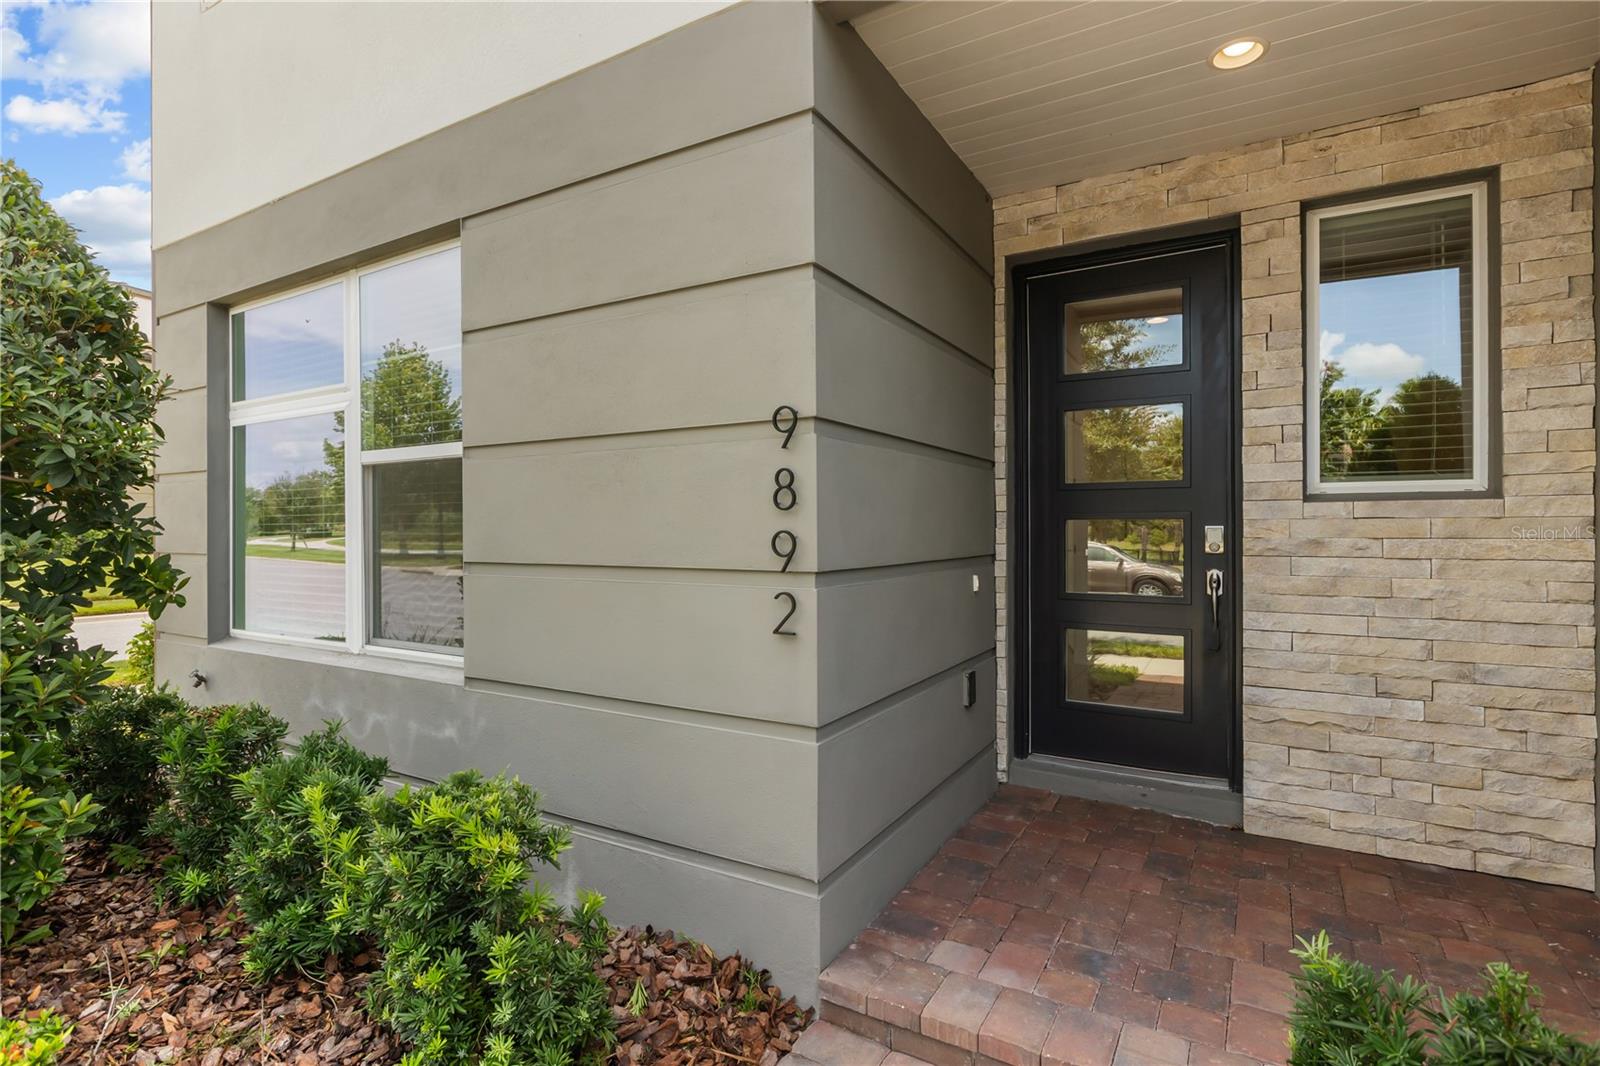
9892 BUCKLOW HILL DR
$425,000
Features:
Property Details
Remarks
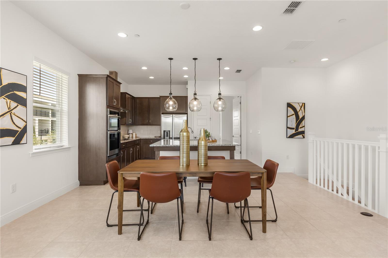
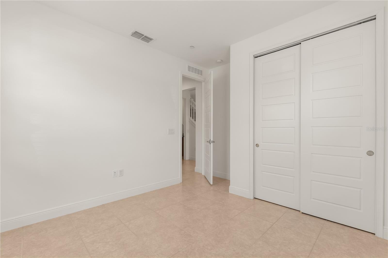
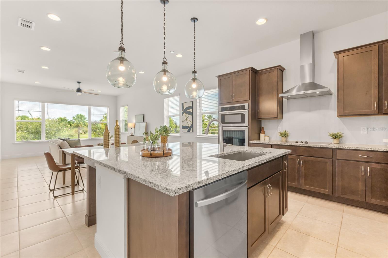
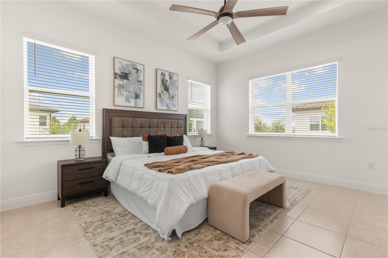
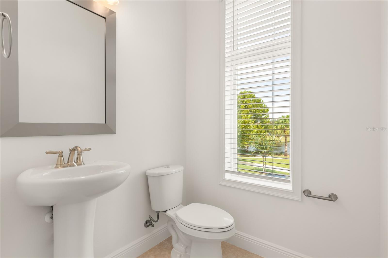
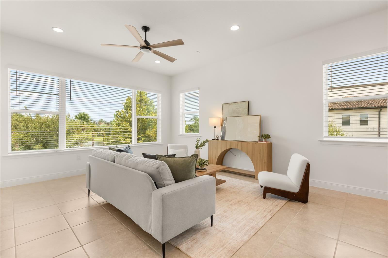
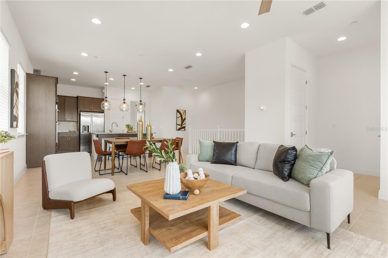
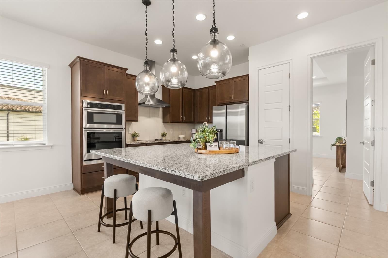
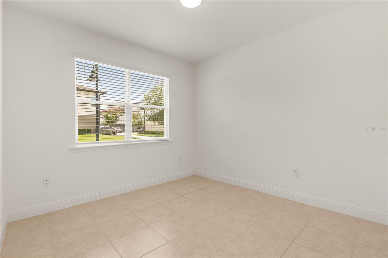
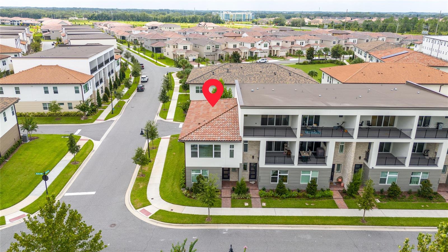
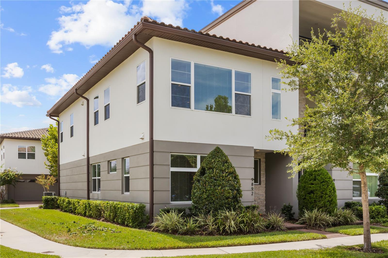
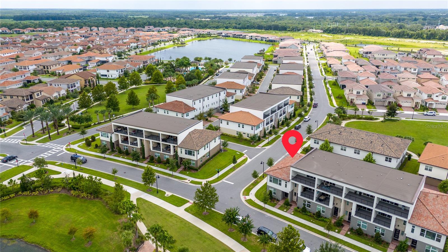
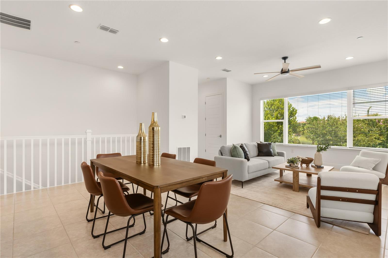
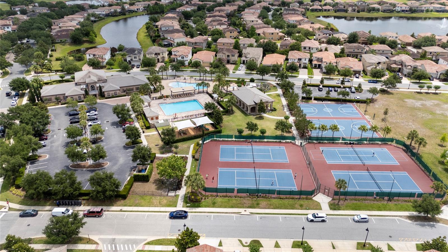
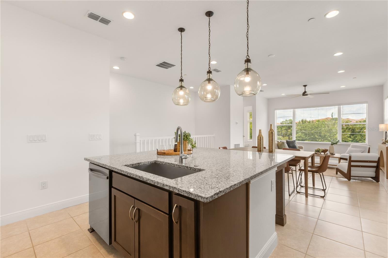
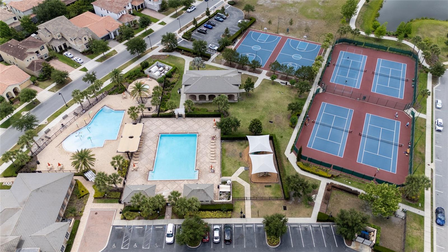
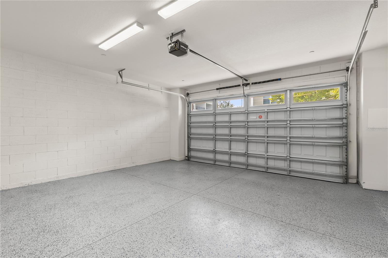
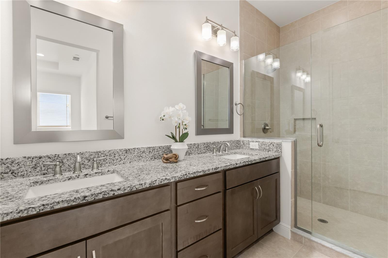
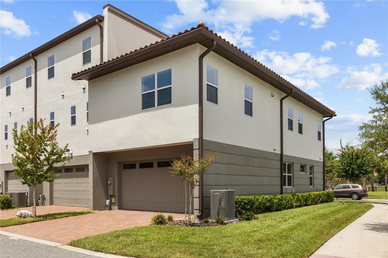
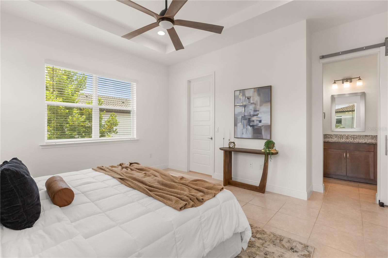
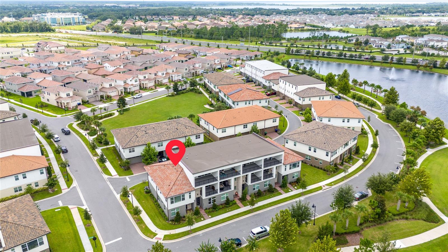
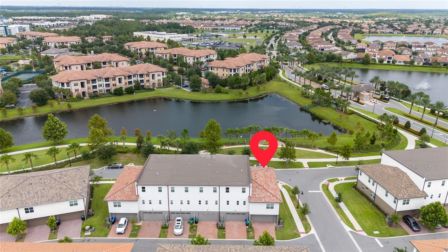
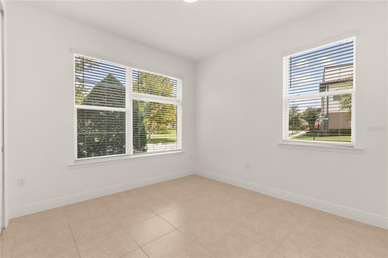
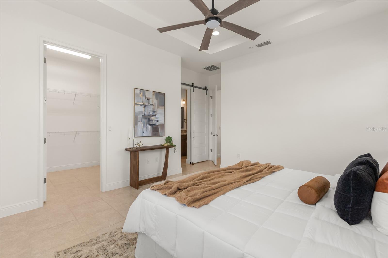
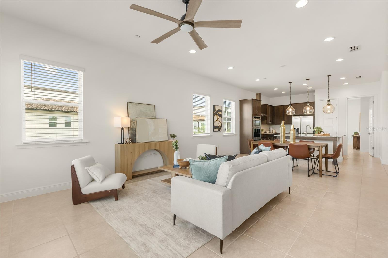
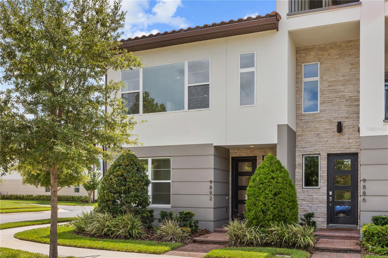
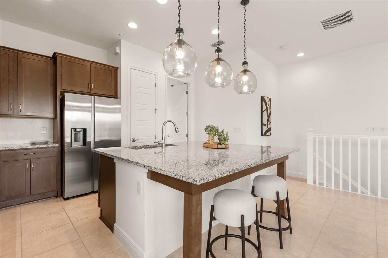
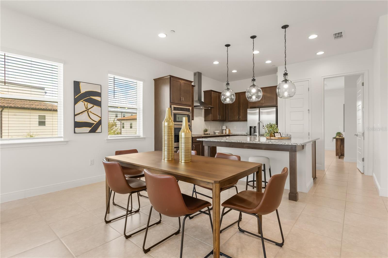
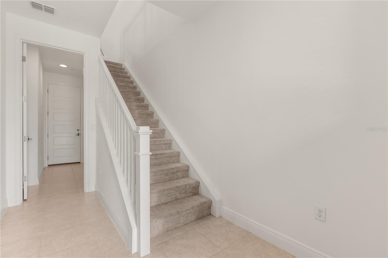
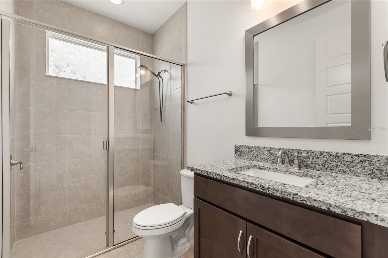
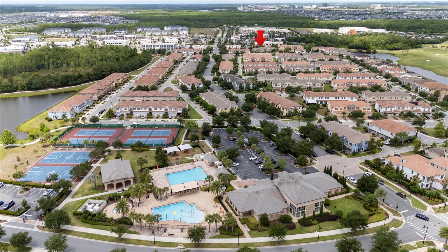
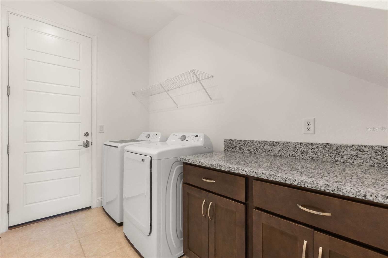
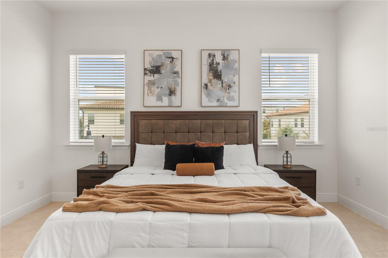
MOVE-IN READY LAKE-VIEW TOWNHOME IN EAGLE CREEK! Welcome to this beautifully appointed 3-bedroom, 2.5-bathroom townhome with a 2-car garage, ideally situated on a desirable corner lot overlooking the neighborhood park in a gated golf community of Eagle Creek. This elegant two-story residence features a bright, open-concept layout designed for both everyday living and entertaining. The spacious kitchen offers beautiful granite countertops, stainless steel appliances, ample cabinetry, and a large center island overlooking the living area, creating the perfect gathering space for family and guests. Beyond the gates of Eagle Creek, residents enjoy an exceptional resort-style lifestyle with an array of amenities, including a championship golf course and golf clubhouse featuring a Pro Shop, lounge, and restaurant. The Family Recreation Clubhouse offers a fitness center and gathering room, while the resort-style pool and kid's pool provide the perfect setting for relaxation. Additional amenities include tennis courts, basketball courts, a covered playground, and a multi-purpose ball field. Conveniently located just minutes from Lake Nona Medical City, Orlando International Airport, SR 417, and SR 528, this home offers easy access to Orlando's world-class attractions, shopping, dining, entertainment, and nightlife. A beautiful home, an exceptional community, and an unbeatable location—this Eagle Creek townhome is ready to welcome you home!
Financial Considerations
Price:
$425,000
HOA Fee:
564
Tax Amount:
$6632
Price per SqFt:
$248.83
Tax Legal Description:
EAGLE CREEK VILLAGE K PHASE 1B 98/85 LOT197
Exterior Features
Lot Size:
3171
Lot Features:
Corner Lot
Waterfront:
No
Parking Spaces:
N/A
Parking:
Driveway, Garage Door Opener
Roof:
Tile
Pool:
No
Pool Features:
N/A
Interior Features
Bedrooms:
3
Bathrooms:
3
Heating:
Central
Cooling:
Central Air
Appliances:
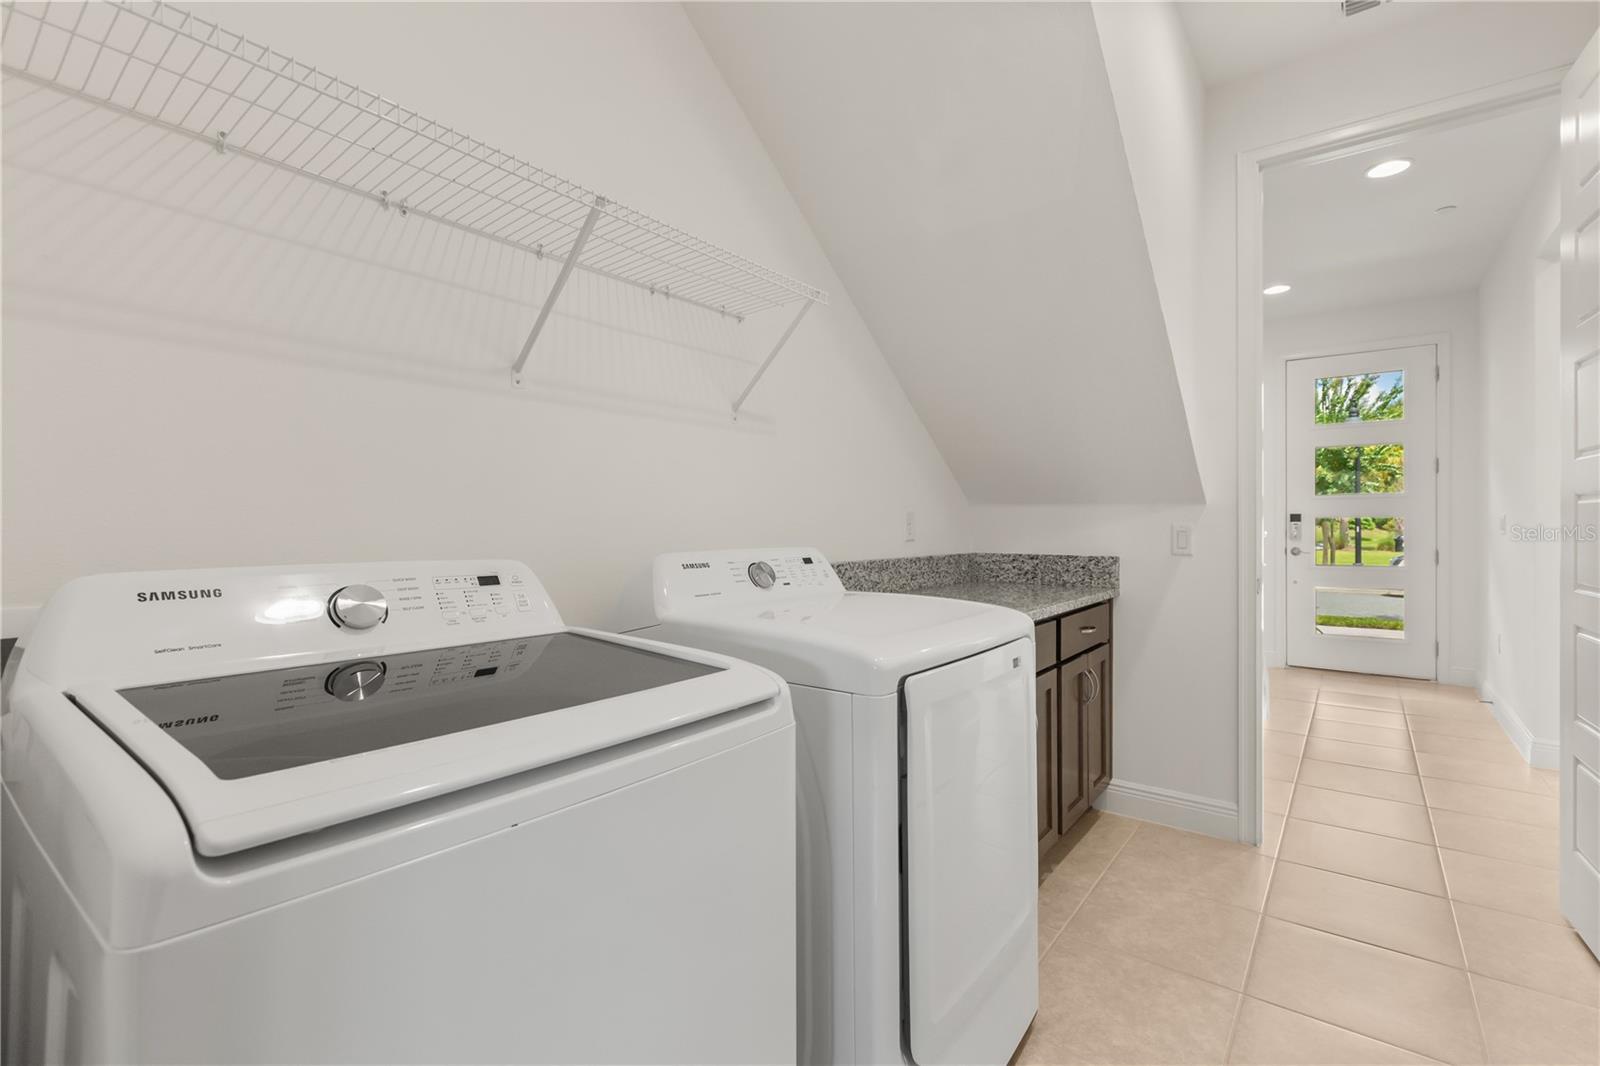
Convection Oven, Cooktop, Dishwasher, Disposal, Dryer, Microwave, Refrigerator, Washer
Furnished:
Yes
Floor:
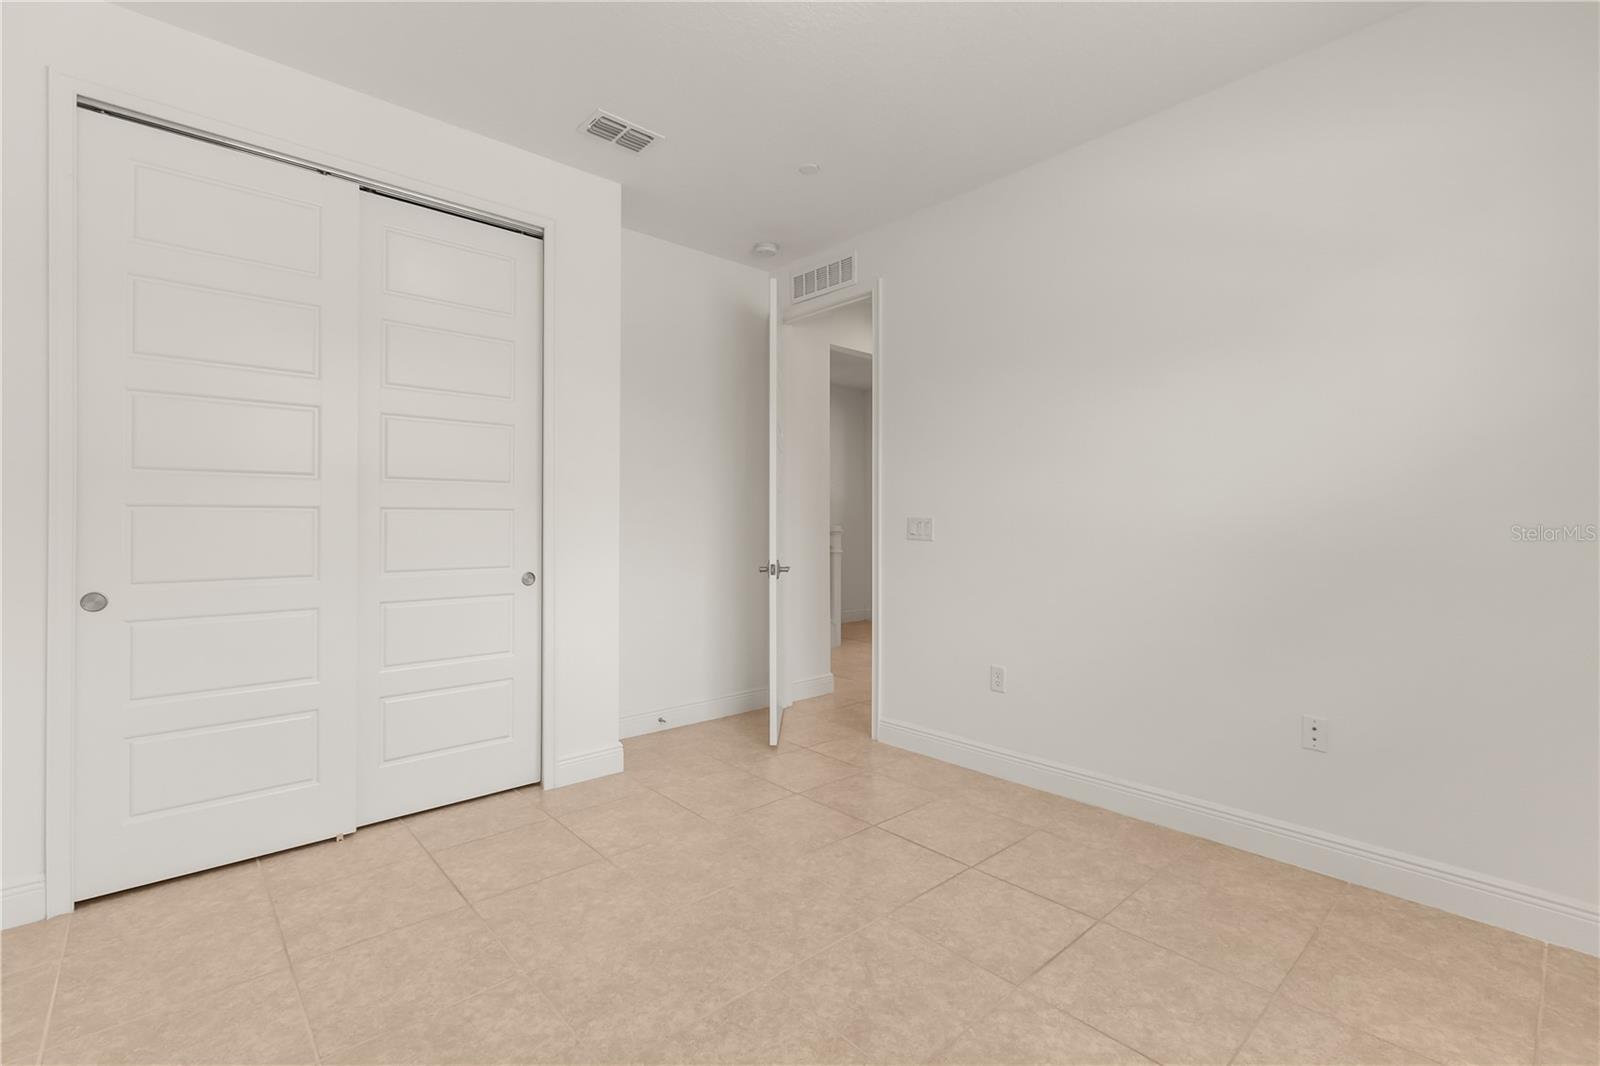
Carpet, Ceramic Tile
Levels:
Two
Additional Features
Property Sub Type:
Townhouse
Style:
N/A
Year Built:
2023
Construction Type:
Concrete, Stucco, Frame
Garage Spaces:
Yes
Covered Spaces:
N/A
Direction Faces:
North
Pets Allowed:
No
Special Condition:
None
Additional Features:
None
Additional Features 2:
This information must be request by the buyer directly with the HOA. HOA fee and package must be done by potential tenant.
Map
- Address9892 BUCKLOW HILL DR
Contact a Professional

Featured Properties
Related Properties
- Featured
- Active
Townhouse
104 MISTY GLEN LN
$ 249,999
- Featured
- Active
Townhouse
5619 ESCONDIDA BLVD S
$ 699,900
- Featured
- Active
Townhouse
1465 LAKE GEORGE DR
$ 524,900
- Featured
- Active
Townhouse
25 RIVERVIEW BND N #122
$ 250,000
- Featured
- Active
Townhouse
4127 SHADE TREE LN
$ 234,900
- Featured
- Active
Townhouse
11530 CAMBIUM CROWN DR
$ 299,000
- Featured
- Active
Townhouse
13050 TIGERS EYE DR
$ 220,000
- Featured
- Active
Townhouse
6207 64TH WAY N
$ 759,000
- Featured
- Active
Townhouse
3443 SOMERSET LAKES STREET
$ 408,000
- Featured
- Active
Townhouse
3439 SOMERSET LAKES STREET
$ 408,000
- Featured
- Active
Townhouse
8415 LOVETT AVE
$ 418,000
- Featured
- Active
Townhouse
2205 PRESERVATION DR