

Active
11530 CAMBIUM CROWN DR
$299,000
Features:
Property Details
Remarks
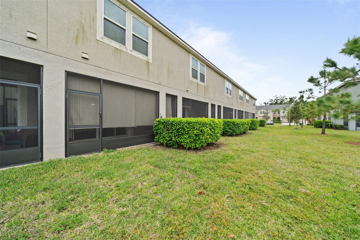
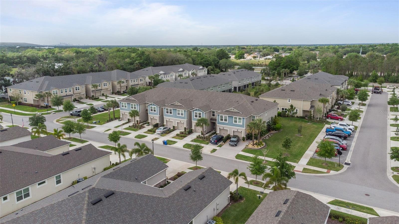
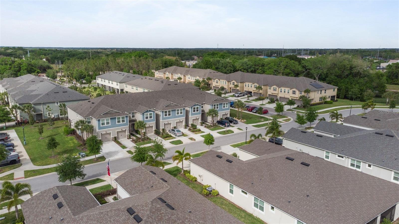
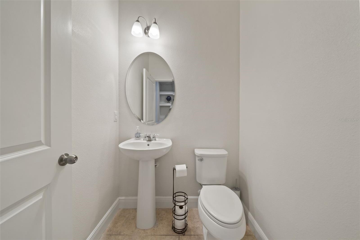
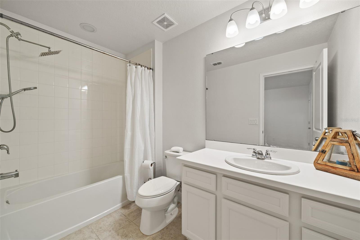
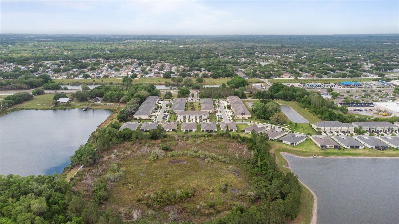
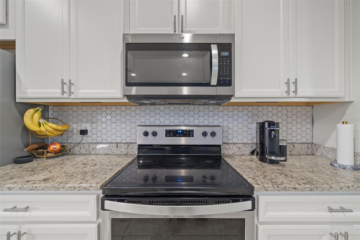
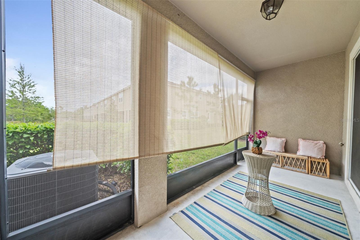
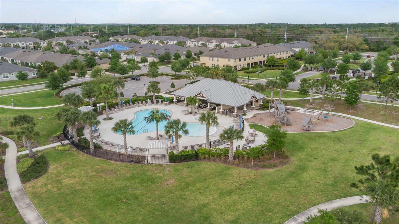
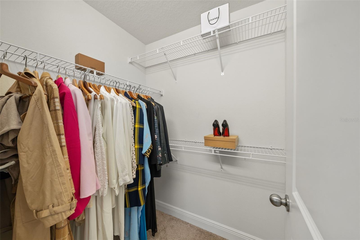
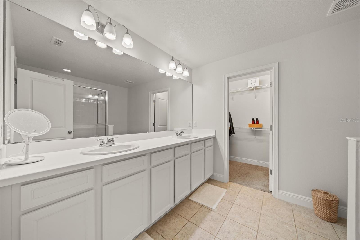
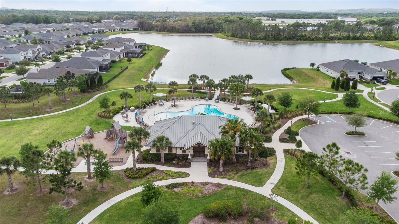
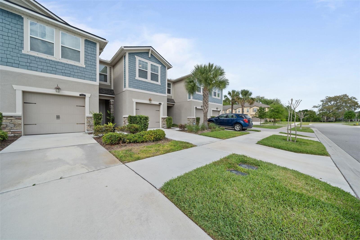
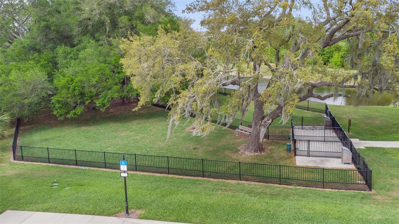
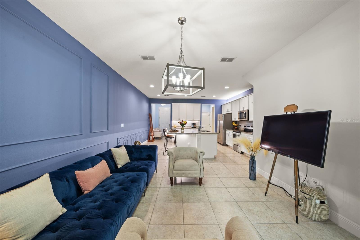
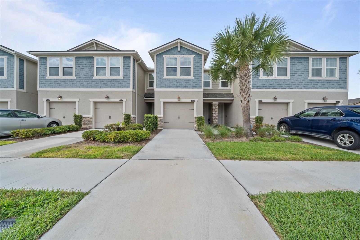
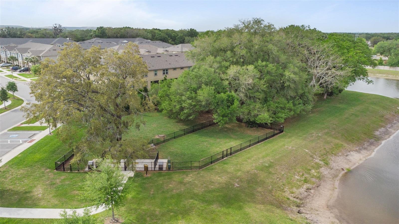
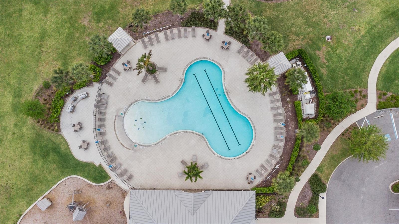
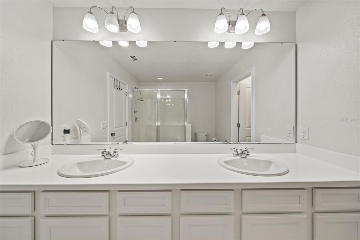
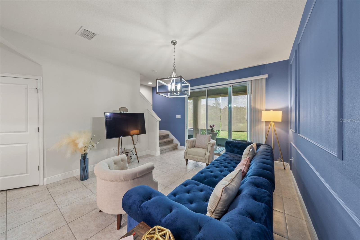
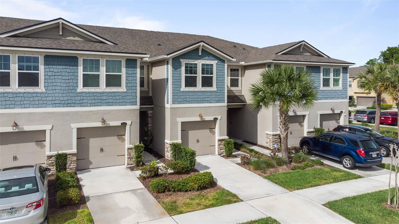
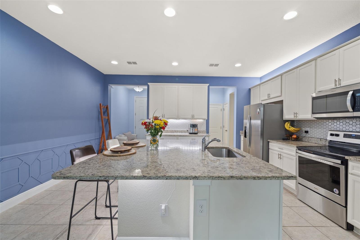
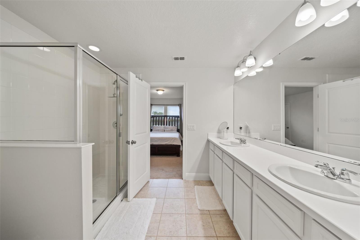
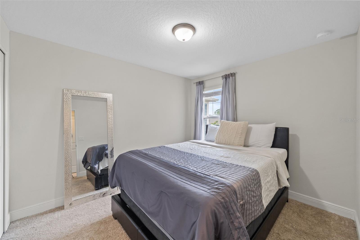
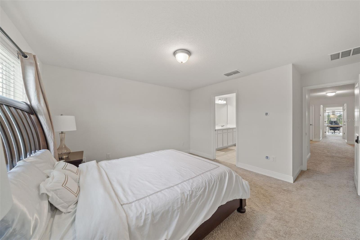
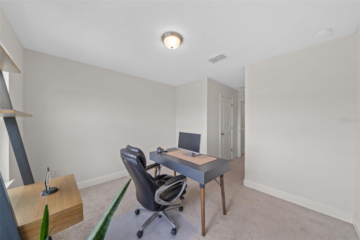
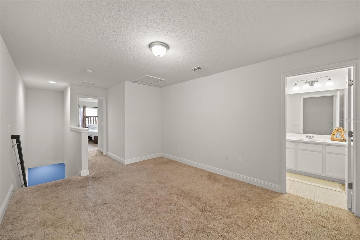
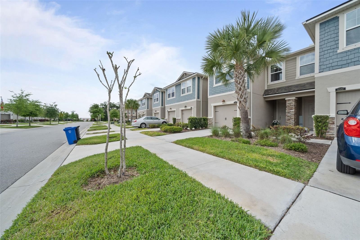
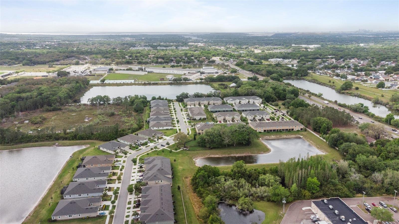
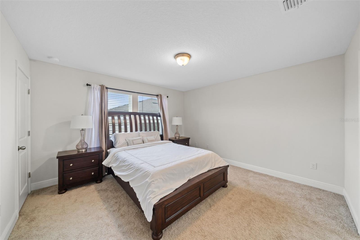
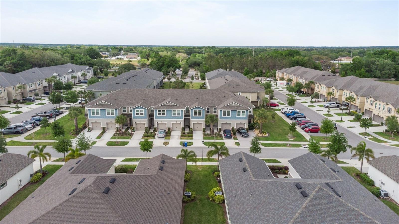
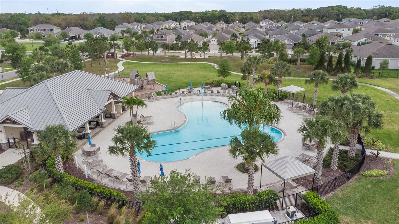
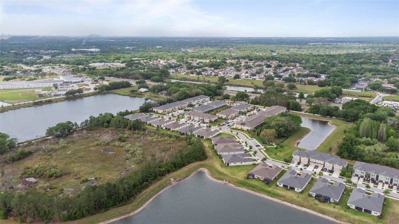
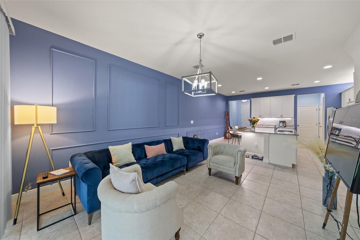
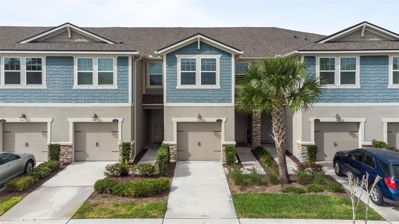
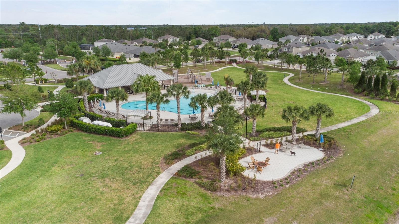
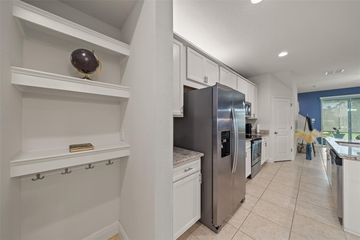
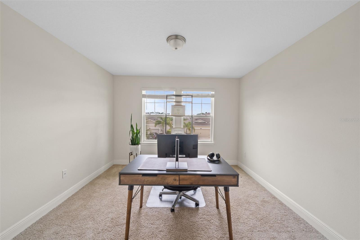
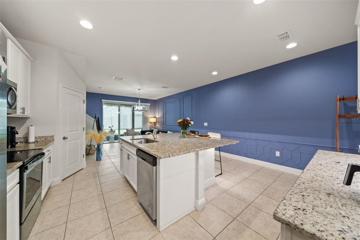
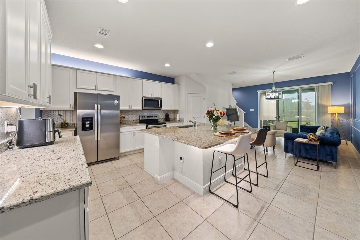
Discover modern living in this beautifully designed 3-bedroom, 2.5-bathroom townhome with a 1-car garage, located in the gated Boyette Park community. The spacious open-concept floor plan features an inviting eat-in kitchen with a large island and breakfast bar, 42-inch cabinets, granite countertops, stainless steel appliances, and a walk-in pantry, all overlooking the generous dining and living areas. A large screened-in lanai with a multi-slide glass door creates an ideal indoor-outdoor living space, perfect for relaxing or entertaining. Upstairs, the spacious primary suite offers three large walk-in closets, a dual-sink vanity, and a walk-in shower. Two additional bedrooms are thoughtfully positioned around a loft and game room, providing flexible living space. One guest bedroom also features a walk-in closet and can easily be used as a home office. Residents of Boyette Park enjoy resort-style amenities including a community pool, BBQ area, dog park, and playground. Conveniently located near top-rated schools, shopping, recreation, and major roadways, with easy access to I-75. Don’t miss the opportunity to make this exceptional townhome your new home!
Financial Considerations
Price:
$299,000
HOA Fee:
305
Tax Amount:
$4202
Price per SqFt:
$174.24
Tax Legal Description:
BOYETTE PARK PHASES 1E/2A/2B/3 LOT 384
Exterior Features
Lot Size:
1764
Lot Features:
N/A
Waterfront:
No
Parking Spaces:
N/A
Parking:
N/A
Roof:
Shingle
Pool:
No
Pool Features:
N/A
Interior Features
Bedrooms:
3
Bathrooms:
3
Heating:
Central
Cooling:
Central Air
Appliances:
Dishwasher, Dryer, Microwave, Range, Refrigerator, Washer
Furnished:
Yes
Floor:
Carpet, Tile
Levels:
Two
Additional Features
Property Sub Type:
Townhouse
Style:
N/A
Year Built:
2019
Construction Type:
Metal Frame, Frame
Garage Spaces:
Yes
Covered Spaces:
N/A
Direction Faces:
North
Pets Allowed:
No
Special Condition:
None
Additional Features:
Other
Additional Features 2:
Buyer agent to contact the HOA to verify the lease restrictions
Map
- Address11530 CAMBIUM CROWN DR
Contact a Professional

Featured Properties
Related Properties
- Featured
- Active
Townhouse
9649 TOCOBAGA PL
$ 280,000
- Featured
- Active
Townhouse
635 NORTHBRIDGE DR
$ 279,500
- Featured
- Active
Townhouse
12388 BERKELEY SQUARE DR
$ 275,000
- Featured
- Active
Townhouse
300 BEACH DR NE #309
$ 1,195,000
- Featured
- Active
Townhouse
163 BREEZEWAY CT
$ 309,000
- Featured
- Active
Townhouse
2037 CRYSTAL BELL ST
$ 369,000
- Featured
- Active
Townhouse
2214 GOLDEN OAK LN
$ 210,000
- Featured
- Active
Townhouse
9021 VIA DI CANTI
$ 550,000
- Featured
- Active
Townhouse
1183 JONAH DR
$ 280,000
- Featured
- Active
Townhouse
7 RIVER LANDING DR
$ 439,000
- Featured
- Active
Townhouse
760 WALKERS GROVE LN
$ 540,000
- Featured
- Active
Townhouse
11539 HARBORVIEW STREET