
Active
9236 CRESTVIEW CIR
$1,699,000
Features:
Property Details
Remarks

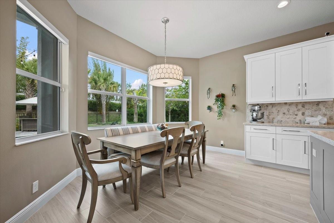
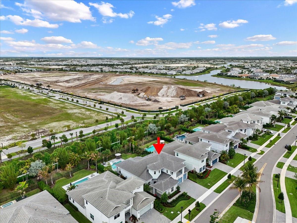
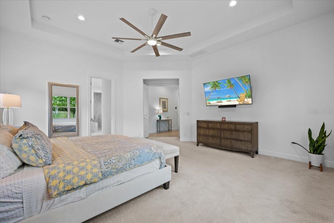
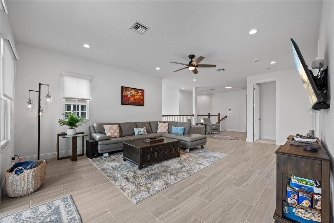
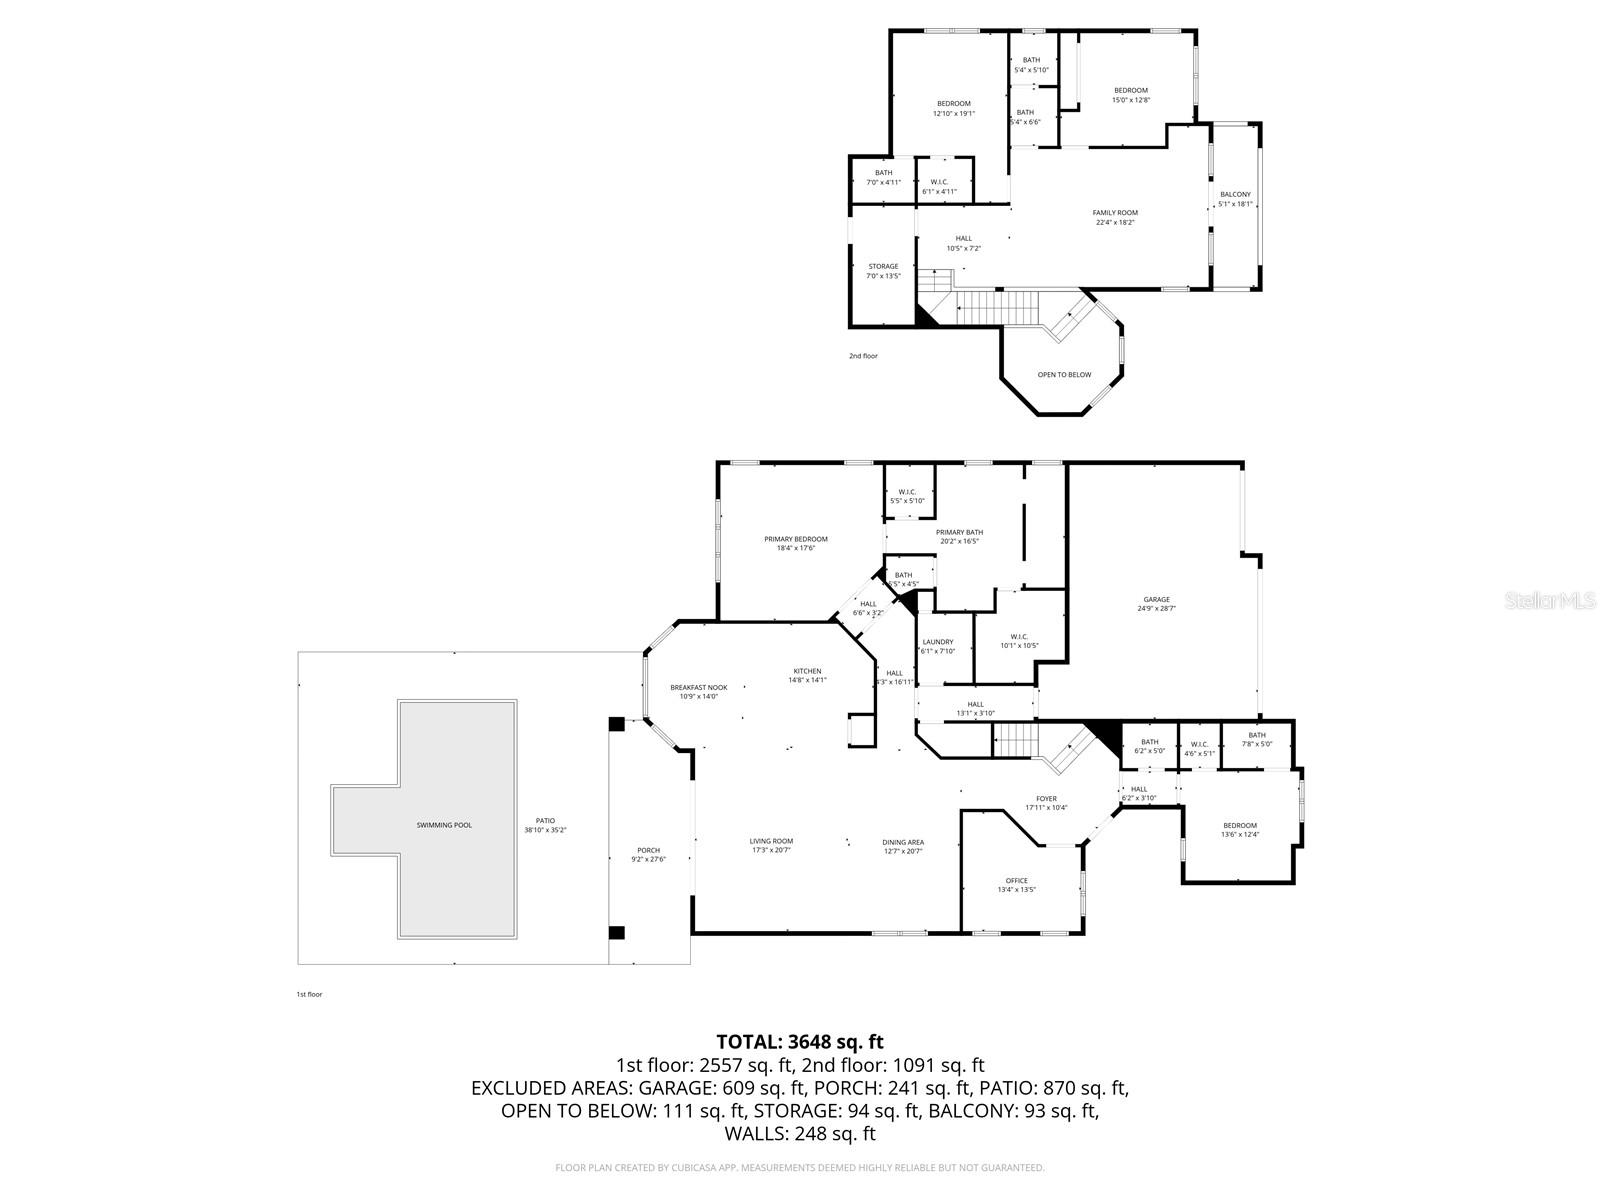
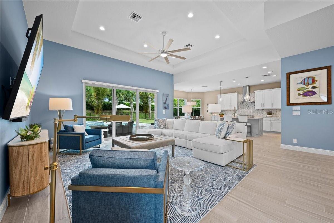
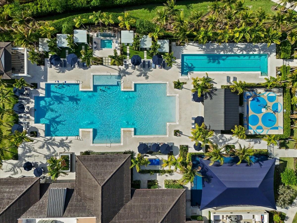
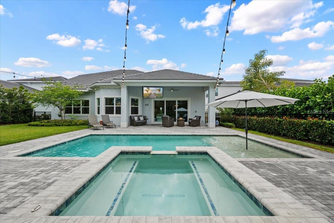
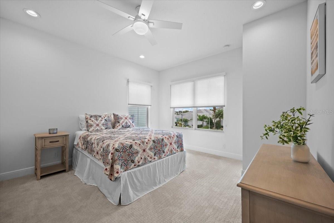
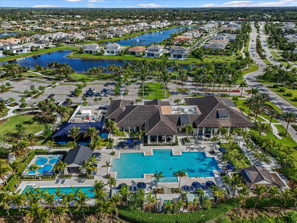
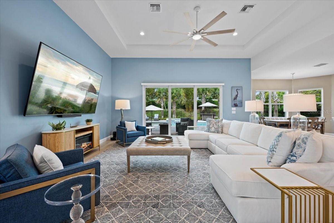
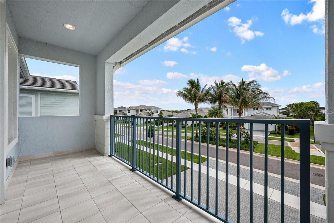
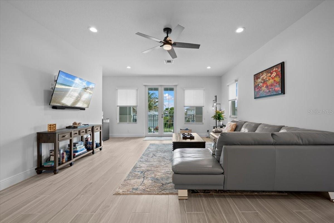
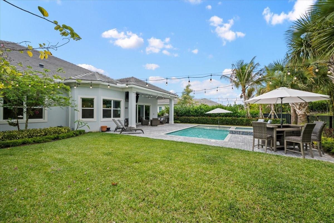
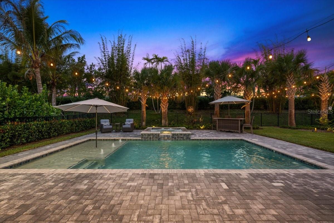
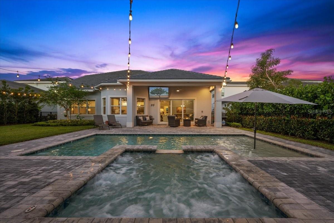
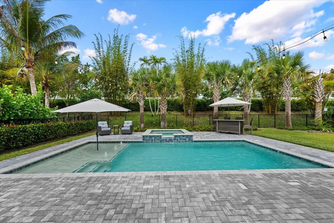
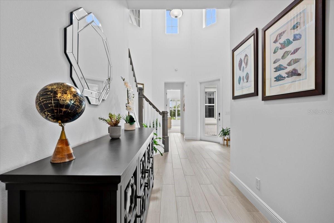
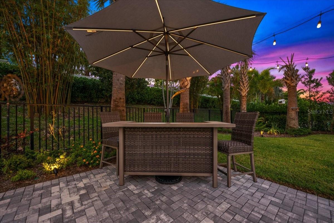
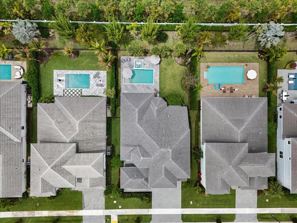
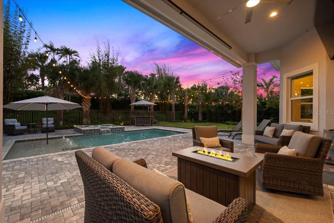
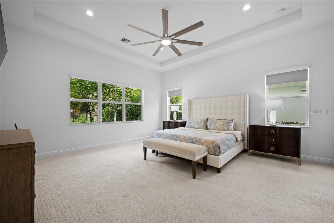
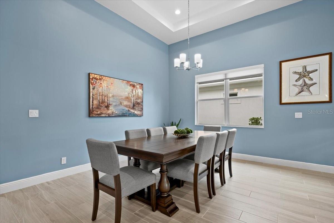
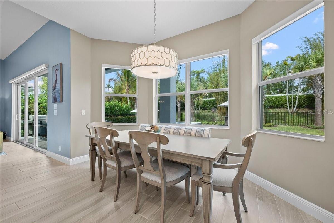
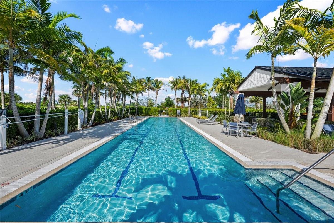
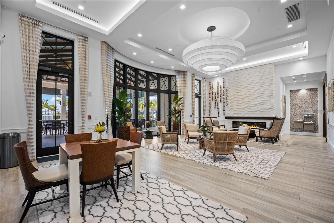
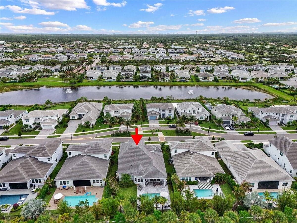
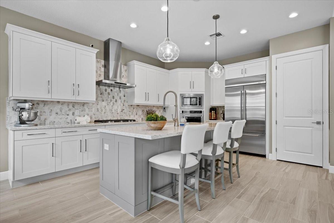
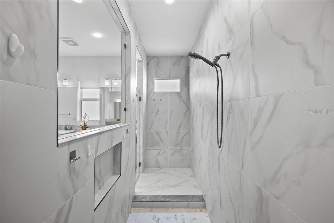
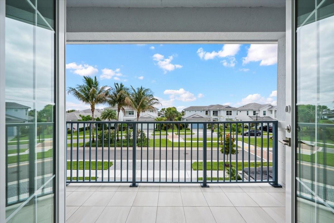
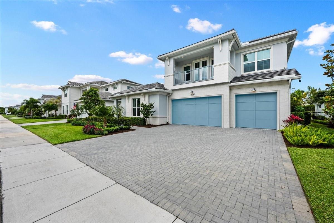
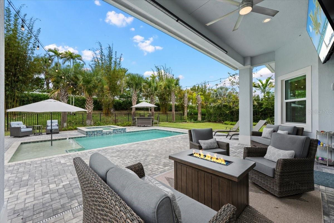
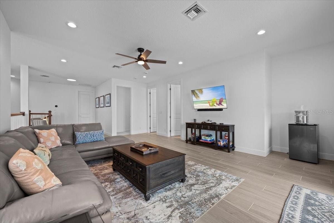
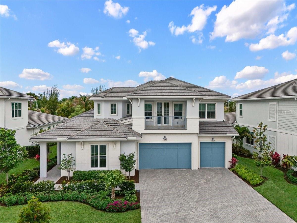
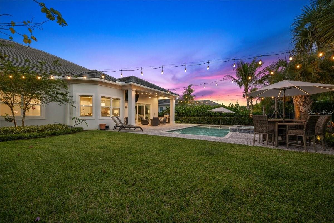
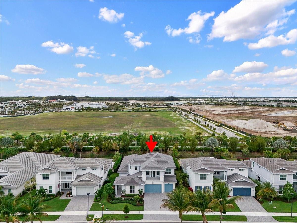
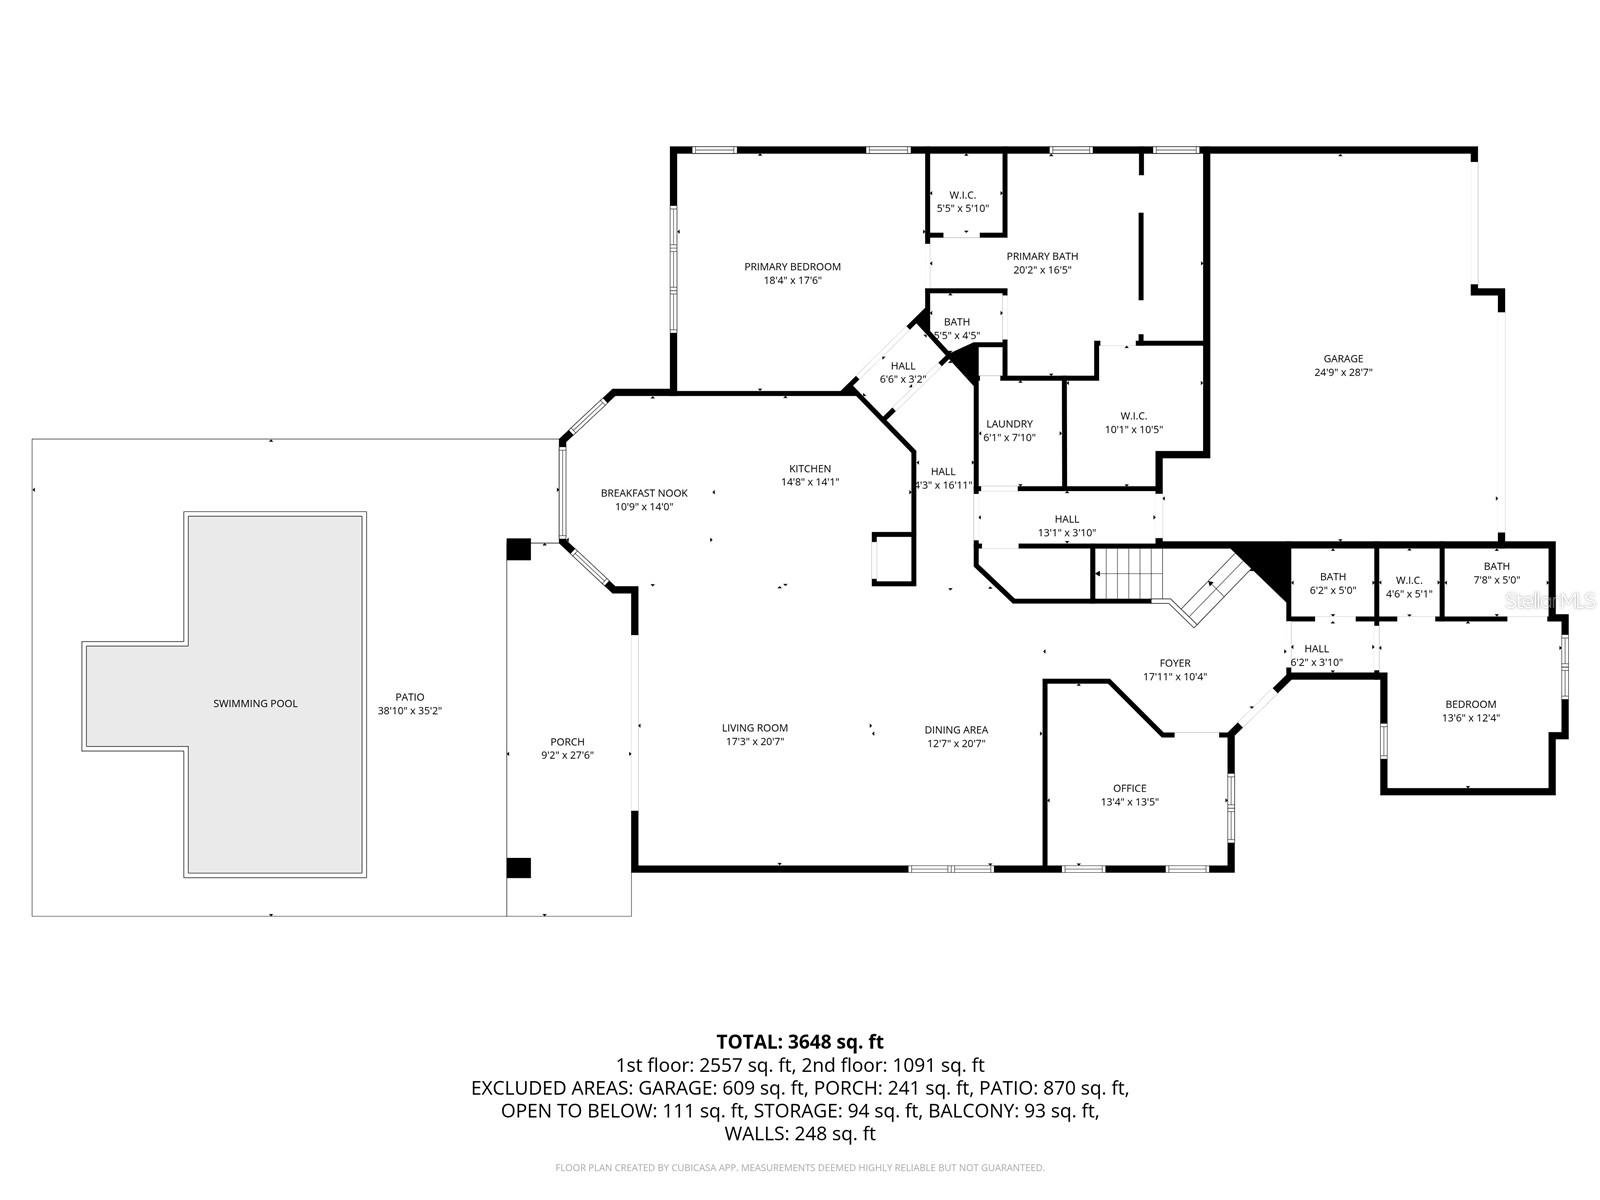
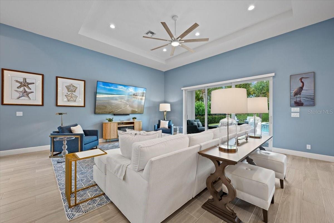
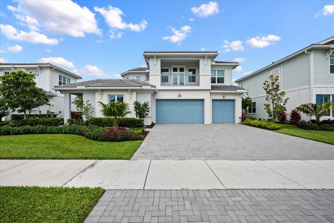
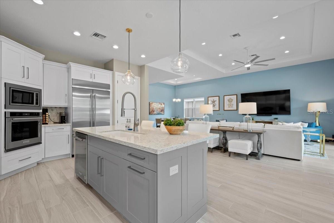
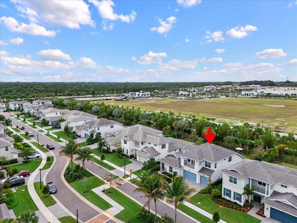
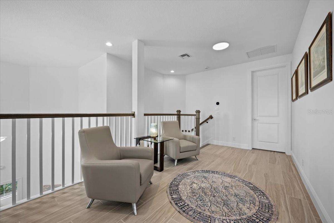
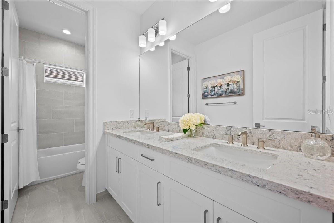
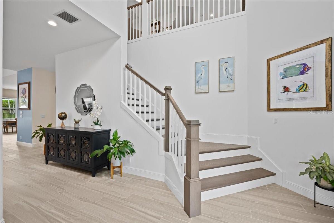
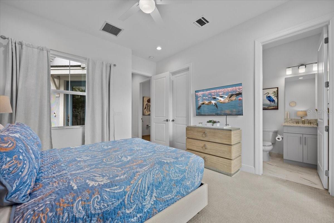
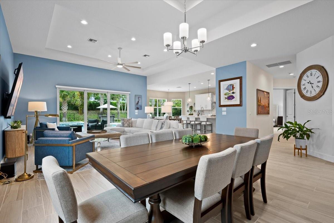
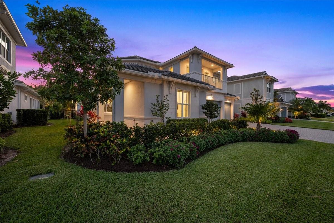
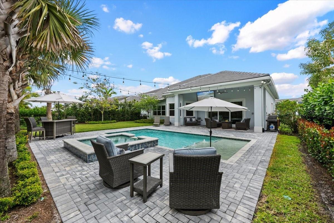
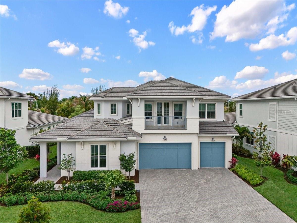
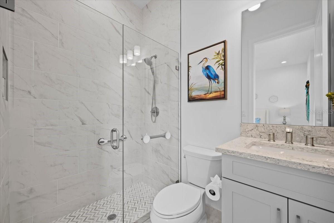
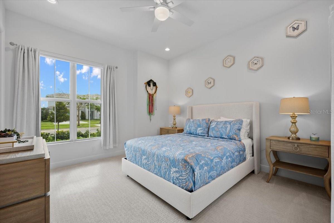
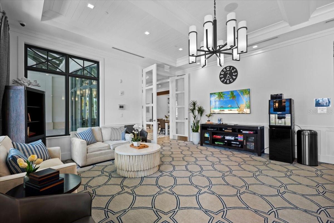
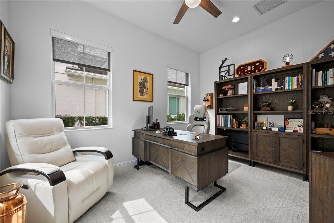
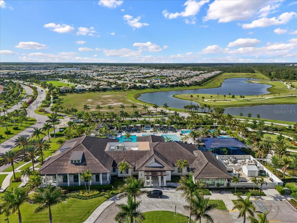
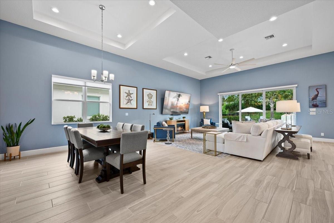
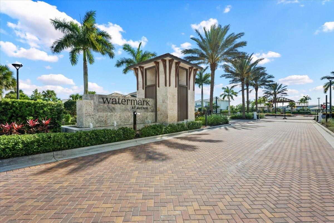
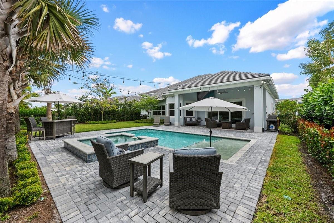
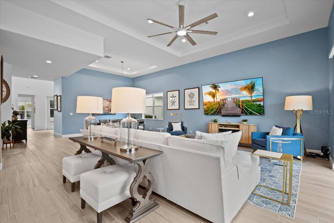
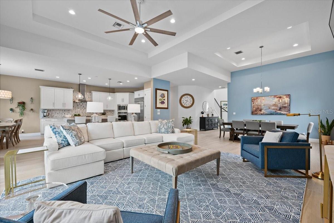
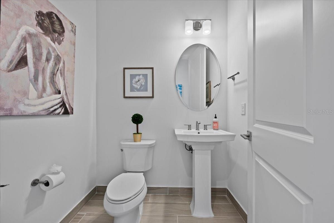
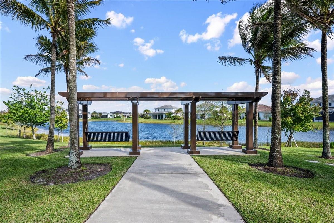
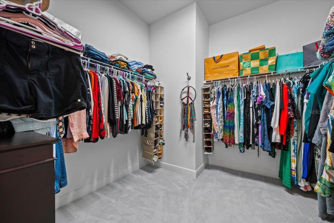
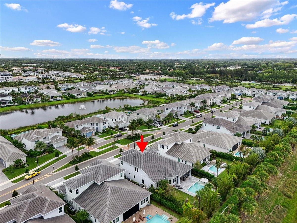
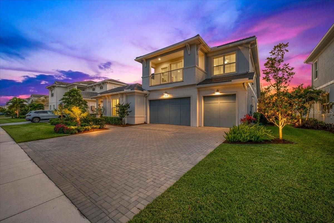
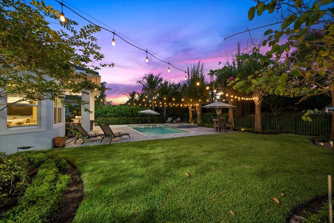

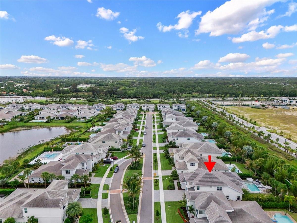
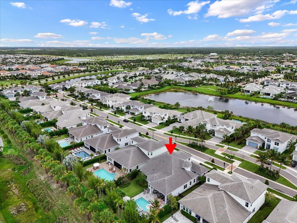
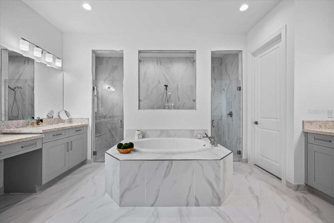
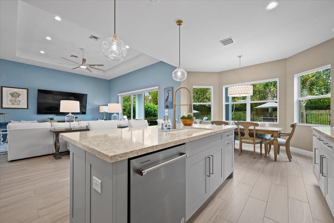
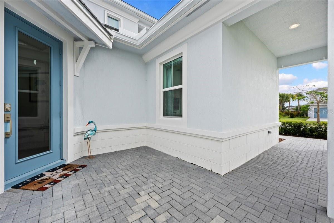
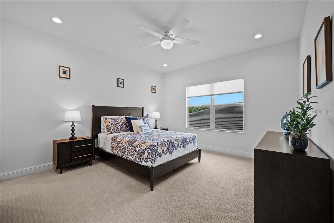
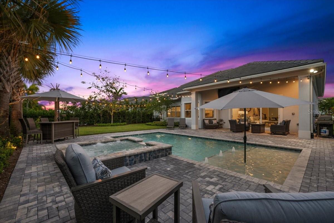
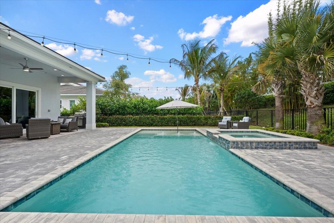
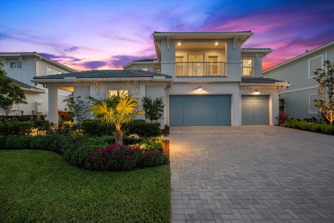
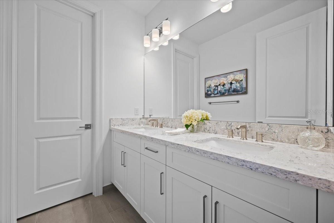
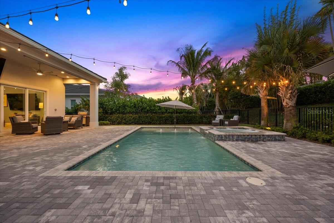
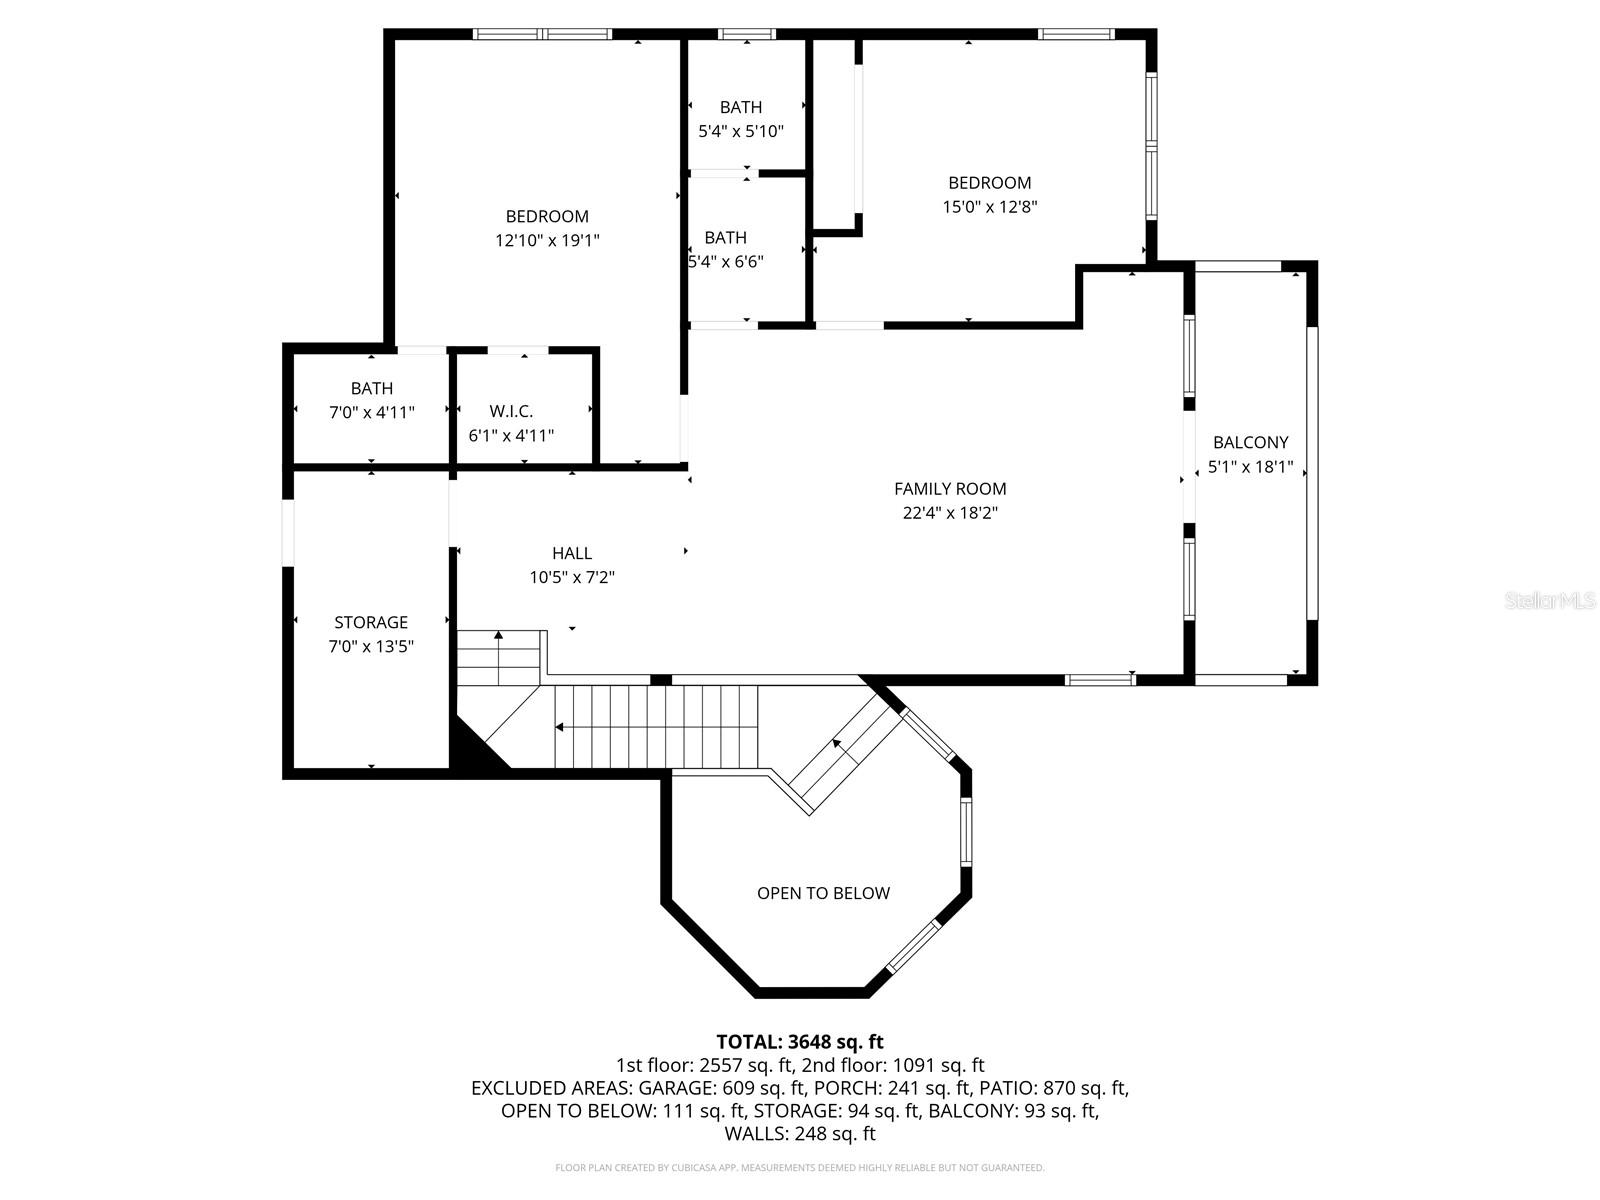
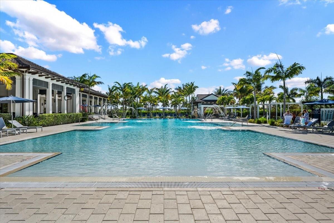
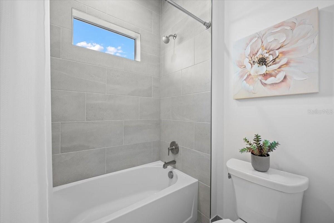
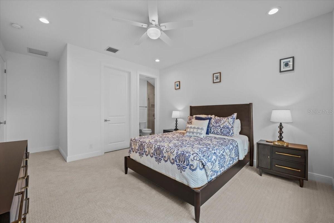
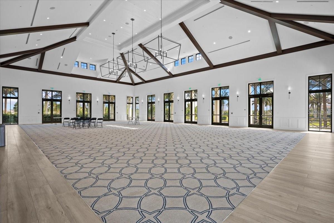
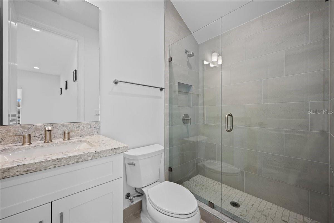
Welcome to refined luxury in the prestigious Watermark at Avenir, where this impeccably FURNISHED AND DECORATED Clearwater model offers a seamless blend of elegance, comfort, and thoughtful design. Built by the renowned Toll Brothers, this exceptional residence features 4 bedrooms, 4 full baths, a powder room/half-bath, office/den, two living areas, and a spacious 3-car garage. From the moment you enter, you're greeted by soaring ceilings and an abundance of natural light that elevates every space. The versatile floor plan offers an oversized primary suite and an additional en-suite bedroom on the main level, two bedrooms and two full bathrooms upstairs, one of which is en-suite—ideal for guests or multigenerational living—alongside expansive living areas both upstairs and down, perfectly suited for relaxation or entertaining. At the heart of the home, the chef's kitchen invites gathering and connection, with ample counter seating and two additional dining areas that effortlessly accommodate both intimate meals and larger occasions. Step outside to your private backyard retreat, where tranquil views set the tone for peaceful living. Enjoy your morning coffee in the quiet of your backyard or take in the beautiful sunsets with your afternoon tea. Unwind in your sparkling pool and rejuvenating spa, where a gentle waterfall coupled with stunning landscape lighting creates a serene, resort-style ambiance. This is more than a home—it's a lifestyle defined by sophistication, comfort, and the very best of Palm Beach Gardens living.
Financial Considerations
Price:
$1,699,000
HOA Fee:
1097
Tax Amount:
$23606
Price per SqFt:
$423.16
Tax Legal Description:
AVENIR SITE PLAN 1 POD 1 LT 28
Exterior Features
Lot Size:
9801
Lot Features:
N/A
Waterfront:
No
Parking Spaces:
N/A
Parking:
Driveway, Electric Vehicle Charging Station(s), Garage Door Opener, Ground Level
Roof:
Concrete, Tile
Pool:
Yes
Pool Features:
Gunite, In Ground, Lighting
Interior Features
Bedrooms:
4
Bathrooms:
5
Heating:
Central, Electric
Cooling:
Central Air, Zoned
Appliances:
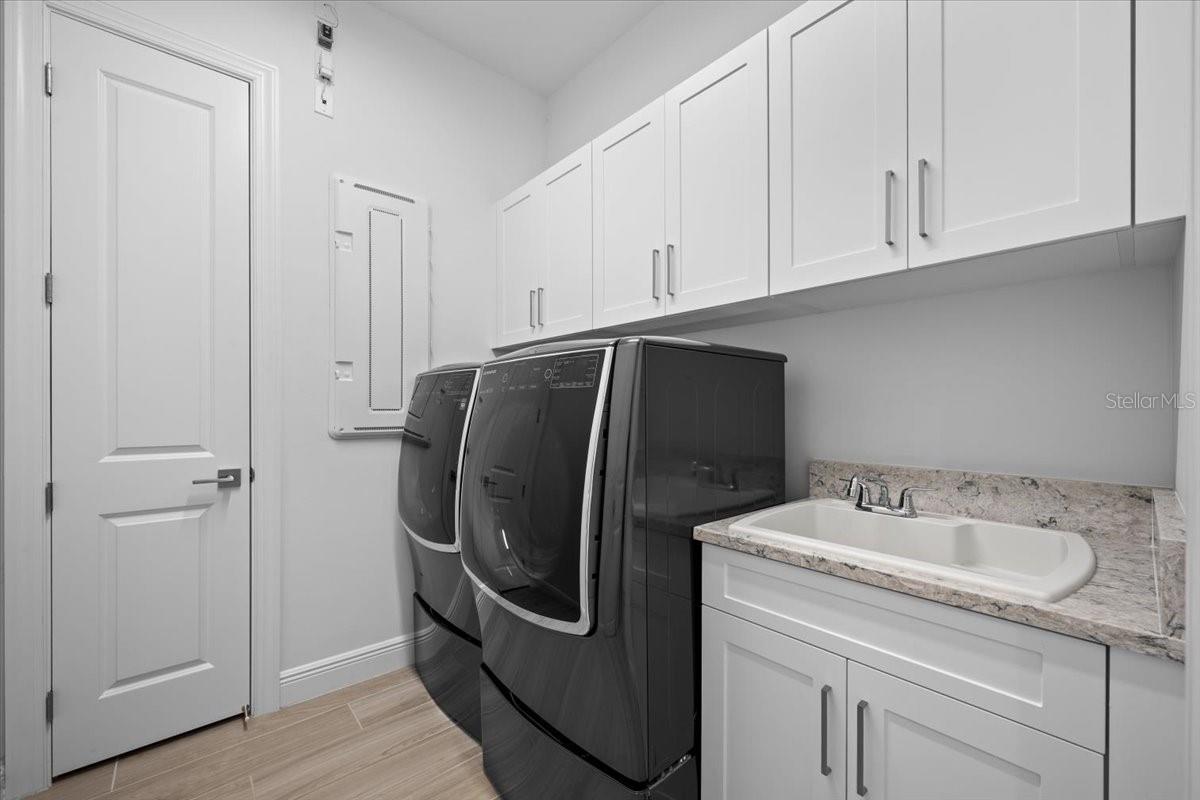
Built-In Oven, Convection Oven, Cooktop, Dishwasher, Disposal, Dryer, Exhaust Fan, Freezer, Gas Water Heater, Ice Maker, Microwave, Range Hood, Refrigerator, Washer
Furnished:
Yes
Floor:
Carpet, Ceramic Tile
Levels:
Two
Additional Features
Property Sub Type:
Single Family Residence
Style:
N/A
Year Built:
2024
Construction Type:
Block, Stucco
Garage Spaces:
Yes
Covered Spaces:
N/A
Direction Faces:
East
Pets Allowed:
Yes
Special Condition:
None
Additional Features:
Balcony, Lighting, Private Yard, Rain Gutters, Shade Shutter(s), Sidewalk
Additional Features 2:
MUST BE APPROVED BY HOA
Map
- Address9236 CRESTVIEW CIR
Contact a Professional

Featured Properties
Related Properties
- Featured
- Active
Single Family Residence
11515 N RAVINE RD
$ 450,000
- Featured
- Active
Single Family Residence
13740 SE 86TH TER
$ 249,000
$ 1,295,000
- Featured
- Active
Single Family Residence
3290 GREAT BANYAN WAY
$ 498,500
- Featured
- Active
Single Family Residence
3108 HAWKS RIDGE DR
$ 549,900
$ 1,175,000
- Featured
- Active
Single Family Residence
432 SAVANNA POINTE ST
$ 269,900
$ 329,000
- Featured
- Active
Single Family Residence
7011 HIBISCUS AVE S
$ 359,000
$ 299,990
- Featured
- Active
Single Family Residence
184 BELLA VERANO WAY
$ 510,000
- Featured
- Active
Single Family Residence
6830 BLUE MOON WAY