
Active
1031 E WALTS AVE
$329,000
Features:
Property Details
Remarks
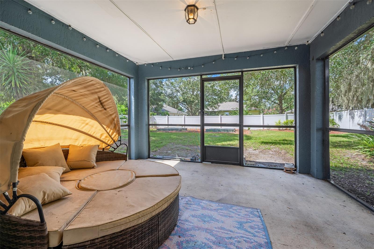
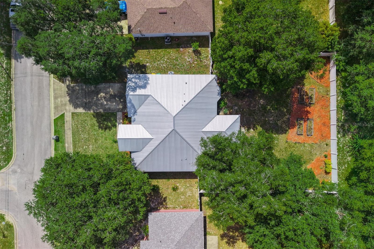
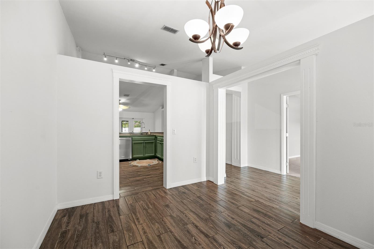
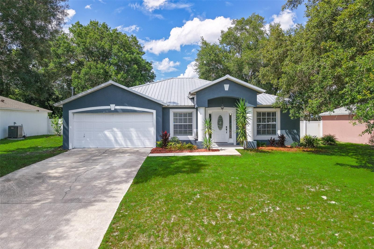
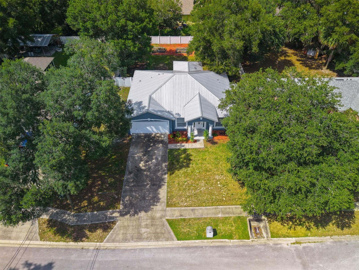
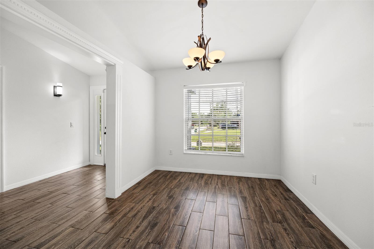
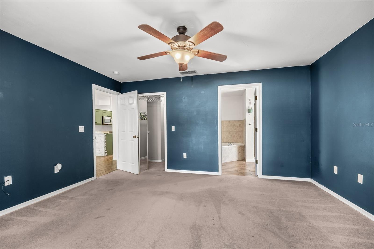
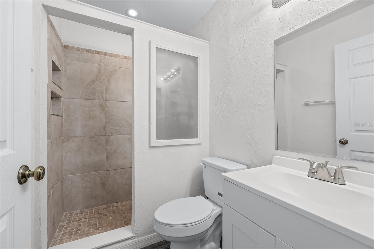
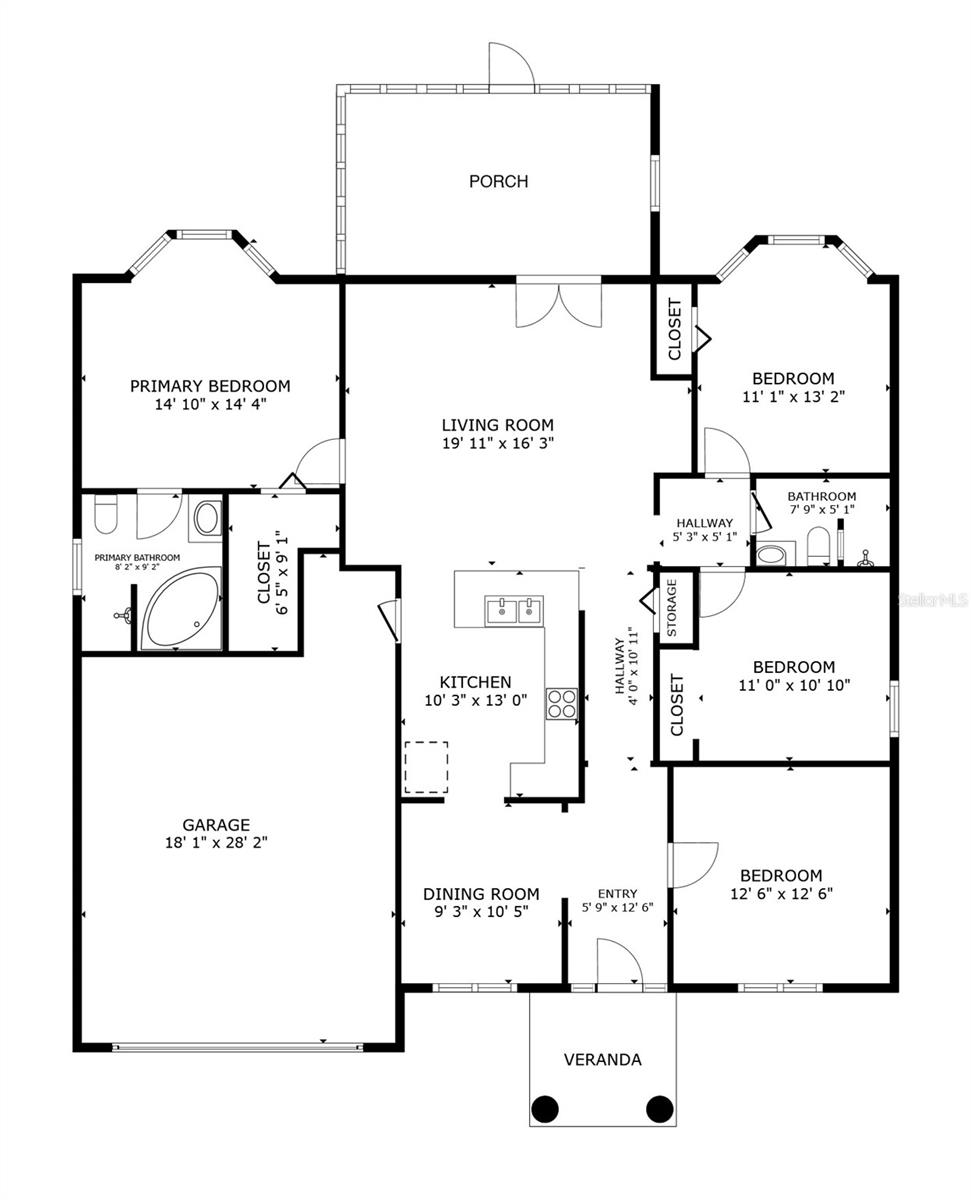
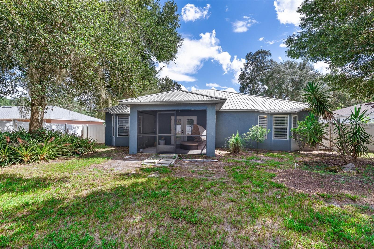
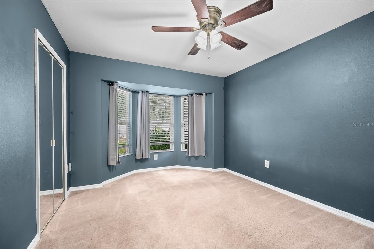
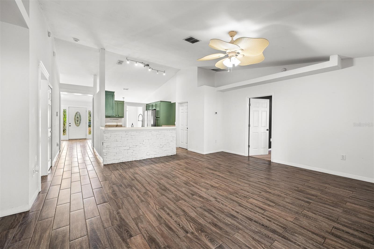
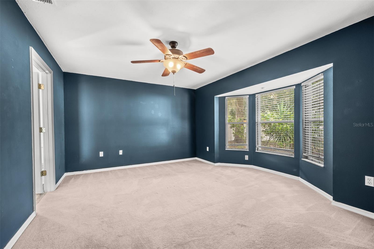
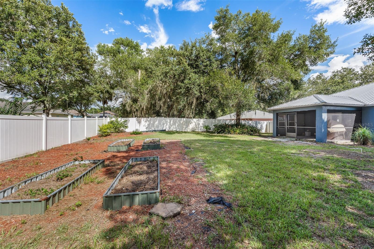
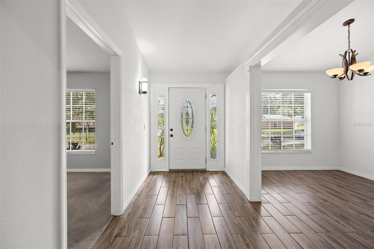
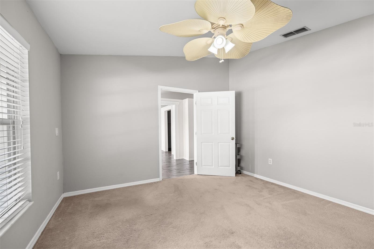
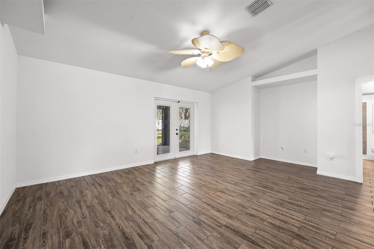
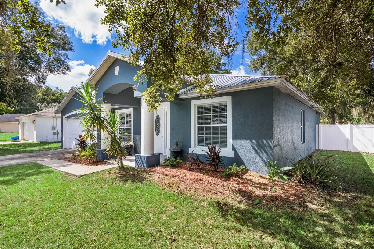
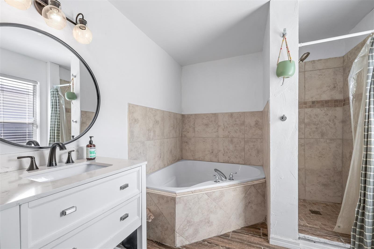
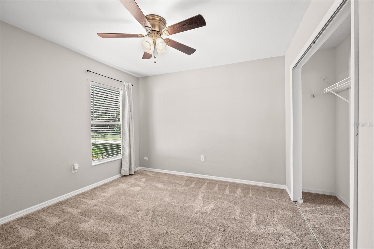
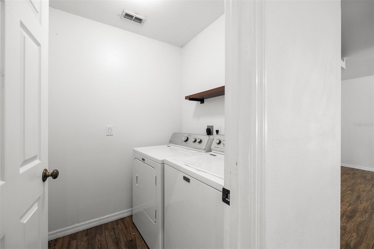
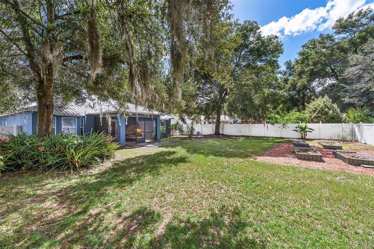
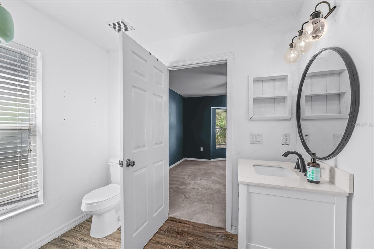
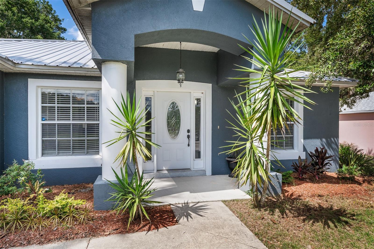
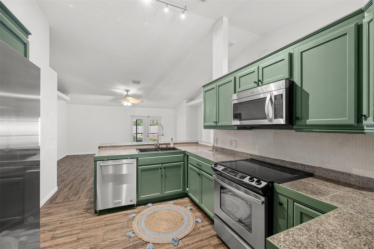
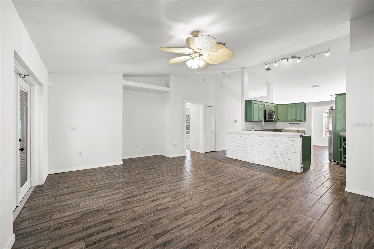
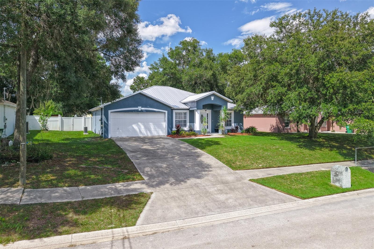
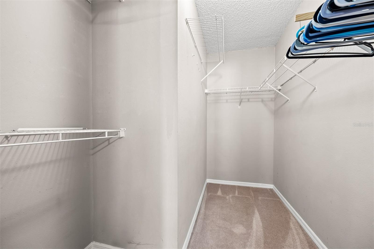
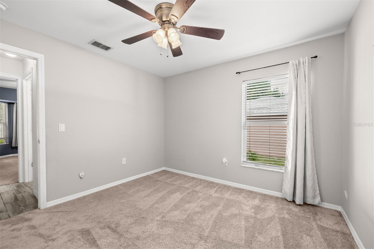
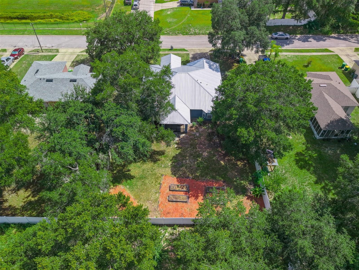
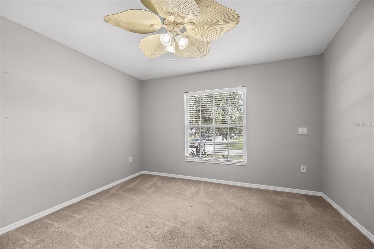
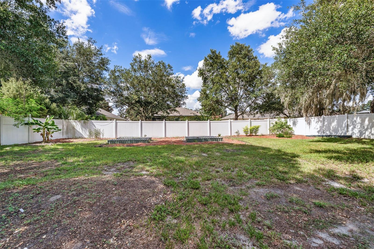
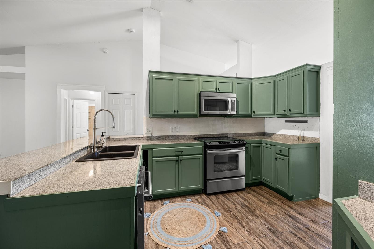
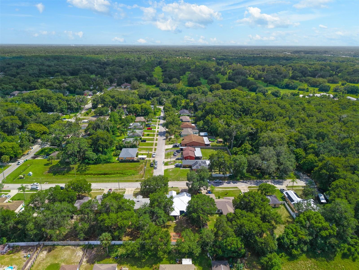
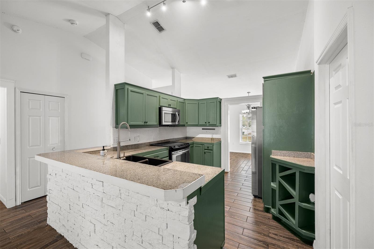
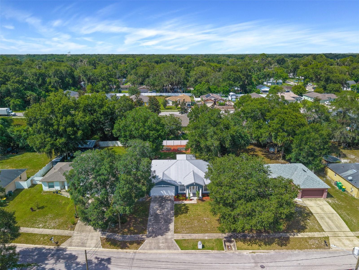
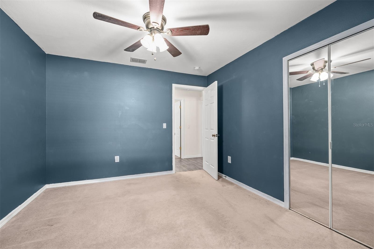
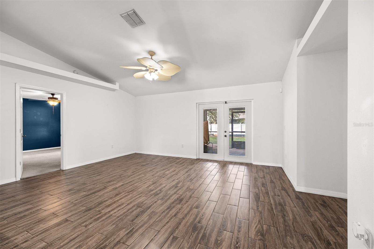
Generous living space, a versatile floor plan, and an exceptional DeLand location come together in this inviting three-bedroom, two-bath home with NO HOA! The desirable split floor plan features a spacious, open living and kitchen area that is perfect for everyday living and entertaining. The kitchen offers abundant cabinetry, expansive counter space, stainless steel appliances, and a breakfast bar overlooking the main living area. A separate dining room provides dedicated space for meals and gatherings, while an additional bonus room is ideal for a home office, den, playroom, or hobby space. The spacious owner’s suite offers a private retreat with a large walk-in closet and an en-suite bath featuring a tiled walk-in shower and separate soaking tub. Two additional bedrooms and a second full bath are located on the opposite side of the home for added privacy. Step outside to enjoy the screened porch and large, privacy-fenced backyard with plenty of room for entertaining, gardening, pets, or creating your own outdoor oasis. Additional highlights include a durable metal roof, indoor laundry, two-car garage, mature shade trees, and a high and dry homesite. Conveniently located in the heart of DeLand, just minutes from vibrant Downtown DeLand, Stetson University, shopping, dining, parks, and everyday conveniences. With plenty of space, a flexible layout, and a location that keeps everything close at hand, this home is ready for its next chapter!
Financial Considerations
Price:
$329,000
HOA Fee:
N/A
Tax Amount:
$5138.92
Price per SqFt:
$193.76
Tax Legal Description:
LOT 12 BLK B GENEVA HEIGHTS SUB BLK 156 DELAND MB 23 PG 155 PER OR 4560 PG 4953 PER OR 7000 PG 3873 PER OR 7011 PG 1103 PER OR 7043 PG 4204 PER OR 7227 PG 3539 PER OR 7899 PG 0314 PER OR 8292 PG 3490
Exterior Features
Lot Size:
10350
Lot Features:
N/A
Waterfront:
No
Parking Spaces:
N/A
Parking:
N/A
Roof:
Metal
Pool:
No
Pool Features:
N/A
Interior Features
Bedrooms:
3
Bathrooms:
2
Heating:
Central
Cooling:
Central Air
Appliances:
Dishwasher, Dryer, Range, Refrigerator, Washer
Furnished:
Yes
Floor:
Carpet, Tile
Levels:
One
Additional Features
Property Sub Type:
Single Family Residence
Style:
N/A
Year Built:
2000
Construction Type:
Block
Garage Spaces:
Yes
Covered Spaces:
N/A
Direction Faces:
South
Pets Allowed:
No
Special Condition:
None
Additional Features:
Garden, Private Mailbox
Additional Features 2:
N/A
Map
- Address1031 E WALTS AVE
Contact a Professional

Featured Properties
Related Properties
- Featured
- Active
Single Family Residence
11515 N RAVINE RD
$ 450,000
- Featured
- Active
Single Family Residence
13740 SE 86TH TER
$ 249,000
$ 1,295,000
- Featured
- Active
Single Family Residence
3290 GREAT BANYAN WAY
$ 498,500
- Featured
- Active
Single Family Residence
3108 HAWKS RIDGE DR
$ 549,900
$ 1,175,000
- Featured
- Active
Single Family Residence
432 SAVANNA POINTE ST
$ 269,900
- Featured
- Active
Single Family Residence
7011 HIBISCUS AVE S
$ 359,000
$ 299,990
- Featured
- Active
Single Family Residence
184 BELLA VERANO WAY
$ 510,000
- Featured
- Active
Single Family Residence
6830 BLUE MOON WAY
$ 285,000