

Active
2361 MID PINE CT
$799,000
Features:
Property Details
Remarks
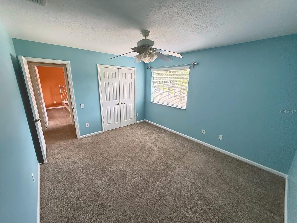
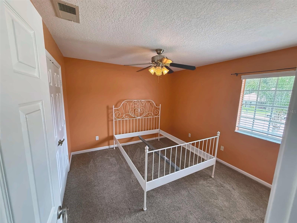
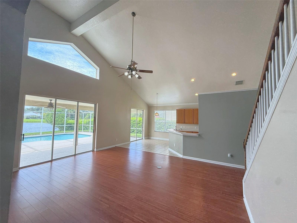
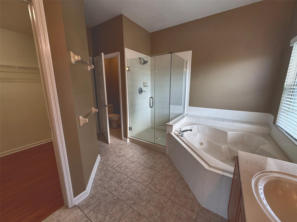
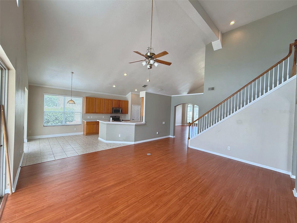
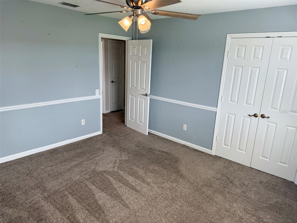
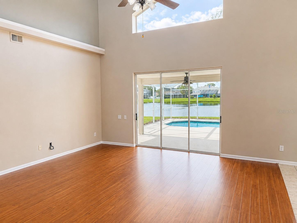
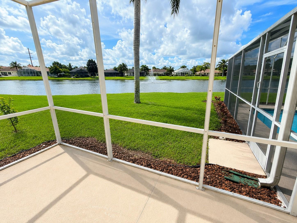
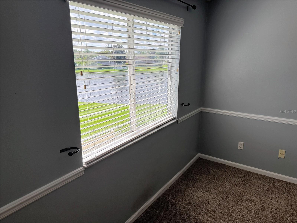
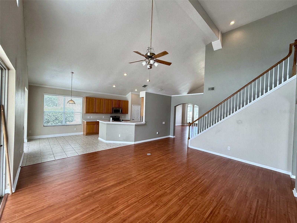
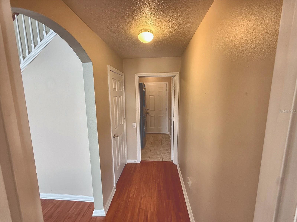
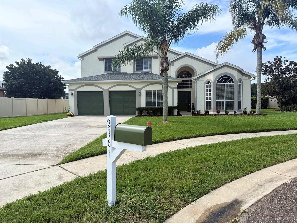
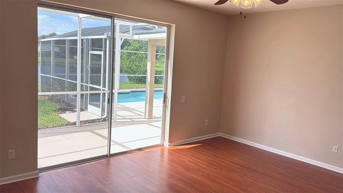
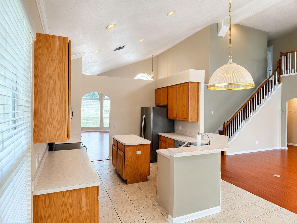
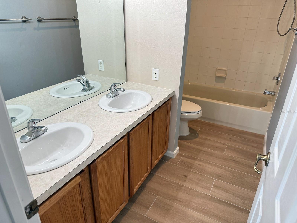
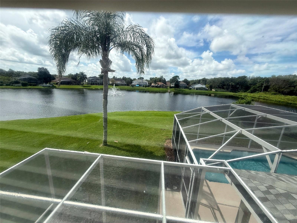
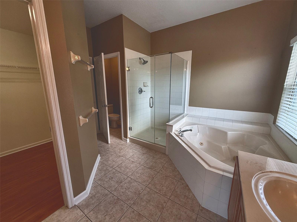
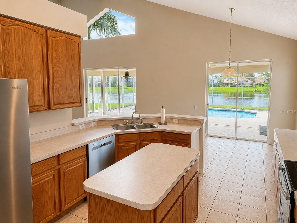
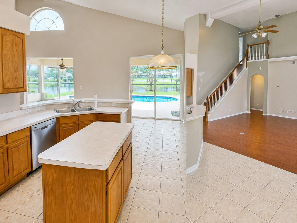
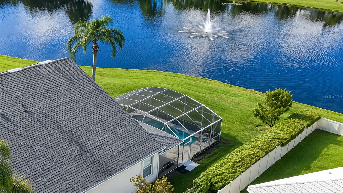
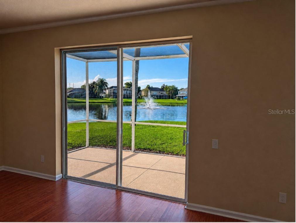
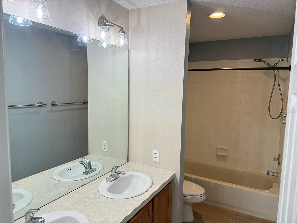
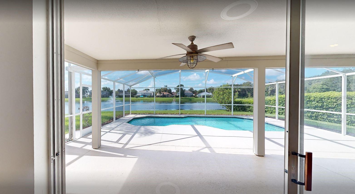
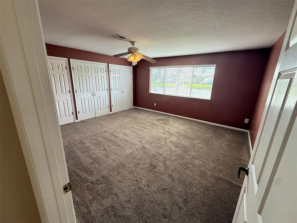
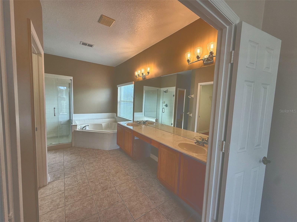
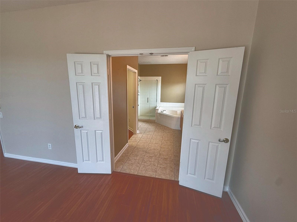
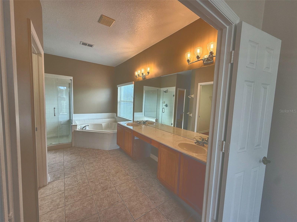
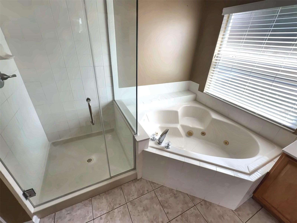
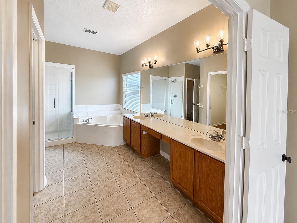
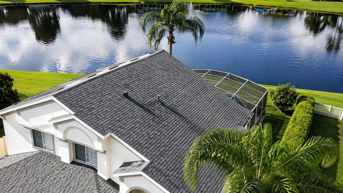
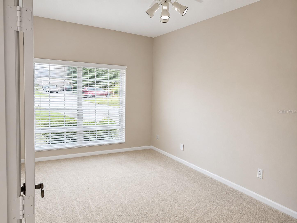
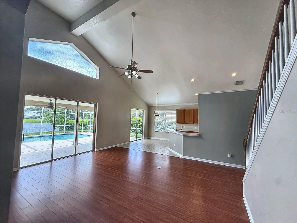
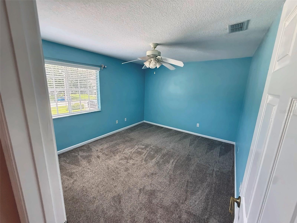
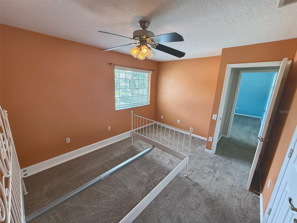
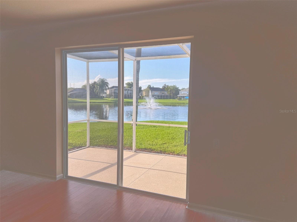
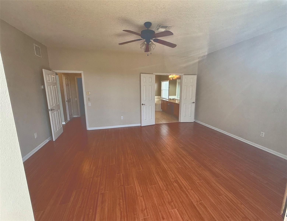
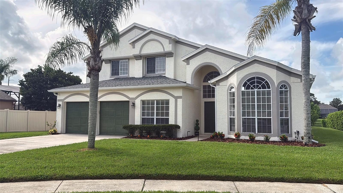
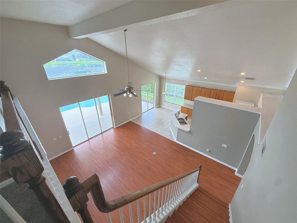
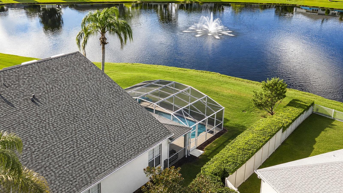
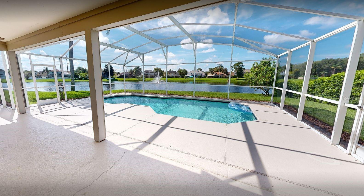
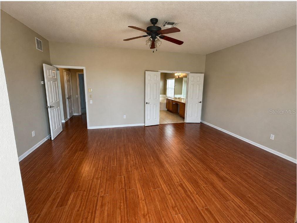
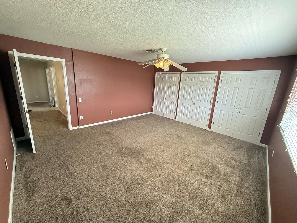
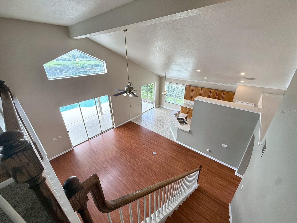
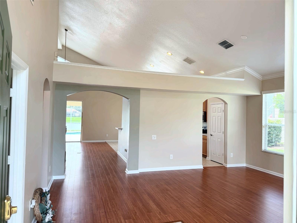
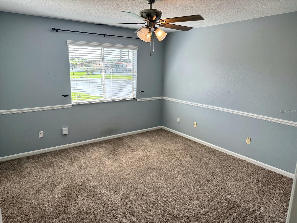
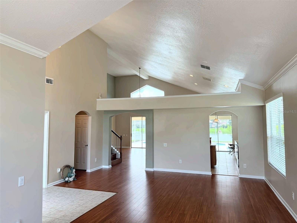
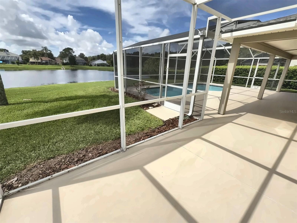
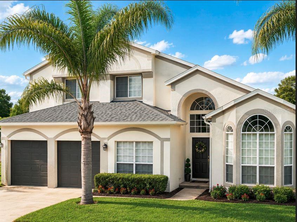
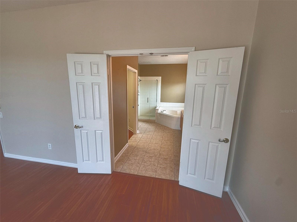
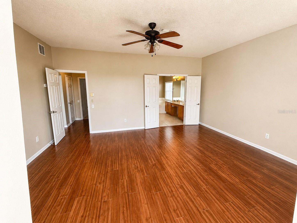
MOTIVATED SELLER. AWESOME VIEW California-inspired design, dramatic ceiling heights, and an exceptional pool-and-water view setting define this distinctive Oviedo residence. From the moment you enter, the open sightline extends through the spacious interior to the screened pool and tranquil pond with fountain beyond. Soaring ceilings enhance the formal living and dining areas and continue into the expansive family room, creating a bright, airy atmosphere throughout the main living spaces. Positioned on a quiet cul-de-sac at the back of the community, the home enjoys one of the neighborhood’s most private settings. Only five residences share this peaceful pond backdrop, providing an exclusive location and remarkable views. The primary suite is conveniently located on the main floor and features sliding glass doors opening directly to the pool area. Four generously sized bedrooms are located upstairs, offering excellent separation and flexibility for family and guests. The home-office space is located just steps in from the front door and is perfect for receiving guests without sacrificing privacy. A large covered lanai extends from the home to the screen-enclosed pool, creating an ideal setting for outdoor dining, entertaining, and year-round Florida living. Additional features include a new roof, nearly new appliances, and solar pool heating. Conveniently located near The Oviedo Mall, shopping, restaurants, golf, entertainment, and Seminole County schools, with access to SR 417 approximately 1.5 miles away. This is a rare opportunity to own a spacious home with an outstanding view in desirable Tuska Ridge.
Financial Considerations
Price:
$799,000
HOA Fee:
40
Tax Amount:
$8000
Price per SqFt:
$256.58
Tax Legal Description:
LOT 276 BLK A TUSKA RIDGE UNIT 7 PB 54 PGS 91 & 92
Exterior Features
Lot Size:
14500
Lot Features:
Cul-De-Sac, In County, Landscaped, Level, Oversized Lot, Sidewalk, Paved
Waterfront:
Yes
Parking Spaces:
N/A
Parking:
Garage Door Opener
Roof:
Shingle
Pool:
Yes
Pool Features:
Gunite, Heated, Pool Sweep, Screen Enclosure, Solar Heat
Interior Features
Bedrooms:
5
Bathrooms:
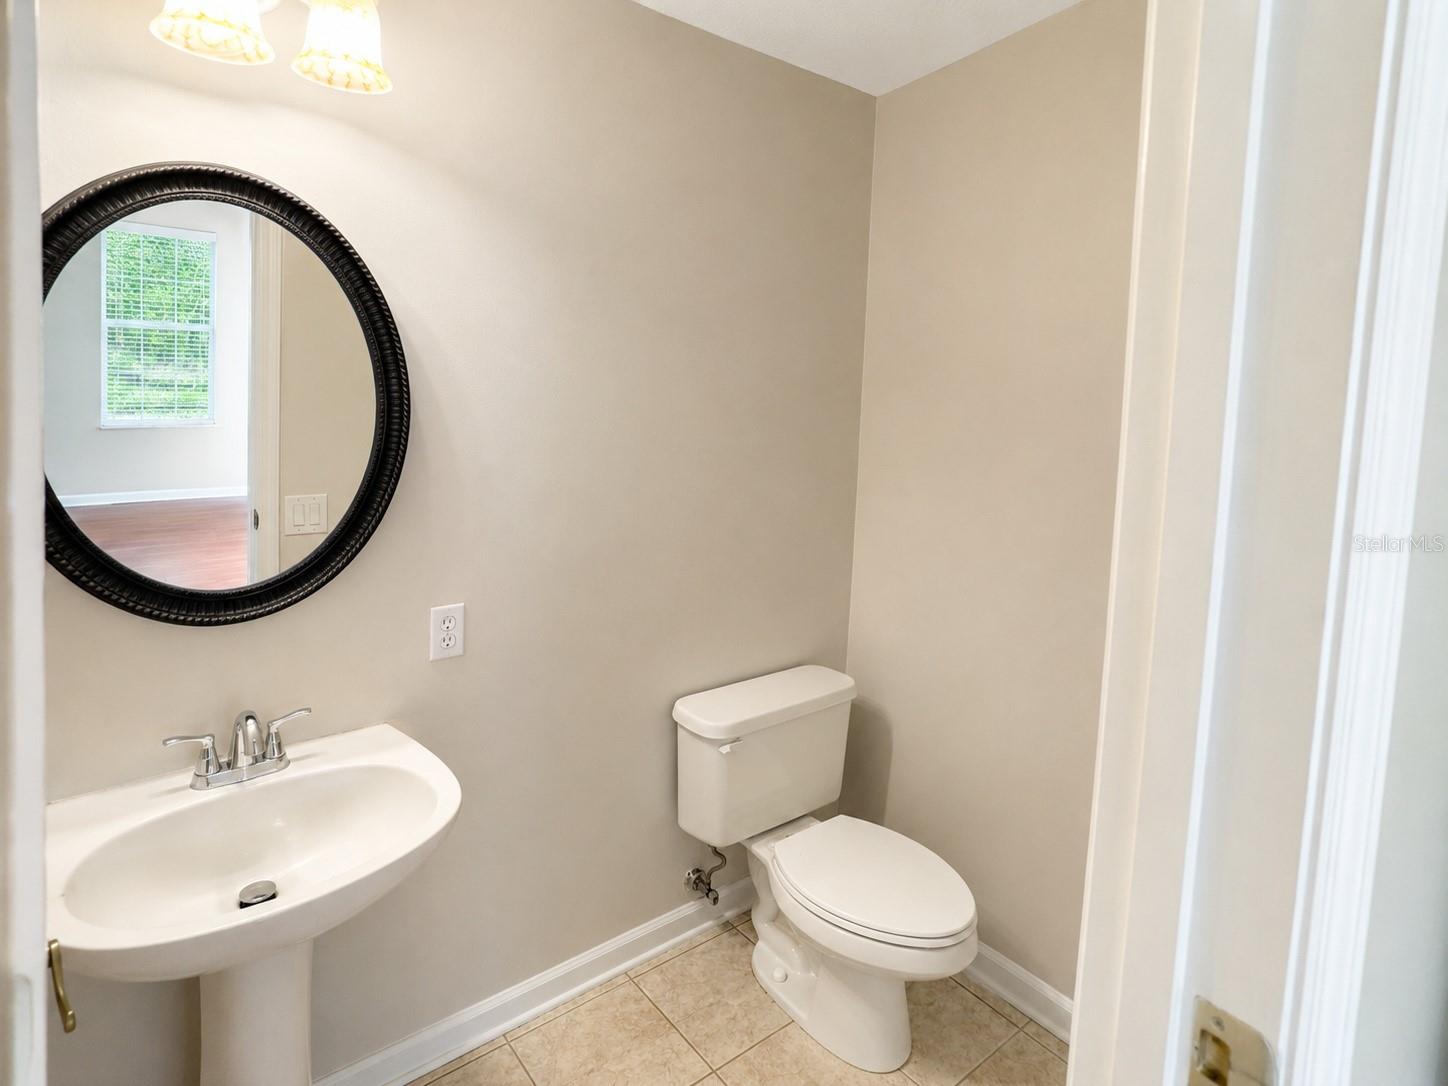
3
Heating:
Central, Electric
Cooling:
Central Air
Appliances:
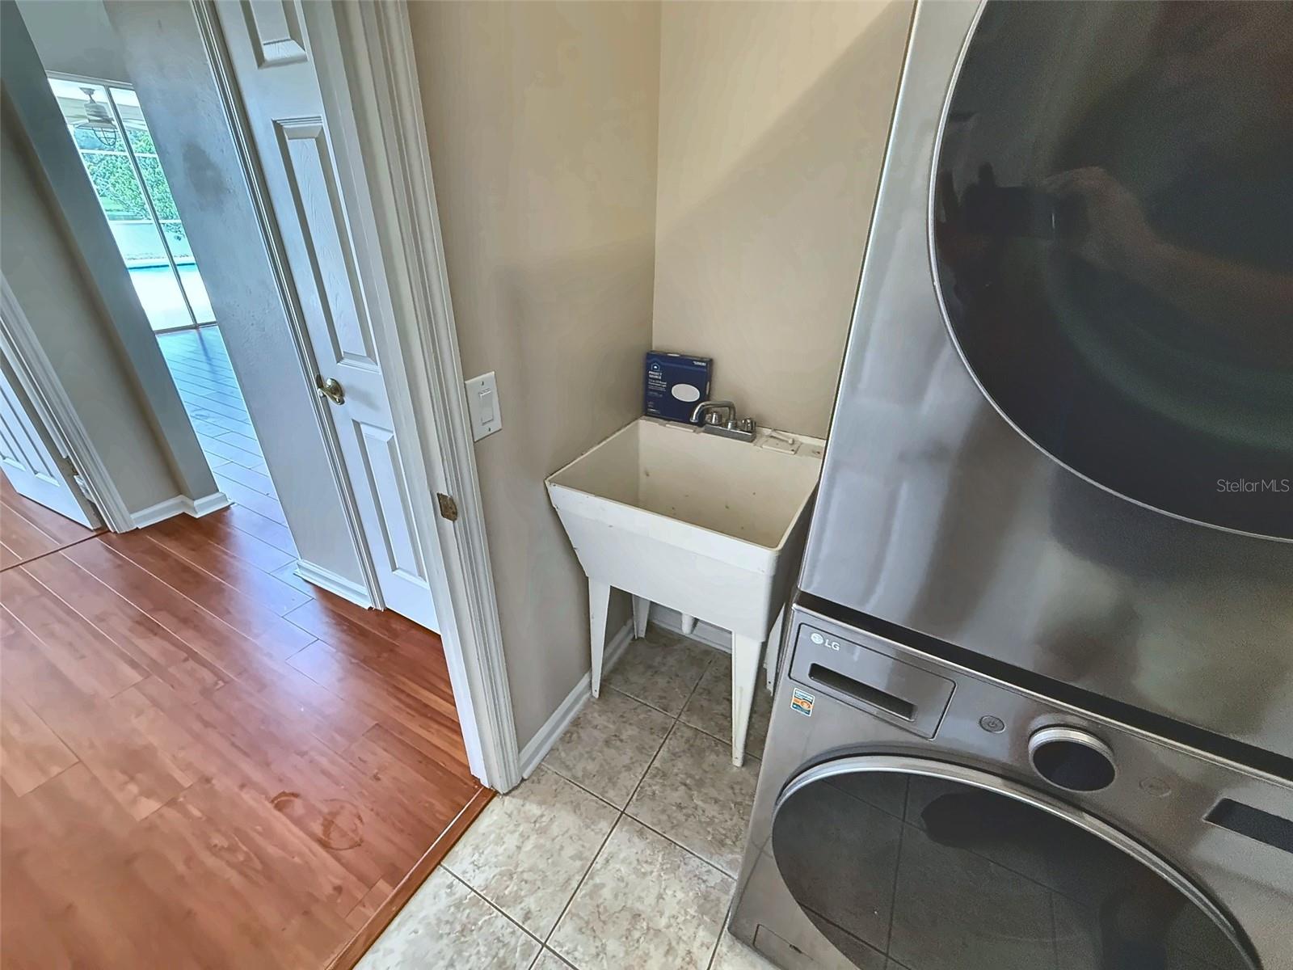
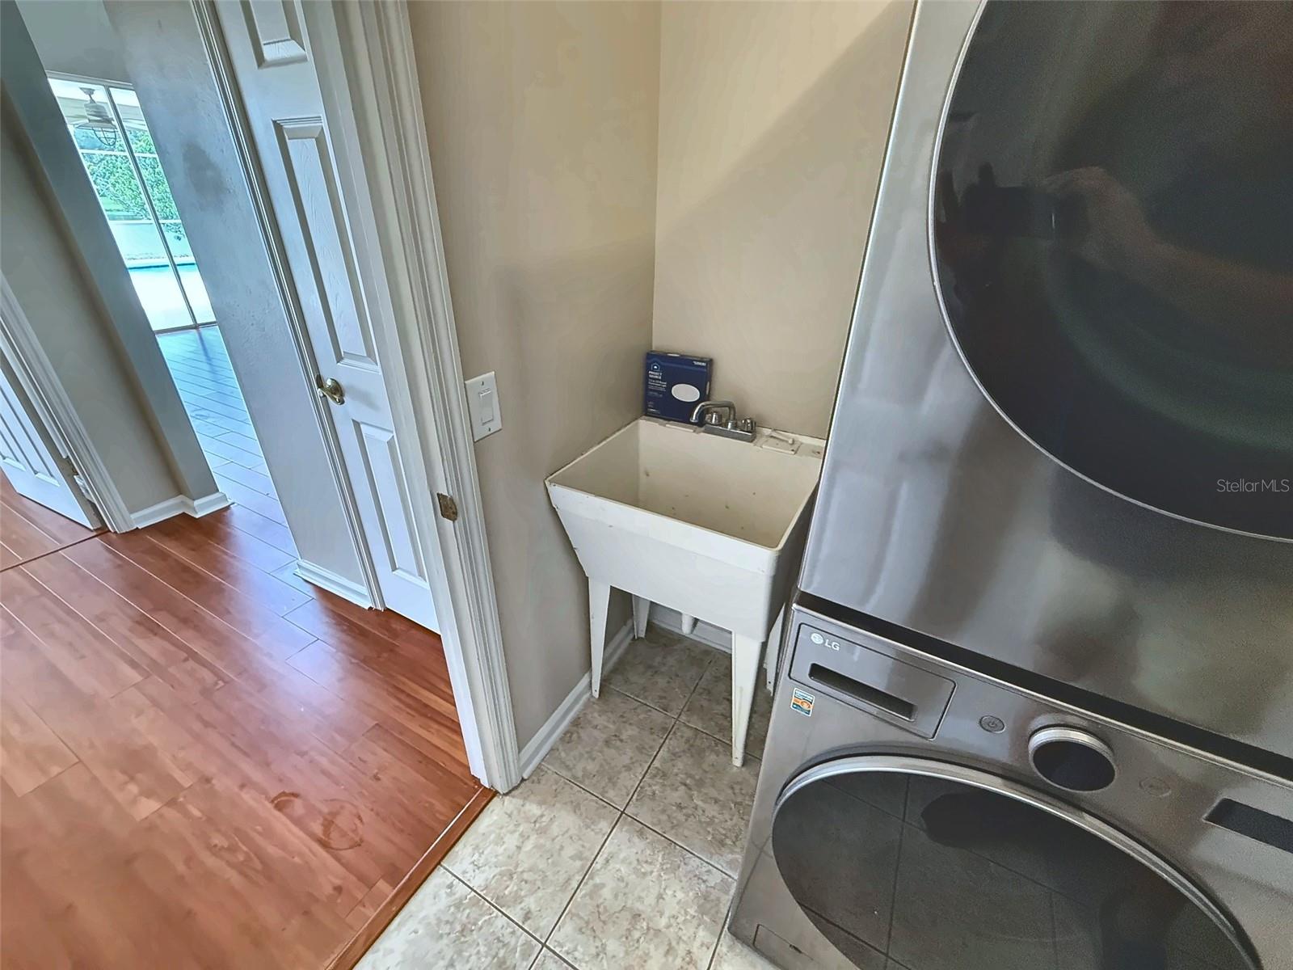
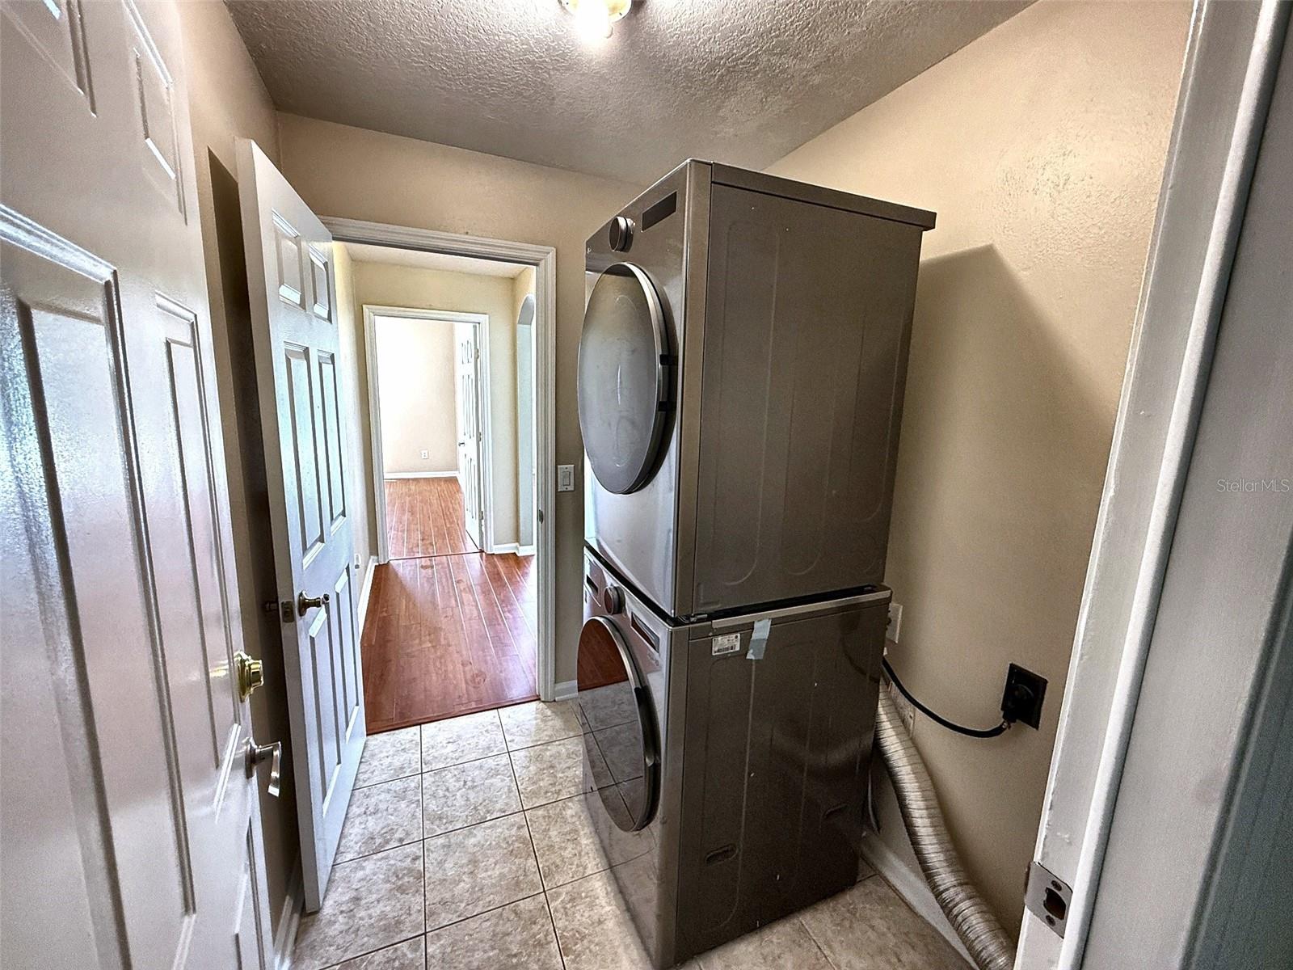
Dishwasher, Disposal, Dryer, Electric Water Heater, Microwave, Range, Range Hood, Refrigerator, Washer
Furnished:
Yes
Floor:
Carpet, Ceramic Tile
Levels:
Two
Additional Features
Property Sub Type:
Single Family Residence
Style:
N/A
Year Built:
1999
Construction Type:
Block, Stucco, Frame
Garage Spaces:
Yes
Covered Spaces:
N/A
Direction Faces:
Northeast
Pets Allowed:
Yes
Special Condition:
None
Additional Features:
Private Mailbox, Rain Gutters, Sidewalk, Sliding Doors
Additional Features 2:
None
Map
- Address2361 MID PINE CT
Contact a Professional

Featured Properties
Related Properties
- Featured
- Active
Single Family Residence
10035 CHESAPEAKE BAY DR
$ 734,900
$ 313,990
$ 339,000
$ 367,990
$ 399,900
$ 1,575,000
$ 4,500,000
$ 649,999
- Featured
- Active
Single Family Residence
17801 WIND CHIME ROW
$ 682,500
- Featured
- Active
Single Family Residence
5501 KEMPSON LN
$ 323,000
- Featured
- Active
Single Family Residence
2517 RIO LARGO CT
$ 1,700,000