
Active
1140 BEACHCOMBER CT #11
$540,000
Features:
Property Details
Remarks
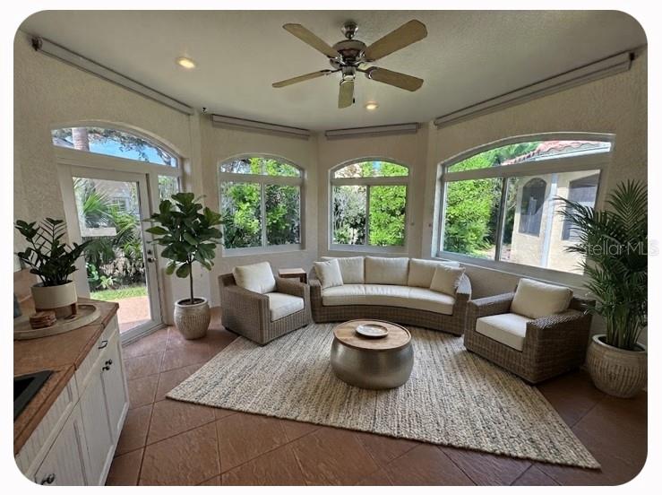
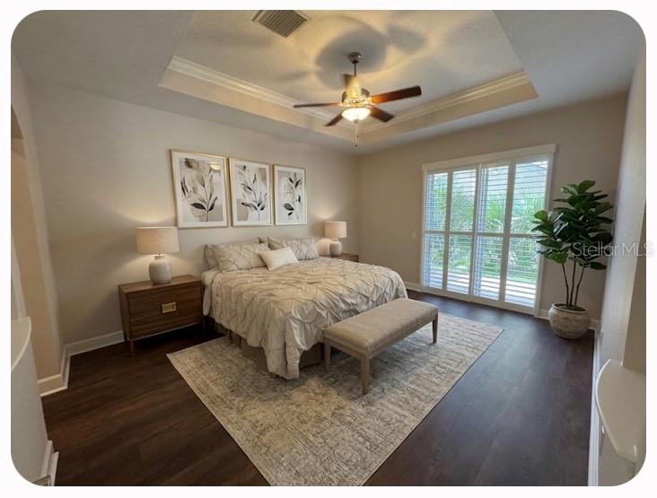
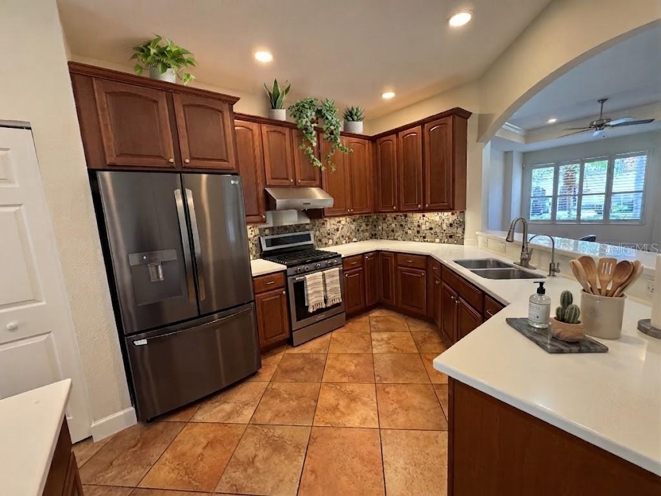
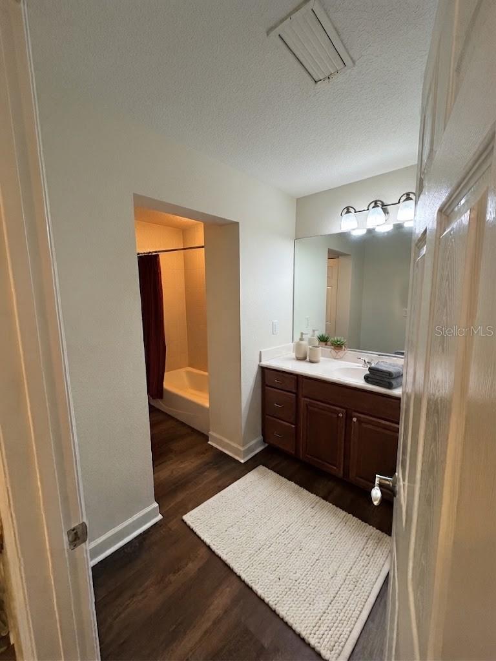
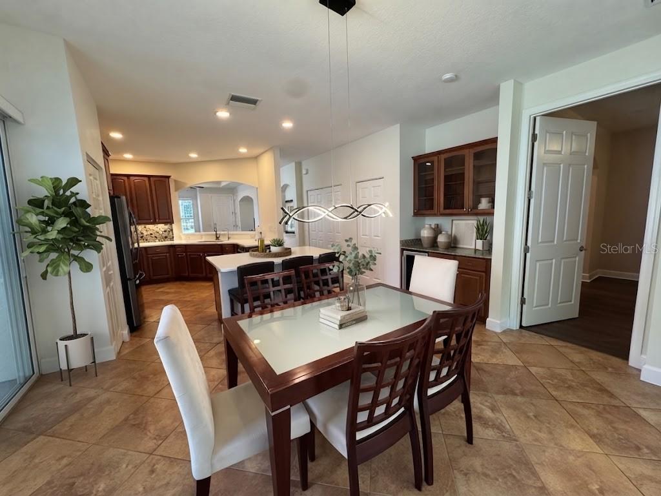
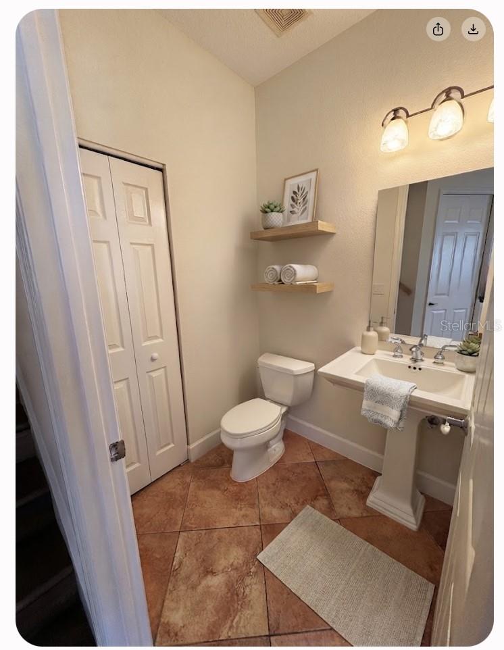
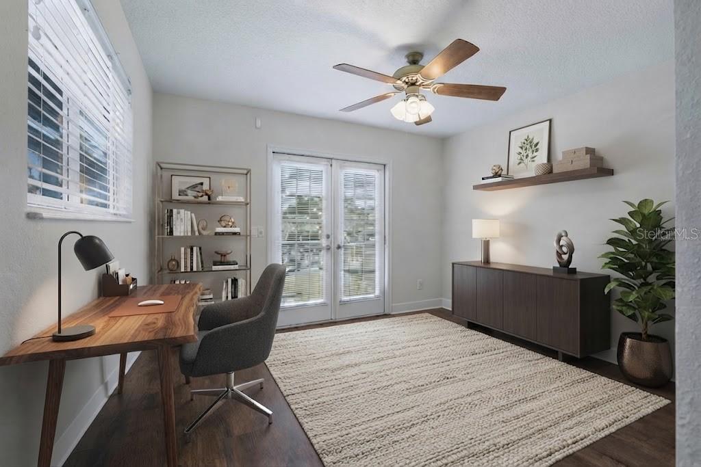
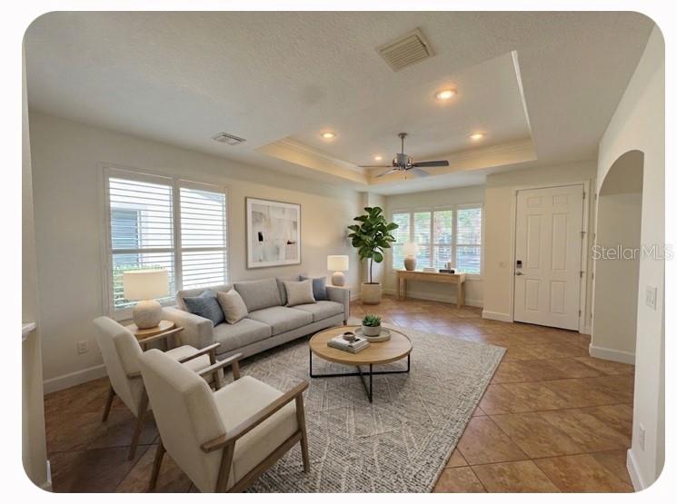
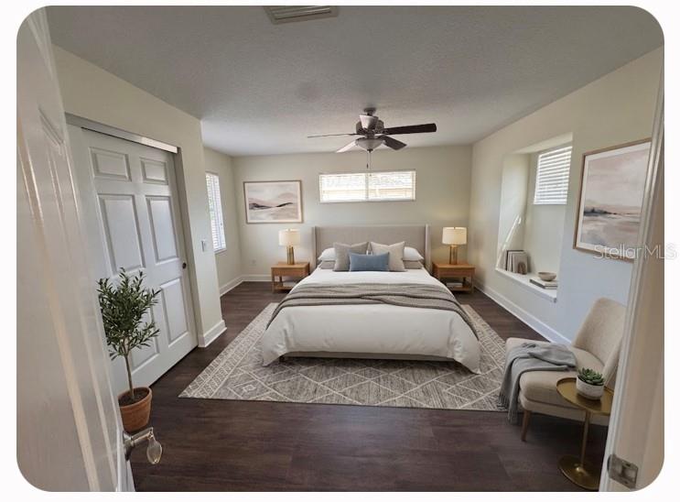
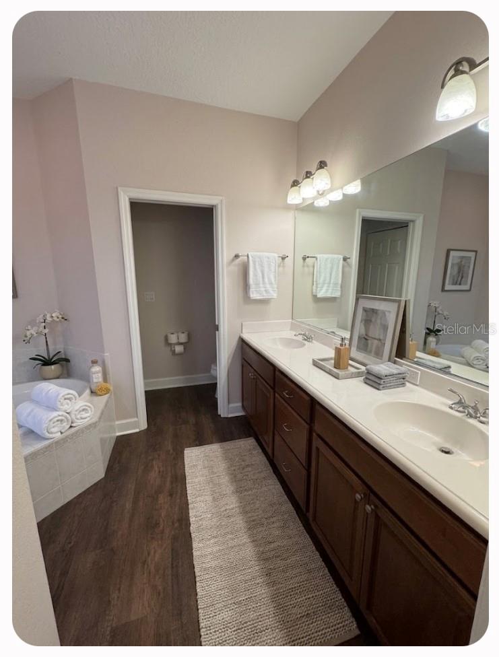
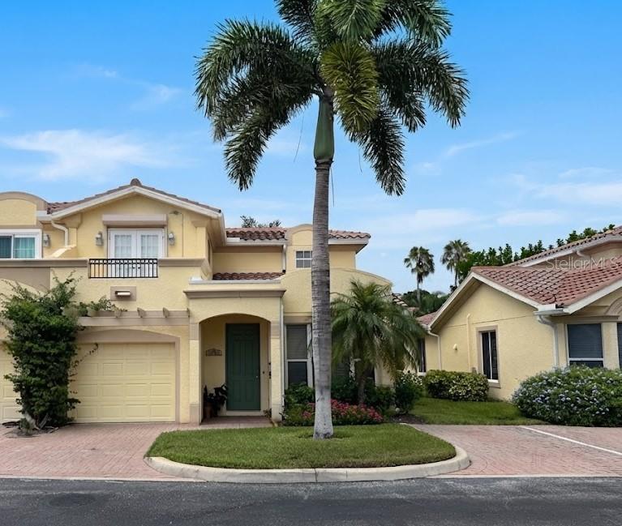
Virtually Staged. Welcome to Blackburn Point Marina Village, an intimate gated waterfront community of just 19 residences near Sarasota and Casey Key. This beautifully upgraded townhome delivers a relaxed coastal lifestyle with low-maintenance living—without the waterfront price tag. A bright, open floor plan features 9-foot ceilings, plantation shutters, ceiling fans, and new luxury vinyl flooring installed in 2025. The enclosed sunroom adds versatile living space for relaxing, entertaining, or enjoying the Florida sunshine. The gourmet kitchen is designed for both everyday living and entertaining, with granite countertops, Craft Maid cabinetry, a KitchenAid gas range, LG refrigerator (2023), and wine refrigerator. Enjoy peace of mind with a new roof (2025), water filtration and softener system (2024), tankless water heater, motorized hurricane shutters, epoxy-finished garage floor, and a LiftMaster garage door with camera (2025). The first-floor primary suite provides a private retreat, complete with dual vanities, a soaking tub, and a walk-in shower. Ideally located near Casey Key Marina, Blackburn Point Park, and Casey Key Fish House & Tiki Bar, this home puts boating, waterfront dining, and outdoor recreation close at hand. Community amenities and water and gas service are included, making this an exceptional opportunity to enjoy the Sarasota coastal lifestyle. One or more photo(s) was virtually staged.
Financial Considerations
Price:
$540,000
HOA Fee:
N/A
Tax Amount:
$5626
Price per SqFt:
$264.71
Tax Legal Description:
UNIT 11, BLACKBURN POINT MARINA VILLAGE
Exterior Features
Lot Size:
0
Lot Features:
N/A
Waterfront:
No
Parking Spaces:
N/A
Parking:
Garage Door Opener
Roof:
Tile
Pool:
No
Pool Features:
N/A
Interior Features
Bedrooms:
3
Bathrooms:
3
Heating:
Central
Cooling:
Central Air, Zoned
Appliances:
Dishwasher, Disposal, Dryer, Microwave, Range, Refrigerator, Washer, Wine Refrigerator
Furnished:
Yes
Floor:
Tile, Vinyl
Levels:
Two
Additional Features
Property Sub Type:
Condominium
Style:
N/A
Year Built:
2005
Construction Type:
Block, Concrete, Stucco
Garage Spaces:
Yes
Covered Spaces:
N/A
Direction Faces:
South
Pets Allowed:
No
Special Condition:
None
Additional Features:
Hurricane Shutters
Additional Features 2:
Please Refer To Docs www.mybpmv.com/bpmv-coa/coa-documents/
Map
- Address1140 BEACHCOMBER CT #11
Contact a Professional

Featured Properties
Related Properties
- Featured
- Active
Condominium
2360 SHELLY DR #B
$ 200,999
- Featured
- Active
Condominium
322 E CENTRAL BLVD #501
$ 849,000
- Featured
- Active
Condominium
2465 HERON TER #202B
$ 235,000
$ 675,000
- Featured
- Active
Condominium
10391 CARROLLWOOD LN #294
$ 269,000
- Featured
- Active
Condominium
4433 CORSO VENETIA BLVD #C18
$ 229,999
- Featured
- Active
Condominium
3615 CONROY RD #612
$ 261,000
- Featured
- Active
Condominium
2184 WOODBRIDGE RD #2184
$ 280,000
- Featured
- Active
Condominium
1702 SEASCAPE CIR #203
$ 260,000
- Featured
- Active
Condominium
2835 OAKWATER DR #2835
$ 229,000
- Featured
- Active
Condominium
880 MANDALAY AVE #N111
$ 399,900
- Featured
- Active
Condominium
155 OLIVE TREE CIR #0