
Active
322 E CENTRAL BLVD #501
$849,000
Features:
Property Details
Remarks
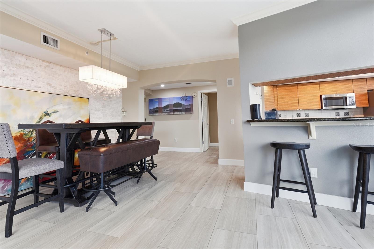
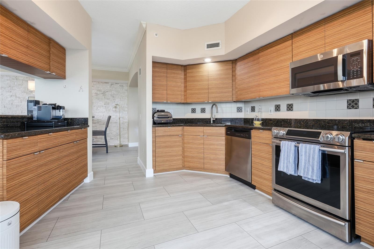
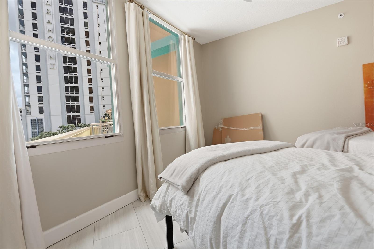
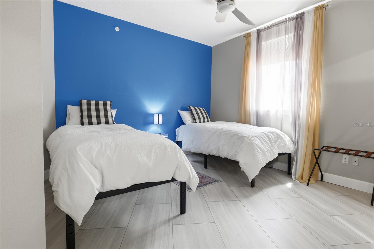
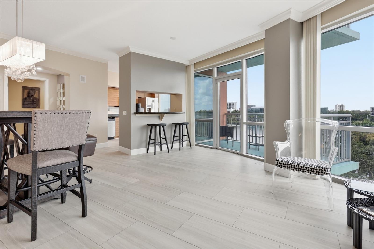
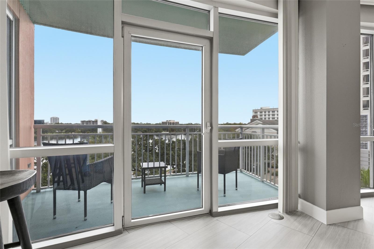
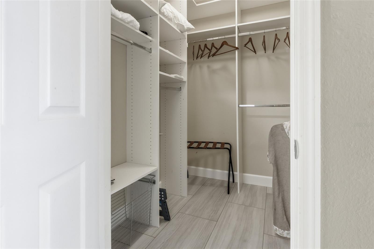
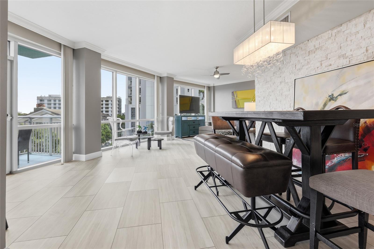
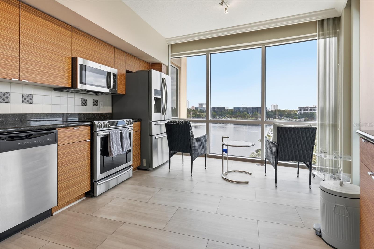
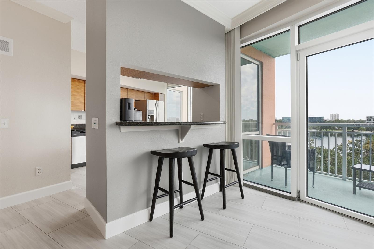
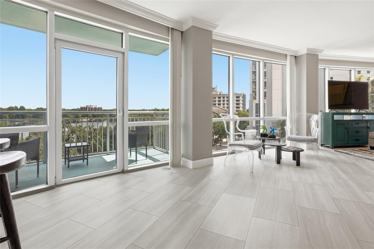
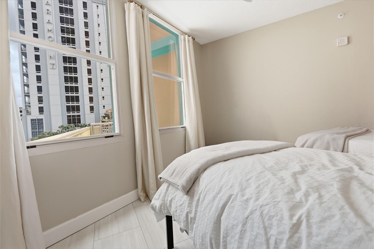
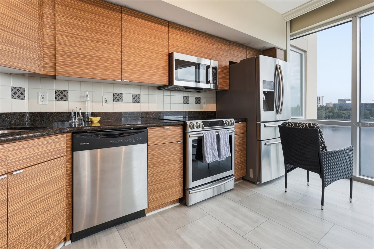
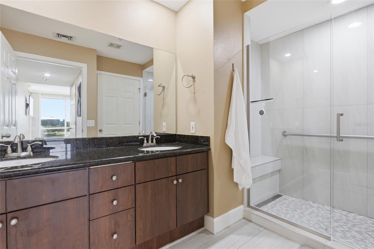
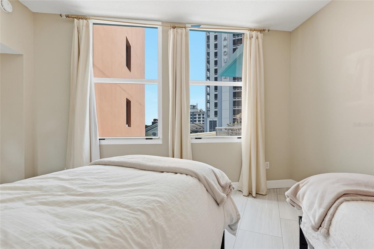
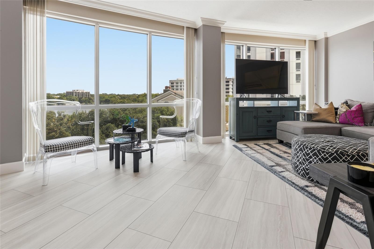
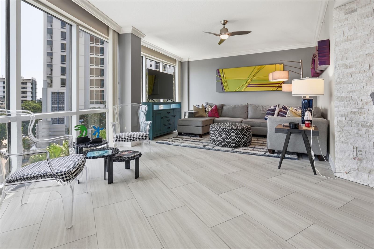
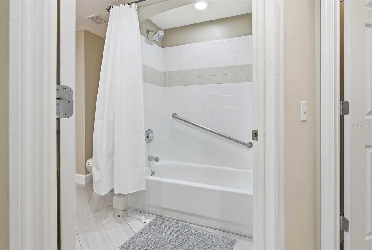
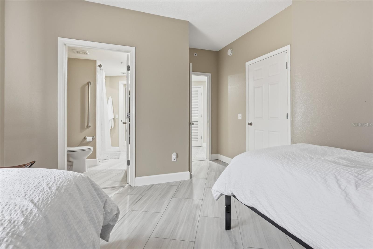
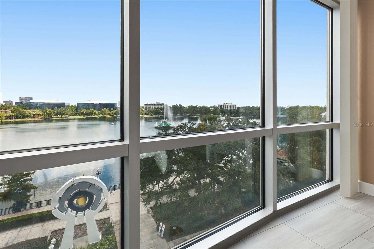
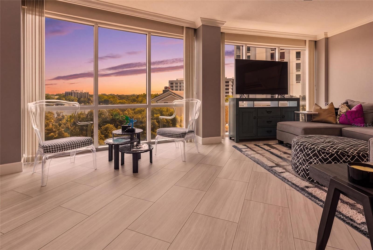
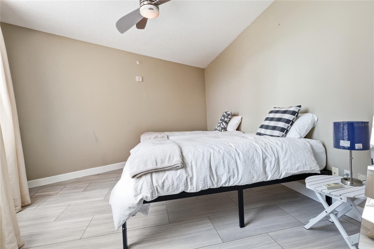
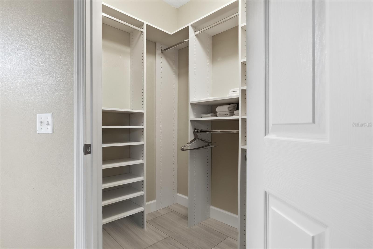
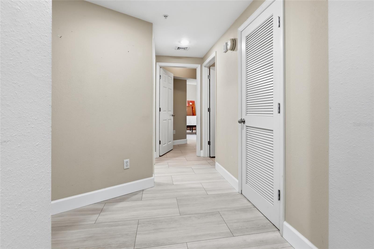
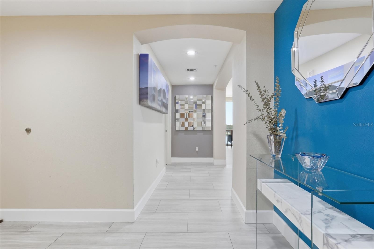
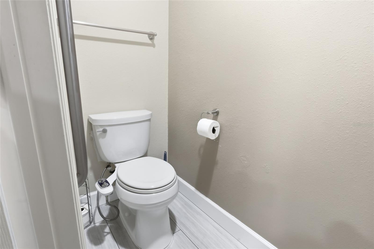
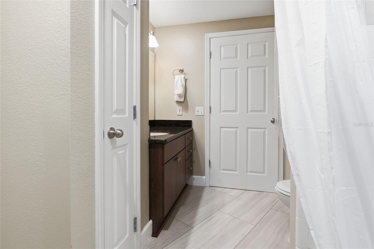
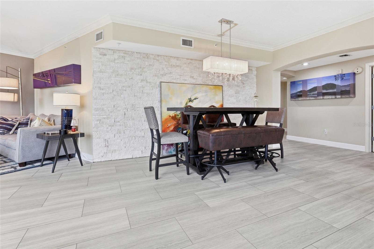
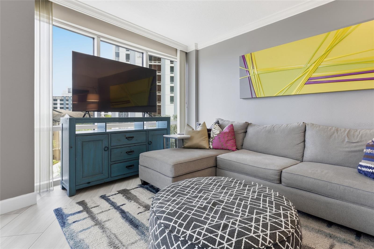
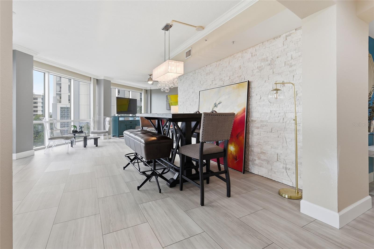
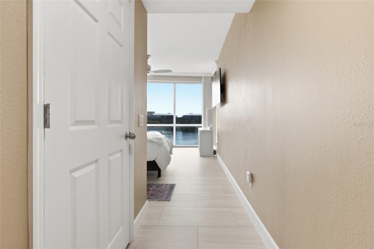
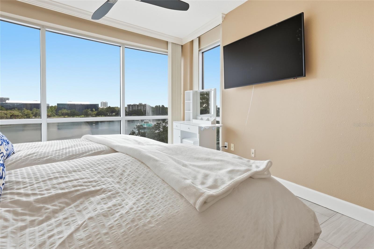
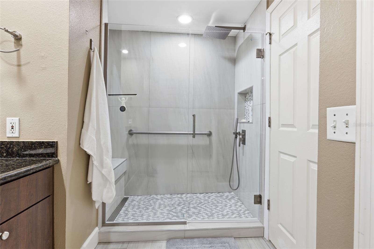
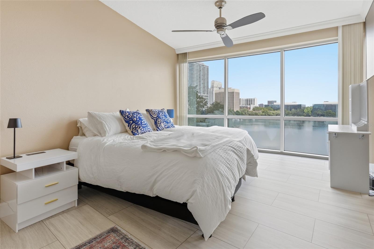
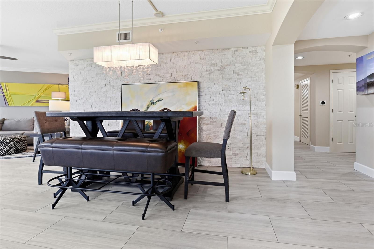
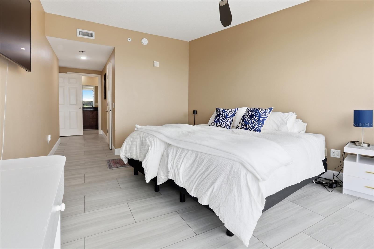
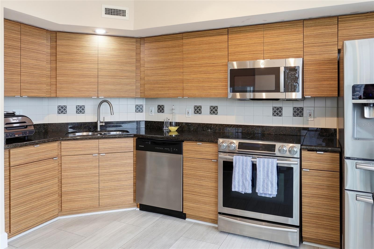
Experience Downtown Orlando living at its best in this spacious 3-bedroom, 2-bath residence at The Waverly on Lake Eola, offering 1,932 sq. ft. of comfortable living space in one of the city's most recognizable locations. Floor-to-ceiling windows fill the home with natural light while showcasing beautiful Lake Eola and Downtown views from the living room, dining area, kitchen, and primary suite. The open living and dining spaces create an inviting setting for entertaining, relaxing, or simply enjoying the city from home. The generous primary suite provides a comfortable private retreat, while two additional bedrooms offer flexibility for family, guests, or a dedicated home office—ideal for today's professional lifestyle. Living at The Waverly means having Downtown Orlando just outside your door. Start your morning with a walk around Lake Eola Park, enjoy nearby cafés and restaurants, explore local entertainment and cultural venues, or simply unwind while taking in the city and lake views from home. Residents enjoy resort-style amenities including a pool and spa overlooking Lake Eola, fitness center, resident gathering spaces, and 24-hour security, bringing convenience and comfort to everyday city living. With its exceptional location, generous floor plan, impressive views, and access to everything Downtown has to offer, this residence delivers a distinctive combination of urban energy and the comfort of home. Come experience a lifestyle where Lake Eola, Downtown Orlando, work, dining, entertainment, and relaxation are all part of your everyday surroundings.
Financial Considerations
Price:
$849,000
HOA Fee:
N/A
Tax Amount:
$12342.13
Price per SqFt:
$439.44
Tax Legal Description:
WAVERLY ON LAKE EOLA 7465/4621 UNIT 501
Exterior Features
Lot Size:
28523
Lot Features:
N/A
Waterfront:
No
Parking Spaces:
N/A
Parking:
N/A
Roof:
Concrete
Pool:
No
Pool Features:
N/A
Interior Features
Bedrooms:
3
Bathrooms:
2
Heating:
Electric
Cooling:
Central Air
Appliances:
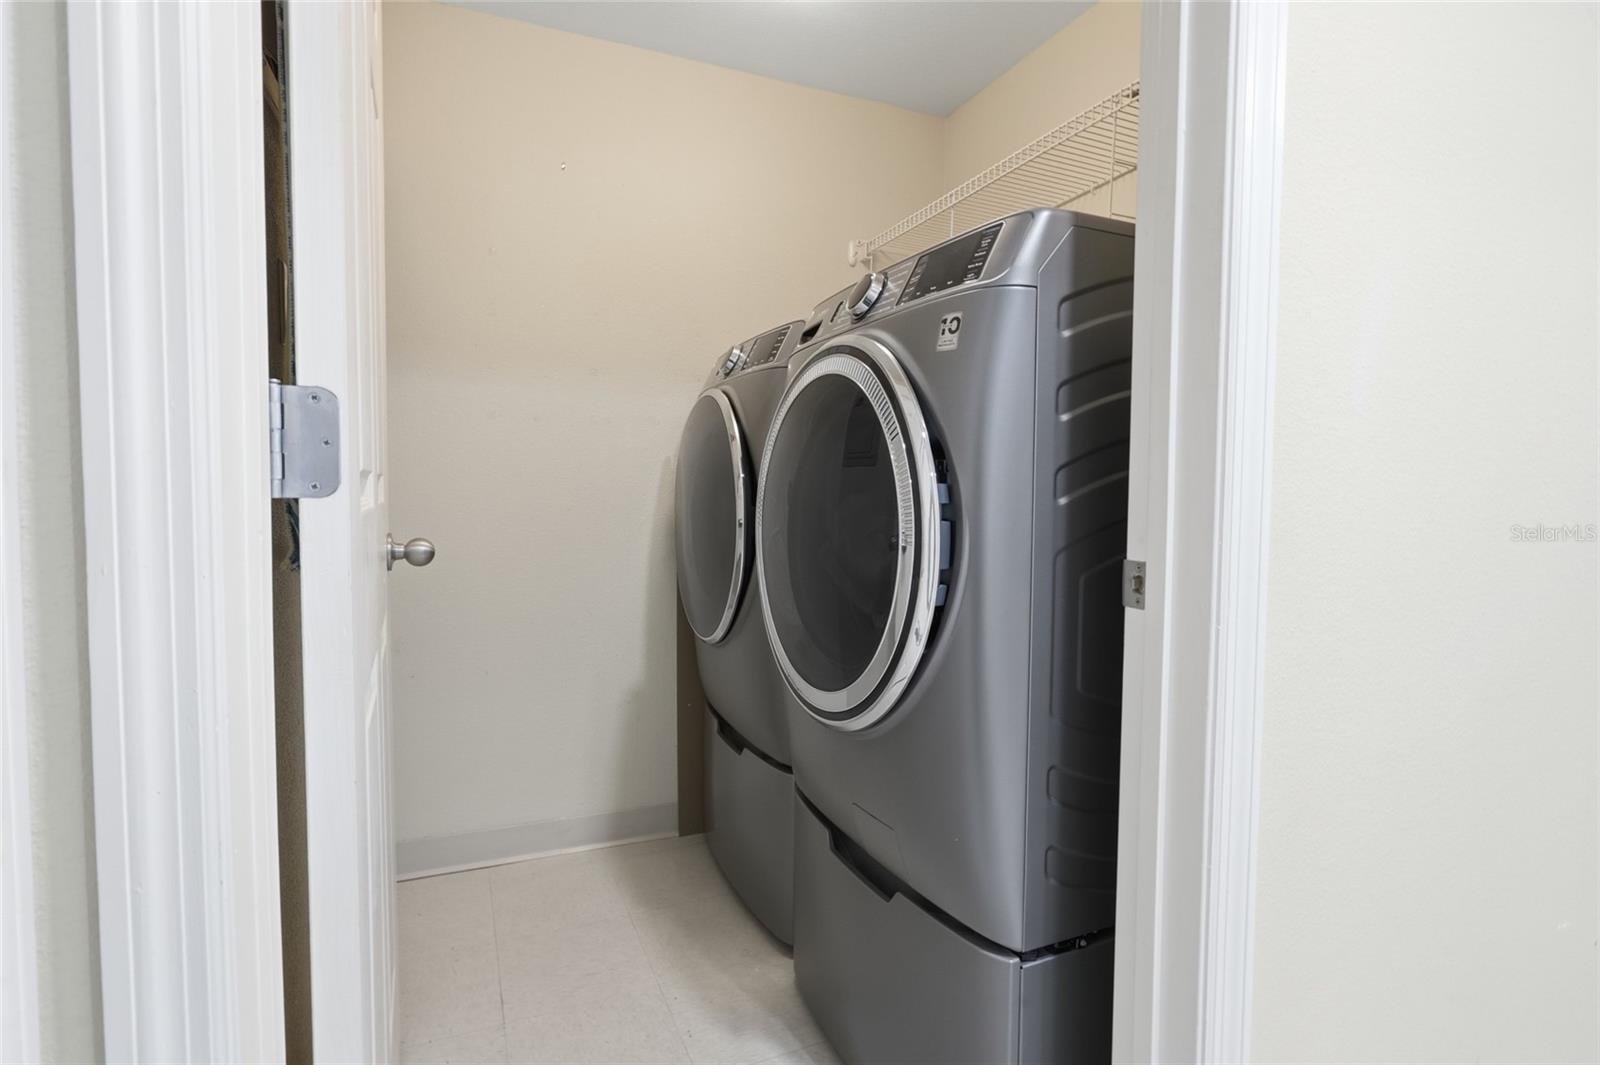
Dishwasher, Disposal, Dryer, Electric Water Heater, Freezer, Microwave, Range, Refrigerator, Washer
Furnished:
Yes
Floor:
Tile
Levels:
One
Additional Features
Property Sub Type:
Condominium
Style:
N/A
Year Built:
2001
Construction Type:
Block
Garage Spaces:
No
Covered Spaces:
N/A
Direction Faces:
North
Pets Allowed:
No
Special Condition:
None
Additional Features:
Balcony
Additional Features 2:
Buyer/Buyer’s Agent to verify all current lease restrictions, approval requirements and applicable fees directly with the Condominium Association.
Map
- Address322 E CENTRAL BLVD #501
Contact a Professional

Featured Properties
Related Properties
- Featured
- Active
Condominium
2360 SHELLY DR #B
$ 200,999
- Featured
- Active
Condominium
2465 HERON TER #202B
$ 235,000
$ 675,000
- Featured
- Active
Condominium
10391 CARROLLWOOD LN #294
$ 269,000
- Featured
- Active
Condominium
4433 CORSO VENETIA BLVD #C18
$ 229,999
- Featured
- Active
Condominium
3615 CONROY RD #612
$ 261,000
- Featured
- Active
Condominium
2184 WOODBRIDGE RD #2184
$ 280,000
- Featured
- Active
Condominium
1702 SEASCAPE CIR #203
$ 260,000
- Featured
- Active
Condominium
1140 BEACHCOMBER CT #11
$ 540,000
- Featured
- Active
Condominium
2835 OAKWATER DR #2835
$ 229,000
- Featured
- Active
Condominium
880 MANDALAY AVE #N111
$ 399,900
- Featured
- Active
Condominium
155 OLIVE TREE CIR #0