
Active
10303 PARK COMMONS DR
$349,900
Features:
Property Details
Remarks
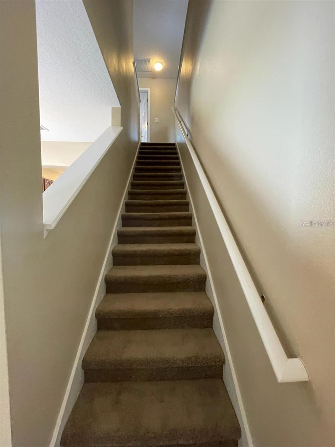
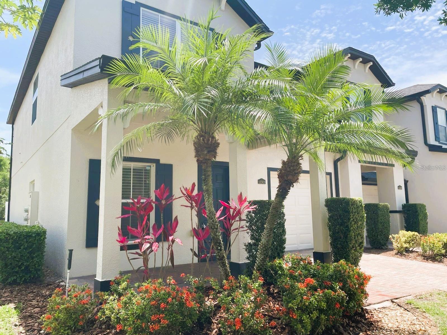
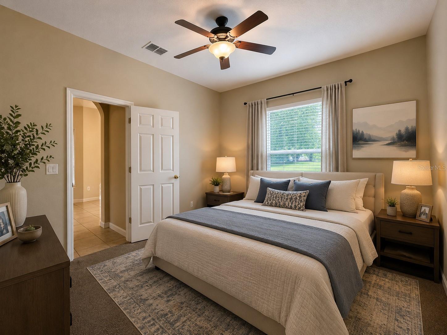
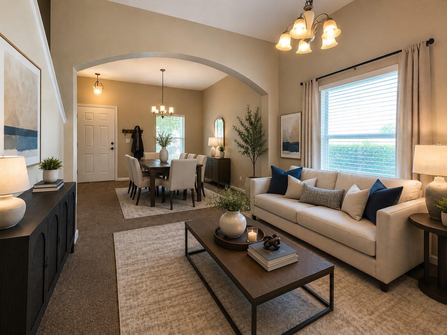
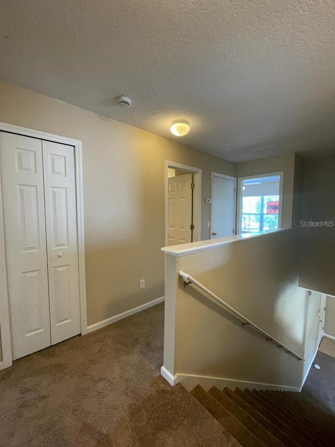
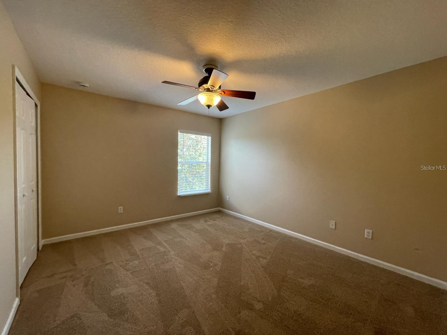
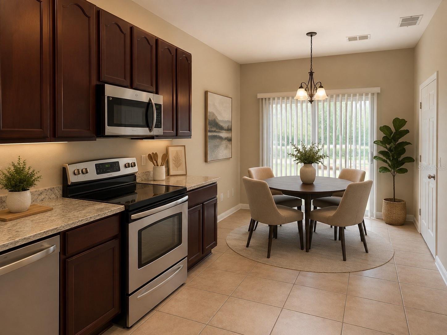
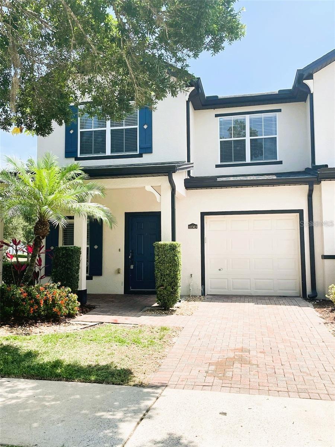
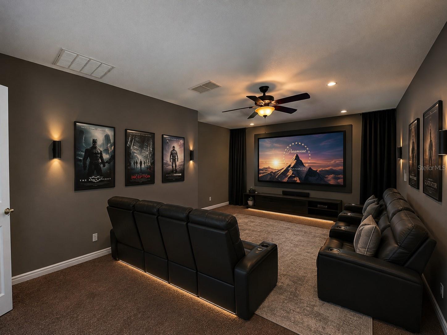
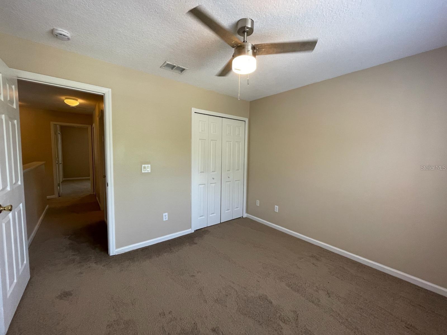
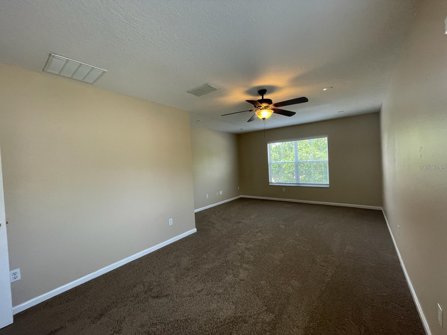
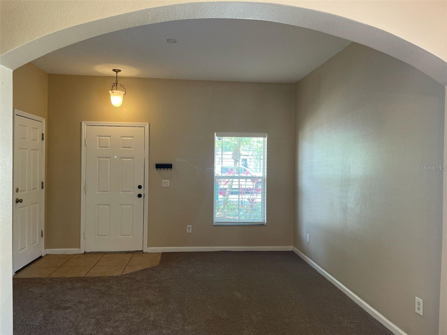
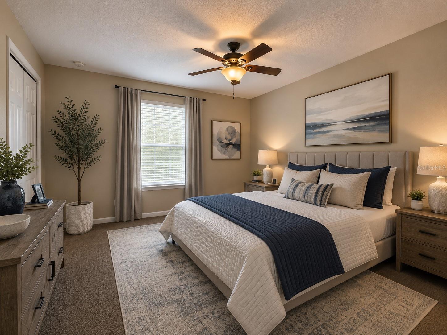
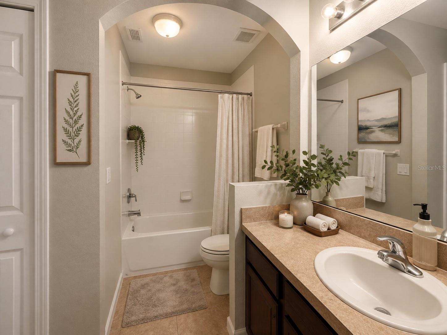
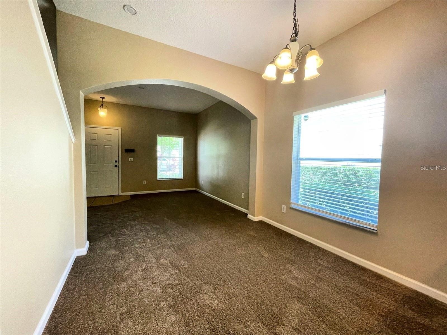
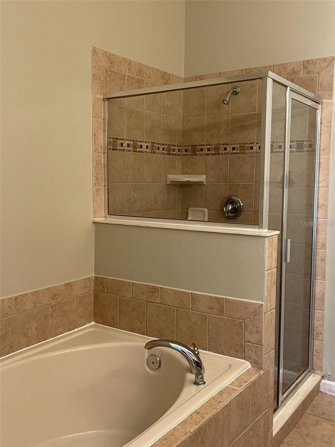
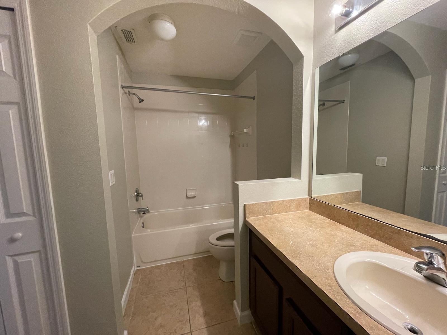
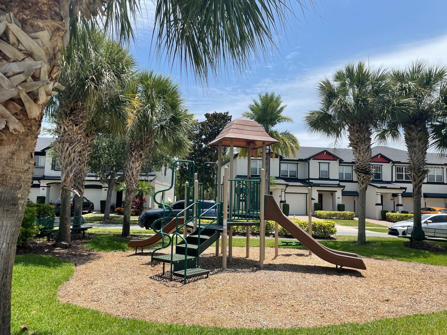
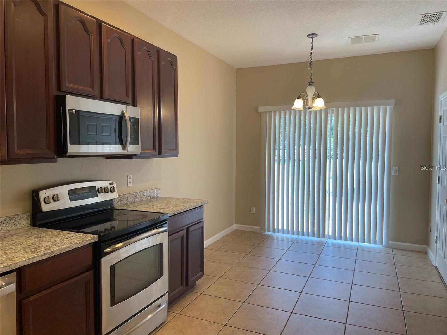
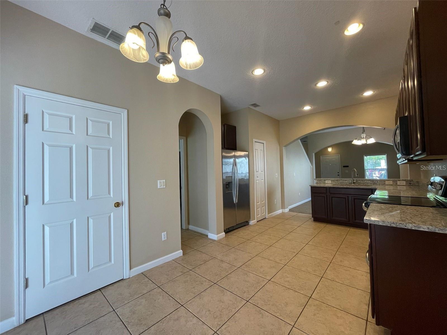
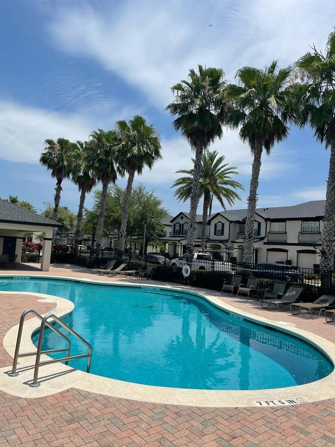
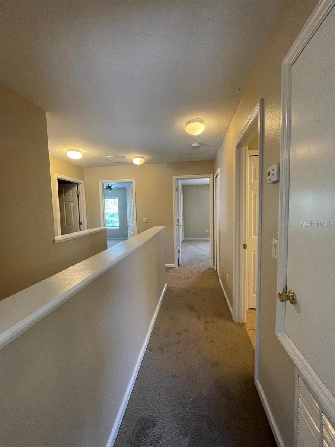
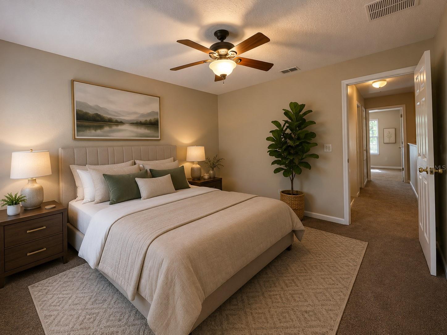
Price adjustment! Welcome to this spacious 5-bedroom, 2.5-bath corner-unit townhome in the highly sought-after Moss Park Commons community in Lake Nona. Offering approximately 1,900 square feet of living space, this move-in-ready home features a versatile floor plan with a convenient downstairs primary suite—perfect for privacy and flexibility. This home has been thoughtfully updated with brand-new carpet, fresh interior paint, new kitchen countertops, and stainless steel appliances, giving it a refreshed feel throughout. The open-concept layout includes a living dining combo area, perfect for entertaining, along with a functional kitchen ready for everyday living. The primary suite offers a walk-in closet, En-Suite Bath w/ Dual Sinks, Garden Tub & Shower. Upstairs, you’ll find four additional bedrooms—ideal for a growing household, guests, theater room or a home office setup. Enjoy low-maintenance living with community amenities including a pool and park, all conveniently located near Lake Nona Medical City, Orlando International Airport, major highways, shopping, dining, and top-rated schools. Don’t miss your second chance to own your property in Lake Nona with lots of potential—schedule your private showing today! Virtually staged photos. Furniture and décor have been digitally added for marketing purposes and are not included with the property.
Financial Considerations
Price:
$349,900
HOA Fee:
317.92
Tax Amount:
$5270
Price per SqFt:
$184.16
Tax Legal Description:
MOSS PARK COMMONS FIRST REPLAT 65/40 LOT 86
Exterior Features
Lot Size:
3498
Lot Features:
N/A
Waterfront:
No
Parking Spaces:
N/A
Parking:
Driveway, Garage Door Opener, On Street
Roof:
Shingle
Pool:
No
Pool Features:
N/A
Interior Features
Bedrooms:
5
Bathrooms:
3
Heating:
Central
Cooling:
Central Air
Appliances:
Dishwasher, Disposal, Electric Water Heater, Microwave, Range, Refrigerator
Furnished:
Yes
Floor:
Carpet, Ceramic Tile
Levels:
Two
Additional Features
Property Sub Type:
Townhouse
Style:
N/A
Year Built:
2007
Construction Type:
Block, Stucco, Frame
Garage Spaces:
Yes
Covered Spaces:
N/A
Direction Faces:
North
Pets Allowed:
Yes
Special Condition:
None
Additional Features:
Sliding Doors
Additional Features 2:
Please check with HOA for approval process and requirements.
Map
- Address10303 PARK COMMONS DR
Contact a Professional

Featured Properties
Related Properties
- Featured
- Active
Townhouse
1993 GREENBRIAR TER
$ 380,000
- Featured
- Active
Townhouse
11814 SKY ACRES TER
$ 309,900
- Featured
- Active
Townhouse
9848 ASHBURN LAKE DR
$ 214,900
- Featured
- Active
Townhouse
15548 FLORENCE HOLLOW PL
$ 255,000
- Featured
- Active
Townhouse
4848 WANDERING WAY
$ 350,000
- Featured
- Active
Townhouse
6561 OSPREY LAKE CIR
$ 217,500
- Featured
- Active
Townhouse
11473 LISTENING DR
$ 429,900
- Featured
- Active
Townhouse
8849 CANDY PALM RD
$ 355,000
- Featured
- Active
Townhouse
3108 LANDSEND CT
$ 220,000
- Featured
- Active
Townhouse
2511 N GRADY AVE #16
$ 619,990
- Featured
- Active
Townhouse
12057 TIFT CIR
$ 252,000
- Featured
- Active
Townhouse
11752 CAMBIUM CROWN DR