
Active
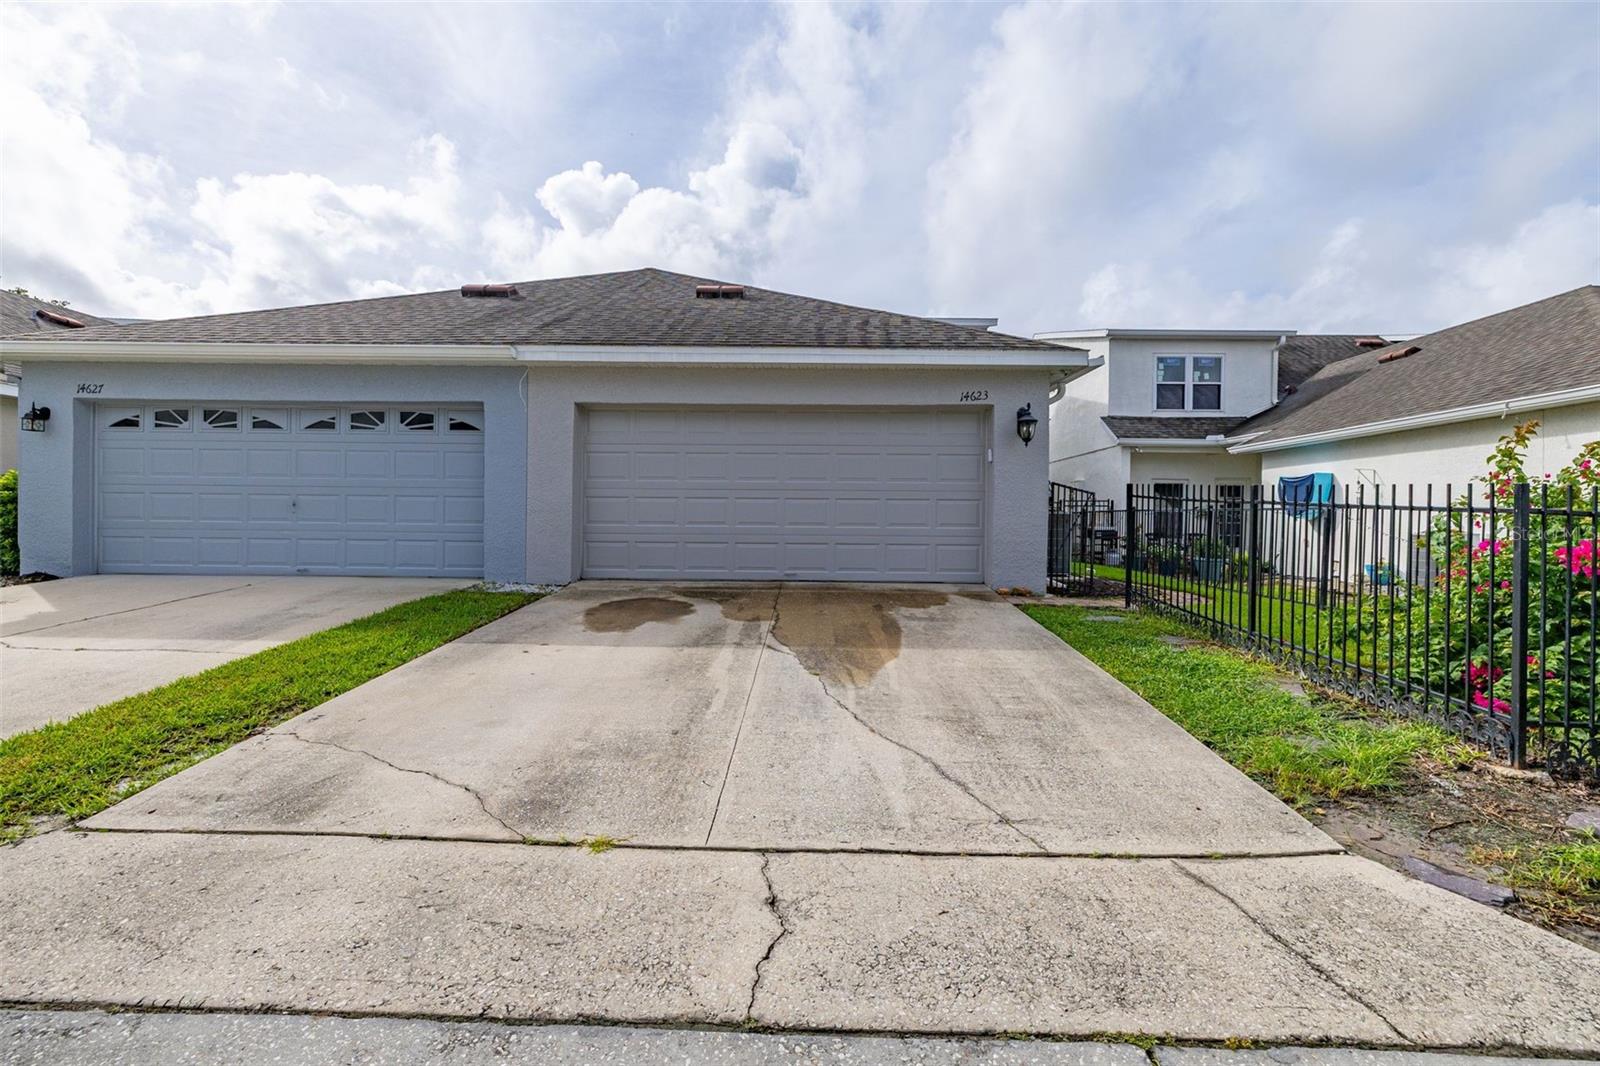
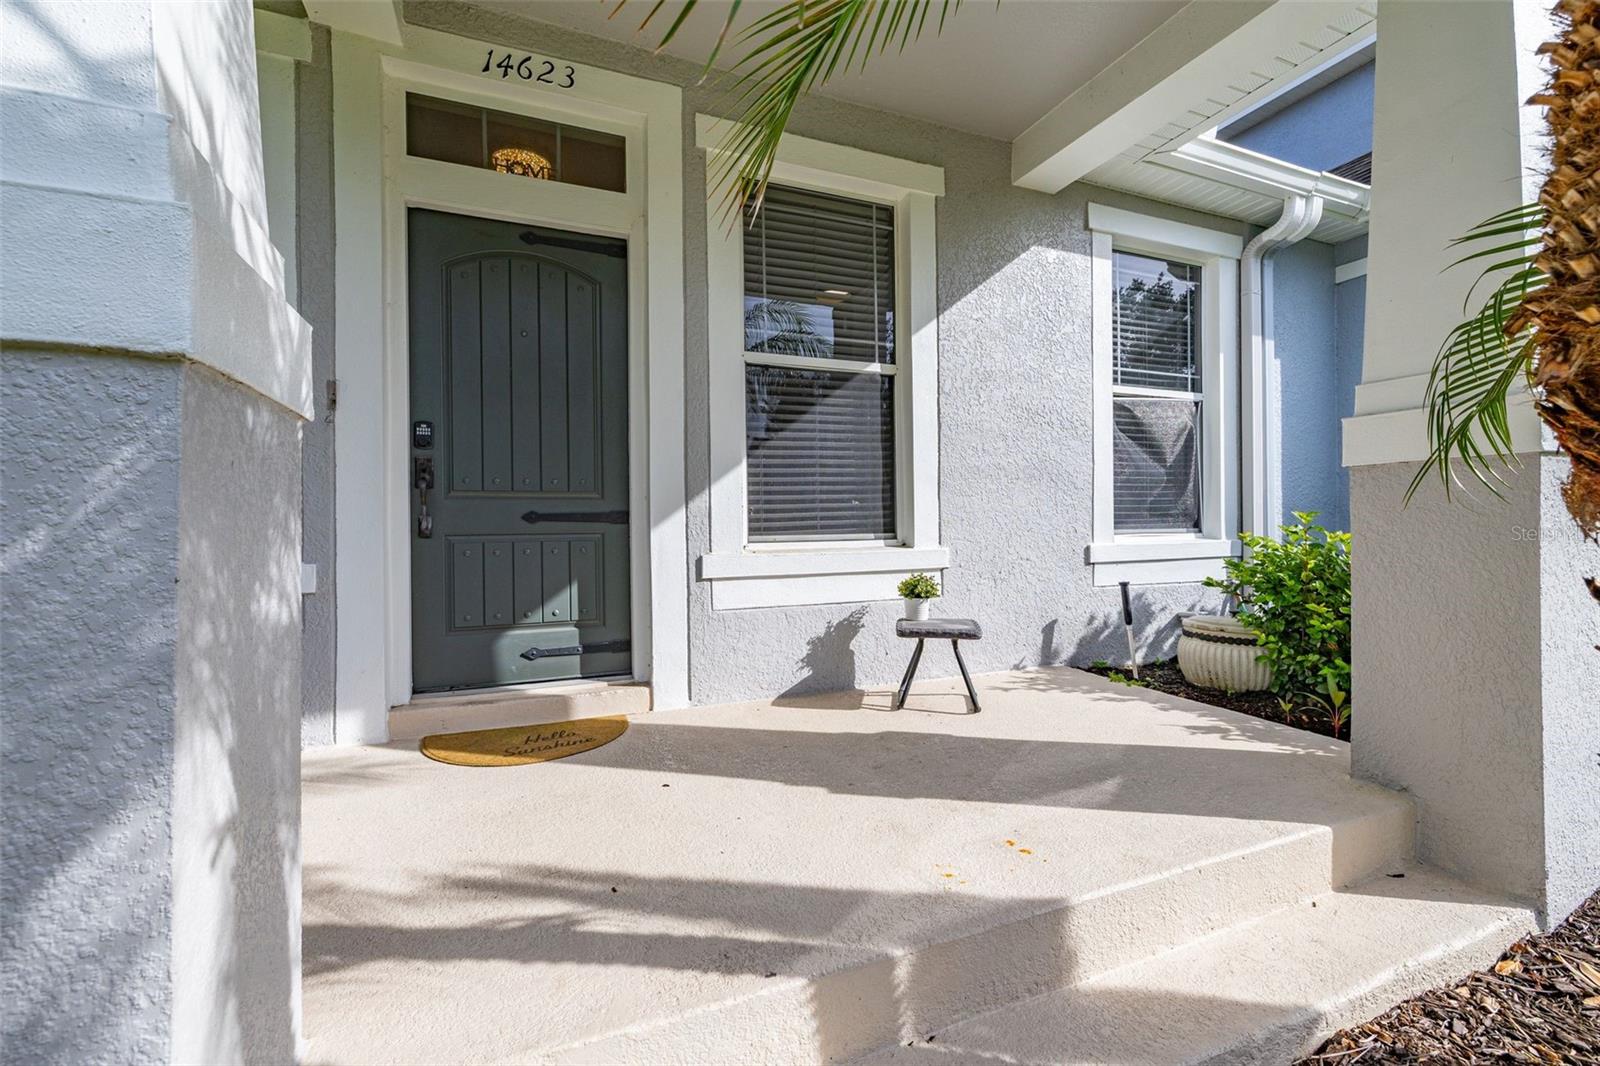
14623 SWEET ACACIA DR
$387,500
Features:
Property Details
Remarks
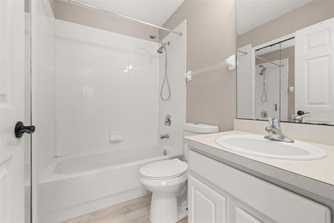
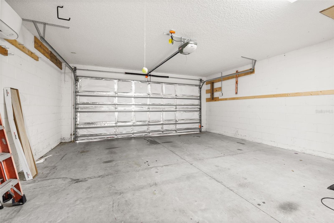
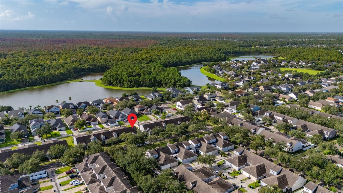
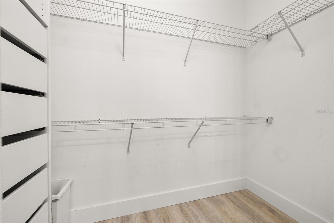
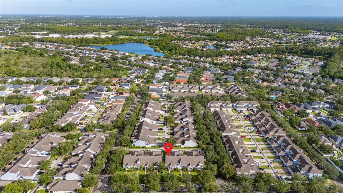
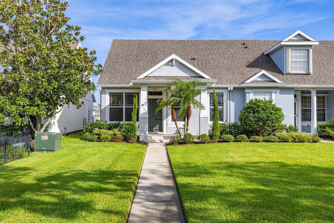
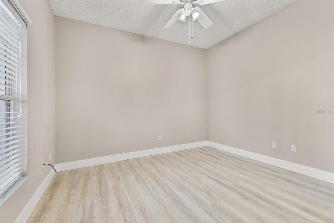
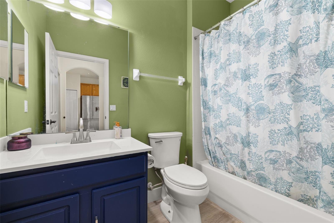
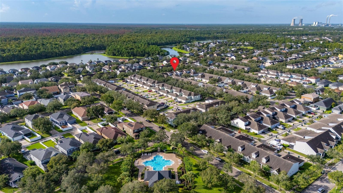
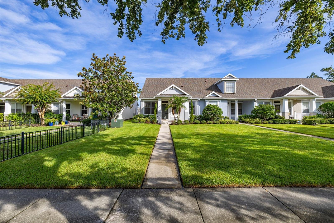
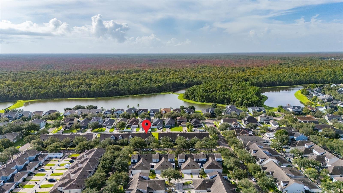
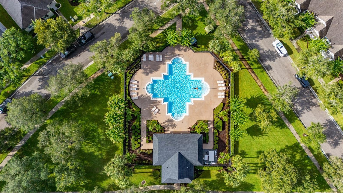
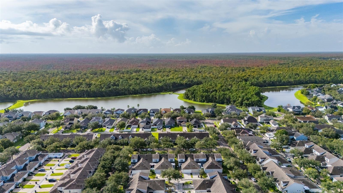
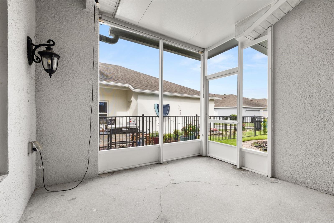
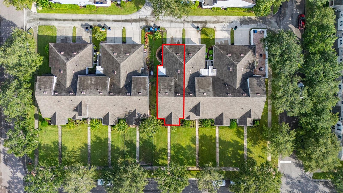
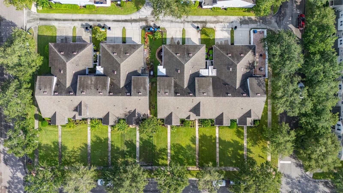
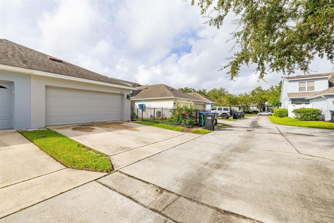
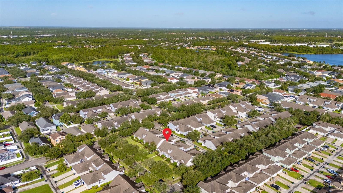
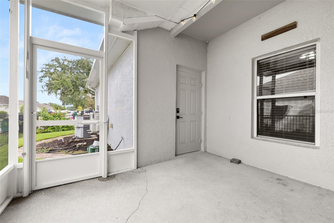
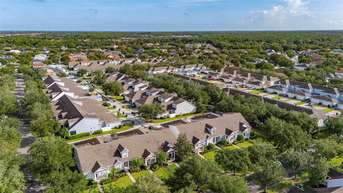
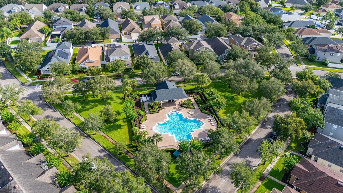
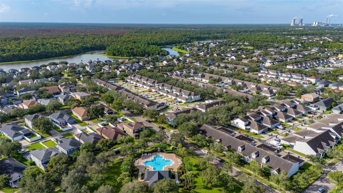
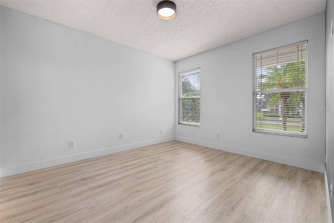
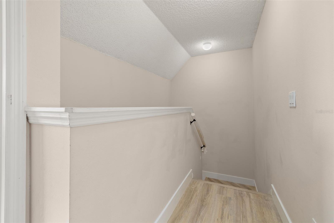
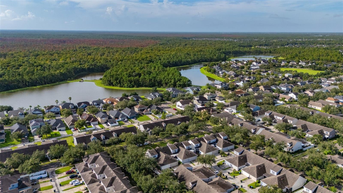
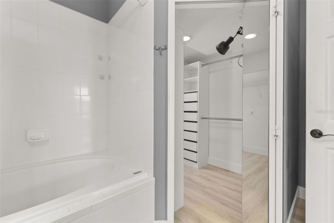
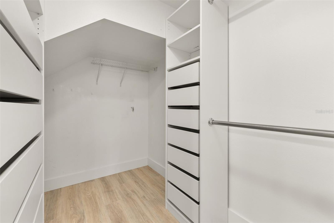
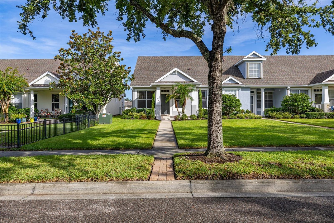
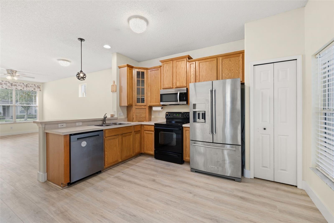
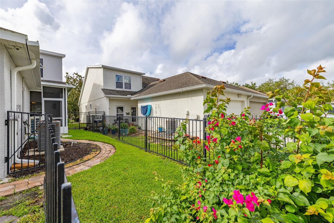
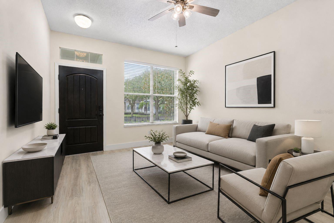
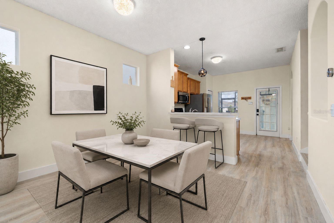
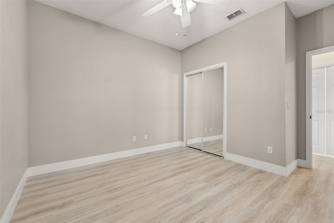

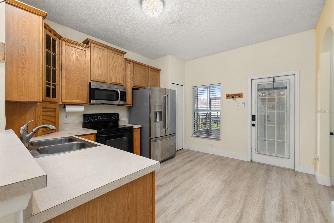
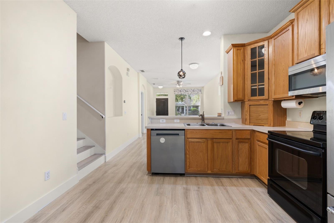
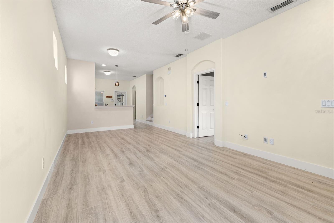
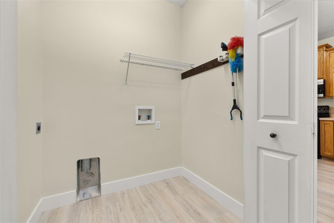
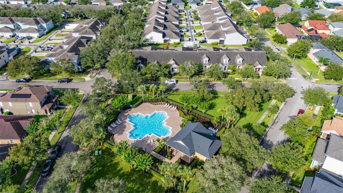
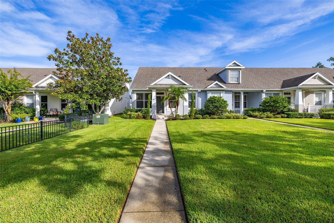
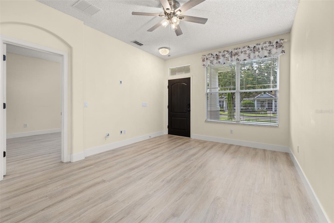
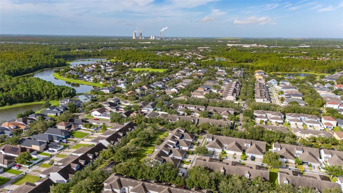
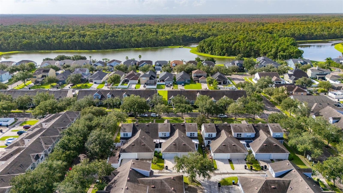
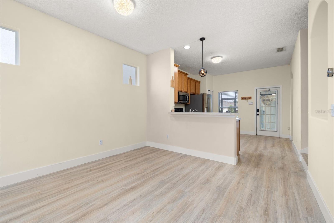
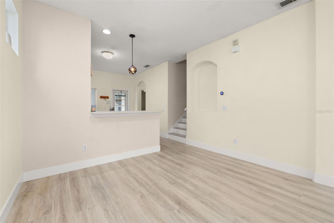
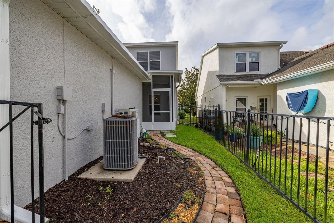
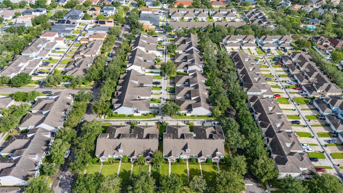
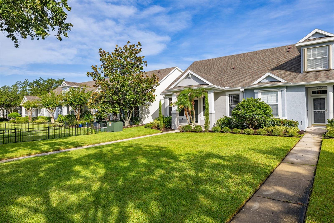
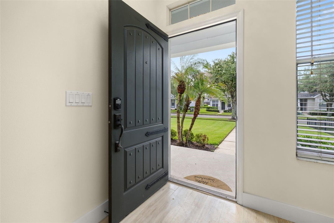
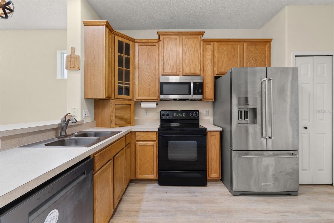
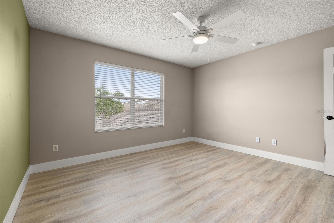
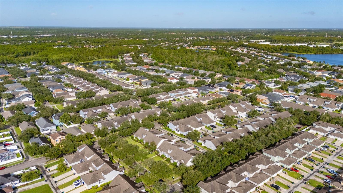
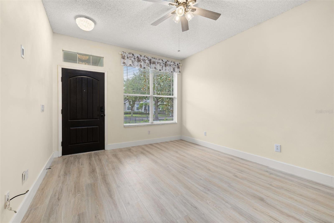
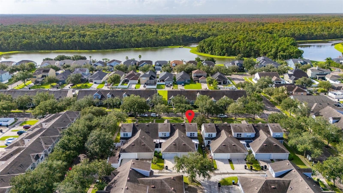
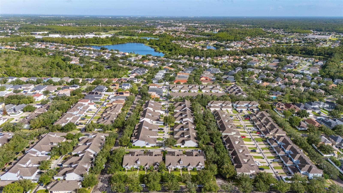
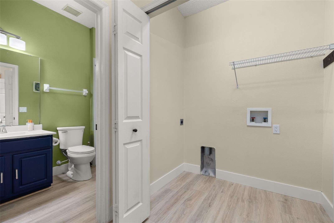
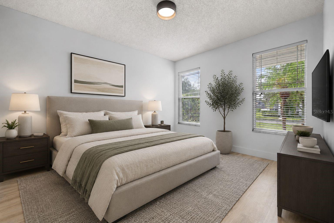
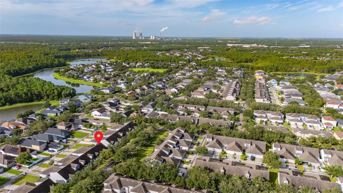
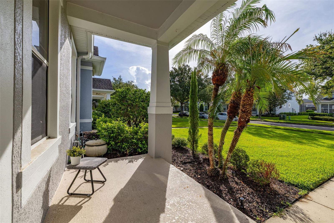
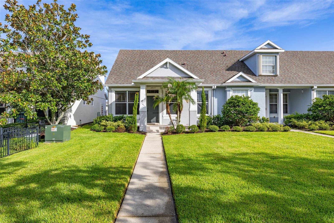
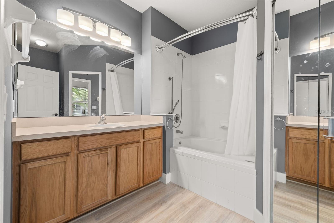
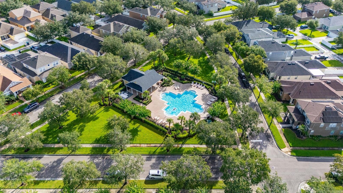
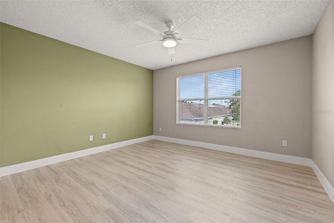
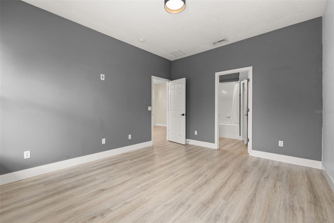
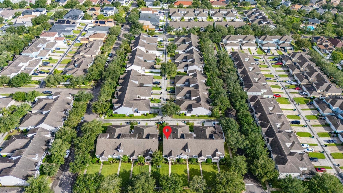
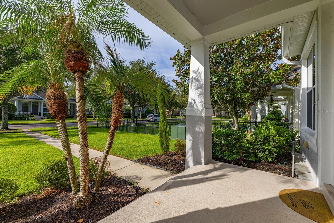
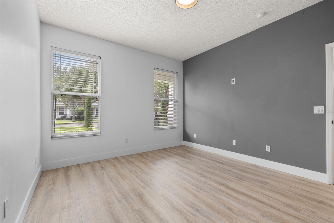
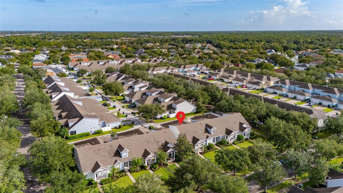
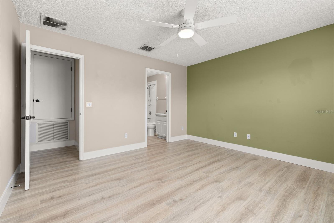
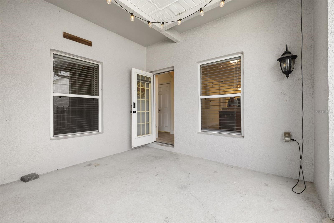
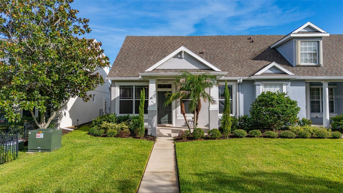
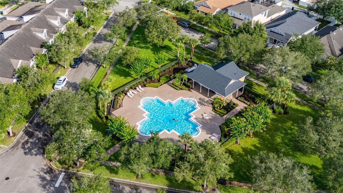
Welcome to this charming 3-bedroom, 3-bath townhome located in the desirable Avalon Park community! Offering 1,376 square feet of thoughtfully designed living space, this home combines a functional floor plan with convenient community amenities and a great Orlando location. Step inside to an inviting open floor plan featuring tile and carpet flooring, ceiling fans, and plenty of space for everyday living and entertaining. The kitchen comes equipped with a refrigerator, range, microwave, and dishwasher and flows easily into the dining and living areas. A standout feature of this home is the first-floor primary bedroom with a walk-in closet, providing added convenience and privacy. A second bedroom is also located on the main level, while the third bedroom is upstairs, creating a flexible layout that's ideal for guests, a home office, or additional living space. The home also features three full bathrooms and a convenient first-floor laundry area. Outside, you'll appreciate the low-maintenance townhome lifestyle, rain gutters, sidewalks, and a 2-car garage. **The A/C system and water heater are both from 2003.** Living in Avalon Park means enjoying access to community amenities including a pool, parks, playground, tennis courts, racquetball, and sidewalks throughout the neighborhood. HOA benefits include cable TV, internet, community pool access, and exterior maintenance. Conveniently located near shopping, dining, schools, major roadways, and everything the Avalon Park area has to offer, this townhome provides a great combination of space, convenience, and community amenities. Schedule your private showing today!
Financial Considerations
Price:
$387,500
HOA Fee:
270
Tax Amount:
$4814
Price per SqFt:
$281.61
Tax Legal Description:
AVALON PARK VILLAGE 6 56/123 LOT 262
Exterior Features
Lot Size:
3507
Lot Features:
N/A
Waterfront:
No
Parking Spaces:
N/A
Parking:
N/A
Roof:
Shingle
Pool:
No
Pool Features:
N/A
Interior Features
Bedrooms:
3
Bathrooms:
3
Heating:
Central, Electric
Cooling:
Central Air, Mini-Split Unit(s)
Appliances:
Dishwasher, Microwave, Range, Refrigerator
Furnished:
Yes
Floor:
Carpet, Tile
Levels:
Two
Additional Features
Property Sub Type:
Townhouse
Style:
N/A
Year Built:
2005
Construction Type:
Block
Garage Spaces:
Yes
Covered Spaces:
N/A
Direction Faces:
East
Pets Allowed:
No
Special Condition:
None
Additional Features:
Rain Gutters, Sidewalk
Additional Features 2:
Must verify with HOA
Map
- Address14623 SWEET ACACIA DR
Contact a Professional

Featured Properties
Related Properties
- Featured
- Active
Townhouse
5192 CENTER LAKE RANCH BLVD
$ 374,990
- Featured
- Active
Townhouse
6340 SILVERSTAR DR
$ 385,000
- Featured
- Active
Townhouse
501 LAFAYETTE CT
$ 799,000
- Featured
- Active
Townhouse
3405 NW 52ND TER
$ 225,000
- Featured
- Active
Townhouse
8013 BASILICA LN
$ 410,000
- Featured
- Active
Townhouse
7413 TERRACE RIVER DR
$ 389,000
- Featured
- Active
Townhouse
2245 FLUORSHIRE DR
$ 219,900
- Featured
- Active
Townhouse
1307 PARK VILLA PL
$ 245,000
- Featured
- Active
Townhouse
170 E DAVIS BLVD
$ 700,000
- Featured
- Active
Townhouse
3255 LAURENT LOOP
$ 280,000
- Featured
- Active
Townhouse
6380 CONEJO TER #104
$ 334,900
- Featured
- Active
Townhouse
5301 BRADBURY CT