
Active
2245 FLUORSHIRE DR
$219,900
Features:
Property Details
Remarks
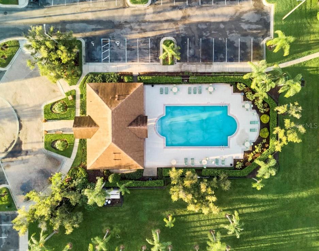
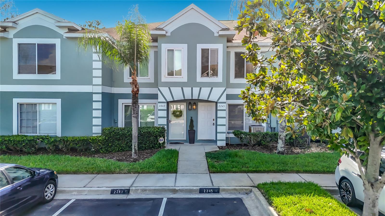
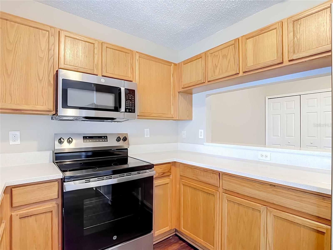
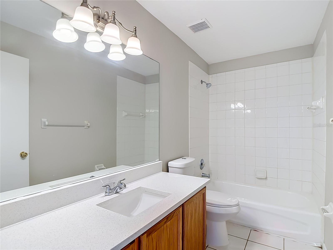
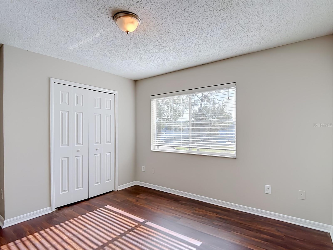
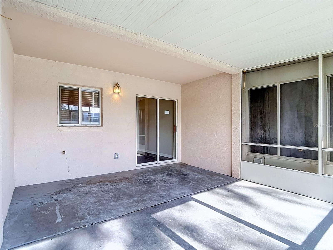
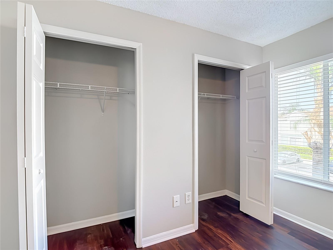
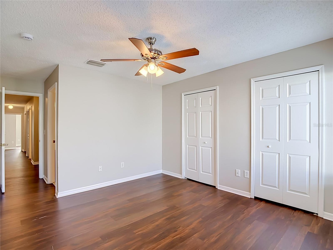
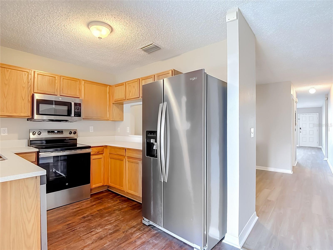
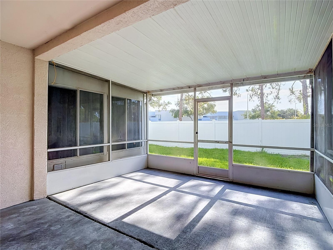
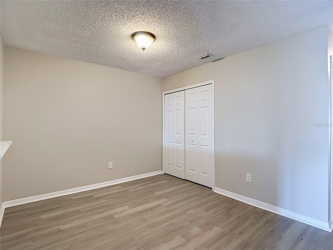
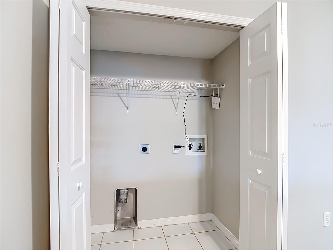
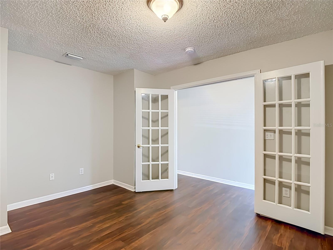
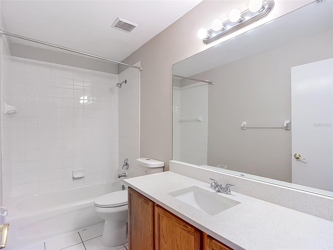
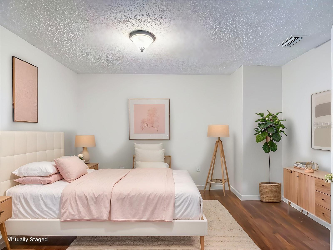
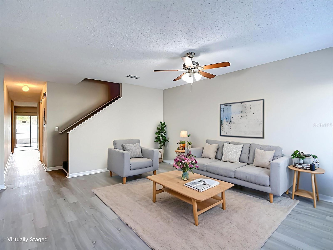
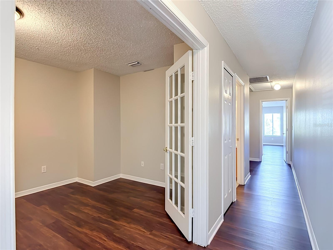
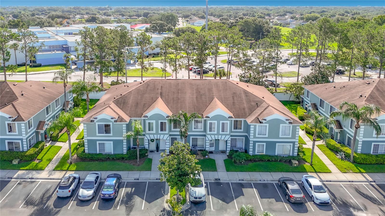
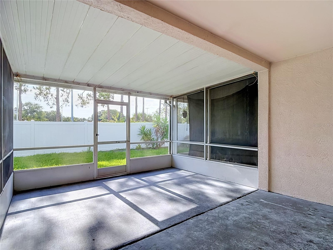
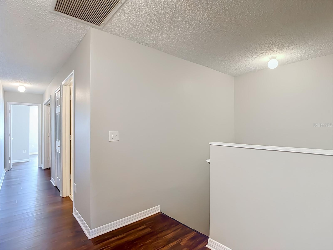
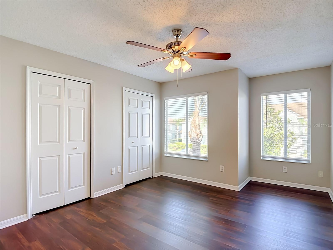
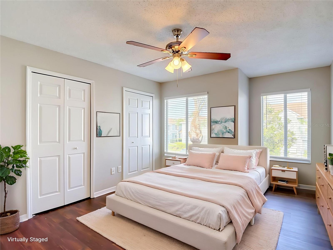
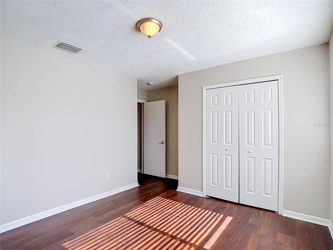
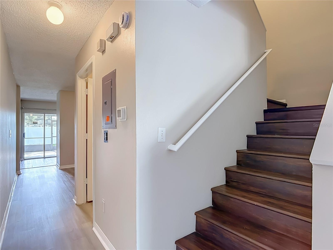
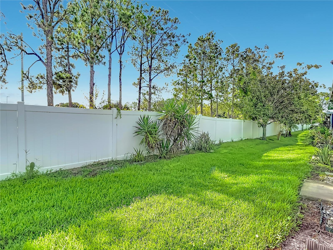
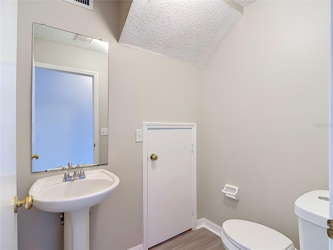
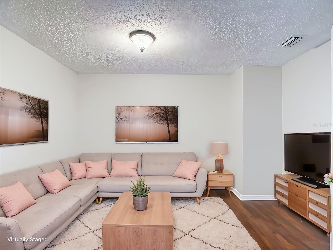
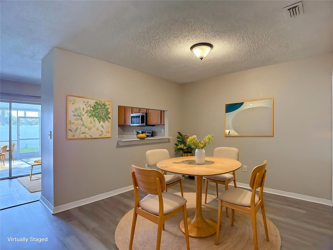
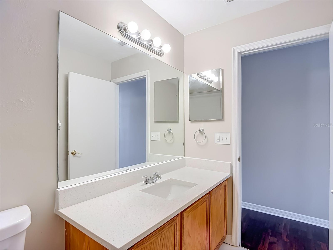
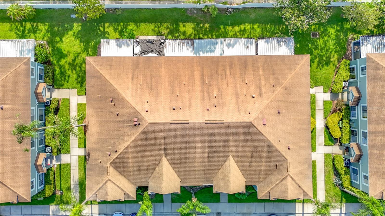
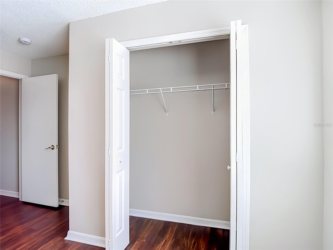
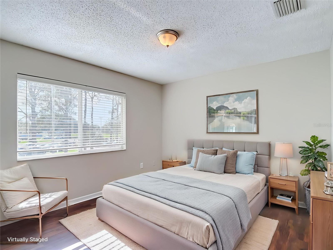
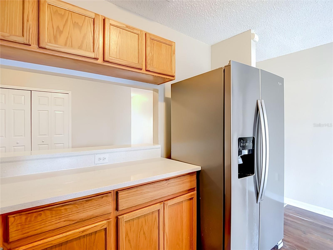
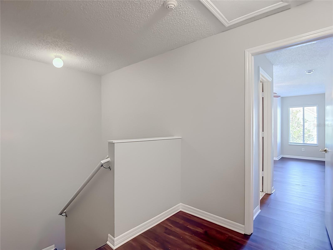
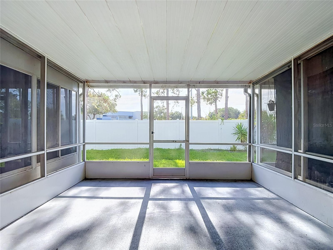
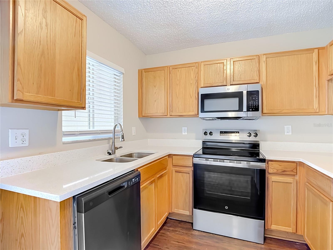
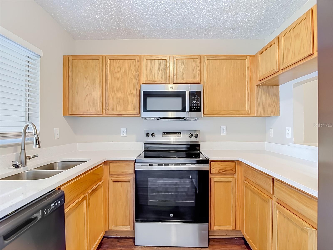
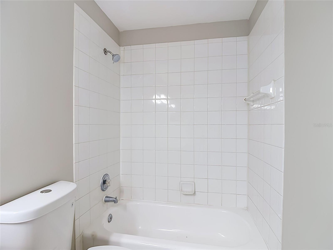
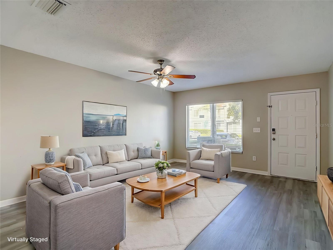
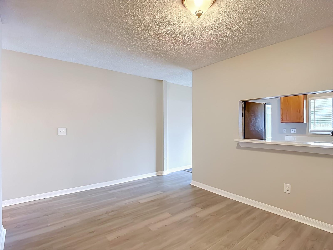
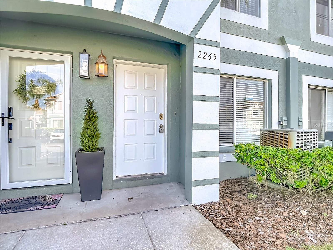
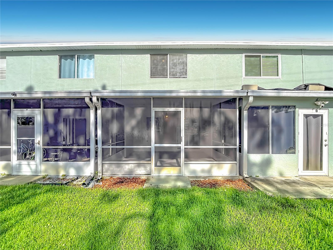
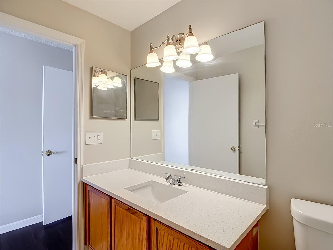
Virtually Staged. Located in the heart of Brandon within the gated community of Providence Townhomes, this spacious 2-bedroom, 2.5-bath townhome offers a flexible floor plan, low-maintenance living, and an excellent location. Fresh interior paint throughout makes this home move-in ready. In addition to the two bedrooms, an upstairs bonus room with French doors provides valuable extra space and can be used as a third bedroom, home office, den, or flex room. The first floor features an open and inviting layout with a generous living room and a spacious kitchen overlooking the dining area. A convenient half bath, ample under-stair storage, and sliding glass doors leading to a covered, screened lanai complete the main level. Upstairs, the primary suite features a private en-suite bathroom, while the second bedroom is conveniently located near an additional full bath. The versatile bonus room offers even more flexibility for guests, working from home, or additional living space. The monthly HOA fee provides exceptional value and includes cable TV, water, sewer, trash, exterior maintenance, grounds maintenance, and access to the community pool—bundling many everyday expenses into one convenient monthly payment. Best of all, there is NO CDD, and the community accepts FHA and VA financing. Whether you're searching for a primary residence, first home, or investment property, this move-in-ready townhome is an excellent opportunity. Conveniently located near a wide variety of shopping, dining, and entertainment options, including Brandon Exchange, with easy access to I-75, I-4, and the Selmon Expressway for convenient travel throughout the Tampa Bay area. Schedule your private showing today!
Financial Considerations
Price:
$219,900
HOA Fee:
266
Tax Amount:
$3519
Price per SqFt:
$137.87
Tax Legal Description:
PROVIDENCE TOWNHOMES PHASES 3 AND 4 LOT 4 BLOCK 10
Exterior Features
Lot Size:
1463
Lot Features:
N/A
Waterfront:
No
Parking Spaces:
N/A
Parking:
N/A
Roof:
Shingle
Pool:
No
Pool Features:
N/A
Interior Features
Bedrooms:
2
Bathrooms:
3
Heating:
Central, Electric
Cooling:
Central Air
Appliances:
Dishwasher, Electric Water Heater, Microwave, Range, Refrigerator
Furnished:
Yes
Floor:
Laminate
Levels:
Two
Additional Features
Property Sub Type:
Townhouse
Style:
N/A
Year Built:
2002
Construction Type:
Block, Stucco
Garage Spaces:
No
Covered Spaces:
N/A
Direction Faces:
West
Pets Allowed:
No
Special Condition:
None
Additional Features:
Sliding Doors
Additional Features 2:
Lease restrictions are to be validated by the buyer and or buyer's agent with association
Map
- Address2245 FLUORSHIRE DR
Contact a Professional

Featured Properties
Related Properties
- Featured
- Active
Townhouse
7413 TERRACE RIVER DR
$ 389,000
- Featured
- Active
Townhouse
1307 PARK VILLA PL
$ 245,000
- Featured
- Active
Townhouse
170 E DAVIS BLVD
$ 700,000
- Featured
- Active
Townhouse
3255 LAURENT LOOP
$ 280,000
- Featured
- Active
Townhouse
6380 CONEJO TER #104
$ 334,900
- Featured
- Active
Townhouse
5301 BRADBURY CT
$ 325,000
- Featured
- Active
Townhouse
1089 BLUE JAY DR
$ 259,990
- Featured
- Active
Townhouse
5064 TIDEVIEW CIR #82
$ 500,000
- Featured
- Active
Townhouse
3845 GLIDING PL #3845
$ 309,900
- Featured
- Active
Townhouse
2848 CLUB CORTILE CIR
$ 265,000
- Featured
- Active
Townhouse
1220 TWIN TREES LN
$ 285,999
- Featured
- Active
Townhouse
5166 BAY ISLE CIR