
Active
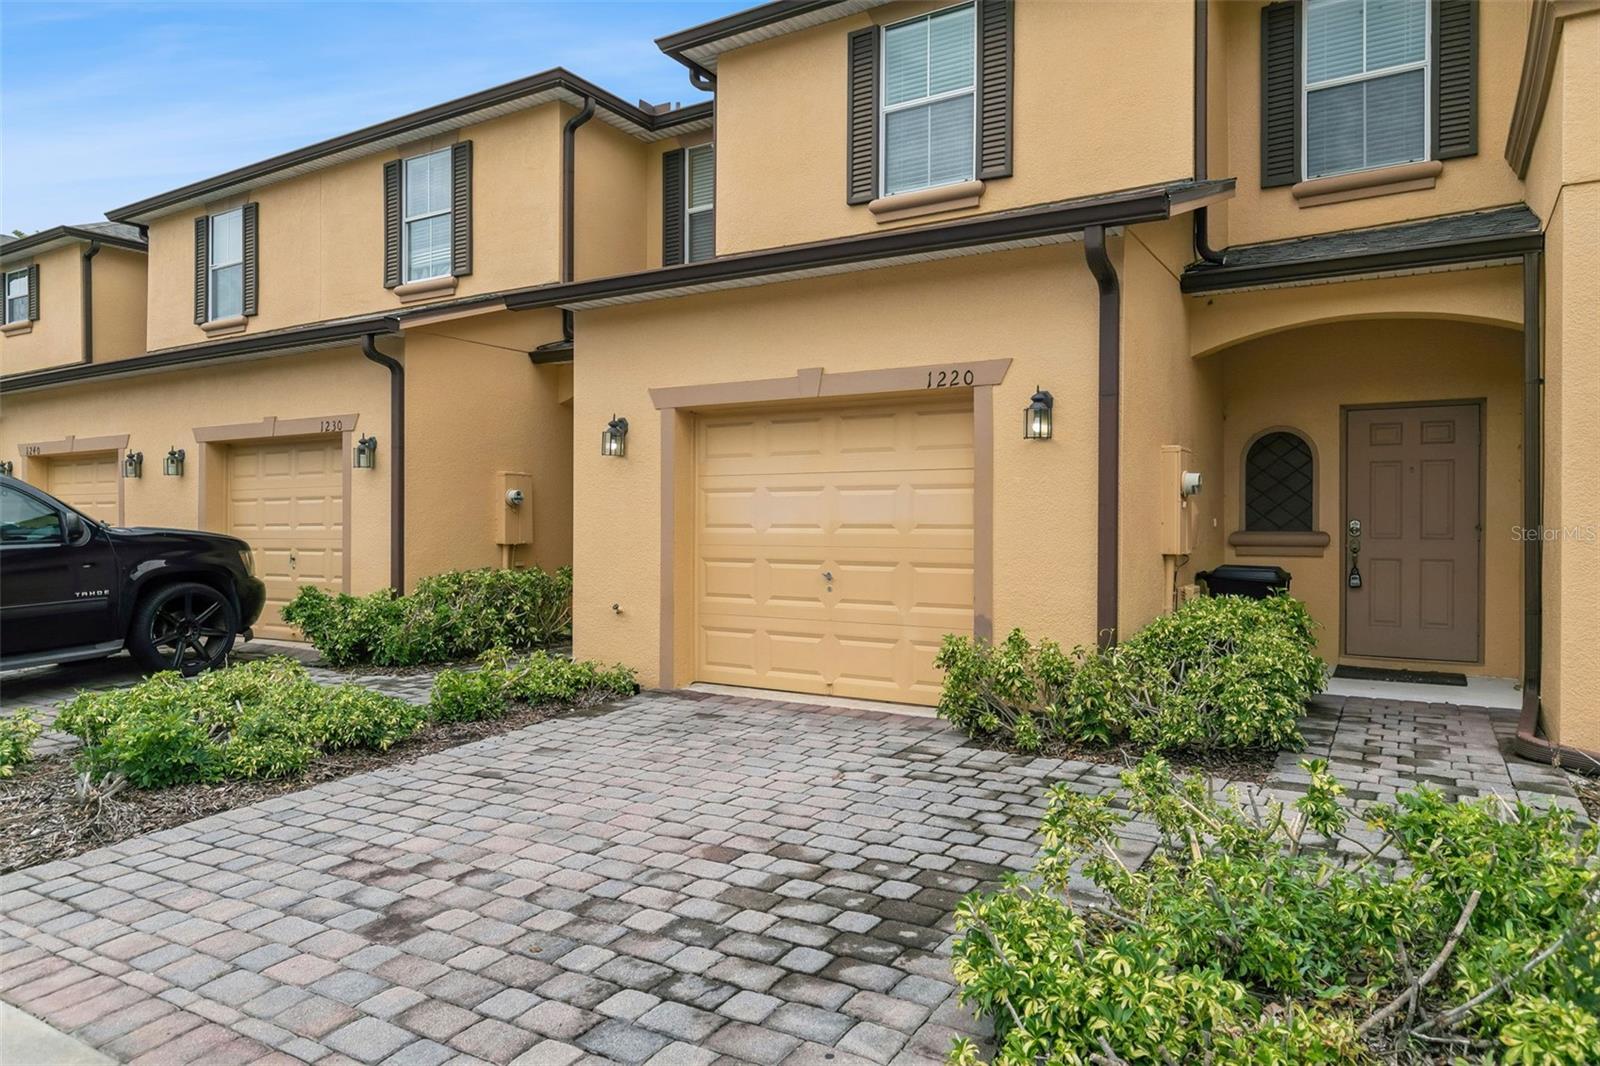
1220 TWIN TREES LN
$285,999
Features:
Property Details
Remarks
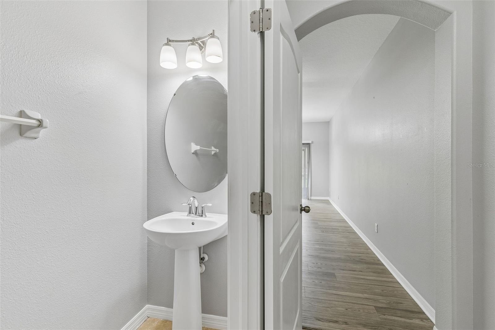
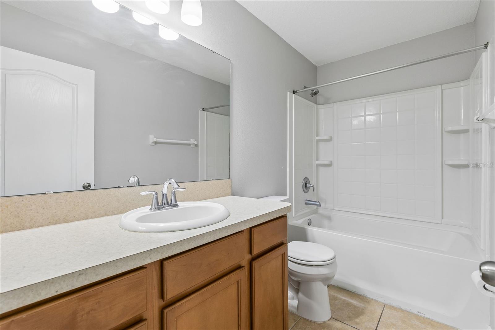
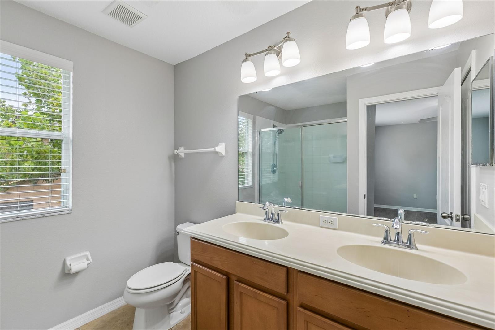
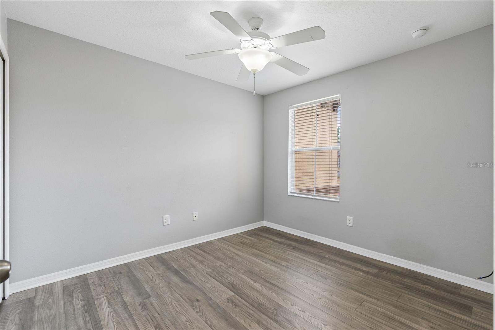
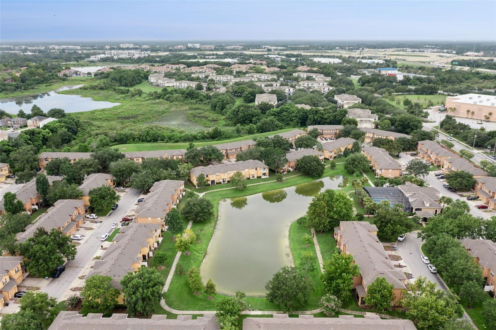
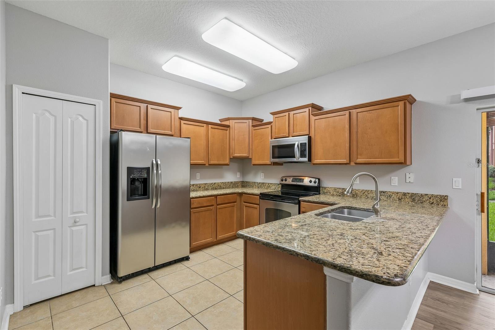
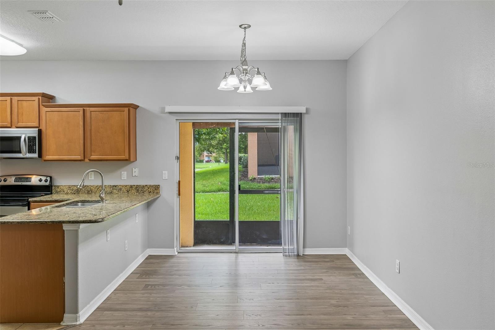
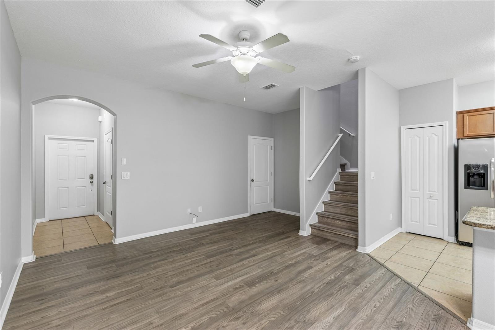
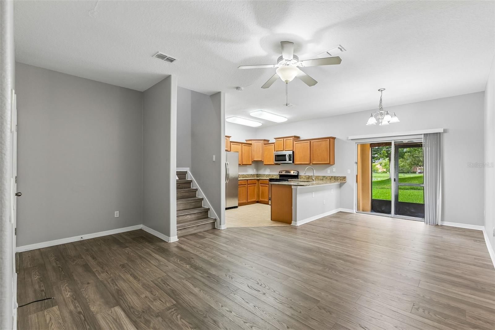
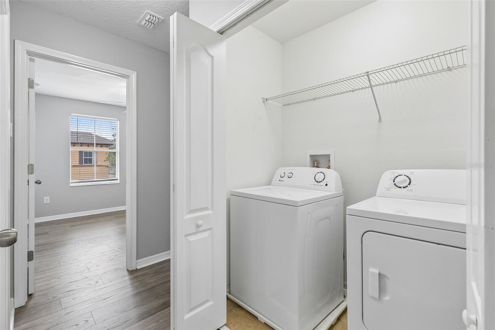
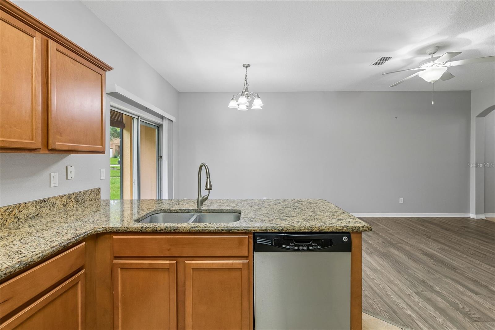
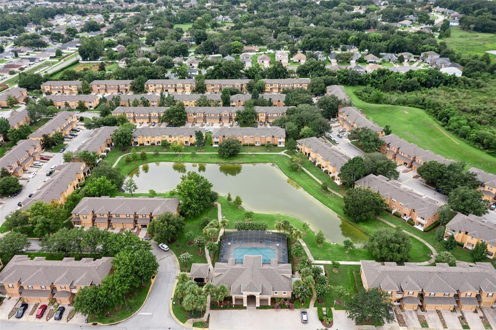
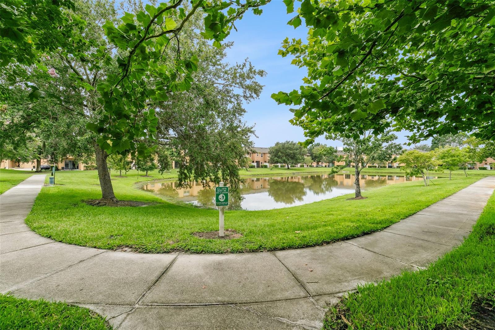
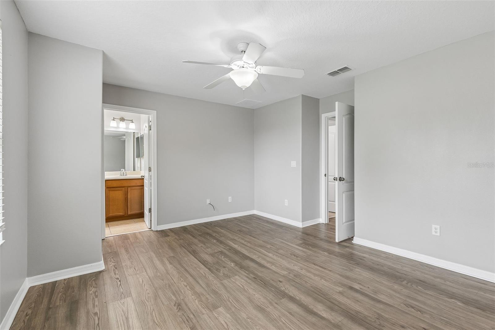
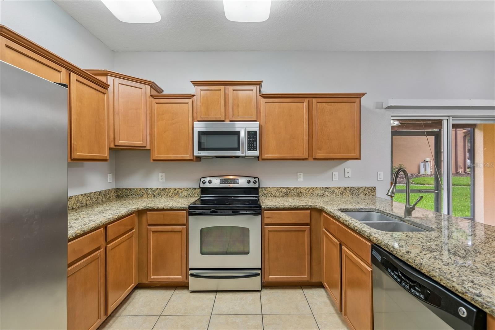
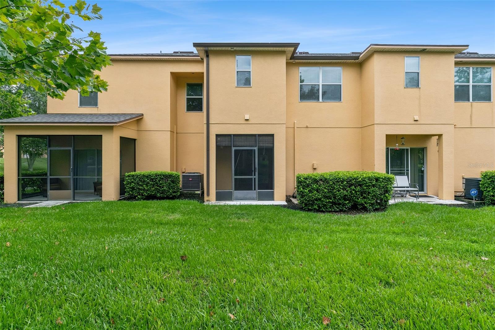
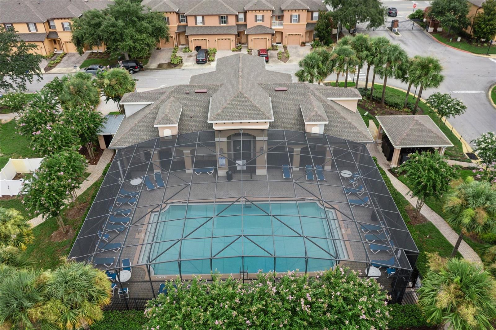
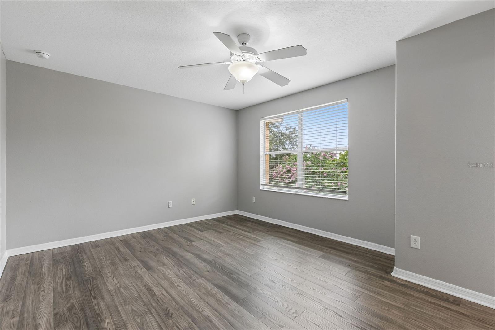
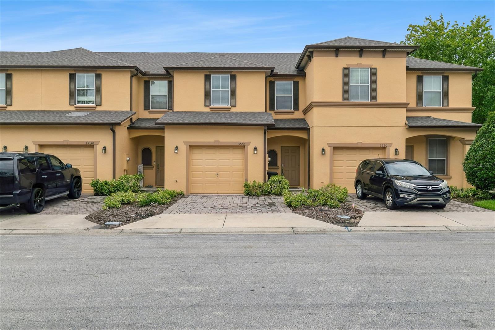
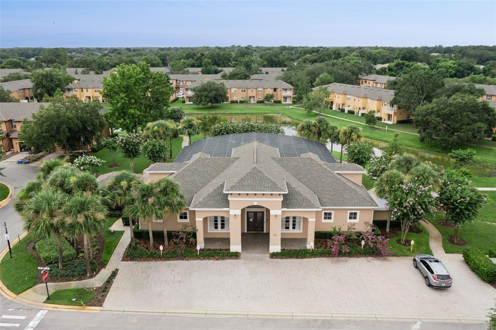
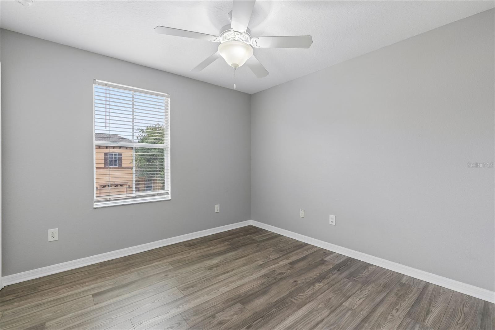
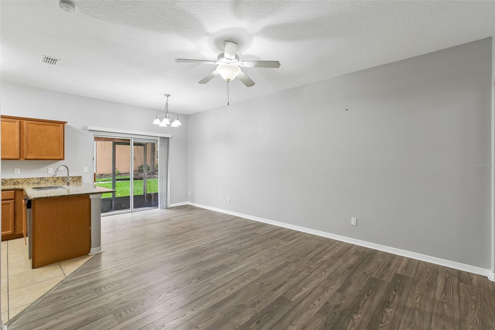
Welcome home to this beautifully maintained 2-story, 3-bedroom, 2.5-bath townhome located in the desirable gated community of The Retreat at Twin Lakes in Sanford. Offering a functional floor plan and low-maintenance living, this home is perfect for those seeking comfort, convenience, and an exceptional location. Highlights include a gated community, granite countertops, upstairs laundry, and convenient access to shopping, highways, and area employers. The spacious kitchen comes fully equipped with a refrigerator, range, microwave, and dishwasher, providing plenty of cabinet and counter space for everyday cooking and entertaining. The open living and dining areas create a welcoming atmosphere, while the convenient half bath downstairs is perfect for guests. Upstairs, you'll find all three bedrooms, including a generous primary suite with a private en-suite bathroom and plenty of closet space. Two additional bedrooms provides space and flexibility for family, guests, or a home office. The washer and dryer are included, making this home truly move-in ready. Enjoy the benefits of a gated community with low-maintenance living while being just minutes from Historic Downtown Sanford, Lake Mary, Seminole Towne Center, Orlando Sanford International Airport, and major roadways including I-4, SR 417, and SR 429, providing convenient access throughout Central Florida. Whether you're a first-time homebuyer, downsizing, or looking for an investment opportunity, this townhome offers the perfect combination of comfort, convenience, and location.
Financial Considerations
Price:
$285,999
HOA Fee:
285
Tax Amount:
$4468.1
Price per SqFt:
$221.02
Tax Legal Description:
LOT 179 RETREAT AT TWIN LAKES REPLAT PB 69 PGS 14 - 20
Exterior Features
Lot Size:
1893
Lot Features:
N/A
Waterfront:
No
Parking Spaces:
N/A
Parking:
N/A
Roof:
Shingle
Pool:
No
Pool Features:
N/A
Interior Features
Bedrooms:
3
Bathrooms:
3
Heating:
Central
Cooling:
Central Air
Appliances:
Dishwasher, Disposal, Dryer, Microwave, Range, Refrigerator, Washer
Furnished:
Yes
Floor:
Luxury Vinyl
Levels:
Two
Additional Features
Property Sub Type:
Townhouse
Style:
N/A
Year Built:
2011
Construction Type:
Stucco
Garage Spaces:
Yes
Covered Spaces:
N/A
Direction Faces:
East
Pets Allowed:
No
Special Condition:
None
Additional Features:
Sliding Doors
Additional Features 2:
N/A
Map
- Address1220 TWIN TREES LN
Contact a Professional

Featured Properties
Related Properties
- Featured
- Active
Townhouse
5064 TIDEVIEW CIR #82
$ 500,000
- Featured
- Active
Townhouse
3845 GLIDING PL #3845
$ 309,900
- Featured
- Active
Townhouse
2848 CLUB CORTILE CIR
$ 265,000
- Featured
- Active
Townhouse
5166 BAY ISLE CIR
$ 435,000
- Featured
- Active
Townhouse
3538 RODRICK CIR
$ 380,000
- Featured
- Active
Townhouse
4348 CHESTER SPRINGS BOULEVARD
$ 284,790
- Featured
- Active
Townhouse
3007 W MASON ST #A
$ 799,000
- Featured
- Active
Townhouse
5780 HAVEN TER
$ 339,600
- Featured
- Active
Townhouse
2510 HASSONITE ST
$ 309,000
- Featured
- Active
Townhouse
15030 SUNNY DAY DR
$ 348,875
- Featured
- Active
Townhouse
25188 MARION AVE #1033
$ 254,900
- Featured
- Active
Townhouse
113 KRISTI ANN CT