
Active
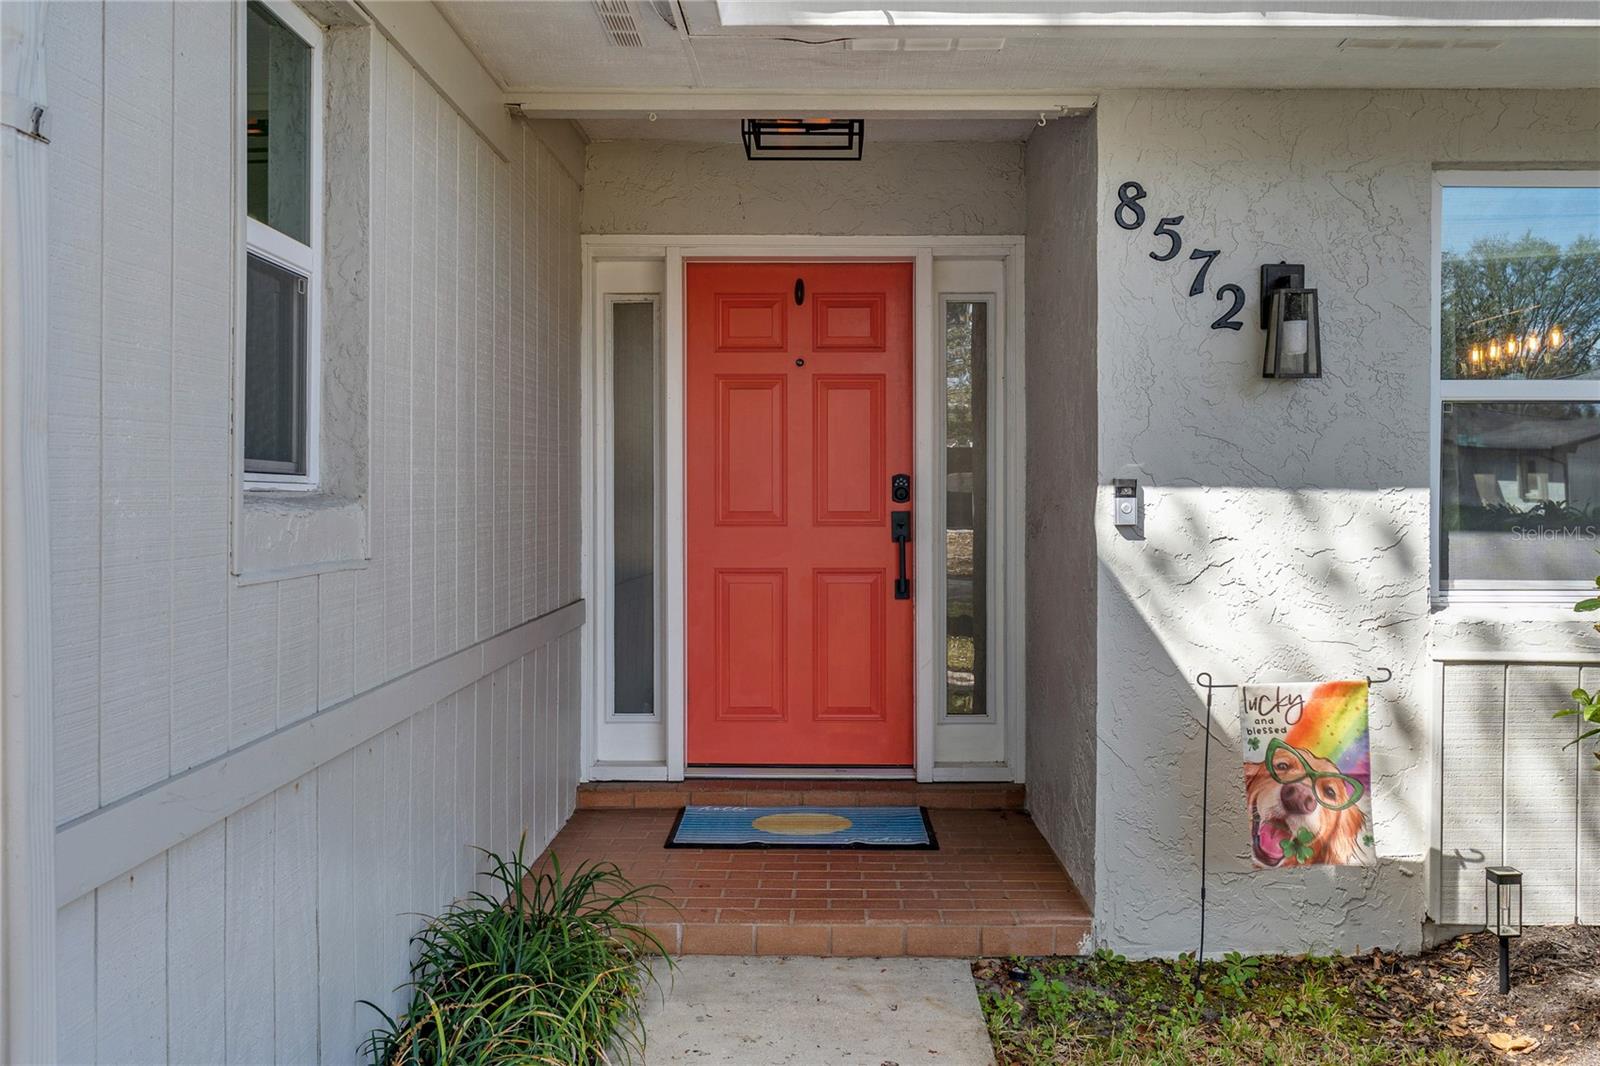
8572 SHADY GLEN DR
$575,000
Features:
Property Details
Remarks
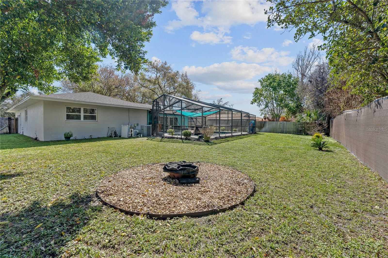
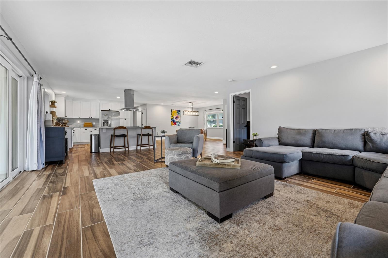
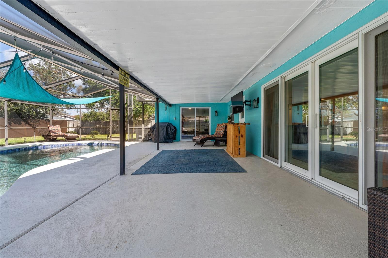
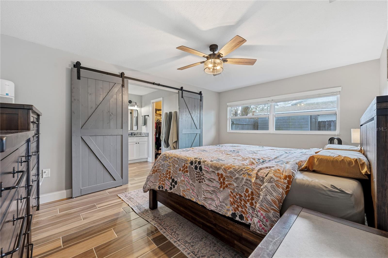
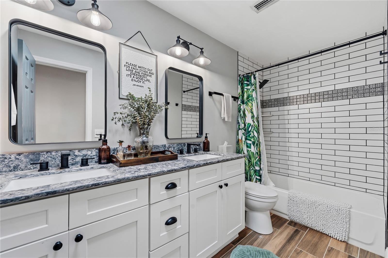
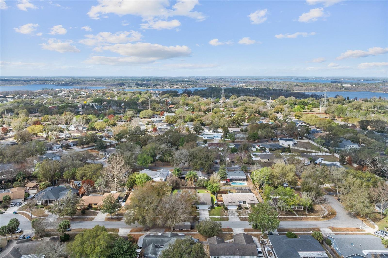
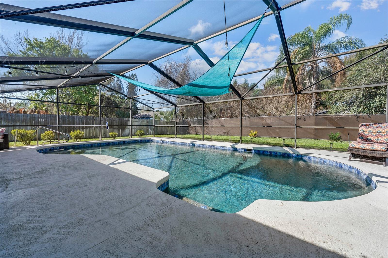
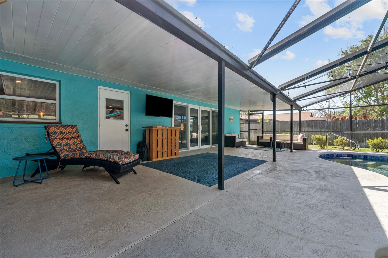
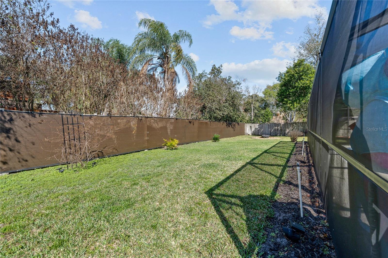
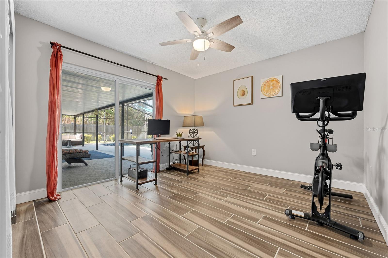
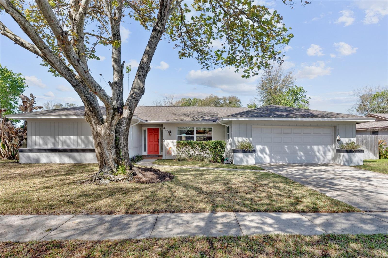
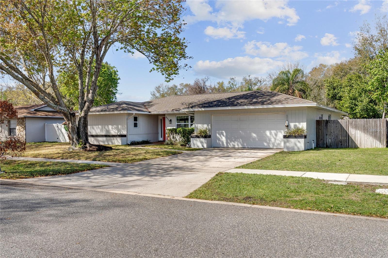
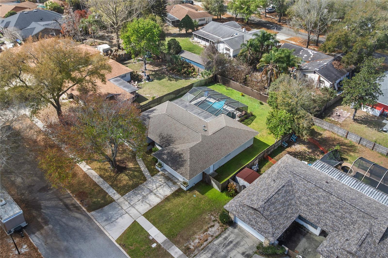
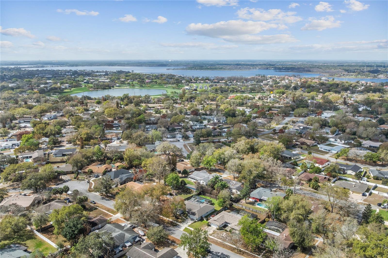
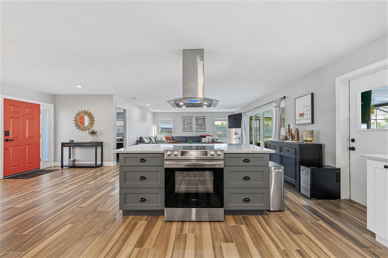
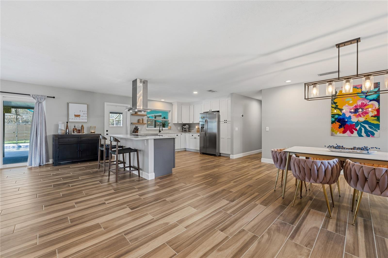
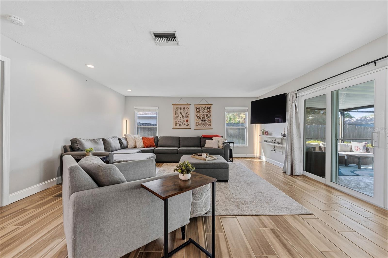
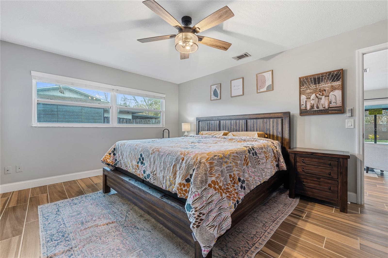
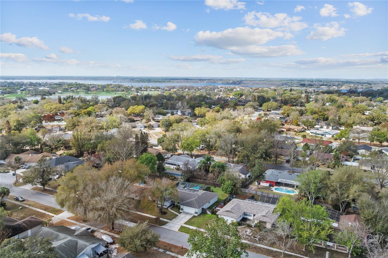
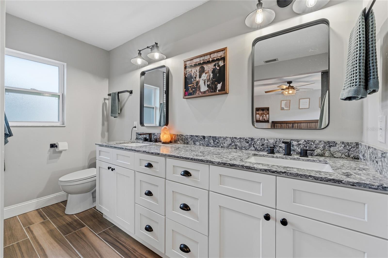
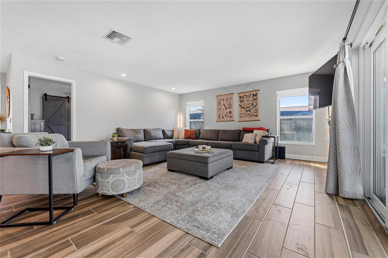
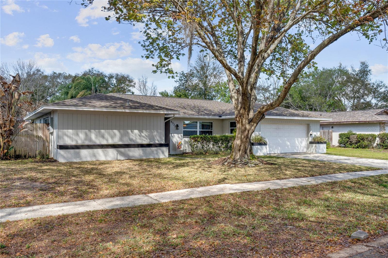
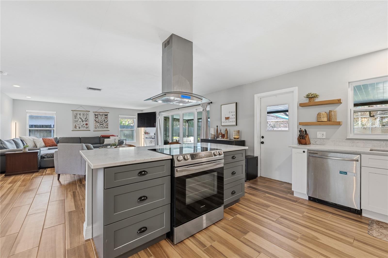
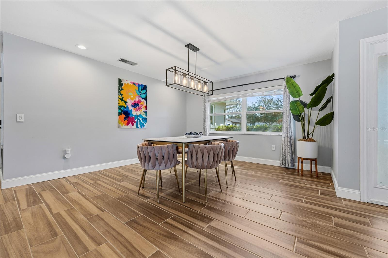
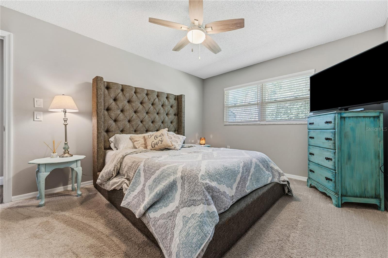
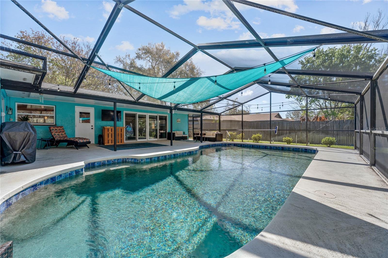
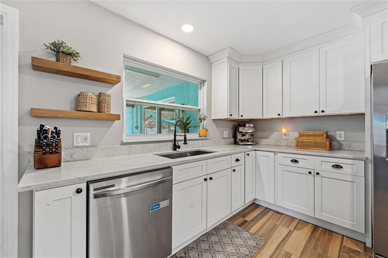
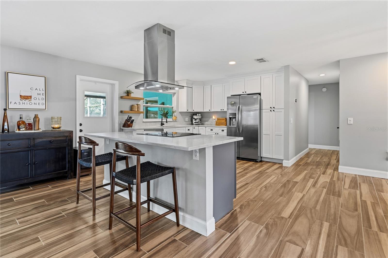
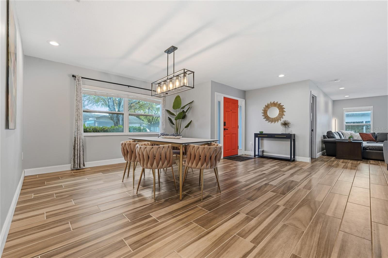
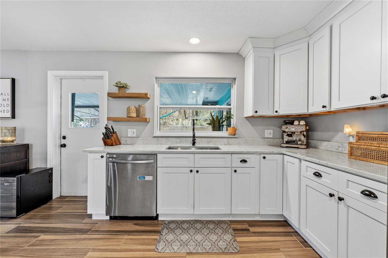
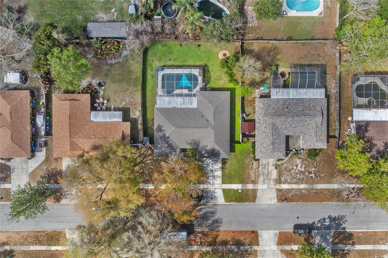
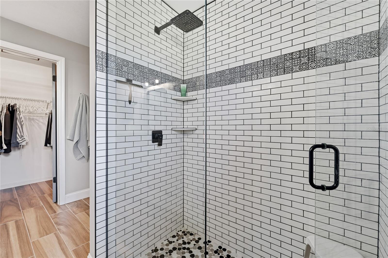
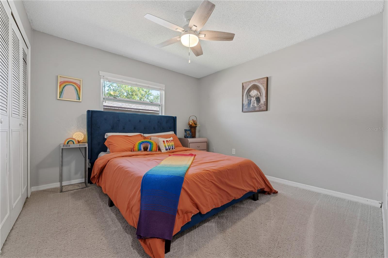
Limited-time incentive: Seller offering $10,000 toward buyer's closing costs with an acceptable offer! This is the pool home you’ve been waiting for! Completely renovated and incredibly maintained, 4-bedroom split floor plan home with NO HOA, located directly across from the iconic Bay Hill Club & Lodge and just minutes to Restaurant Row. This open-concept layout creates an effortless flow between the kitchen, dining, and living spaces--ideal for entertaining and everyday living. It also offers beautiful views of the newly resurfaced screened-in pool and exquisitely landscaped, fenced backyard. The redesigned kitchen features new wood cabinetry with soft-close drawers, quartz countertops, a large cooking island, brand-new appliances, and a convenient pass-through window to the covered patio! The private primary suite includes a walk-in closet, dual-sink vanity, walk-in shower, and stylish barn doors. Three additional bedrooms are located on the opposite side of the home along with an updated second bath featuring dual sinks and a skylight. Major recent improvements include a new roof (2021), new A/C system (2019), wood plank tile flooring throughout most of the home, and updated plumbing, electrical, lighting, and fixtures. Energy-efficient upgrades throughout reflect true pride of ownership and meticulous maintenance inside and out. Move-in ready, beautifully updated, and in an unbeatable location — Run, do not walk to this one!!
Financial Considerations
Price:
$575,000
HOA Fee:
N/A
Tax Amount:
$7424
Price per SqFt:
$301.36
Tax Legal Description:
SAND LAKE HILLS SECTION 7A 10/104 LOT 714
Exterior Features
Lot Size:
10625
Lot Features:
Oversized Lot, Sidewalk
Waterfront:
No
Parking Spaces:
N/A
Parking:
N/A
Roof:
Shingle
Pool:
Yes
Pool Features:
In Ground
Interior Features
Bedrooms:
4
Bathrooms:
2
Heating:
Central
Cooling:
Central Air
Appliances:
Dishwasher, Dryer, Microwave, Range, Refrigerator, Washer
Furnished:
Yes
Floor:
Carpet, Tile
Levels:
One
Additional Features
Property Sub Type:
Single Family Residence
Style:
N/A
Year Built:
1983
Construction Type:
Block, Stucco
Garage Spaces:
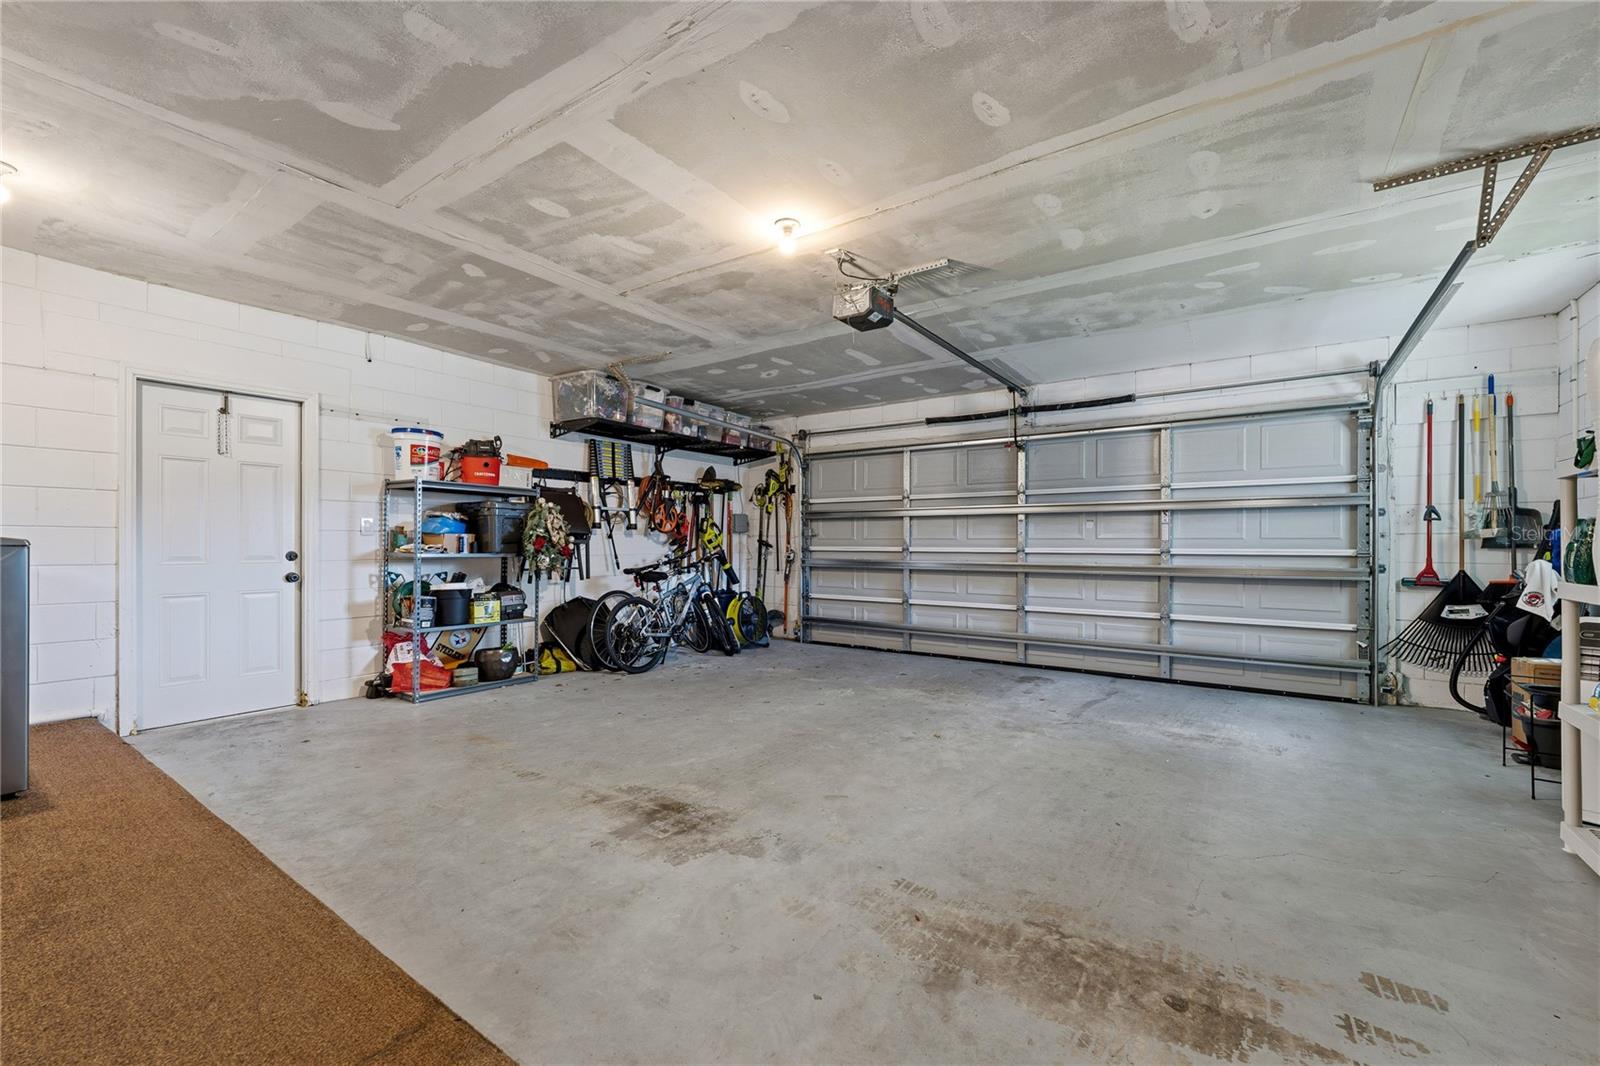
Yes
Covered Spaces:
N/A
Direction Faces:
East
Pets Allowed:
No
Special Condition:
None
Additional Features:
Dog Run, Private Yard
Additional Features 2:
N/A
Map
- Address8572 SHADY GLEN DR
Contact a Professional

Featured Properties
Related Properties
- Featured
- Active
Single Family Residence
4743 LAKE SHARP DR
$ 450,000
$ 305,000
- Featured
- Active
Single Family Residence
7419 IVORY TER
$ 299,900
- Featured
- Active
Single Family Residence
231 RIDGE MANOR DR
$ 223,000
$ 595,500
$ 715,999
- Featured
- Active
Single Family Residence
620 OLD BRIDGE CIR
$ 429,900
- Featured
- Active
Single Family Residence
976 NARCISSUS AVE
$ 1,150,000
$ 1,250,000
$ 389,900
$ 299,900
- Featured
- Active
Single Family Residence
760 HOLLY SPRINGS TER