
Active
9606 CAMBERLEY CIR
$899,000
Features:
Property Details
Remarks
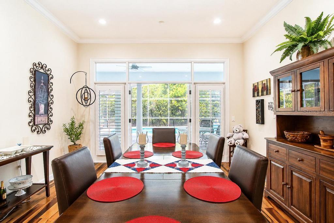
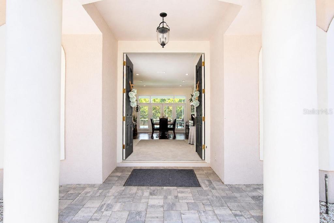
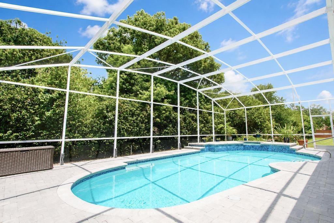
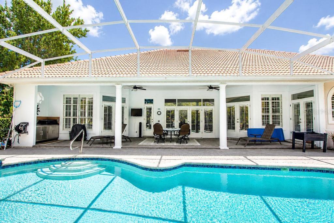
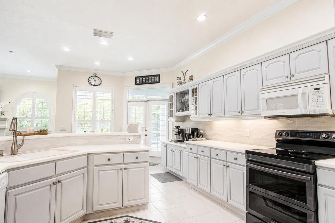
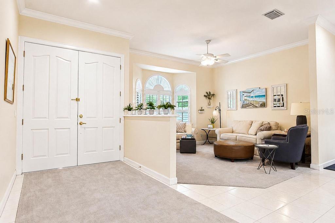
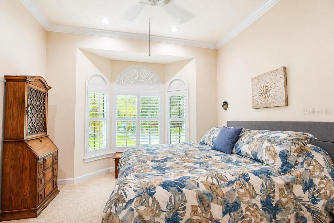
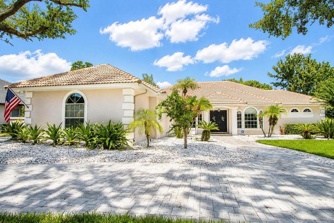
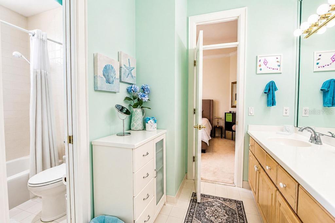
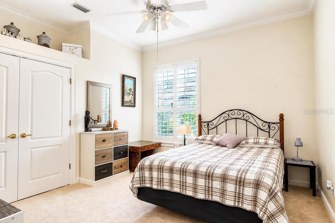
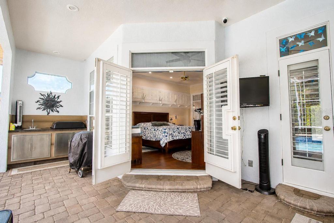
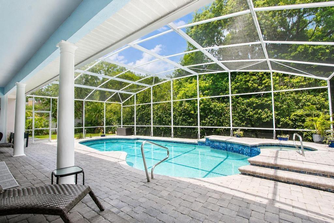
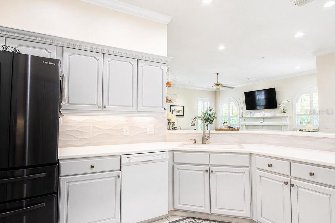
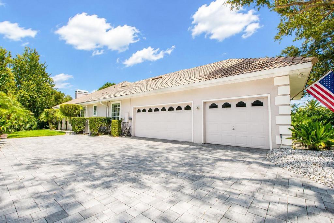
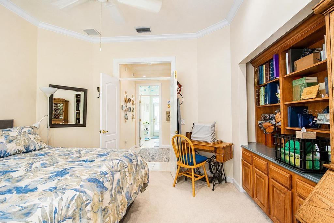
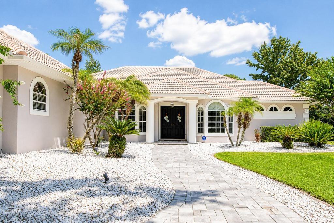
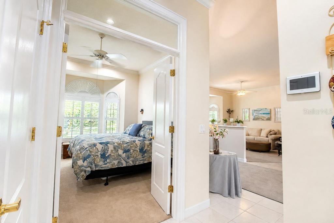
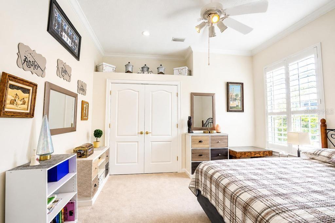
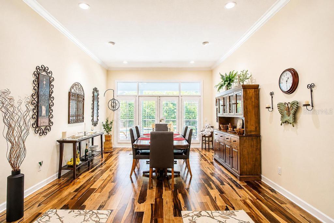
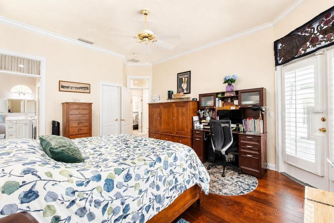
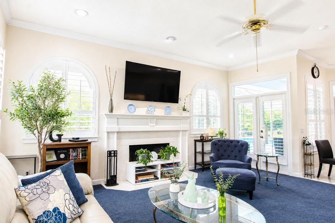
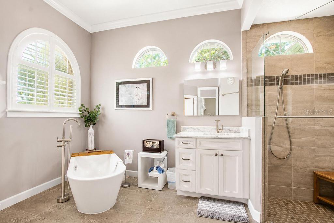
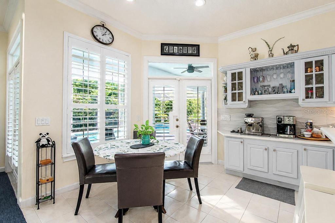
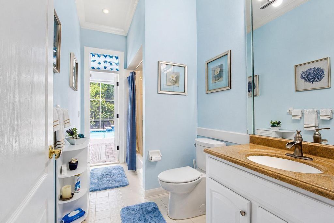
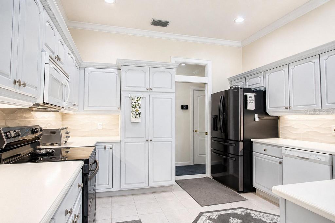
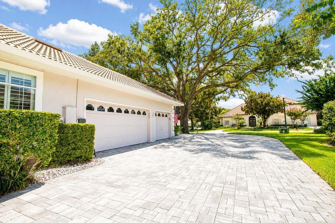
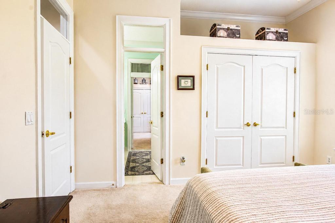
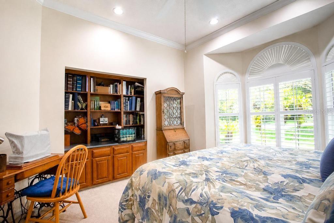
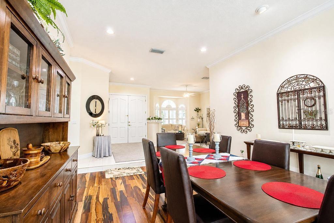
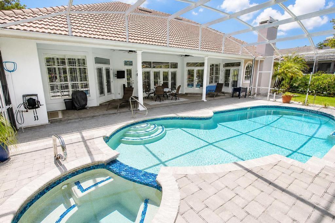
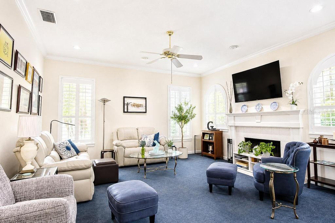
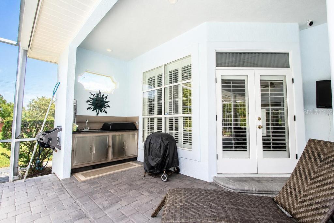
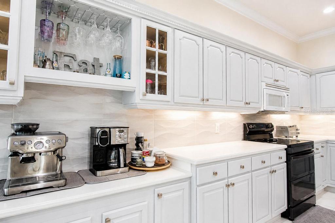
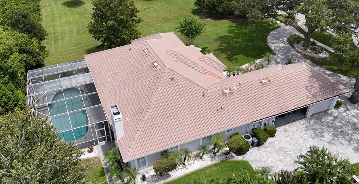
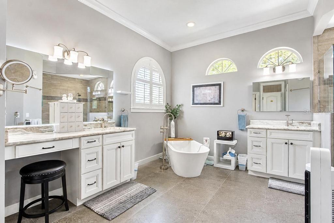
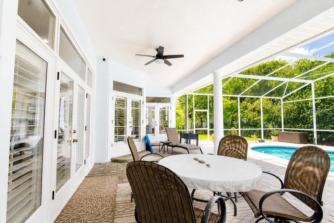
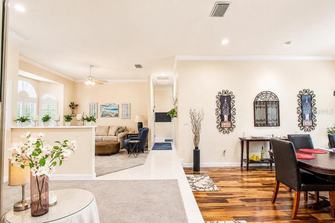
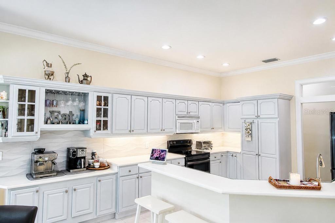
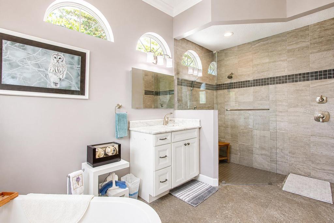
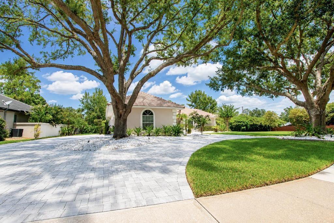
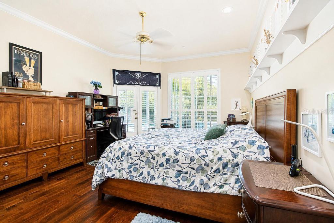
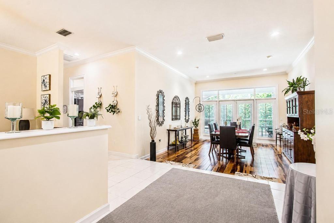
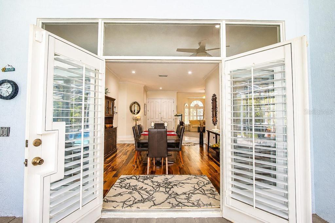
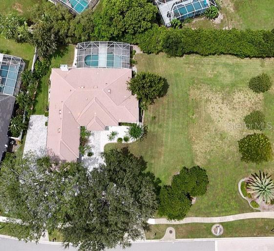
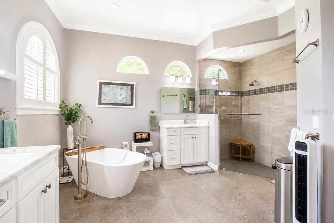
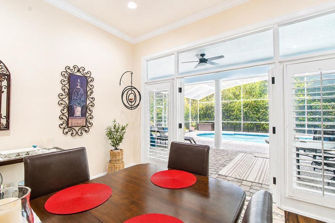
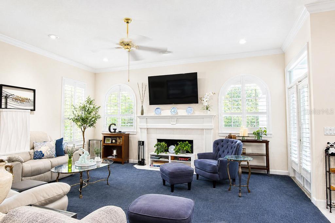
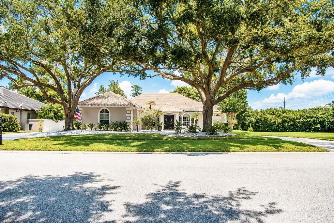
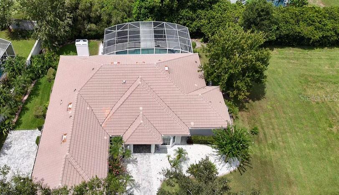
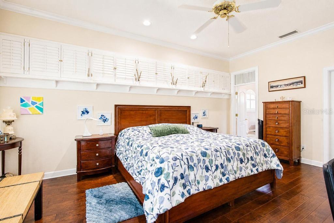
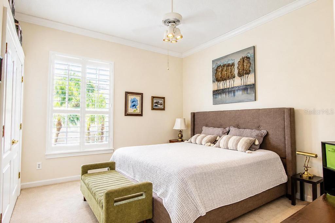
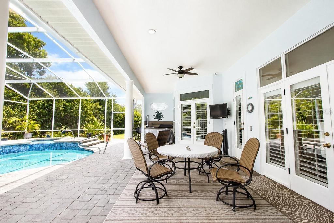
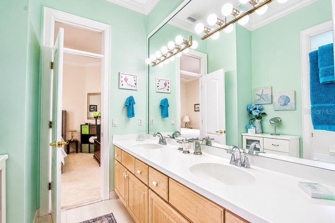
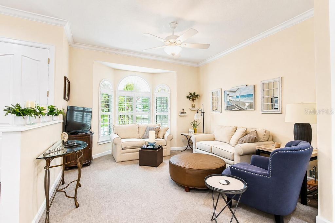
Welcome Home! This home captures the essence of Florida living—where design, comfort, and location come together in perfect accord. Located in the famed Brentwood Club this beautifully maintained 4 bedroom, 3 full bath POOL home with a 3-car garage offers an excellent floor plan that balances style, space, and functionality. From the moment you arrive, the curb appeal is undeniable. From the tile roof, lush landscaping, and circle driveway create an elegant first impression that sets the tone for what’s inside. Step through the double front doors into a welcoming interior featuring high ceilings, plantation shutters, and seamless transitions between formal and casual living spaces. The kitchen is a functional and thoughtfully remodeled space with robust countertops, modern appliances, custom cabinetry, unique backsplash, and ambient lighting that adds a modern touch. The layout connects the kitchen, breakfast nook, family room with wood burning fireplace and French doors that open to the lanai and pool area which creates a true indoor-outdoor living experience. The primary suite is a private retreat with double French doors to the patio, walk in closet, and a spa-like en-suite bath boasting a frameless glass shower, garden soaking tub, and dual vanities. Outdoor living shines here with a screened enclosure, paver pool deck and mature landscaping which provides privacy. Every space of the property has been designed for comfort, relaxation, and entertaining. Located near schools, theme parks, shopping and restaurants. COME SEE IT TODAY!
Financial Considerations
Price:
$899,000
HOA Fee:
1000
Tax Amount:
$6588
Price per SqFt:
$323.96
Tax Legal Description:
BRENTWOOD CLUB PHASE 1 25/150 LOT 2
Exterior Features
Lot Size:
16920
Lot Features:
Landscaped, Sidewalk, Paved
Waterfront:
No
Parking Spaces:
N/A
Parking:
Circular Driveway, Driveway, Garage Door Opener, Garage Faces Side, Off Street, Oversized
Roof:
Tile
Pool:
Yes
Pool Features:
Deck, Fiber Optic Lighting, Gunite, Heated, In Ground, Lighting, Outside Bath Access, Screen Enclosure, Tile
Interior Features
Bedrooms:
4
Bathrooms:
3
Heating:
Electric, Heat Pump
Cooling:
Central Air
Appliances:
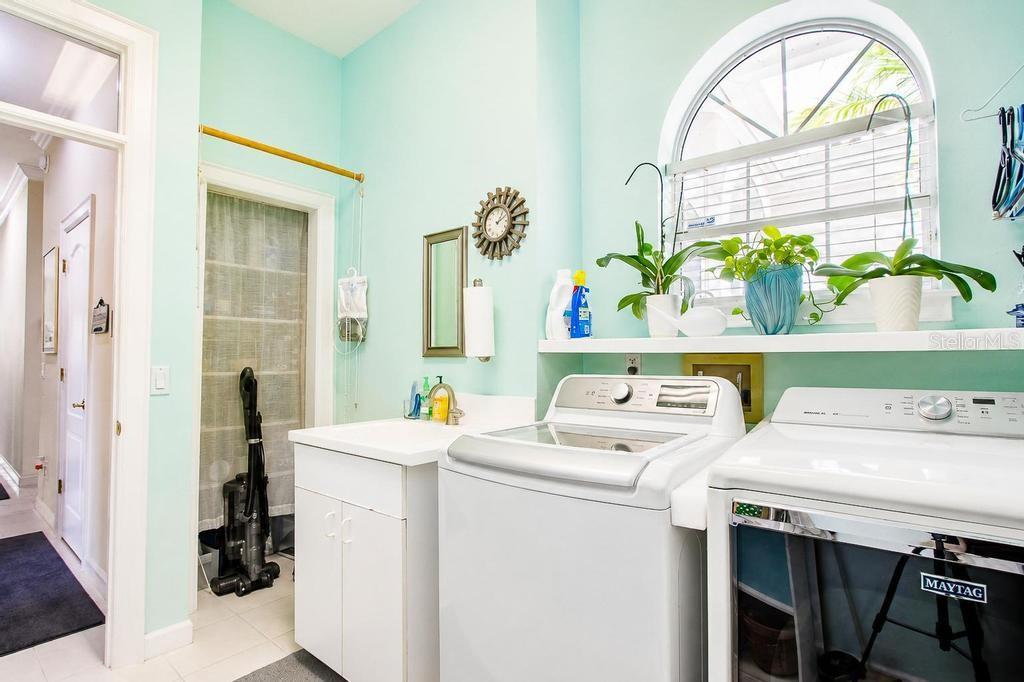
Convection Oven, Cooktop, Dishwasher, Disposal, Dryer, Electric Water Heater, Exhaust Fan, Ice Maker, Microwave, Range, Refrigerator, Washer
Furnished:
Yes
Floor:
Carpet, Ceramic Tile, Tile, Wood
Levels:
One
Additional Features
Property Sub Type:
Single Family Residence
Style:
N/A
Year Built:
1990
Construction Type:
Stucco, Frame
Garage Spaces:
Yes
Covered Spaces:
N/A
Direction Faces:
North
Pets Allowed:
Yes
Special Condition:
None
Additional Features:
Lighting, Outdoor Grill, Outdoor Kitchen, Private Entrance, Rain Gutters, Sidewalk
Additional Features 2:
Please confirm all restrictions with HOA.
Map
- Address9606 CAMBERLEY CIR
Contact a Professional

Featured Properties
Related Properties
- Featured
- Active
Single Family Residence
5370 WHISPERING PINE CIR
$ 765,000
- Featured
- Active
Single Family Residence
1234 HILL FLOWER DR
$ 355,000
- Featured
- Active
Single Family Residence
3624 S LOCKWOOD RIDGE RD
$ 1,400,000
$ 309,000
$ 545,000
$ 575,000
$ 292,500
- Featured
- Active
Single Family Residence
5736 SW 116TH STREET RD
$ 420,000
$ 349,000
$ 294,895
- Featured
- Active
Single Family Residence
2767 BELLE HAVEN DR
$ 459,900
- Featured
- Active
Single Family Residence
9241 HARRIS HAWK DR