
Active
1234 HILL FLOWER DR
$355,000
Features:
Property Details
Remarks
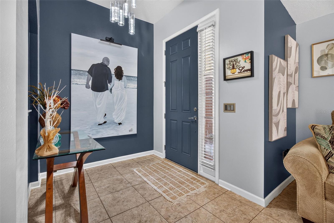
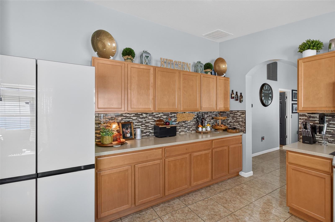
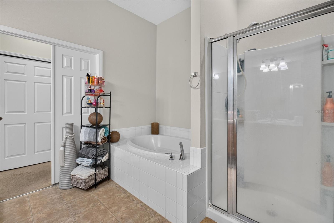
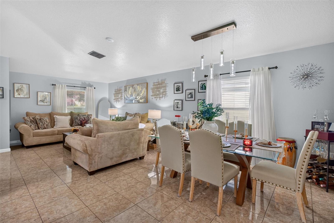
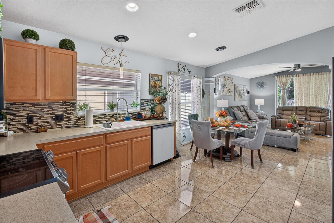
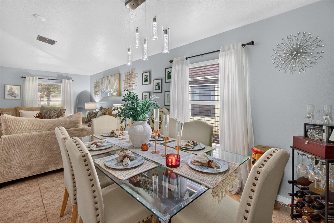
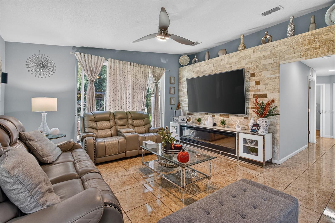
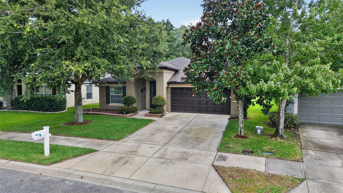
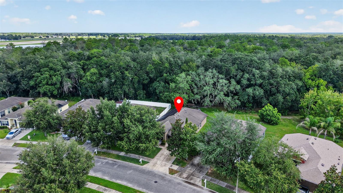
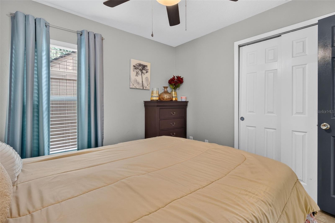
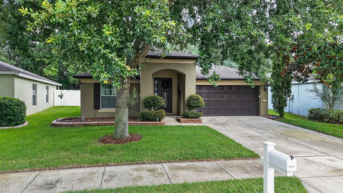
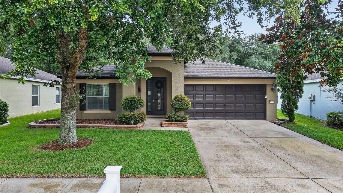
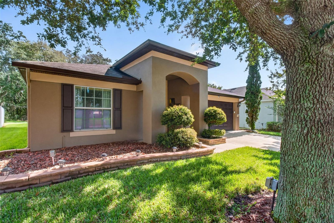
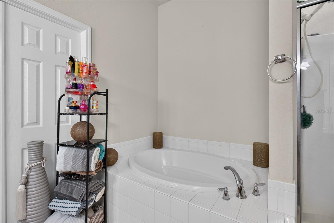
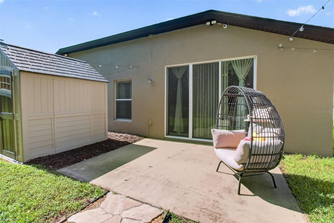
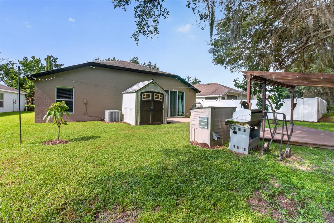
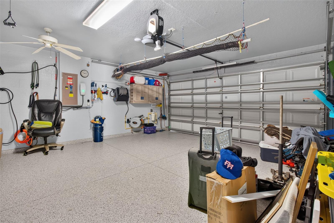
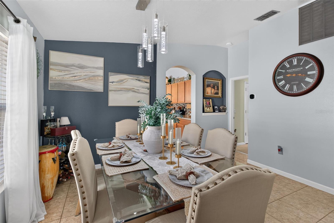
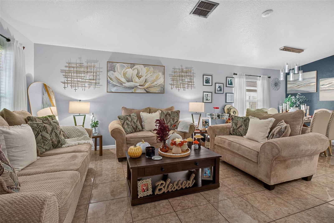
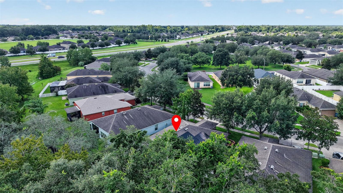
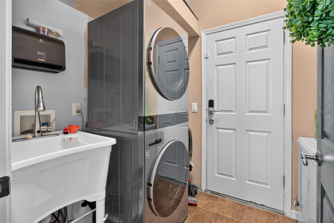
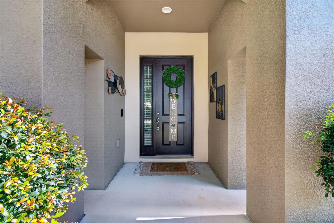
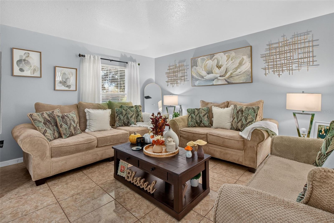
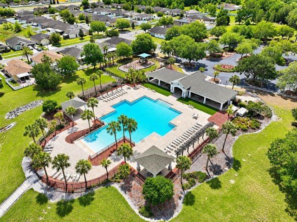
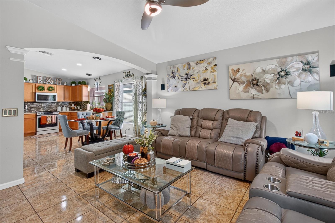
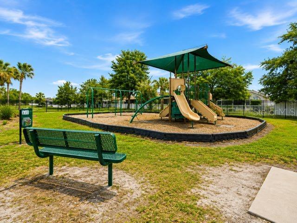
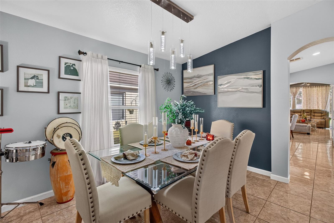
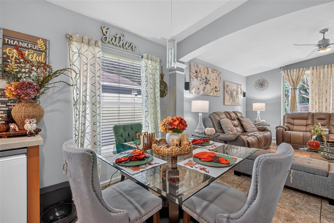
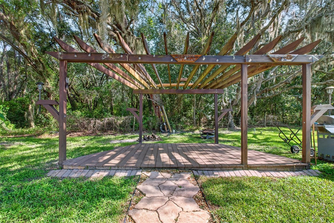
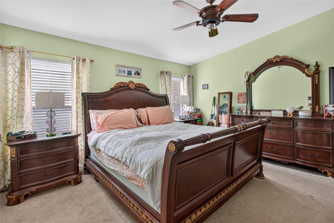
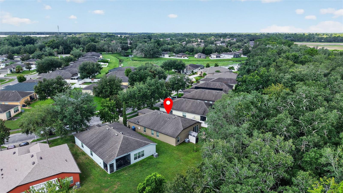
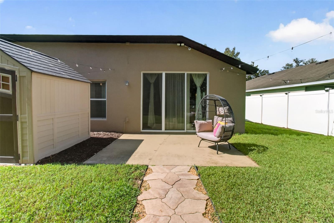
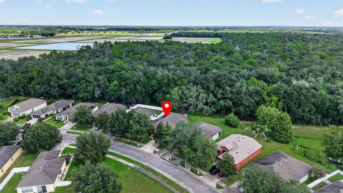
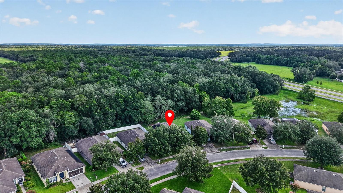
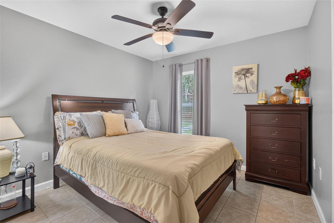
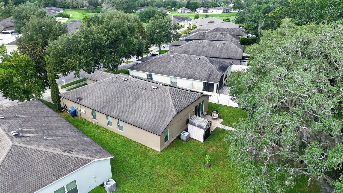
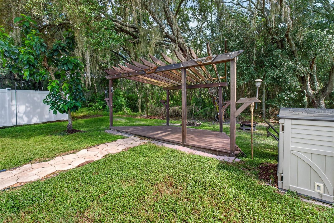
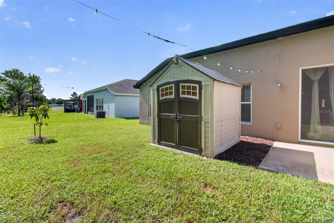
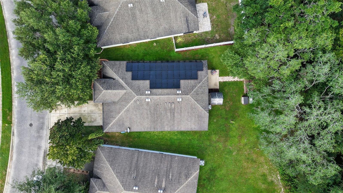
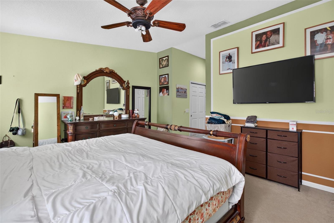
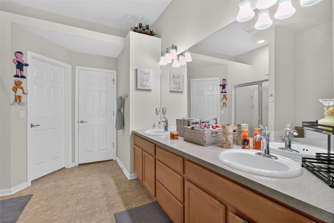
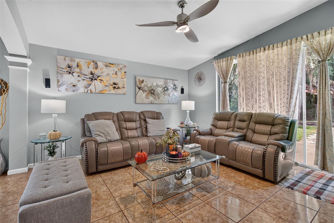
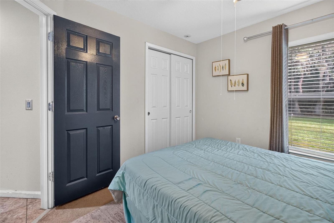
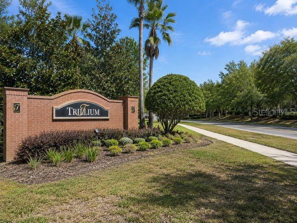
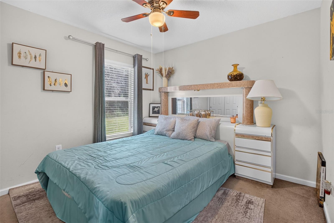
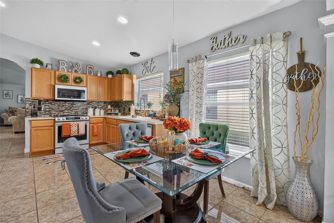
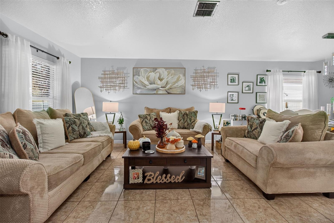
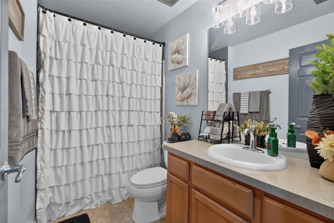
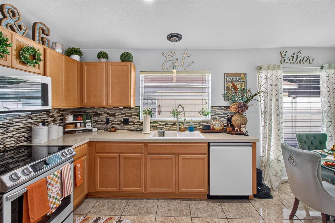
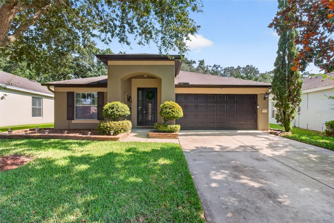
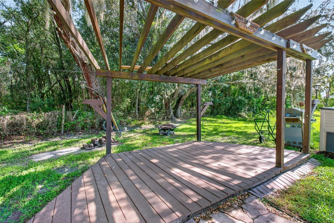
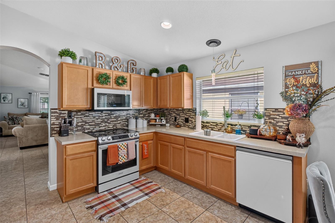
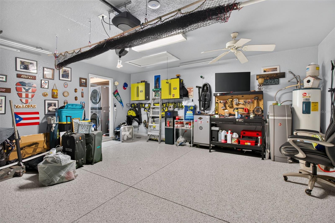
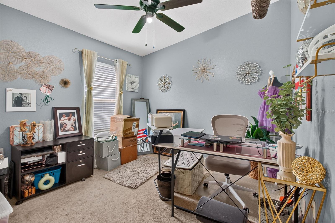
Welcome to 1234 Hill Flower Dr in Brooksville, a beautifully maintained 4-bedroom, 2-bath home with 1,952 sq. ft., a 2-car garage, and a thoughtfully designed split-bedroom floor plan. From the moment you arrive, the inviting covered front porch sets the tone for a home that has been lovingly cared for and designed for comfortable everyday living. Step inside to a bright and welcoming living and dining room combination, enhanced by stylish ceramic tile flooring. Beyond the dining area, the home opens into a spacious kitchen and family room, creating a warm gathering space at the heart of the home. The kitchen offers plenty of wood cabinetry, solid countertops, a breakfast nook, and newer appliances, while the adjoining family room features a beautiful stone accent wall that adds character and warmth. Sliding glass doors lead from the family room to the backyard, where peaceful conservation views and no rear neighbors create a sense of privacy that's hard to find. Whether you're enjoying your morning coffee, relaxing at the end of the day, or entertaining family and friends, the outdoor space offers plenty of possibilities with a patio, wood pergola, and storage shed. The private primary suite is tucked away from the secondary bedrooms and features a spacious walk-in closet and en-suite bathroom with dual vanities, a deep soaking tub, and separate step-in shower. On the opposite side of the home, three additional bedrooms share a full bathroom with a tub, providing flexibility for family, guests, a home office, or hobby space. Additional features include SOLAR PANELS for lower electrical bill, a WATER SOFTNER, and a 9kW GENERATOR adding extra convenience and functionality to the home. Residents also enjoy a low HOA with community amenities, including a resort-style swimming pool with cabanas, playground, large multipurpose field, and trash pickup. NO CDD. And with convenient access to the Suncoast Parkway, commuting toward Tampa, Clearwater, and surrounding areas is a breeze. Well cared for, spacious, private, and welcoming—this is the kind of home where everyday moments can easily become lasting memories. Schedule your private showing and come experience it for yourself.
Financial Considerations
Price:
$355,000
HOA Fee:
97
Tax Amount:
$4037.41
Price per SqFt:
$181.86
Tax Legal Description:
TRILLIUM VILLAGE C PHASE 1 BLK 19 LOT 27
Exterior Features
Lot Size:
6200
Lot Features:
Cleared, Conservation Area, Cul-De-Sac, City Limits, In County, Landscaped, Level, Sidewalk, Paved
Waterfront:
No
Parking Spaces:
N/A
Parking:
Driveway, Garage Door Opener
Roof:
Shingle
Pool:
No
Pool Features:
N/A
Interior Features
Bedrooms:
4
Bathrooms:
2
Heating:
Central, Electric
Cooling:
Central Air
Appliances:
Dishwasher, Disposal, Dryer, Electric Water Heater, Ice Maker, Microwave, Range, Refrigerator, Washer, Water Softener
Furnished:
Yes
Floor:
Carpet, Ceramic Tile
Levels:
One
Additional Features
Property Sub Type:
Single Family Residence
Style:
N/A
Year Built:
2011
Construction Type:
Block, Stucco
Garage Spaces:
Yes
Covered Spaces:
N/A
Direction Faces:
South
Pets Allowed:
Yes
Special Condition:
None
Additional Features:
Lighting, Private Mailbox, Rain Gutters, Sidewalk, Sprinkler Metered, Storage
Additional Features 2:
Buyer & Buyer's agent to verify all lease restrictions with HOA.
Map
- Address1234 HILL FLOWER DR
Contact a Professional

Featured Properties
Related Properties
$ 450,000
$ 224,900
- Featured
- Active
Single Family Residence
12060 MARGARITA AVE
$ 470,000
$ 789,000
$ 259,999
- Featured
- Active
Single Family Residence
4661 N SAINT BRIDES CIR
$ 525,000
$ 273,840
- Featured
- Active
Single Family Residence
3476 SHADY BROOK LN
$ 570,000
$ 299,000
$ 2,195,000
$ 325,000