
Active
2633 CAVANAUGH DR
$635,990
Features:
Property Details
Remarks
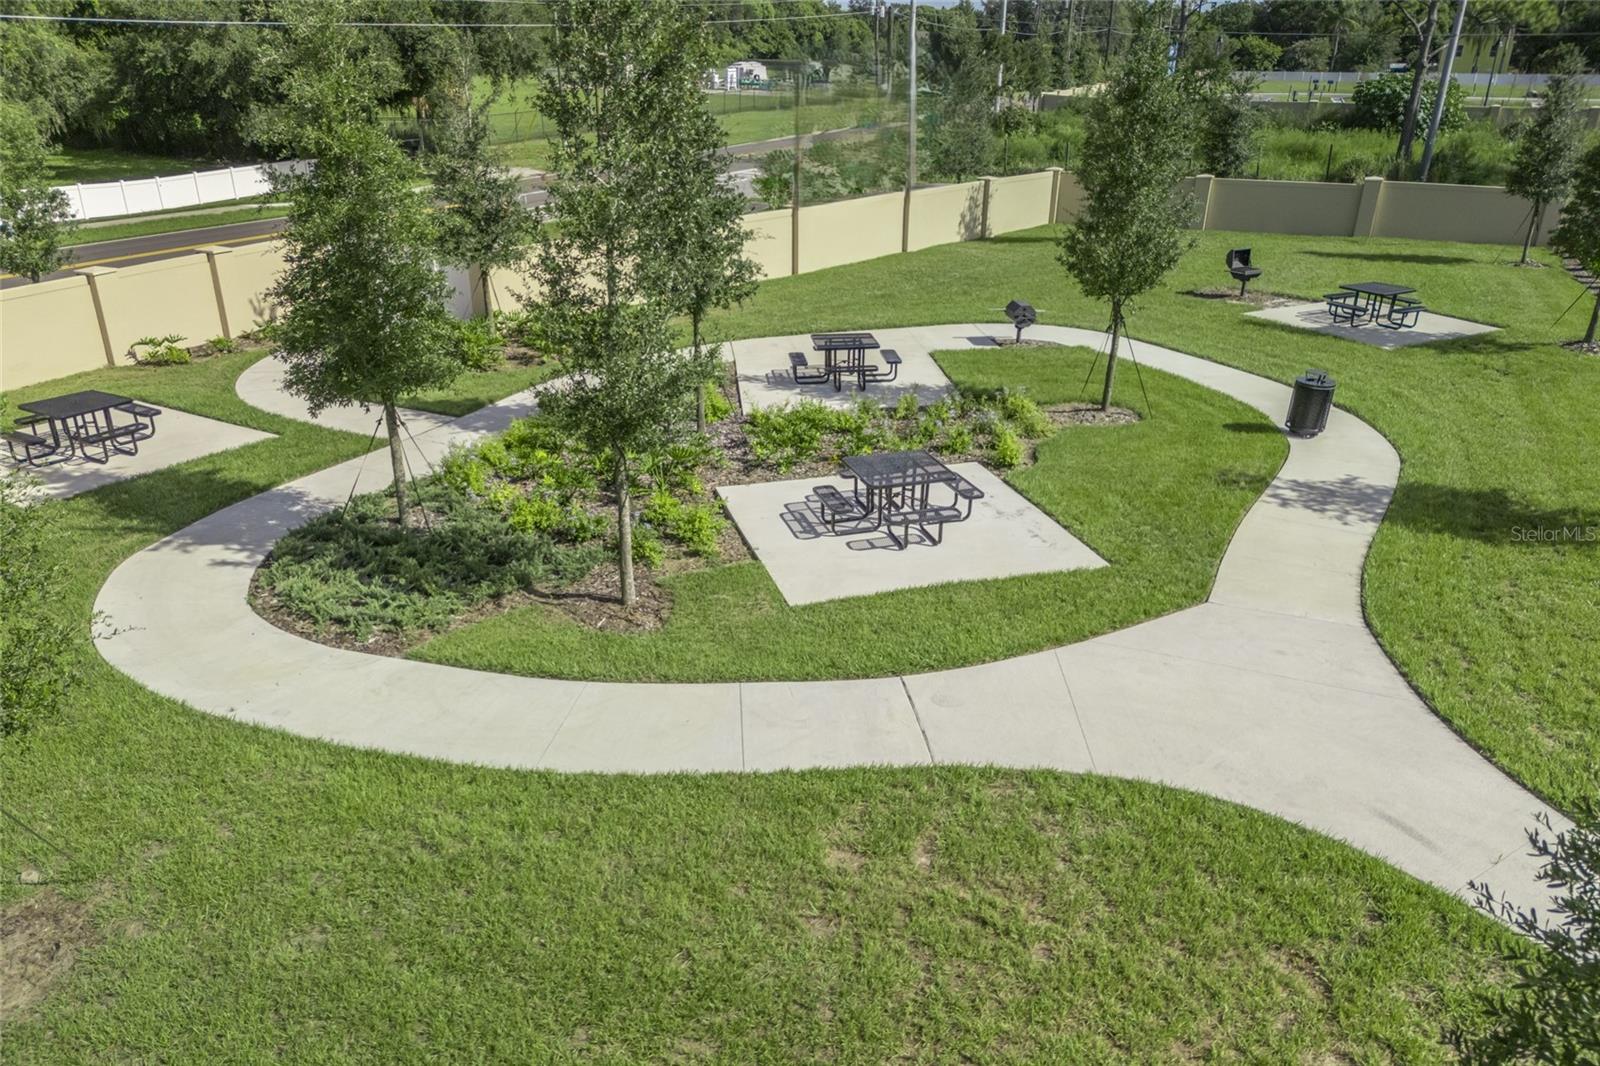
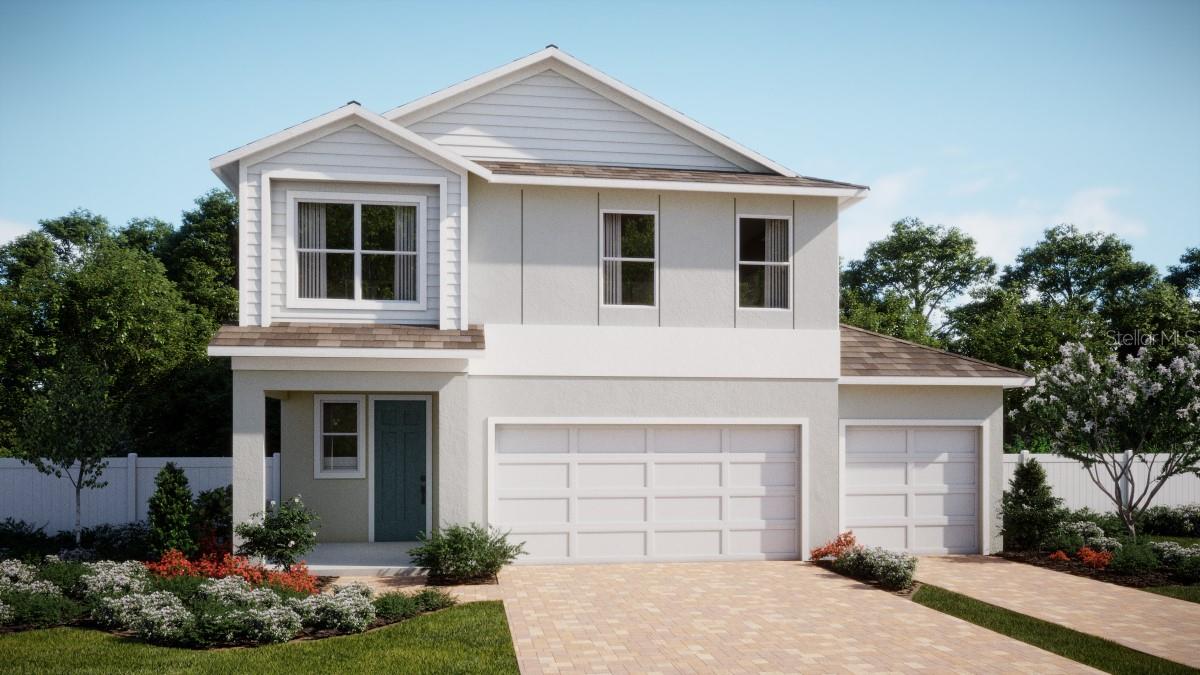
Under Construction. Don't miss our only quick-delivery Vero plan with a 3-car Garage in the beautiful Harrell Oaks Community! Discover the perfect blend of comfort and functionality in this stunning home, featuring 9'4" first floor ceilings and an open-concept layout designed for modern living, with 4 spacious bedrooms, 2.5 baths, and a 3-car garage. The large Great Room flows seamlessly to a covered Lanai, ideal for entertaining or relaxing outdoors. Enjoy the beautifully appointed Deluxe kitchen featuring 42" upper cabinets, sleek quartz countertops, center island, and stainless steel appliances including built-in oven and cooktop, while the Study/Den with French doors provides a perfect home office. Upstairs, the spacious Bonus Room offers flexible space for a media room, fitness area, or additional gathering space. The Primary Suite is a private retreat with a sitting area and includes a luxurious ensuite bath featuring dual sink vanity, quartz countertops, a walk-in shower, and an expansive closet. With tile flooring in the 1st floor main living areas, and a beautifully finished exterior with brick paver driveway and attractive landscaping, this home is designed to impress! Zoned for top-rated schools, Harrell Oaks also offers a community park and picnic area, and is conveniently located near local parks, trails, and lakes, along with easy access to shopping and dining.
Financial Considerations
Price:
$635,990
HOA Fee:
130
Tax Amount:
$887.43
Price per SqFt:
$219.08
Tax Legal Description:
HARRELL OAKS 114/95 LOT 58
Exterior Features
Lot Size:
6000
Lot Features:
Sidewalk, Paved
Waterfront:
No
Parking Spaces:
N/A
Parking:
Driveway
Roof:
Shingle
Pool:
No
Pool Features:
N/A
Interior Features
Bedrooms:
4
Bathrooms:
3
Heating:
Central, Electric
Cooling:
Central Air
Appliances:
Built-In Oven, Cooktop, Dishwasher, Disposal, Microwave, Range Hood
Furnished:
Yes
Floor:
Carpet, Ceramic Tile
Levels:
Two
Additional Features
Property Sub Type:
Single Family Residence
Style:
N/A
Year Built:
2026
Construction Type:
Block, Cement Siding, Stucco, Frame
Garage Spaces:
Yes
Covered Spaces:
N/A
Direction Faces:
West
Pets Allowed:
Yes
Special Condition:
None
Additional Features:
Sidewalk, Sliding Doors, Sprinkler Metered
Additional Features 2:
N/A
Map
- Address2633 CAVANAUGH DR
Contact a Professional

Featured Properties
Related Properties
$ 230,500
- Featured
- Active
Single Family Residence
4420 WATER LANDING WAY
$ 598,990
$ 419,900
$ 352,999
- Featured
- Active
Single Family Residence
20512 QUEEN ALEXANDRA DR
$ 345,000
- Featured
- Active
Single Family Residence
13344 CREEKSIDE LN
$ 469,900
- Featured
- Active
Single Family Residence
4550 SAN IGNACIO DR
$ 319,900
$ 250,000
- Featured
- Active
Single Family Residence
6925 TREEHAVEN DR
$ 229,900
$ 249,000
$ 295,490