
Active
2906 FIELDCREST CT
$299,999
Features:
Property Details
Remarks
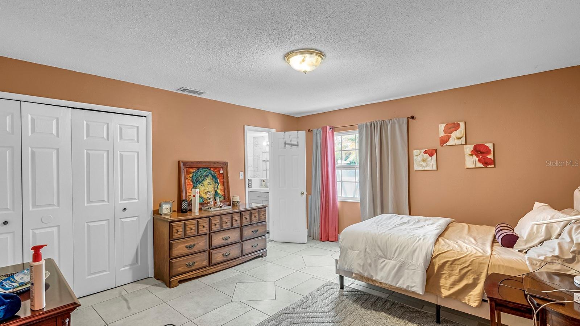
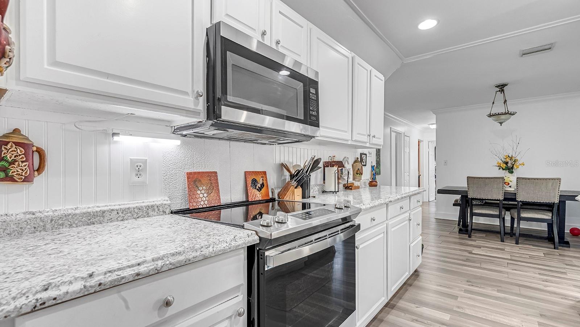
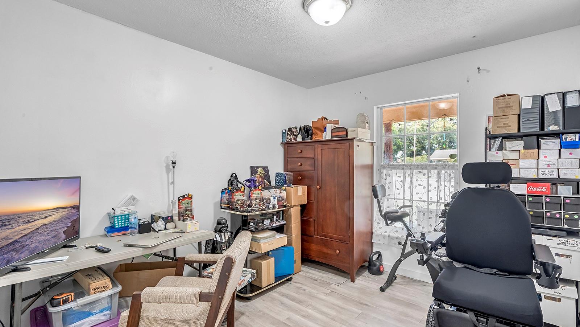
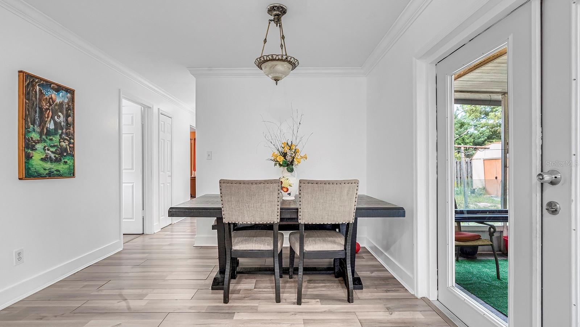
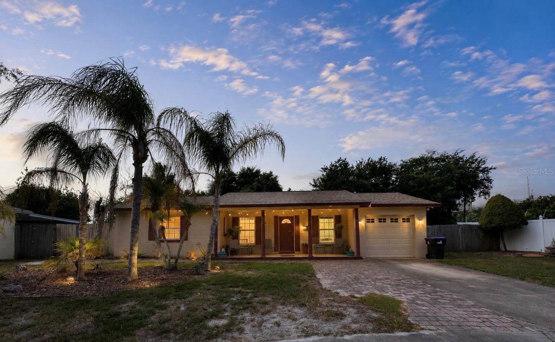
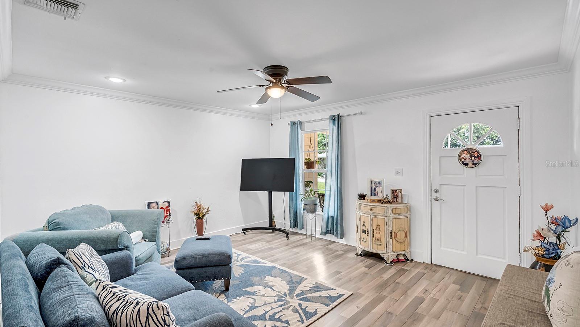
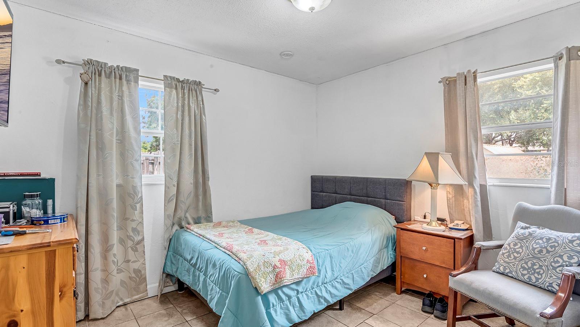
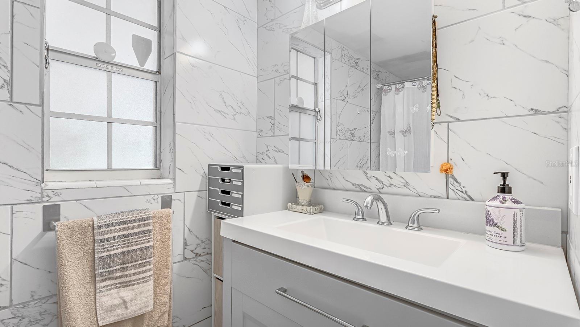
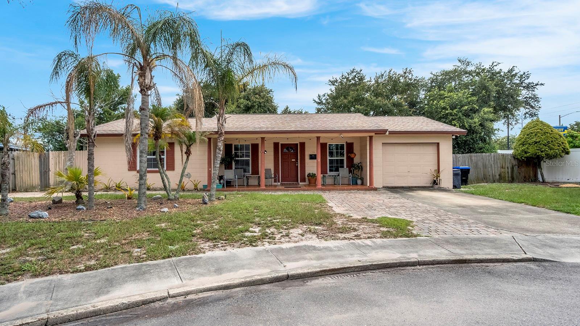
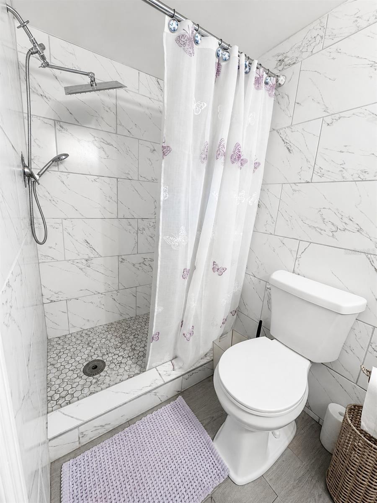
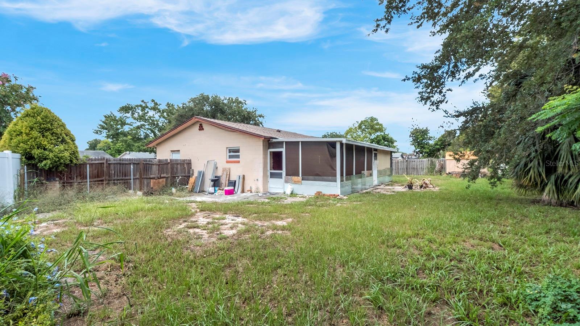
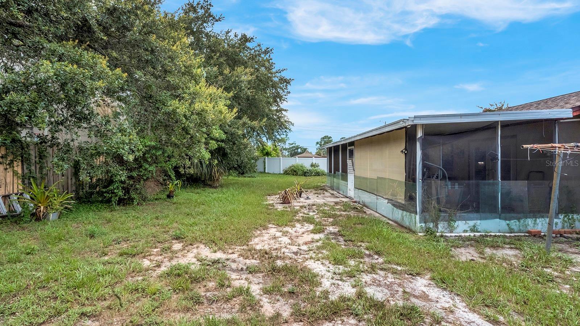
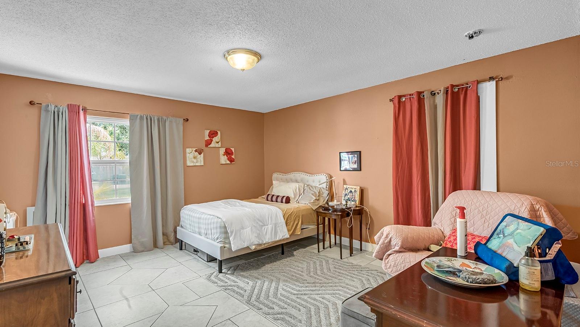
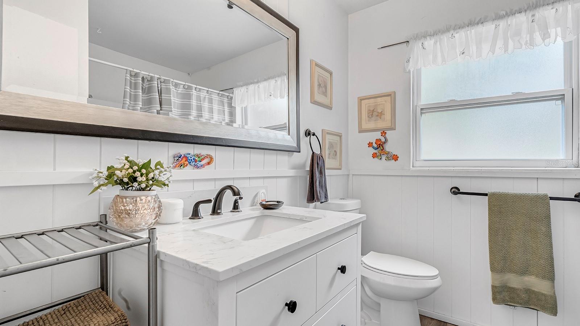
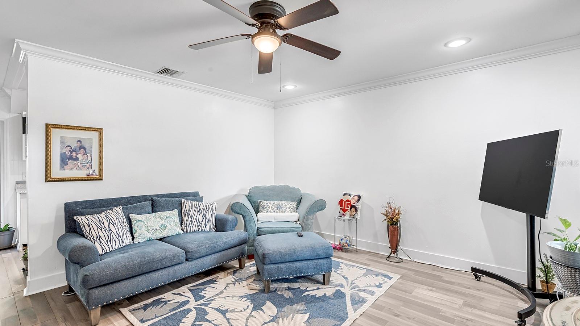
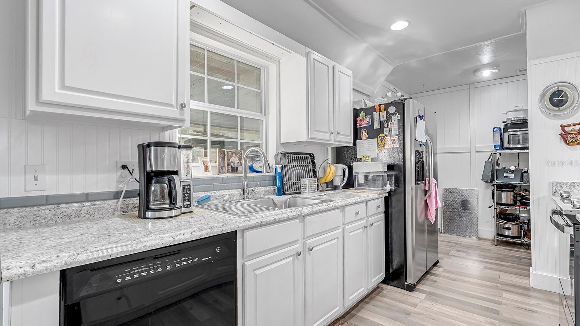
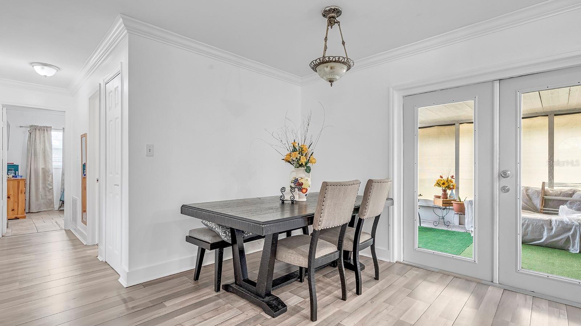
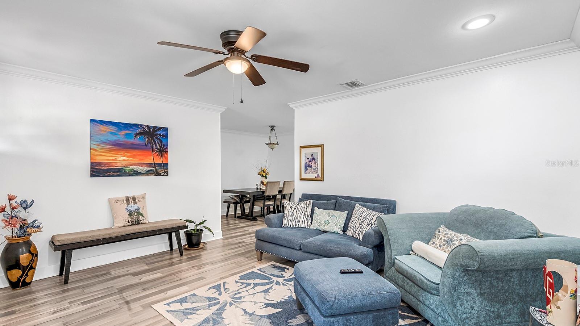
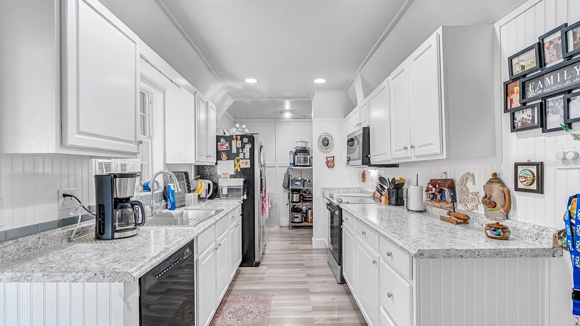
Nestled on a quiet cul-de-sac, this 3-bedroom, 2-bath home offers a great opportunity for buyers seeking value in a convenient Central Orlando location with no HOA. Important updates have already been completed, including a 2019 roof and a 2-year-old A/C, providing added peace of mind. Inside, you'll find tile and luxury vinyl plank flooring throughout, an updated kitchen with stainless steel appliances, and refreshed bathrooms. The spacious primary bedroom offers plenty of room to create your own relaxing retreat and ensuite bath features new vanity and tilework. The enclosed one-car garage has been converted into a generously sized home office, making it ideal for remote work, theatre room, home gym, or use as an additional living room. Step outside to enjoy the spacious, fully fenced backyard, ideal for pets, entertaining guests, gardening, or simply relaxing in your own private outdoor space. The expanded paver driveway provides additional parking and added convenience. Conveniently located near SR 408 (East-West Expressway), SR 417 (Central Florida GreeneWay), I-4, Florida's Turnpike, and MCO (Orlando International Airport). This home offers quick access to Downtown Orlando, shopping centers, restaurants, parks, The Mall at Millenia, The Florida Mall, and world-renowned theme parks including Walt Disney World Resort, Universal Orlando, & SeaWorld. Whether you're commuting, enjoying Orlando's entertainment, or looking for a centrally located home with room to make it your own, this property offers exceptional convenience and value.
Financial Considerations
Price:
$299,999
HOA Fee:
N/A
Tax Amount:
$934.59
Price per SqFt:
$281.69
Tax Legal Description:
OAK HILL MANOR UNIT 2 2/70 LOT 54
Exterior Features
Lot Size:
10130
Lot Features:
N/A
Waterfront:
No
Parking Spaces:
N/A
Parking:
N/A
Roof:
Shingle
Pool:
No
Pool Features:
N/A
Interior Features
Bedrooms:
3
Bathrooms:
2
Heating:
Central
Cooling:
Central Air
Appliances:
Dishwasher, Range, Refrigerator
Furnished:
Yes
Floor:
Luxury Vinyl, Tile
Levels:
One
Additional Features
Property Sub Type:
Single Family Residence
Style:
N/A
Year Built:
1969
Construction Type:
Block, Stucco
Garage Spaces:
Yes
Covered Spaces:
N/A
Direction Faces:
East
Pets Allowed:
No
Special Condition:
None
Additional Features:
Sidewalk
Additional Features 2:
Buyer to verify lease restrictions with municipality
Map
- Address2906 FIELDCREST CT
Contact a Professional

Featured Properties
Related Properties
$ 315,000
$ 337,500
- Featured
- Active
Single Family Residence
8466 SWAN VIEW CIR
$ 424,990
- Featured
- Active
Single Family Residence
10918 SW 82ND TER
$ 244,900
$ 336,990
- Featured
- Active
Single Family Residence
1206 CHESSINGTON CIR
$ 499,000
$ 350,000
- Featured
- Active
Single Family Residence
2210 PARKSIDE MEADOW DR
$ 599,900
$ 895,000
- Featured
- Active
Single Family Residence
22791 PENNY LOOP
$ 278,000
$ 525,000
- Featured
- Active
Single Family Residence
5209 S 80TH ST #NO unit