
Active
101 ELENA LAVIN CIR
$544,900
Features:
Property Details
Remarks
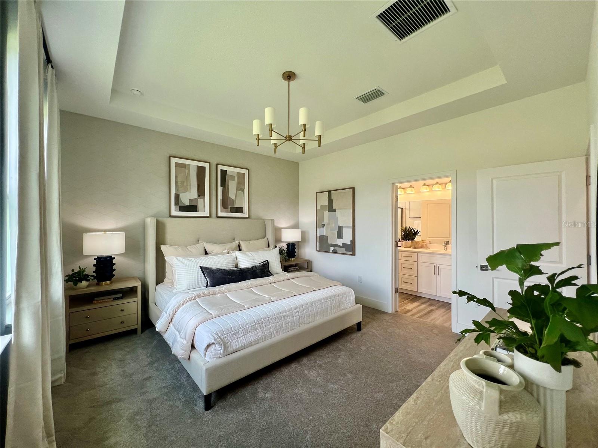
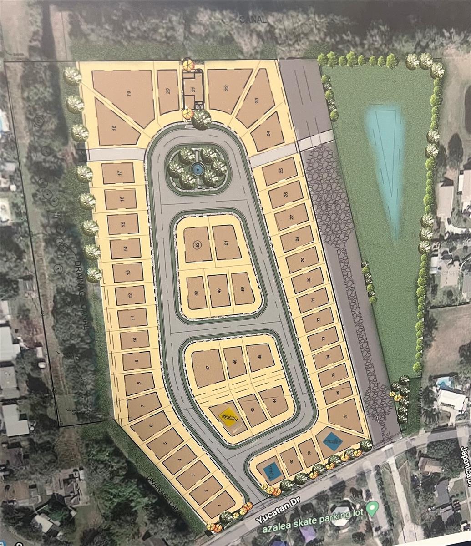
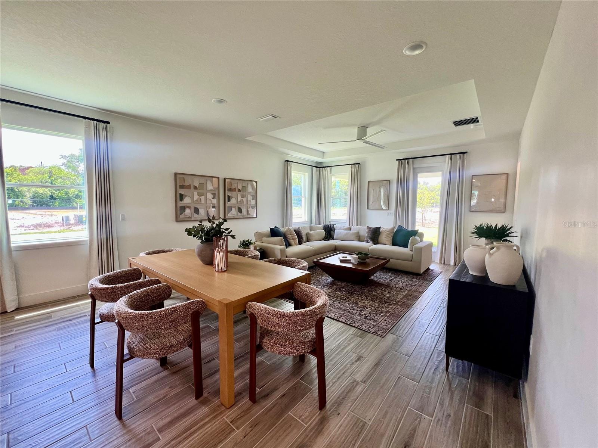
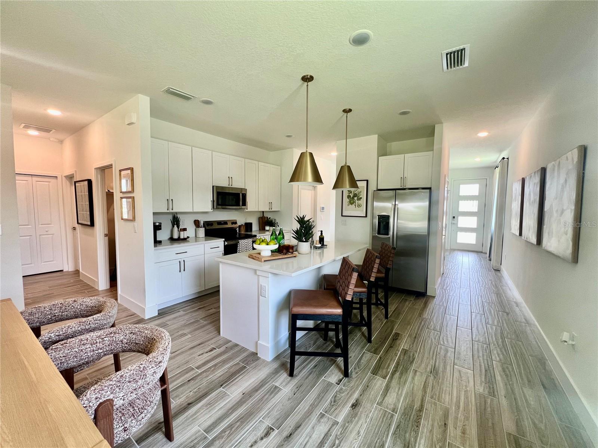
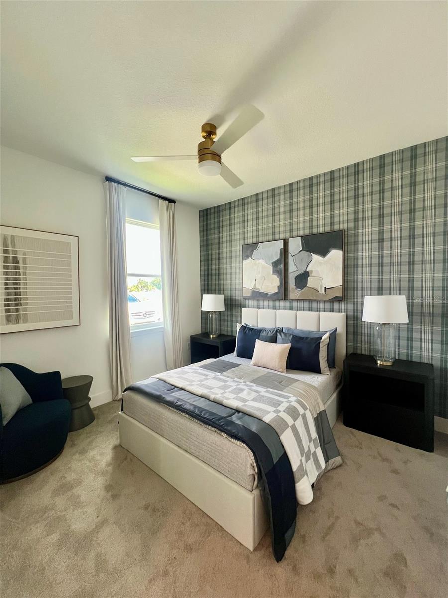
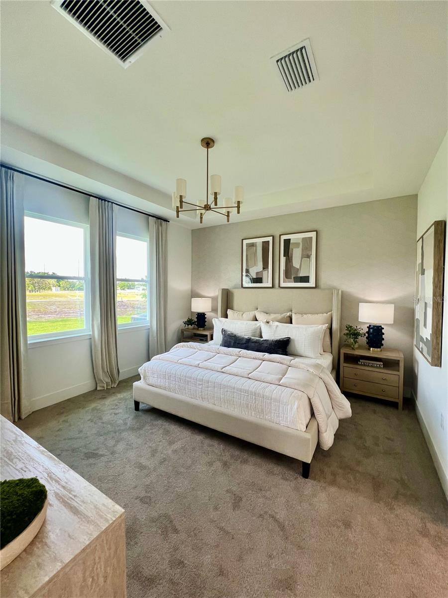
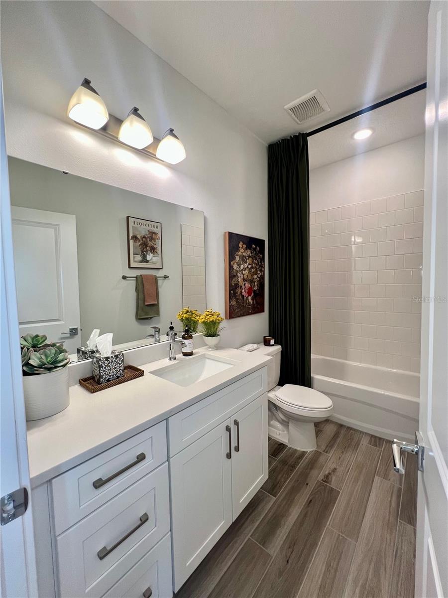
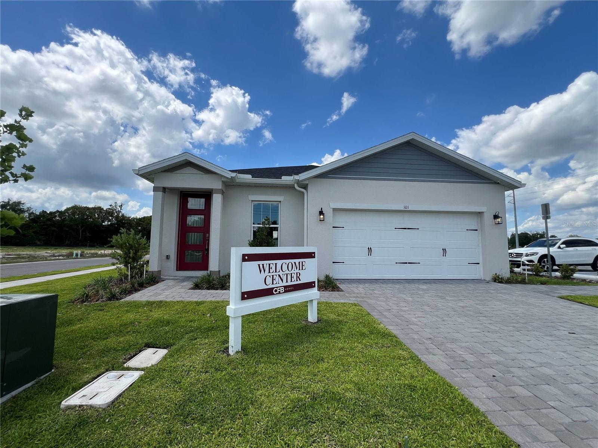
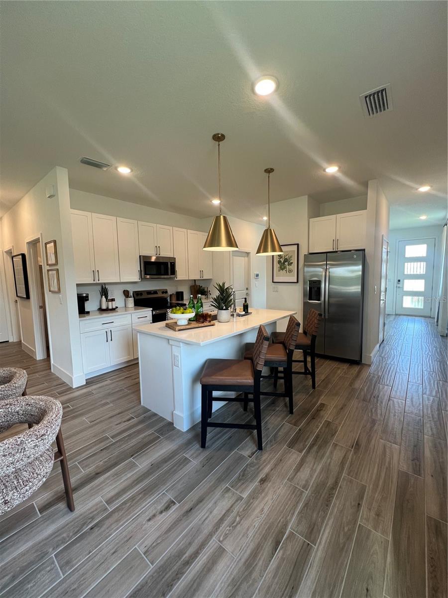
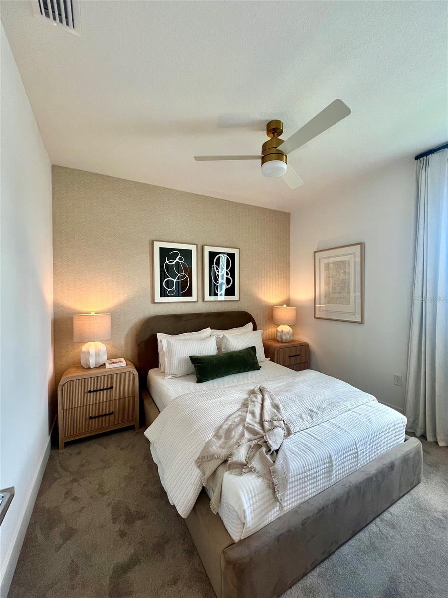
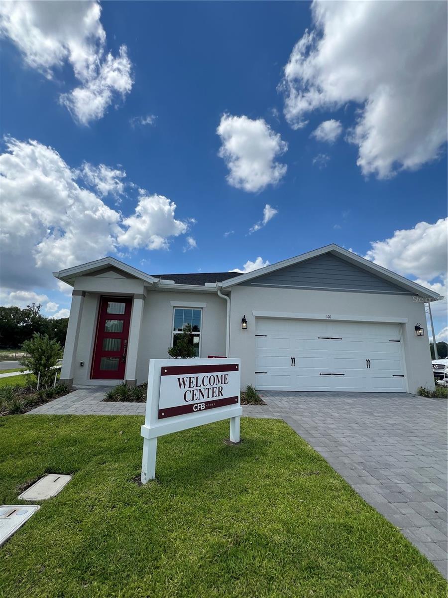
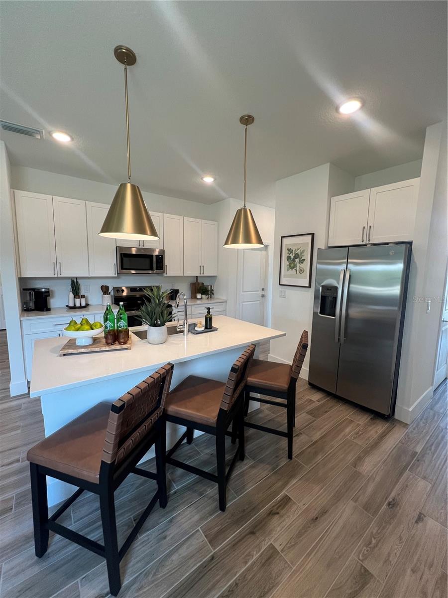
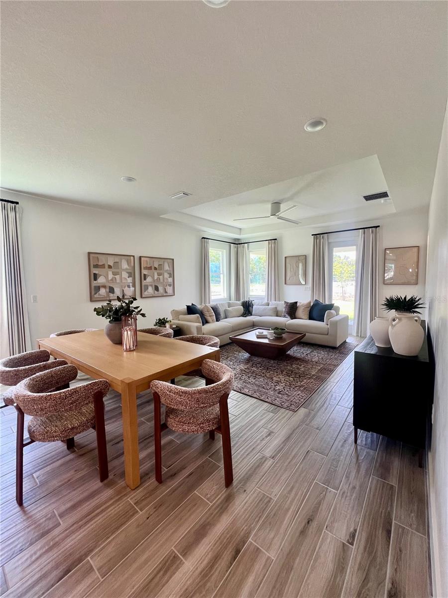
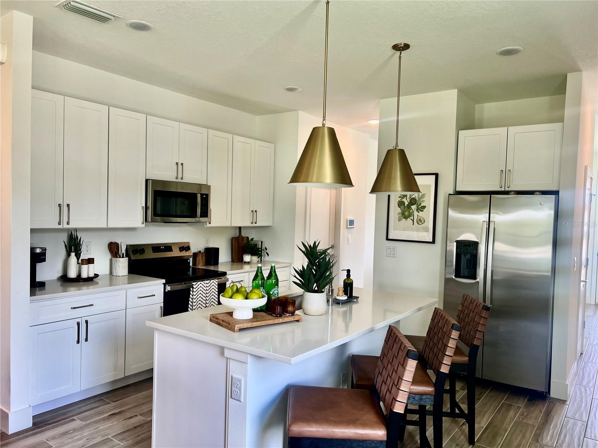
INVESTMENT OPPORTUNITY IN ORLANDO! Discover this beautiful NEW CONSTRUCTION home in Yucatan Gardens, featuring modern upgrades, designer finishes, and all furniture included. This thoughtfully designed residence offers a rare opportunity for investors seeking a newer property with an established 2-year seller leaseback in place. ASK FOR OUR CURRENT INCENTIVES AND PROMOTIONS. Built in 2025, this home features an open-concept floor plan with 3 bedrooms, 2 bathrooms, a flexible bonus room/office space, and a 2-car garage. The upgraded kitchen offers stylish cabinetry, solid surface countertops, stainless steel appliances, and a spacious layout perfect for entertaining. Additional features include modern bathrooms, energy-efficient construction, contemporary finishes, and a move-in-ready furnished interior. The property will be leased back to the seller for a two-year term after closing, providing an opportunity for investors looking for a property with a long-term occupancy agreement already established. Leaseback terms and conditions are subject to the purchase terms. Ideally located in Orlando’s growing Azalea Park area, this home provides convenient access to major employment centers, shopping, dining, and entertainment. Enjoy a short commute to Orlando International Airport, Downtown Orlando, Winter Park, and the University of Central Florida (UCF), making this location attractive for residents, professionals, and investors alike. A rare combination of new construction, upgraded features, fully furnished interiors, and a two-year leaseback opportunity. Schedule your private showing today!
Financial Considerations
Price:
$544,900
HOA Fee:
100
Tax Amount:
$0
Price per SqFt:
$322.62
Tax Legal Description:
BEGINNING SOUTHWEST CORNER OF NORTHWEST 1/4 OF SOUTHEAST 1/4 OF NORTHEAST 1/4 OF SECTION, THENCE RUN SOUTH TO SOUTH LINE OF SECTION, THENCE WEST 135.5 FEET NORTH TO A POINT WEST OF BEGINNING, THENCE EAST 135.5 FEET TO POINT OF BEGINNING. LESS: THAT PORTION THEREOF CONVEYED IN OFFICIAL RECORDS BOOK 4371, PAGE 943
Exterior Features
Lot Size:
7740
Lot Features:
N/A
Waterfront:
No
Parking Spaces:
N/A
Parking:
N/A
Roof:
Shingle
Pool:
No
Pool Features:
N/A
Interior Features
Bedrooms:
3
Bathrooms:
2
Heating:
Central
Cooling:
Central Air
Appliances:
Dishwasher, Disposal, Dryer, Electric Water Heater, Ice Maker, Microwave, Range, Range Hood, Refrigerator, Washer
Furnished:
Yes
Floor:
Carpet, Ceramic Tile, Tile
Levels:
One
Additional Features
Property Sub Type:
Single Family Residence
Style:
N/A
Year Built:
2025
Construction Type:
Block
Garage Spaces:
Yes
Covered Spaces:
N/A
Direction Faces:
North
Pets Allowed:
No
Special Condition:
None
Additional Features:
N/A
Additional Features 2:
Verify with the HOA
Map
- Address101 ELENA LAVIN CIR
Contact a Professional

Featured Properties
Related Properties
$ 315,000
$ 337,500
- Featured
- Active
Single Family Residence
8466 SWAN VIEW CIR
$ 424,990
- Featured
- Active
Single Family Residence
10918 SW 82ND TER
$ 244,900
$ 336,990
- Featured
- Active
Single Family Residence
1206 CHESSINGTON CIR
$ 499,000
$ 350,000
- Featured
- Active
Single Family Residence
2210 PARKSIDE MEADOW DR
$ 599,900
$ 895,000
- Featured
- Active
Single Family Residence
22791 PENNY LOOP
$ 278,000
$ 525,000
- Featured
- Active
Single Family Residence
5209 S 80TH ST #NO unit