
Active
2020 MEETING PL #101
$674,900
Features:
Property Details
Remarks
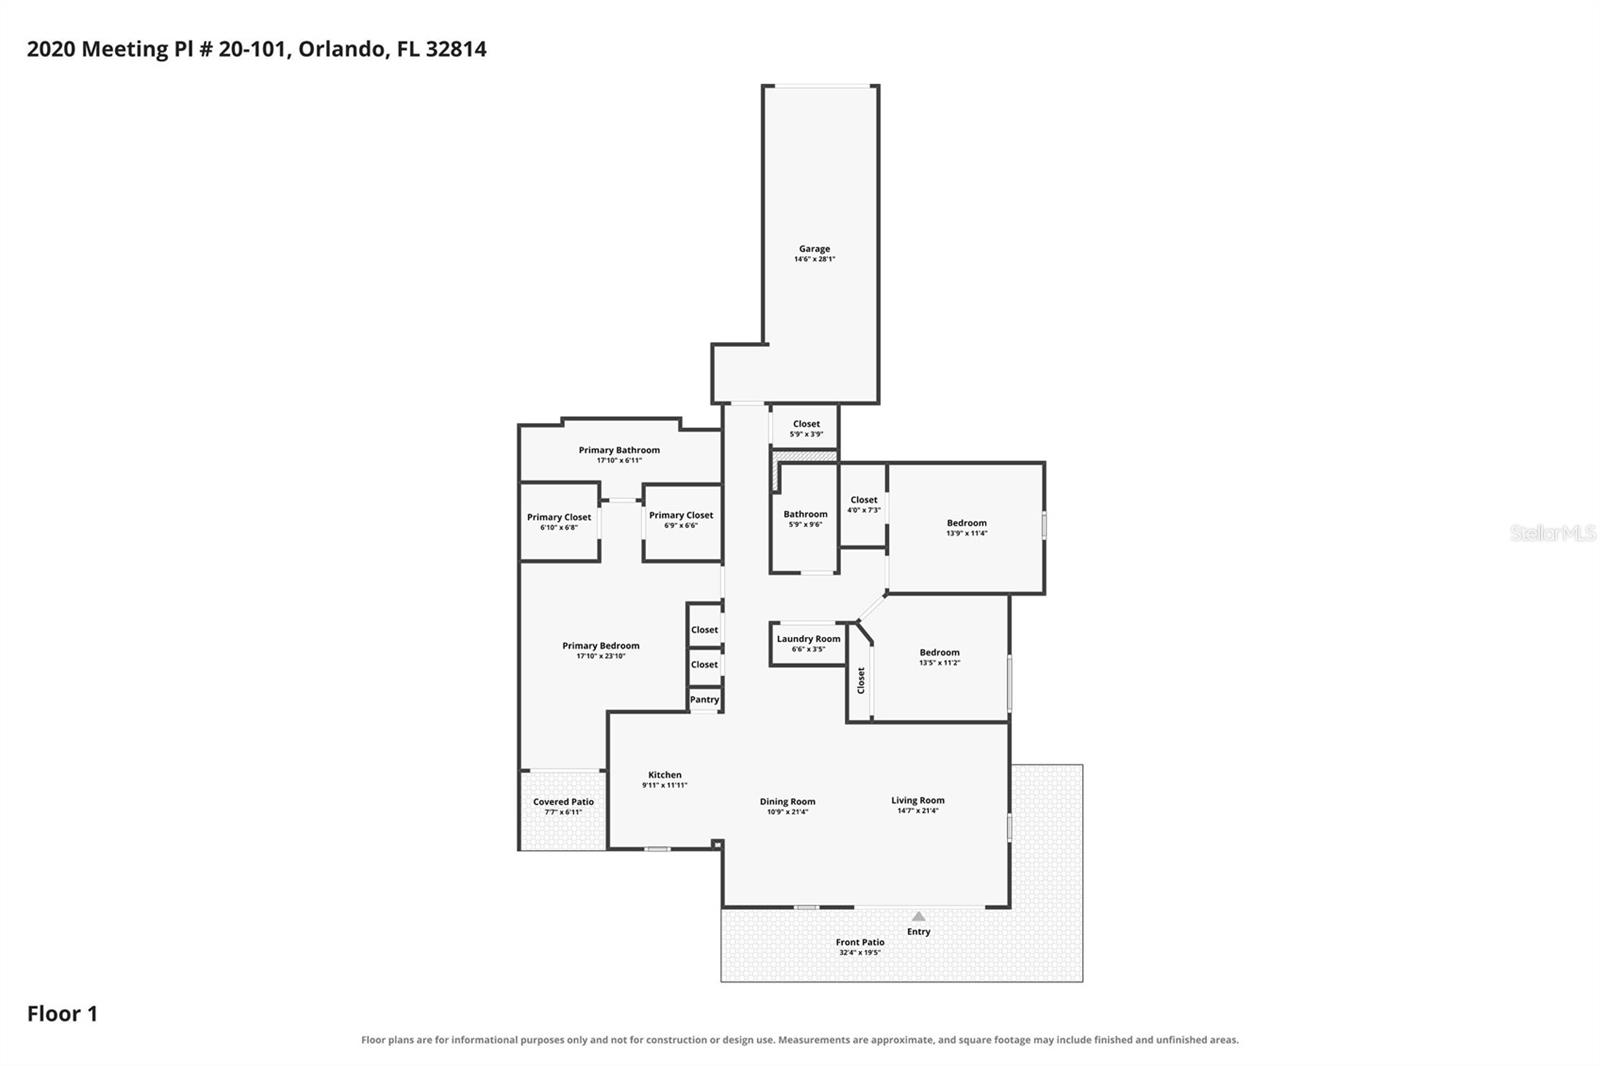
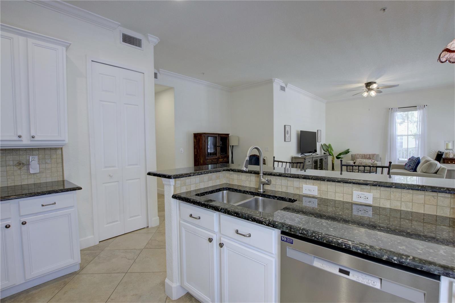
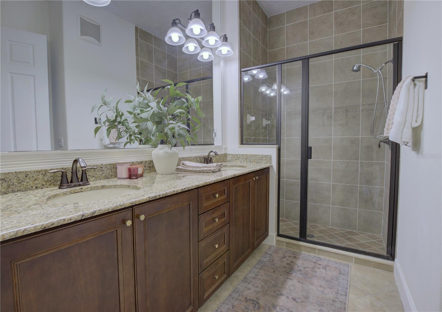
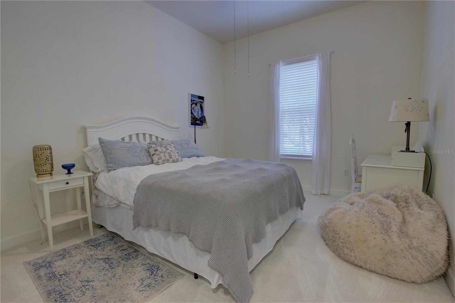
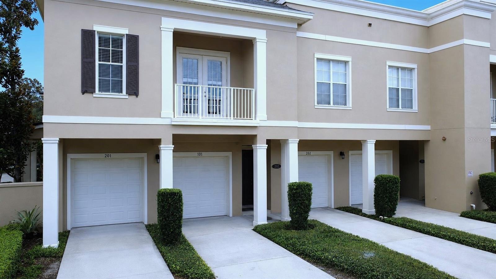
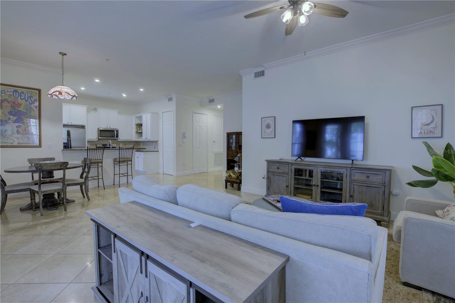
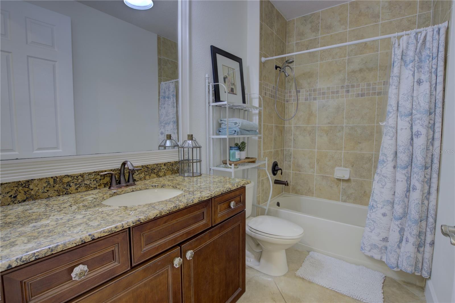
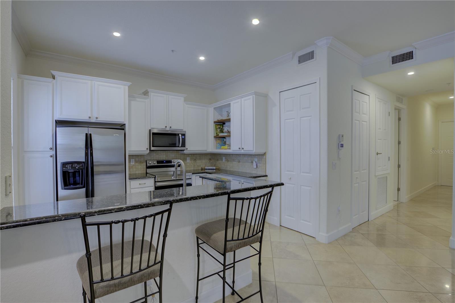
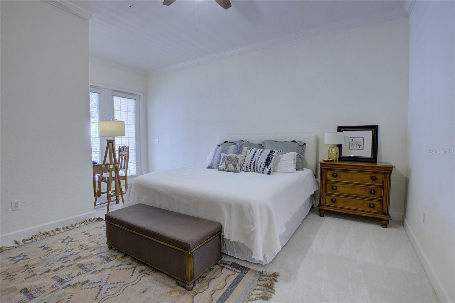
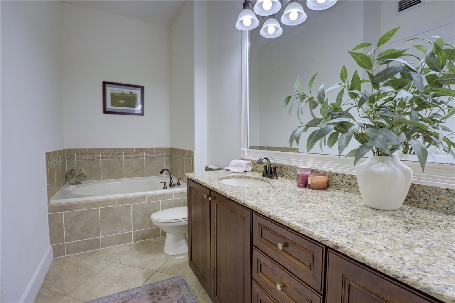
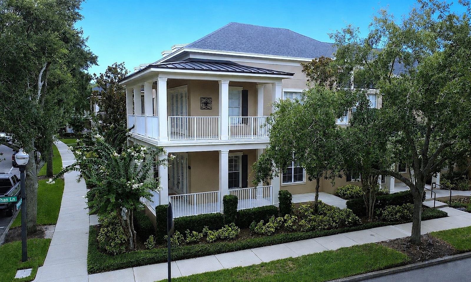
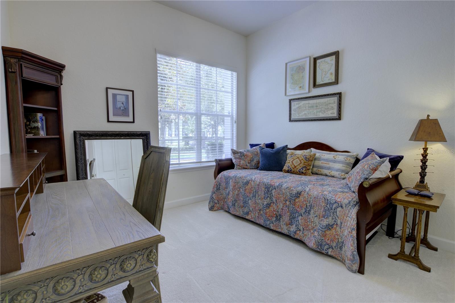
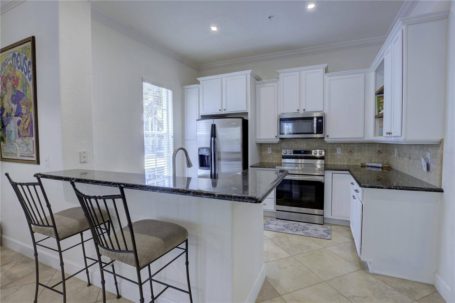
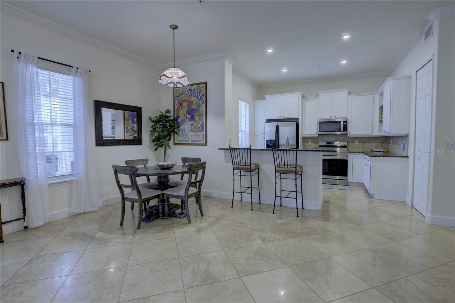
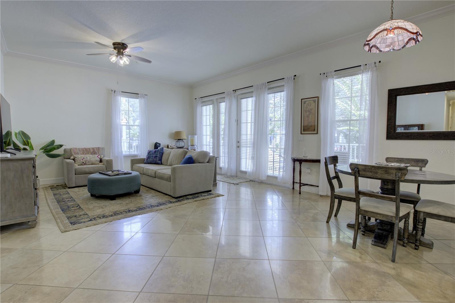
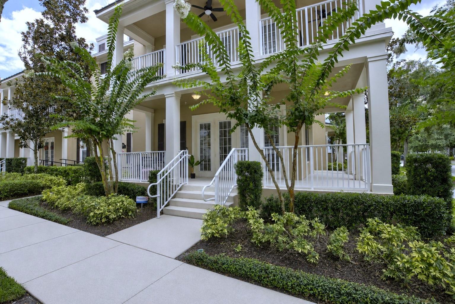
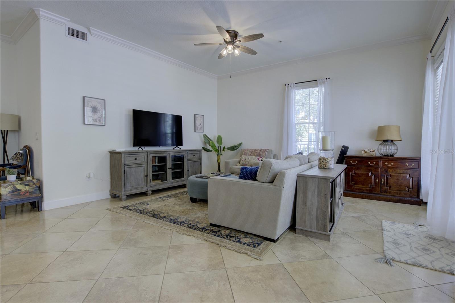
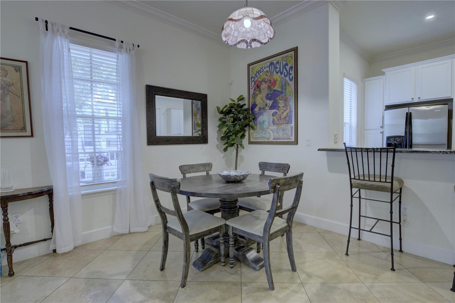
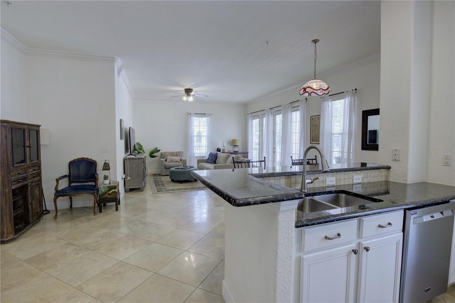
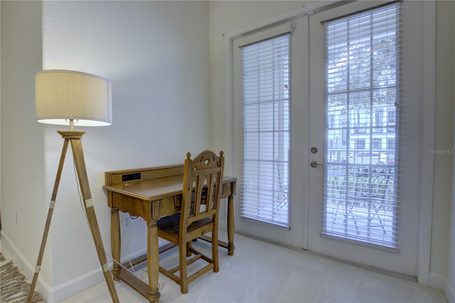
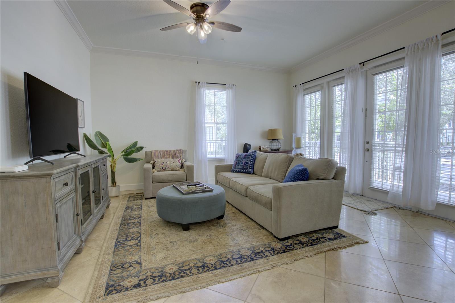
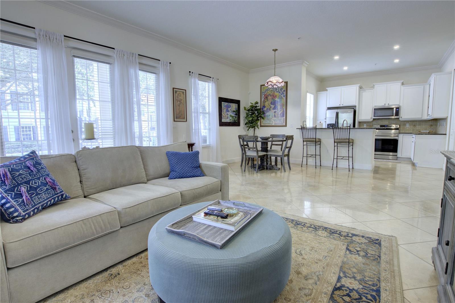
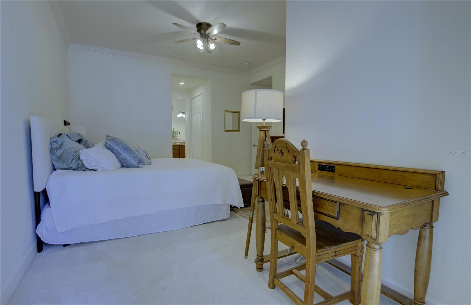
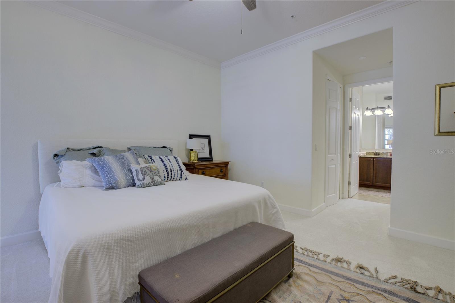
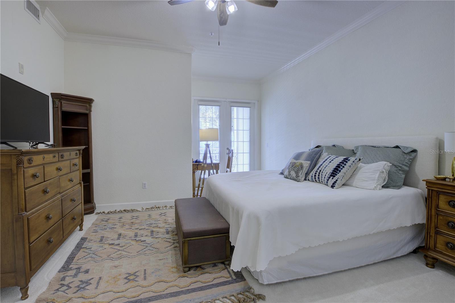
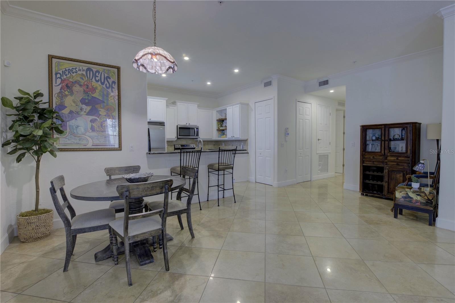
Opportunities like this don't come around often! For only the second time in more than three years, the highly desirable ground-floor Gramercy model is available in Baldwin Park. This rarely offered one-story corner-unit condominium presents a unique chance to own one of the neighborhood's most coveted floor plans. This spacious 3-bedroom, 2-bath residence offers 1,668 square feet of thoughtfully designed living space, making it larger than many of Baldwin Park's entry-level single-family homes. An abundance of oversized windows fills the home with natural light, while soaring 10-foot ceilings and elegant 8-foot doors enhance the open, airy feel throughout. Outdoor living is just as inviting, featuring a wraparound front porch and a private terrace accessible from the primary suite, providing an additional 343 square feet of outdoor space to relax or entertain. Combining the comfort and feel of a single-family home with the ease of low-maintenance condominium living, this home is perfectly situated in one of Orlando's most sought-after communities. The well-appointed kitchen features 42-inch wood cabinetry, granite countertops, a tile backsplash, pantry closet, and stainless-steel appliances. It opens seamlessly to the spacious great room, creating the perfect setting for entertaining or everyday living. A desirable split-bedroom floor plan offers privacy for the primary suite, which includes a charming 6' x 7' sitting area with French doors leading to the private terrace, two walk-in closets, and a generous ensuite bath complete with dual vanities, a garden tub, and a walk-in shower with a seamless glass enclosure. The secondary bedrooms are generously sized and offer comfortable accommodation for family members or overnight guests. Ideally located just a short stroll from Baldwin Park Village Center and Grace Hopper Hall, you'll enjoy easy access to the community's popular restaurants, cafés, boutique shopping, and neighborhood events. Residents also enjoy outstanding amenities including three resort-style swimming pools, two fitness centers, miles of walking and biking trails, numerous parks, playgrounds, and green spaces. The location provides convenient access to Rollins College, downtown Winter Park, the Audubon Park Garden District, the MILLS 50 District, and downtown Orlando, along with several nearby hospitals for added convenience. Zoned for highly regarded Baldwin Park Elementary, Glenridge Middle School, and Winter Park High School, this exceptional home offers an outstanding opportunity to enjoy everything Baldwin Park has to offer.
Financial Considerations
Price:
$674,900
HOA Fee:
612
Tax Amount:
$9645.31
Price per SqFt:
$404.62
Tax Legal Description:
BALDWIN PARK NO 9 CONDOMINIUM 9606/4688UNIT 20-101
Exterior Features
Lot Size:
10725
Lot Features:
Corner Lot
Waterfront:
No
Parking Spaces:
N/A
Parking:
N/A
Roof:
Shingle
Pool:
No
Pool Features:
N/A
Interior Features
Bedrooms:
3
Bathrooms:
2
Heating:
Central, Electric
Cooling:
Central Air
Appliances:
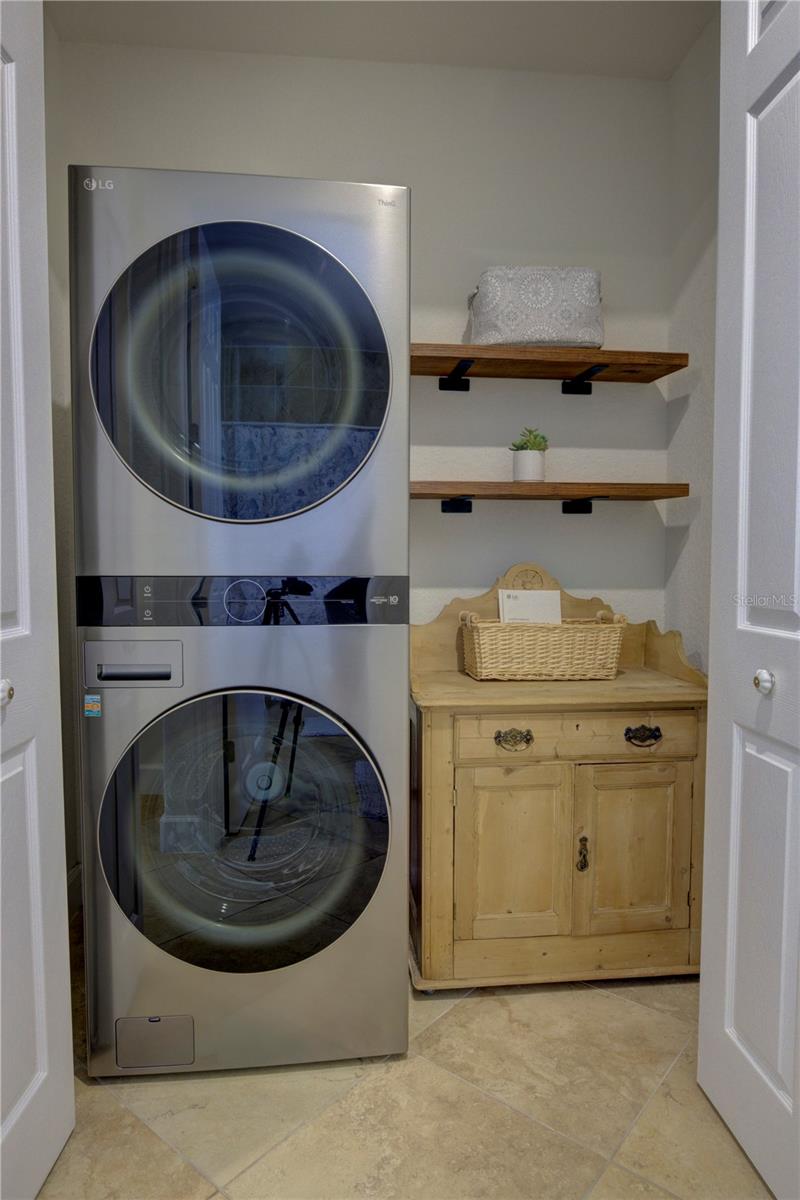
Dishwasher, Disposal, Dryer, Microwave, Range, Refrigerator, Washer
Furnished:
Yes
Floor:
Carpet, Tile
Levels:
One
Additional Features
Property Sub Type:
Condominium
Style:
N/A
Year Built:
2008
Construction Type:
Block, Stucco
Garage Spaces:
Yes
Covered Spaces:
N/A
Direction Faces:
East
Pets Allowed:
Yes
Special Condition:
None
Additional Features:
Sidewalk
Additional Features 2:
Lease restrictions are to the best knowledge of homeowner and listing agent. Buyers with pets are responsible to confirm by referencing the HOA CCR, contacting the HOA management company and/or municipality.
Map
- Address2020 MEETING PL #101
Contact a Professional

Featured Properties
Related Properties
- Featured
- Active
Condominium
3700 S ATLANTIC AVE #306
$ 225,000
- Featured
- Active
Condominium
501 KNIGHTS RUN AVE #1330
$ 300,000
- Featured
- Active
Condominium
0 CONDOMINIO EL MARIA
$ 350,000
- Featured
- Active
Condominium
222 CARYL WAY
$ 216,000
- Featured
- Active
Condominium
8409 PLACIDA RD #206
$ 200,000
- Featured
- Active
Condominium
648 HARBOR VILLA CT #648
$ 275,000
- Featured
- Active
Condominium
910 PINELLAS BAYWAY S #201
$ 1,050,000
- Featured
- Active
Condominium
2465 S WASHINGTON AVE #A202
$ 220,000
- Featured
- Active
Condominium
3111 PASS A GRILLE WAY #110
$ 795,000
- Featured
- Active
Condominium
730 SIENA PALM DR #104
$ 300,000
- Featured
- Active
Condominium
4012 SANTA MARIA DR #101
$ 255,000
- Featured
- Active
Condominium
1750 LAKE CYPRESS DR #1002