
Active
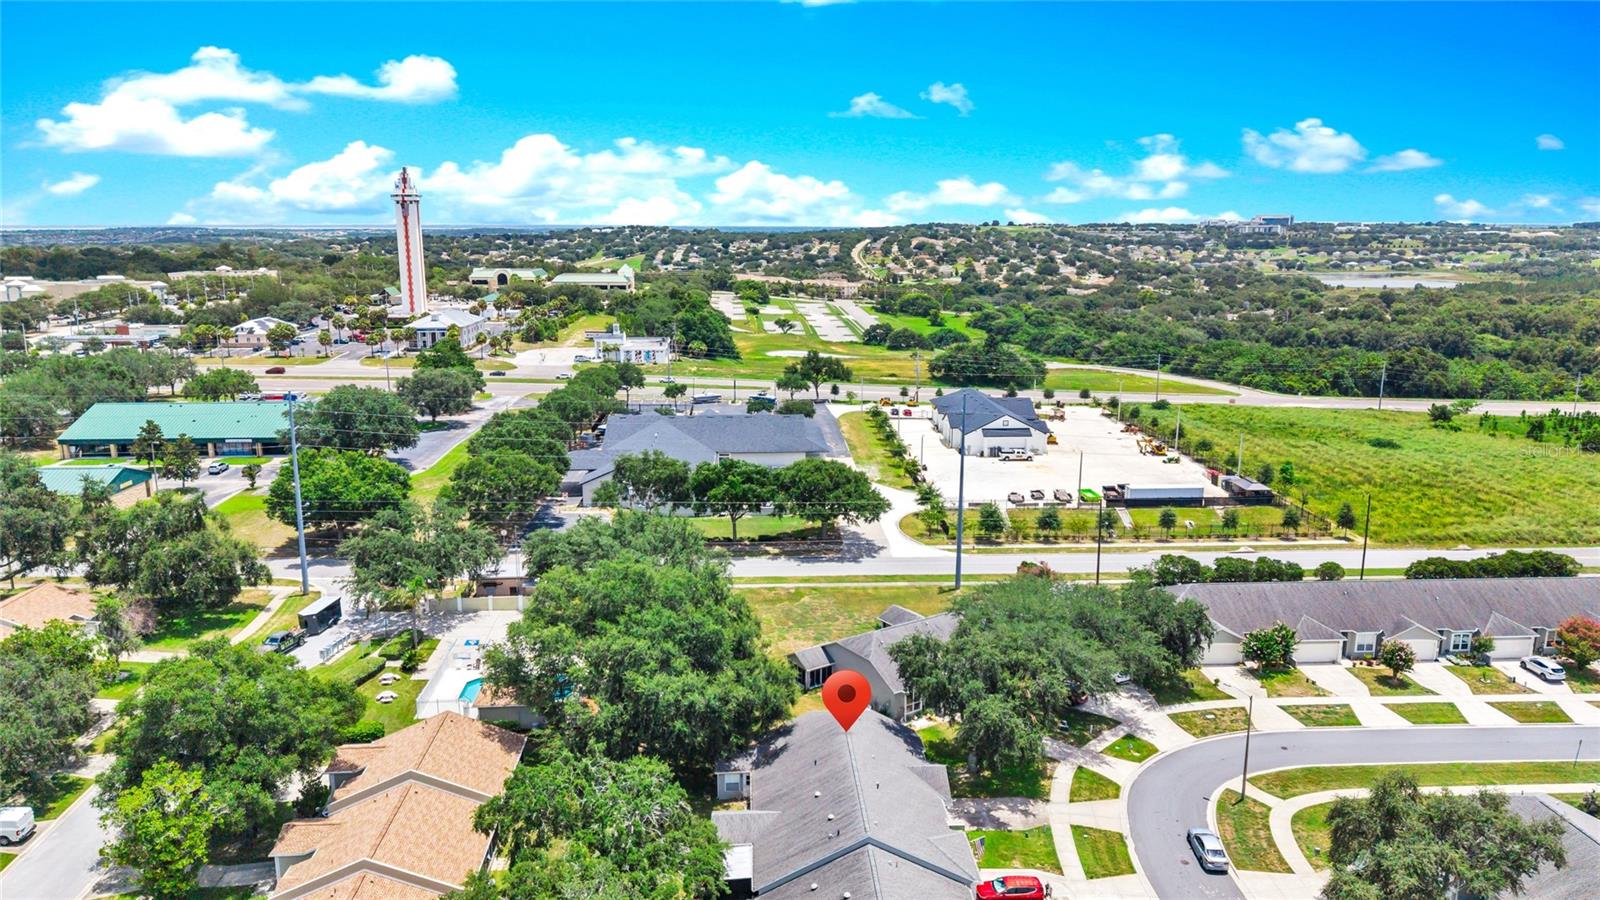
648 HARBOR VILLA CT #648
$275,000
Features:
Property Details
Remarks
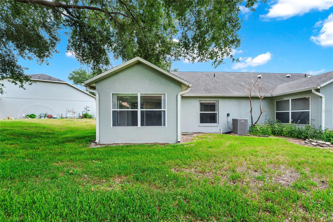
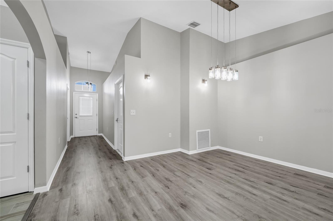
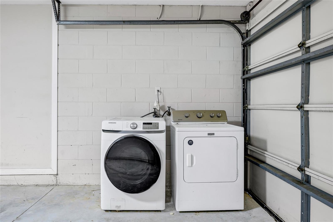
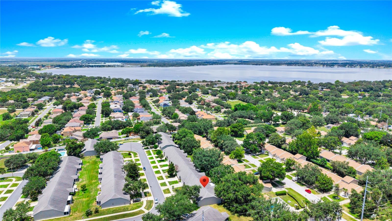
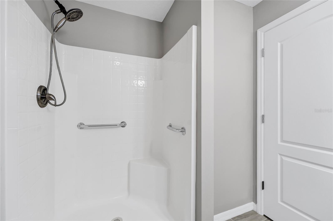
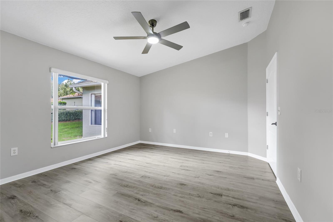
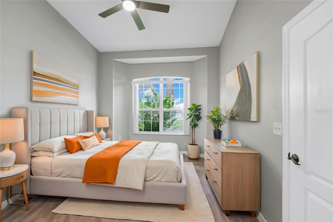
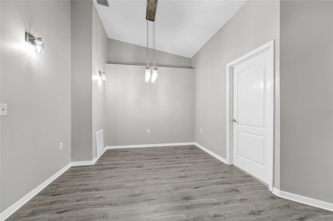
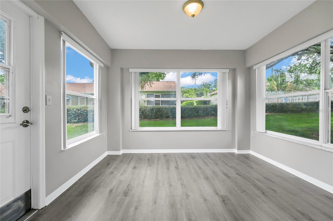
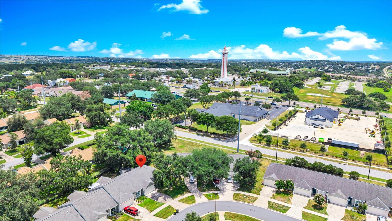
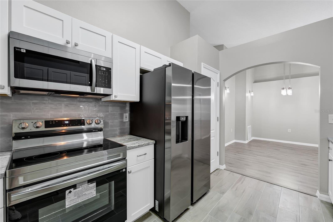
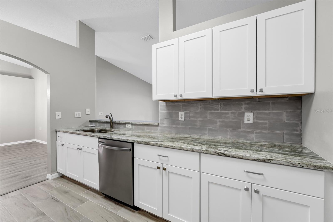
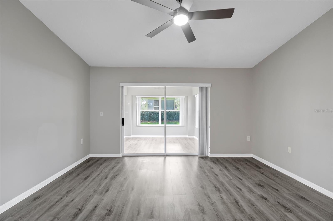
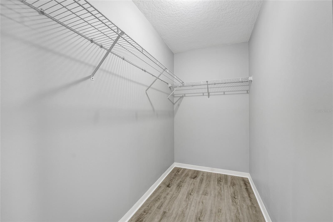
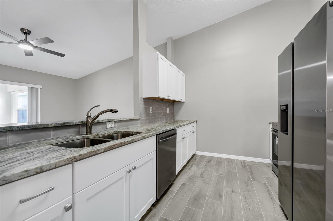
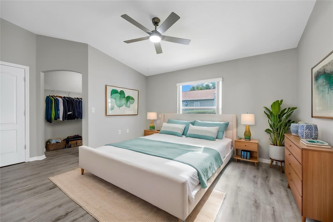
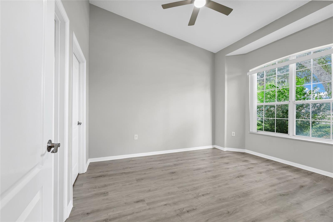
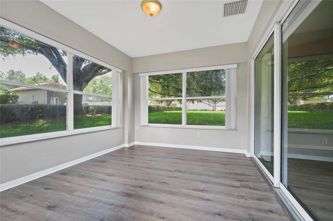
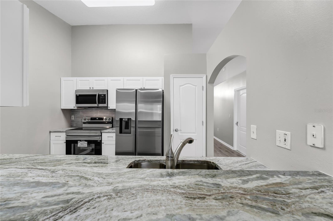
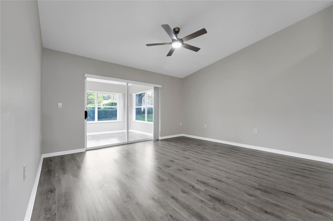
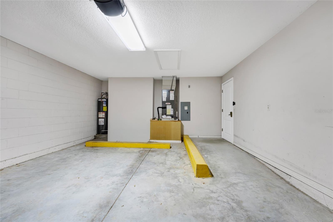
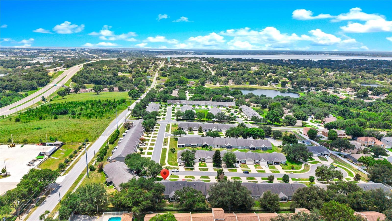
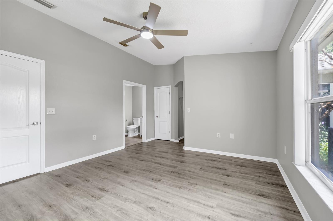
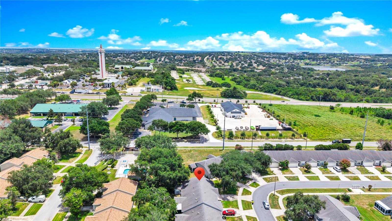
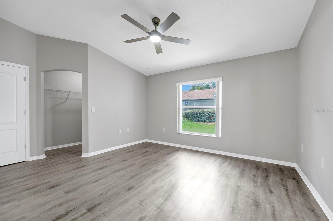
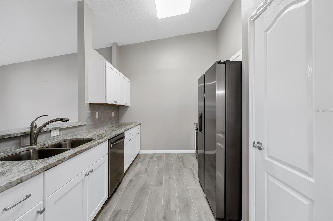
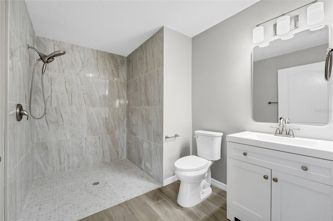
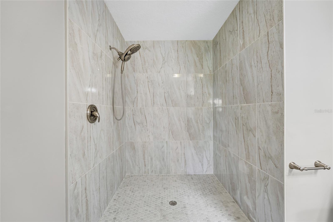
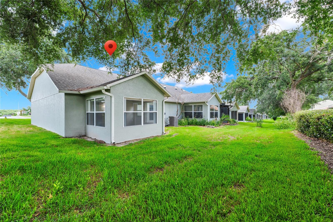
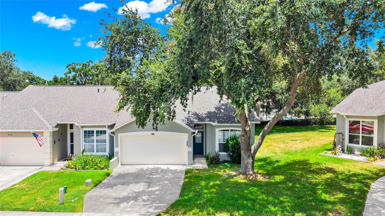
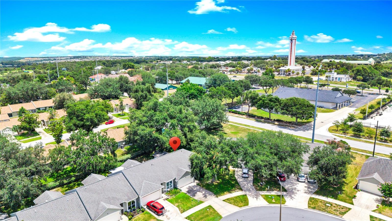
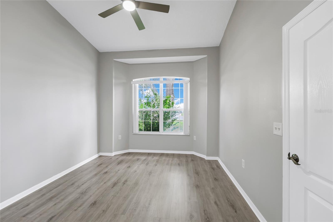
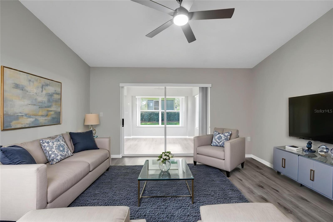
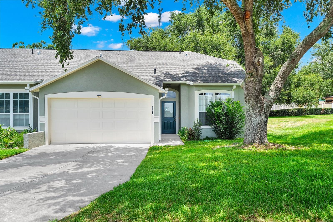
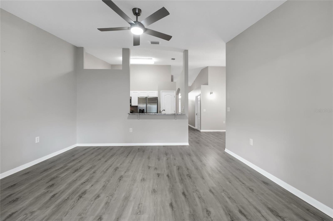
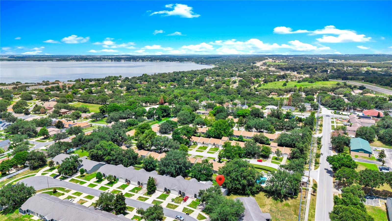
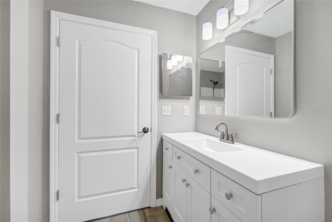
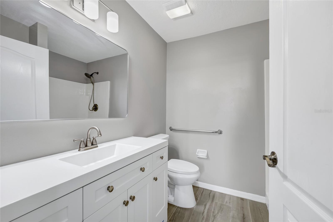
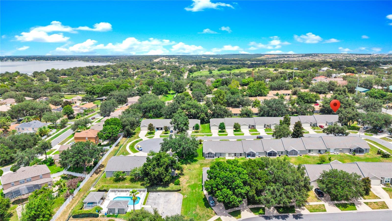
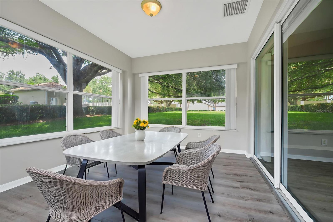
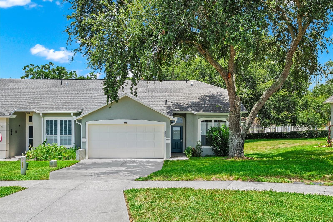
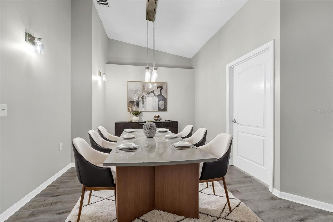
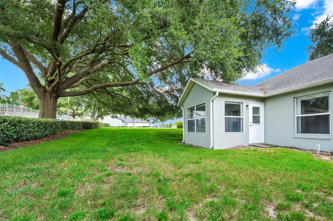
Virtually Staged. Welcome Home to Luxury & Accessibility! Step into this fully renovated, single-family townhome villa offering the perfect blend of modern style and thoughtful design. Featuring 2 spacious master suites and 2 fully updated bathrooms, this home is completely move-in ready. Interior Highlights: Modern Flooring: Sleek, waterproof laminate paired with elegant porcelain tile throughout. Chef’s Kitchen: Fully updated with brand-new, stainless-steel appliances and contemporary finishes. Dual Master Suites: Both bedrooms feature private, updated bathrooms and generous walk-in closets.Bonus Living Space: The enclosed porch addition is fully finished with central AC, perfect for an office or sunroom. Accessibility Features: Designed for easy living, this home features rare, zero-step entry, a custom concrete ramp in the garage, and a massive, oversized roll-in shower in one of the master suites. Note: Garage accessibility features limit parking to one vehicle. The Best Part: Enjoy the financial freedom of a Fee Simple Deed—this is not a condo! Combined with a very low HOA and fresh interior paint, this turnkey property offers independent living at its finest. Schedule your tour today!
Financial Considerations
Price:
$275,000
HOA Fee:
235
Tax Amount:
$3886
Price per SqFt:
$221.06
Tax Legal Description:
CLERMONT TOWER GROVE SUB LOT 14 PB 43 PGS 33-34 ORB 2684 PG 594
Exterior Features
Lot Size:
4755
Lot Features:
N/A
Waterfront:
No
Parking Spaces:
N/A
Parking:
N/A
Roof:
Shingle
Pool:
No
Pool Features:
N/A
Interior Features
Bedrooms:
2
Bathrooms:
2
Heating:
Central, Electric
Cooling:
Central Air
Appliances:
Dishwasher, Disposal, Dryer, Electric Water Heater, Microwave, Range, Refrigerator
Furnished:
Yes
Floor:
Laminate, Tile
Levels:
One
Additional Features
Property Sub Type:
Condominium
Style:
N/A
Year Built:
2000
Construction Type:
Block, Stucco
Garage Spaces:
Yes
Covered Spaces:
N/A
Direction Faces:
South
Pets Allowed:
No
Special Condition:
None
Additional Features:
Sidewalk
Additional Features 2:
Contact HOA for potential lease restrictions.
Map
- Address648 HARBOR VILLA CT #648
Contact a Professional

Featured Properties
Related Properties
- Featured
- Active
Condominium
3700 S ATLANTIC AVE #306
$ 225,000
- Featured
- Active
Condominium
501 KNIGHTS RUN AVE #1330
$ 300,000
- Featured
- Active
Condominium
0 CONDOMINIO EL MARIA
$ 350,000
- Featured
- Active
Condominium
222 CARYL WAY
$ 216,000
- Featured
- Active
Condominium
2020 MEETING PL #101
$ 674,900
- Featured
- Active
Condominium
8409 PLACIDA RD #206
$ 200,000
- Featured
- Active
Condominium
910 PINELLAS BAYWAY S #201
$ 1,050,000
- Featured
- Active
Condominium
2465 S WASHINGTON AVE #A202
$ 220,000
- Featured
- Active
Condominium
3111 PASS A GRILLE WAY #110
$ 795,000
- Featured
- Active
Condominium
730 SIENA PALM DR #104
$ 300,000
- Featured
- Active
Condominium
4012 SANTA MARIA DR #101
$ 255,000
- Featured
- Active
Condominium
1750 LAKE CYPRESS DR #1002