

Active
2618 WHITE ISLE LN
$365,000
Features:
Property Details
Remarks
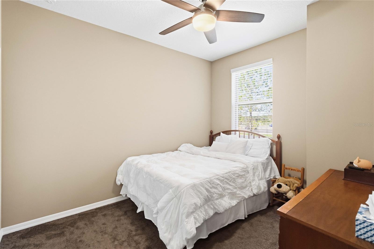
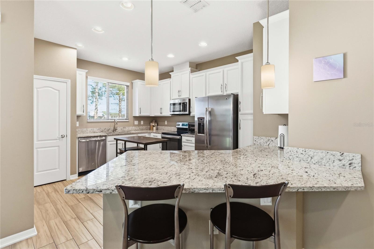
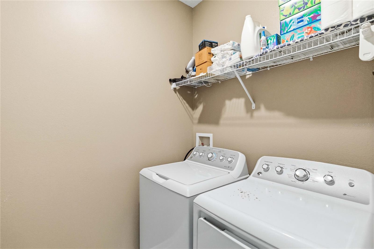
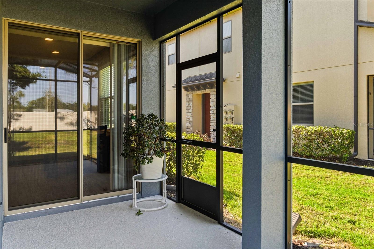
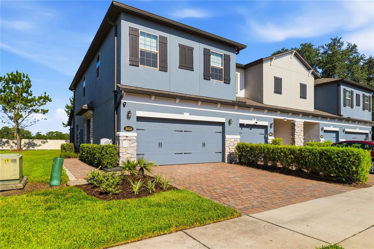
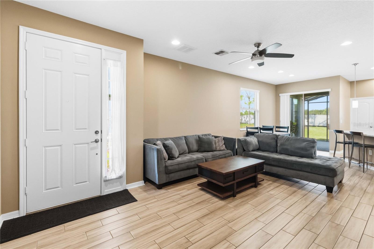
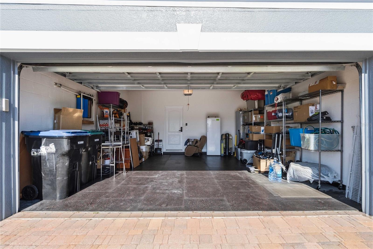

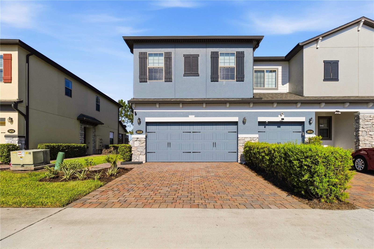
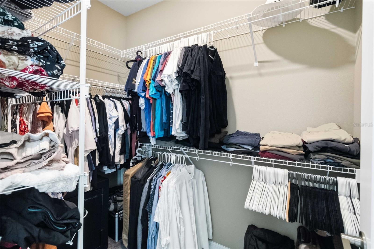
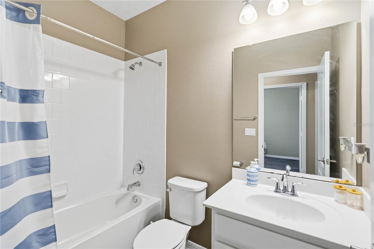
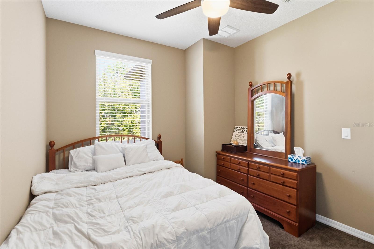
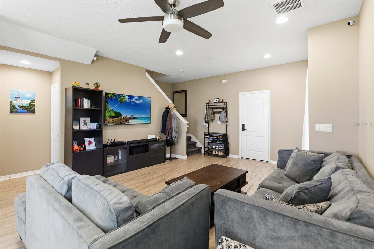
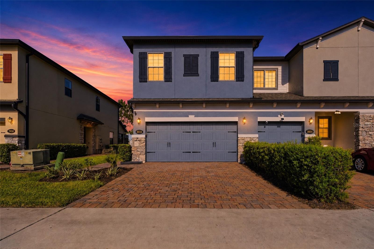
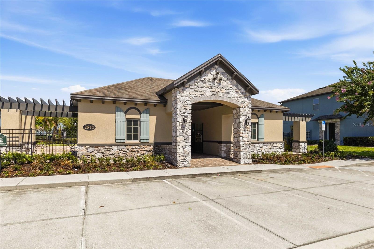
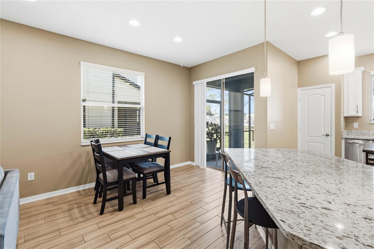
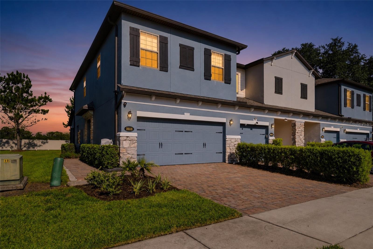
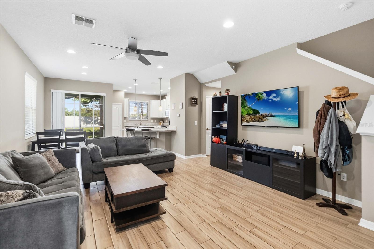
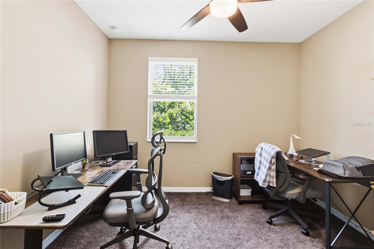
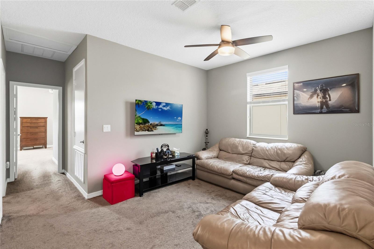
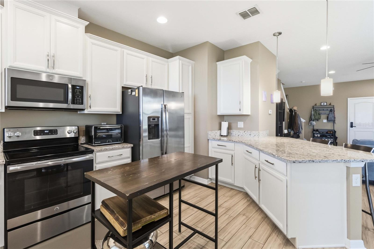
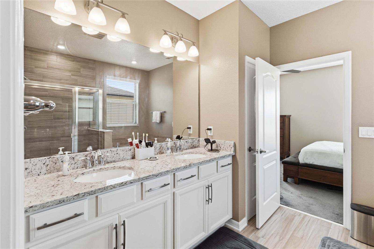
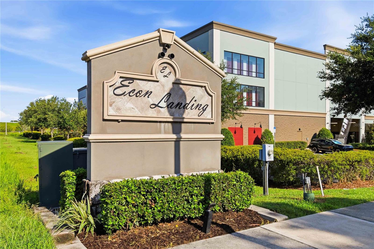
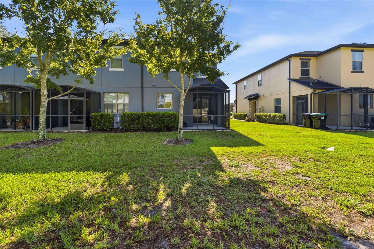
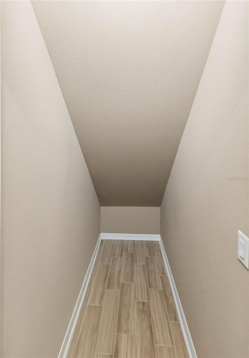
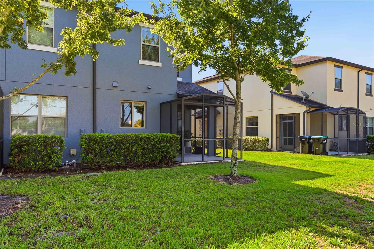
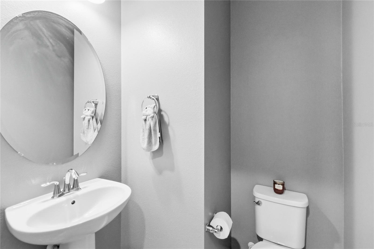
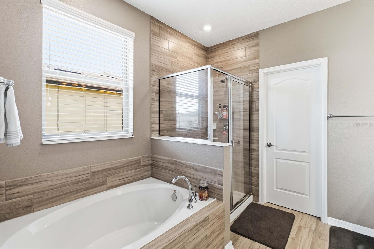
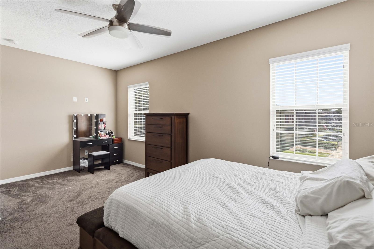
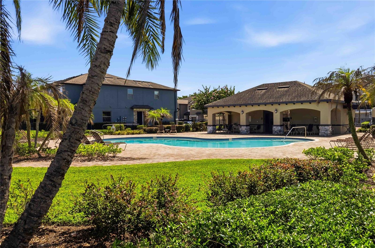
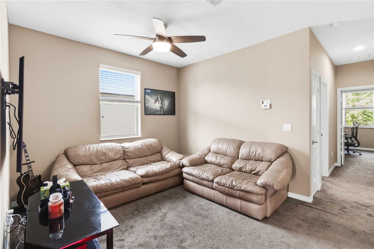
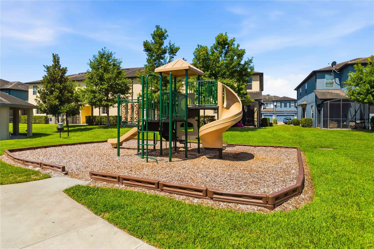
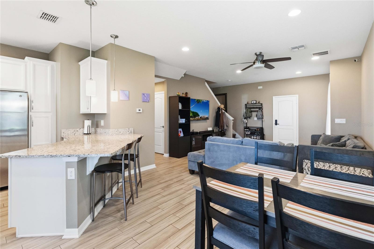
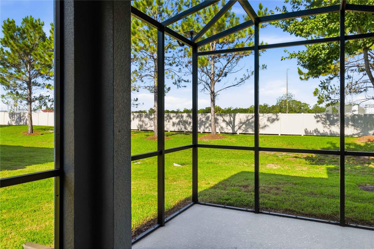
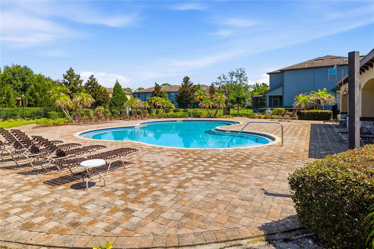
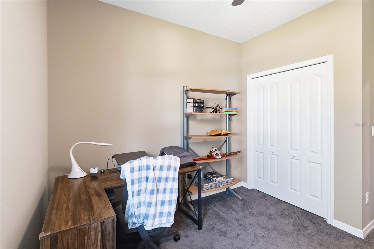
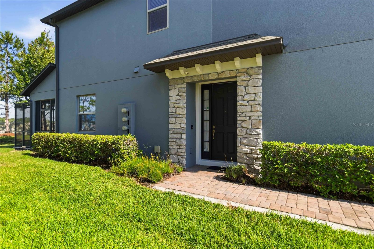
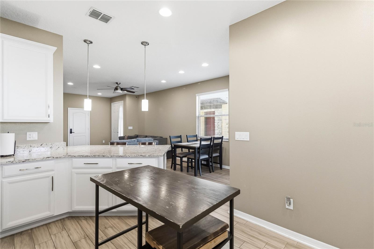
Welcome home to this meticulously maintained end-unit townhome in highly sought-after East Orlando! Offering a rare combination of a spacious two-car garage, private entry, screened lanai, and an exceptionally convenient location, this 3-bedroom, 2.5-bath residence is one you will want to see quickly! The first floor is designed for comfortable everyday living and easy entertaining, with an open-concept living and kitchen area, a convenient half bath, and access to the spacious screened lanai and rear outdoor space. The modern kitchen features granite countertops, stainless steel appliances, tile backsplash, upgraded 42-inch cabinetry with crown molding, and ample workspace. Upstairs, you’ll find a flexible loft, dedicated laundry room, and all three bedrooms. The generous primary suite includes a large walk-in closet and well-appointed bath with a soaking tub, separate shower, dual sinks, and linen storage. Tile flooring extends throughout the main living areas, while the upstairs bedrooms offer comfortable carpeting. Thoughtful upgrades include a new 2026 whole-home water filtration system and rubber garage mats. Additional guest parking nearby adds everyday convenience for visitors. Located less than half a mile from SR-417, this home offers quick access to Downtown Orlando, Orlando International Airport, world-class theme parks, and Florida’s beaches. Waterford Lakes Town Center, with shopping, dining, and entertainment, is just minutes away. Econ Landing residents also enjoy access to a community pool, play area, and picnic pavilion. Come see your future home today!
Financial Considerations
Price:
$365,000
HOA Fee:
195
Tax Amount:
$4306.42
Price per SqFt:
$211.35
Tax Legal Description:
ECON LANDING PHASE 2 89/17 LOT 118
Exterior Features
Lot Size:
1962
Lot Features:
Cul-De-Sac, Sidewalk, Street Dead-End, Paved
Waterfront:
No
Parking Spaces:
N/A
Parking:
Curb Parking, Driveway, Garage Door Opener, Guest
Roof:
Shingle
Pool:
No
Pool Features:
N/A
Interior Features
Bedrooms:
3
Bathrooms:
3
Heating:
Central
Cooling:
Central Air
Appliances:
Disposal, Microwave, Range Hood, Refrigerator, Water Filtration System
Furnished:
Yes
Floor:
Carpet, Tile
Levels:
Two
Additional Features
Property Sub Type:
Townhouse
Style:
N/A
Year Built:
2018
Construction Type:
Block, Stucco
Garage Spaces:
Yes
Covered Spaces:
N/A
Direction Faces:
East
Pets Allowed:
Yes
Special Condition:
None
Additional Features:
Private Entrance, Rain Gutters, Sidewalk, Sliding Doors
Additional Features 2:
Please Confirm with the HOA
Map
- Address2618 WHITE ISLE LN
Contact a Professional

Featured Properties
Related Properties
- Featured
- Active
Townhouse
11473 LISTENING DR
$ 429,900
- Featured
- Active
Townhouse
8849 CANDY PALM RD
$ 355,000
- Featured
- Active
Townhouse
3108 LANDSEND CT
$ 220,000
- Featured
- Active
Townhouse
2511 N GRADY AVE #16
$ 619,990
- Featured
- Active
Townhouse
12057 S TIFT CIR
$ 252,000
- Featured
- Active
Townhouse
11752 CAMBIUM CROWN DR
$ 300,000
- Featured
- Active
Townhouse
5370 DIPLOMAT CT #108
$ 324,900
$ 269,000
- Featured
- Active
Townhouse
11764 ANGLERS CLUB DR #111
$ 1,200,000
- Featured
- Active
Townhouse
991 CONCH RD
$ 330,000
- Featured
- Active
Townhouse
4521 LIMERICK DR
$ 205,000
- Featured
- Active
Townhouse
10704 OAK BEND DR