
Active
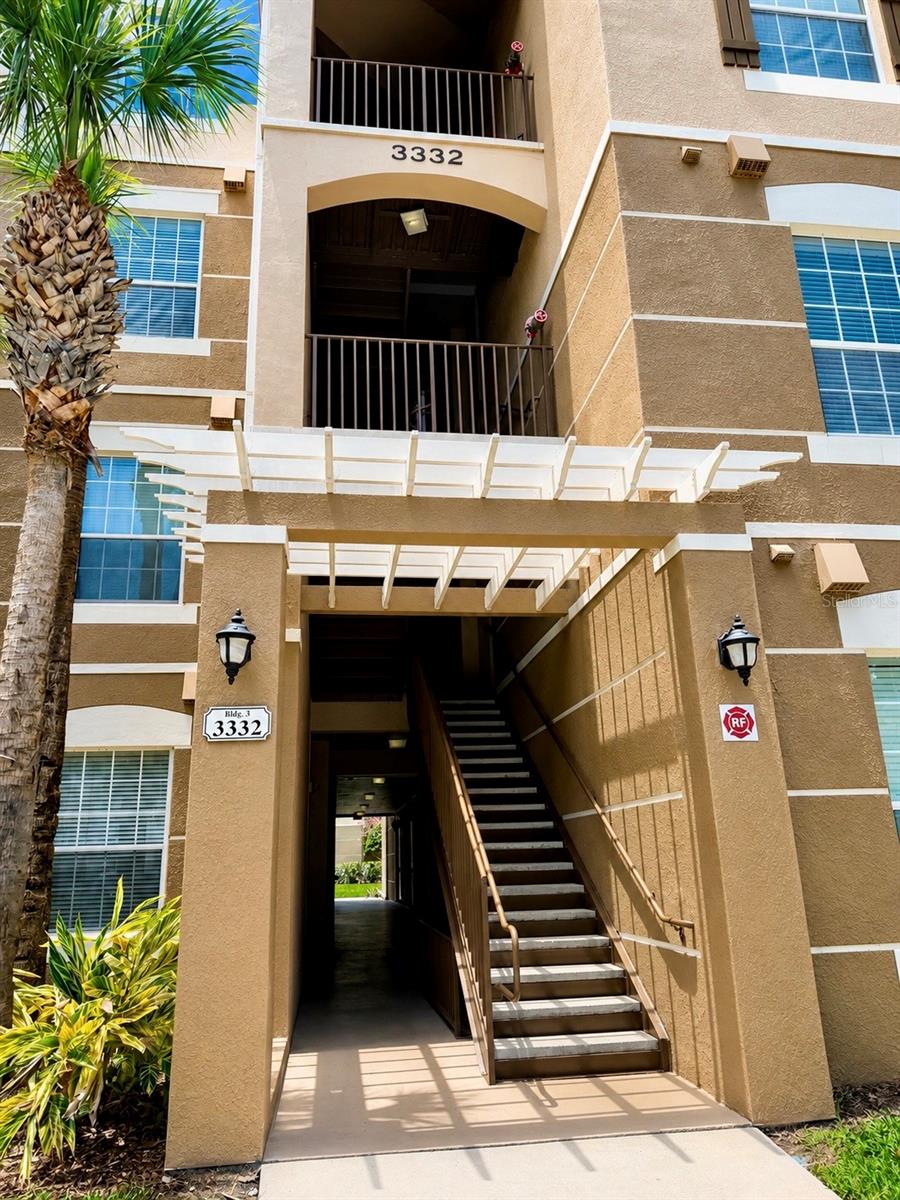
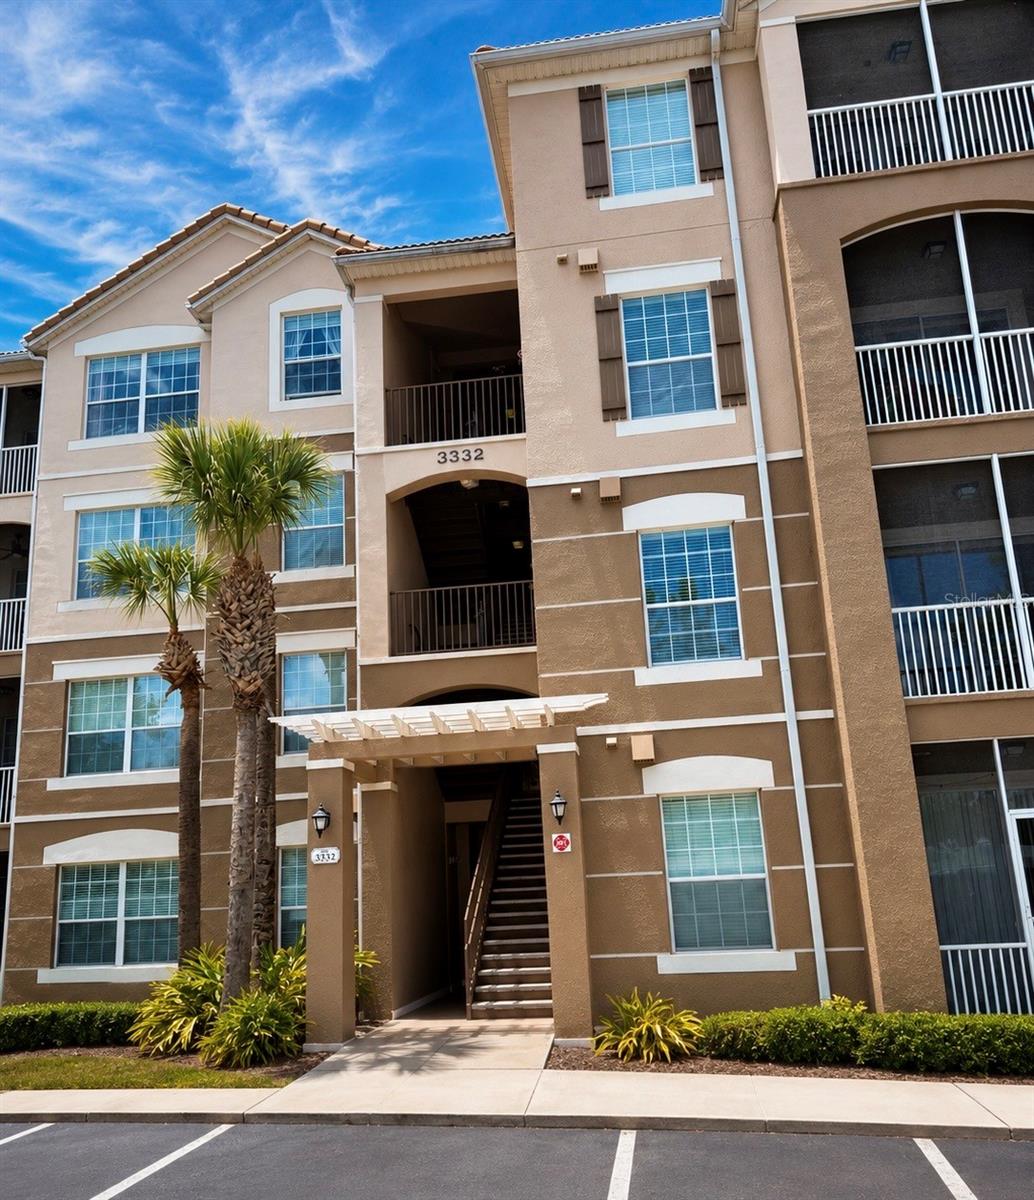
3332 ROBERT TRENT JONES DR #20603
$219,990
Features:
Property Details
Remarks
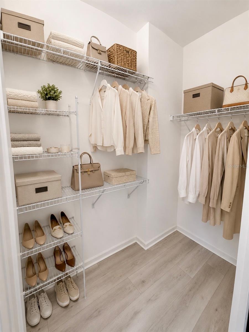
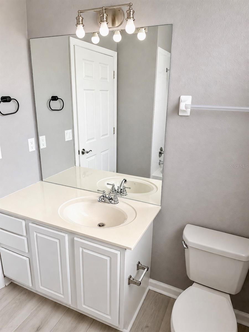
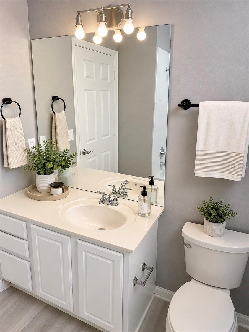
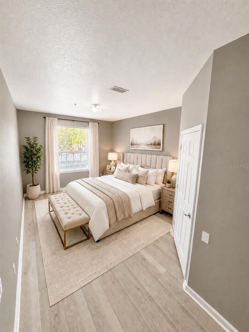
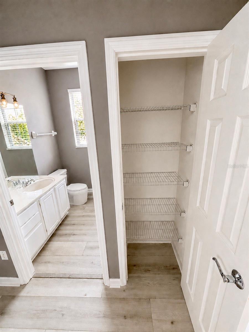
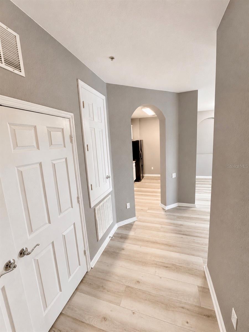
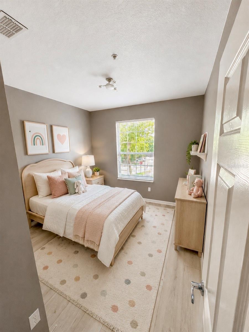
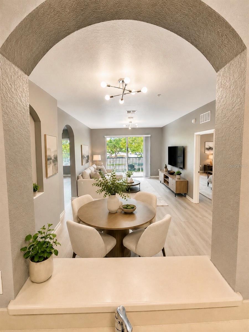
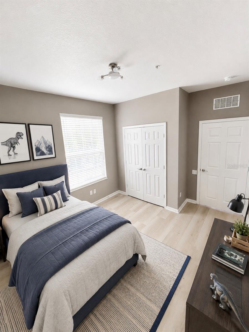
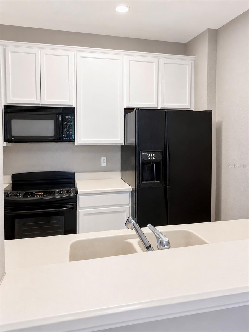
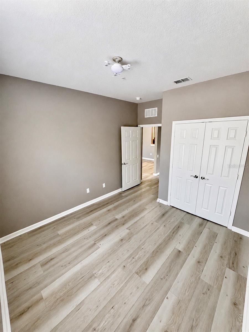
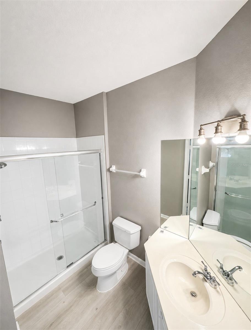
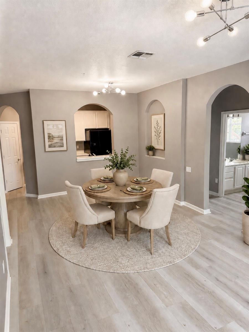
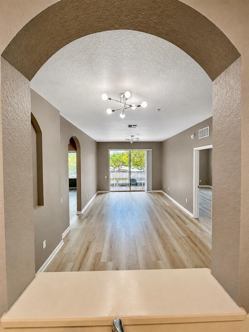
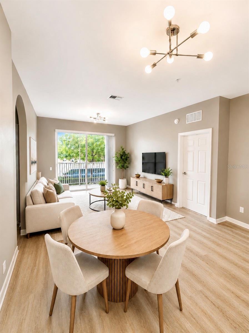
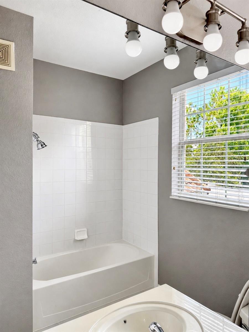
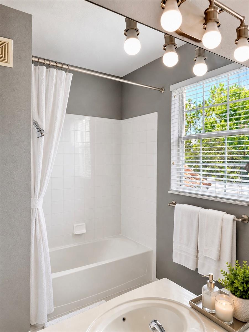
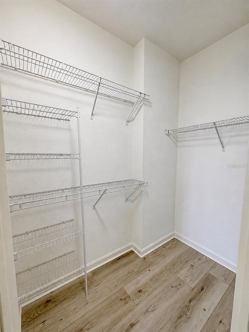
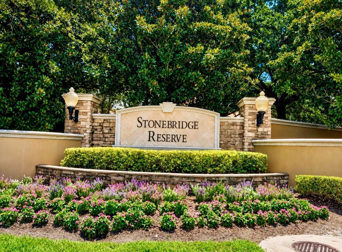
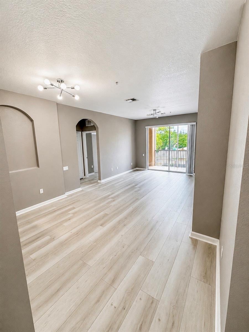
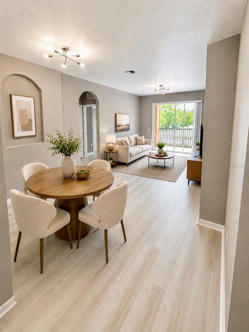
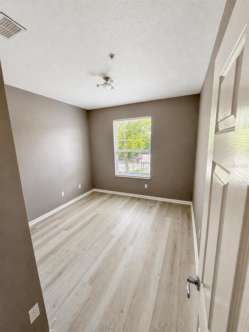
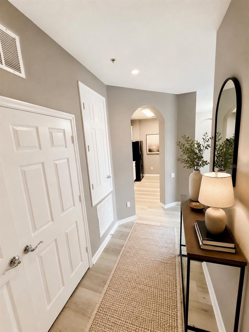
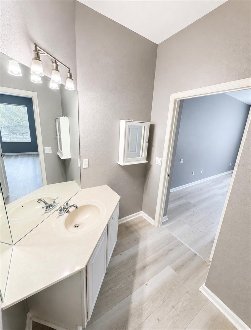
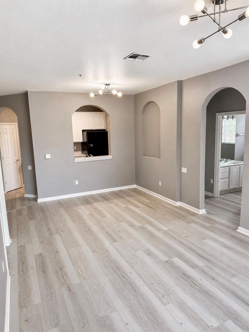
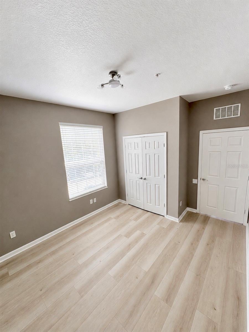
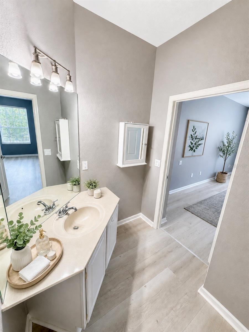
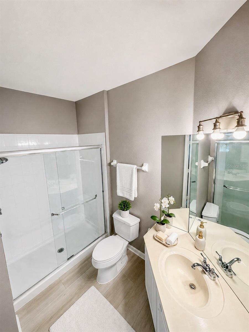
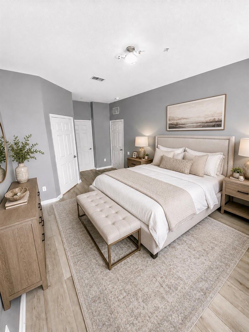
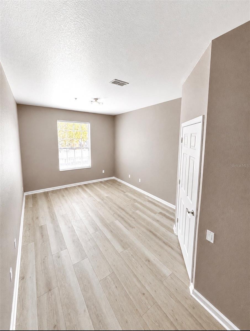
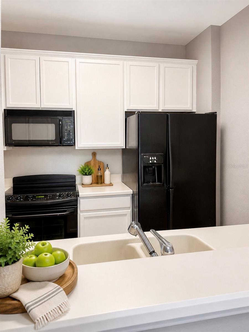
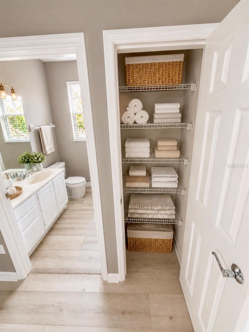
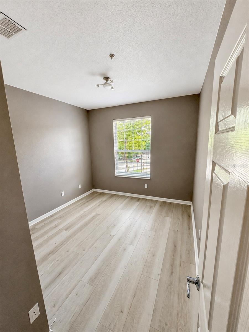
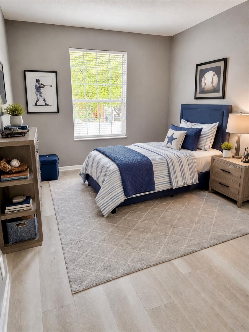
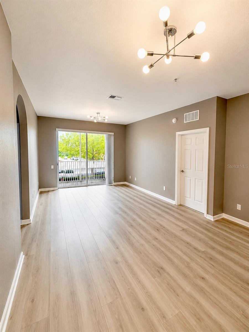
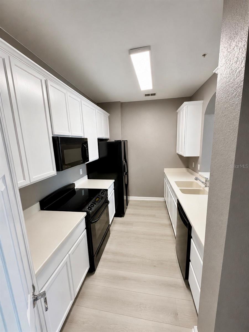
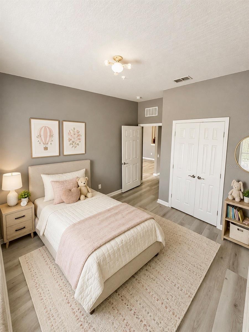
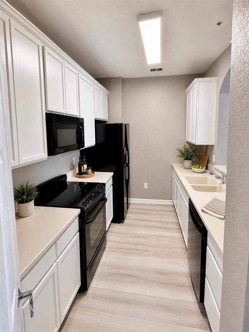
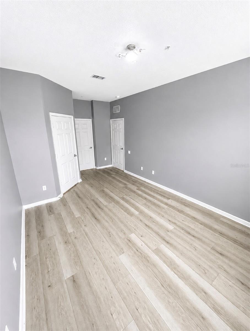
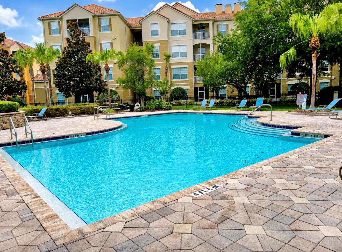
Virtually Staged. Stylishly Updated 3-Bedroom Condo in Gated Stonebridge Reserve! Welcome to this beautifully updated second-floor condominium offering 3 bedrooms, 2 bathrooms, and 1,247 square feet of thoughtfully designed living space. Recent upgrades include luxury vinyl plank flooring throughout and fresh interior paint, creating a bright, modern, move-in-ready home. The open floor plan features spacious living and dining areas, a well-appointed kitchen with ample cabinet and counter space, and a private screened balcony perfect for relaxing. The generous primary suite offers tranquil lake views, a walk-in closet, dual vanities, a soaking tub, and a separate walk-in shower. Located in the gated community of Stonebridge Reserve, residents enjoy a resort-style pool and a prime MetroWest location just minutes from Valencia College, Universal Orlando Resort, The Mall at Millenia, Restaurant Row, Downtown Orlando, major highways, shopping, and dining. Whether you’re searching for a place to call home or a valuable addition to your real estate portfolio, this beautifully maintained condo offers an outstanding opportunity in one of Orlando’s most desirable locations.
Financial Considerations
Price:
$219,990
HOA Fee:
N/A
Tax Amount:
$3547.69
Price per SqFt:
$176.42
Tax Legal Description:
STONEBRIDGE RESERVE CONDOMINIUM PHASE 38928/1428 UNIT 20603
Exterior Features
Lot Size:
16338
Lot Features:
N/A
Waterfront:
No
Parking Spaces:
N/A
Parking:
On Street, Open
Roof:
Shingle
Pool:
No
Pool Features:
N/A
Interior Features
Bedrooms:
3
Bathrooms:
2
Heating:
Central, Electric
Cooling:
Central Air
Appliances:
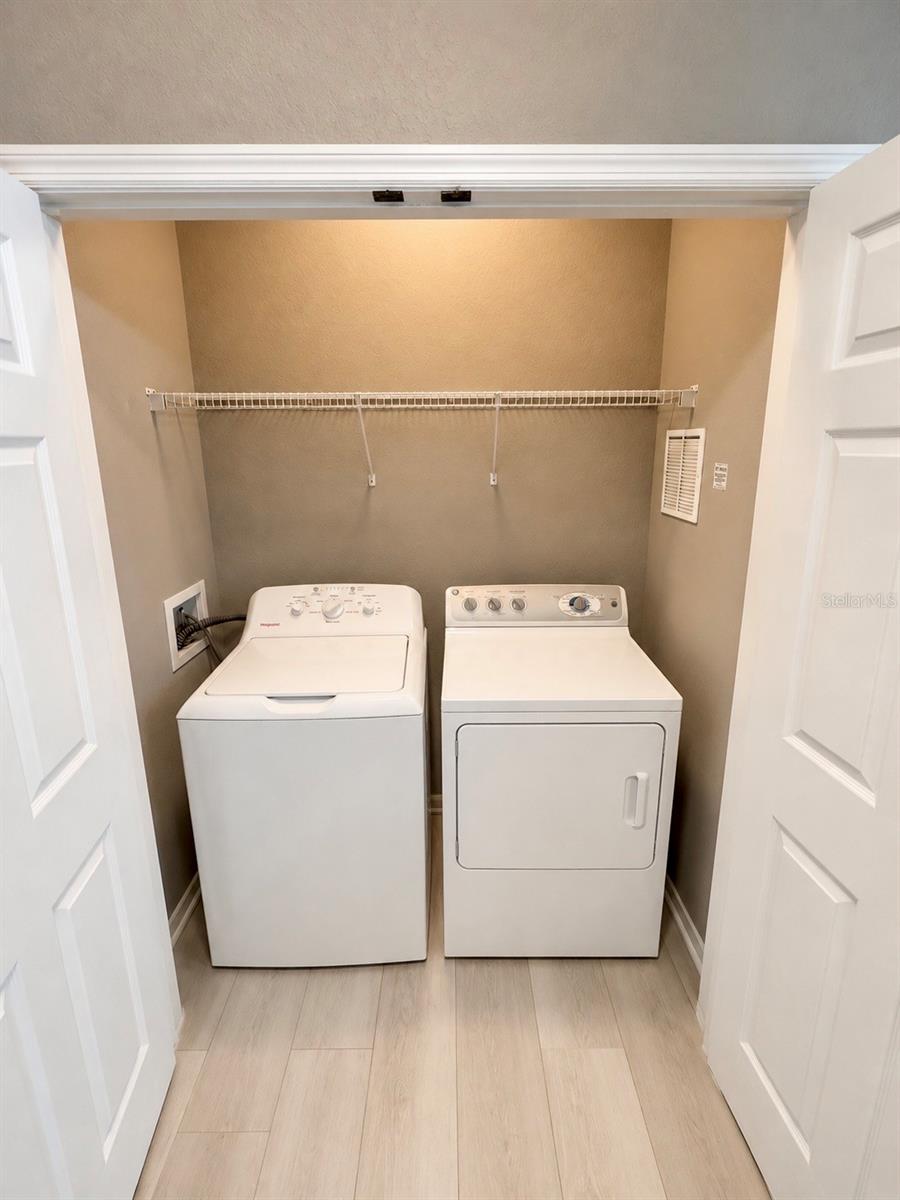
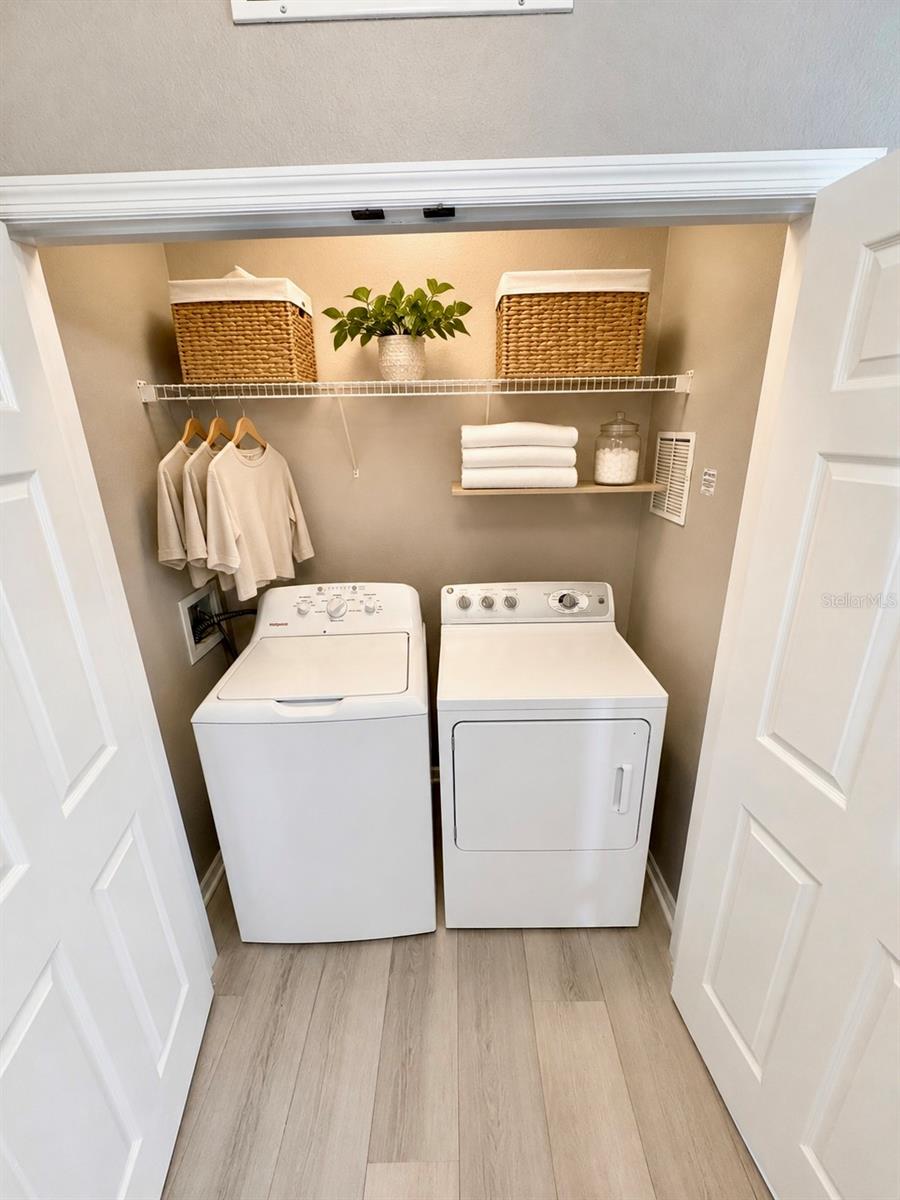
Dishwasher, Disposal, Dryer, Electric Water Heater, Microwave, Range, Refrigerator, Washer
Furnished:
Yes
Floor:
Ceramic Tile, Luxury Vinyl, Tile
Levels:
One
Additional Features
Property Sub Type:
Condominium
Style:
N/A
Year Built:
2006
Construction Type:
Block, Concrete, Stucco
Garage Spaces:
Yes
Covered Spaces:
N/A
Direction Faces:
North
Pets Allowed:
No
Special Condition:
None
Additional Features:
Balcony, Playground
Additional Features 2:
Verify Approval process with condominium association
Map
- Address3332 ROBERT TRENT JONES DR #20603
Contact a Professional

Featured Properties
Related Properties
- Featured
- Active
Condominium
1160 JAMESON GREENS DR
$ 250,000
- Featured
- Active
Condominium
15194 BLUFFTON LN #1421
$ 505,000
- Featured
- Active
Condominium
530 W PAR ST #530
$ 330,000
- Featured
- Active
Condominium
2778 ALMATON LOOP #204
$ 350,000
- Featured
- Active
Condominium
2245 NW 16TH TER #2245
$ 210,000
- Featured
- Active
Condominium
7550 SUNSHINE SKYWAY LN S #P12
$ 315,000
- Featured
- Active
Condominium
2 RIVERWALK DR #404
$ 589,000
- Featured
- Active
Condominium
5855 MIDNIGHT PASS RD #222
$ 625,000
- Featured
- Active
Condominium
1 WINDRUSH BLVD #65
$ 349,000
- Featured
- Active
Condominium
3019 MISSION LAKES DR
$ 299,900
- Featured
- Active
Condominium
6330 99TH WAY N #14B
$ 439,000
- Featured
- Active
Condominium
2260 SAN VITAL DRS #108