
Active
1160 JAMESON GREENS DR
$250,000
Features:
Property Details
Remarks
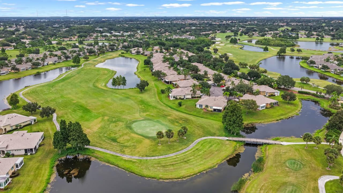
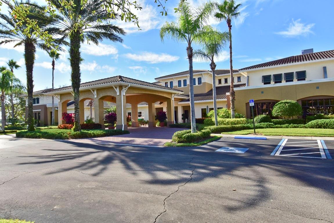
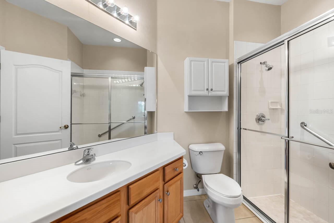
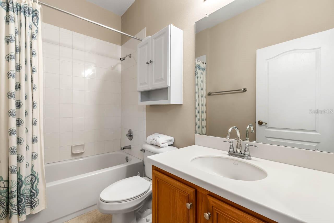
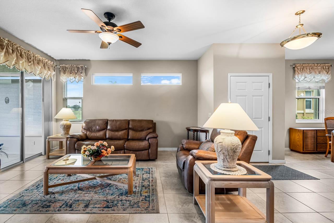
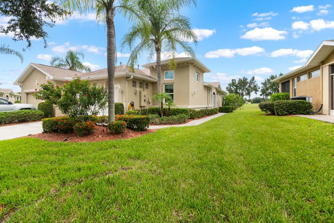
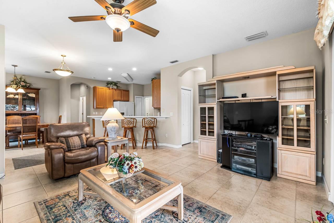
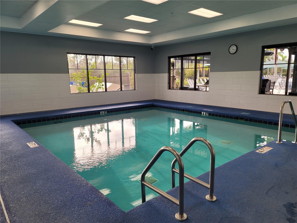
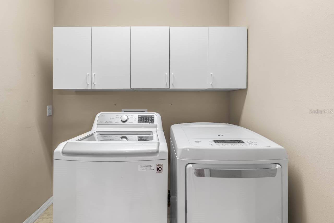
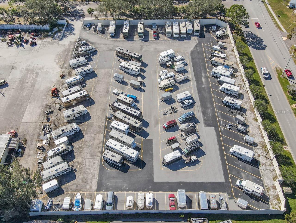
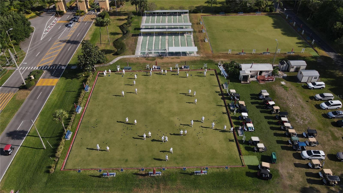
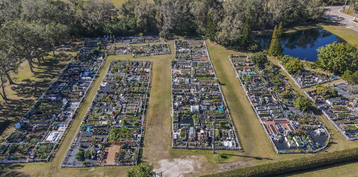
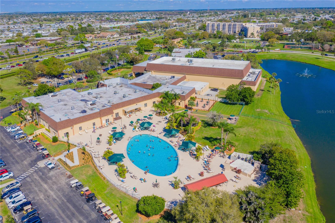
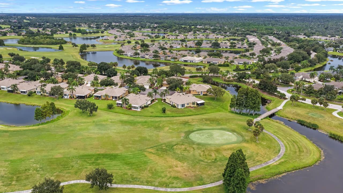
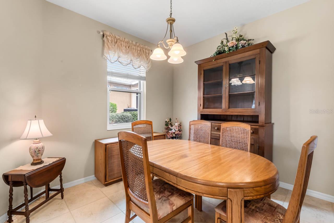
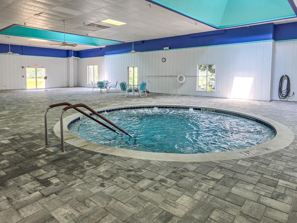
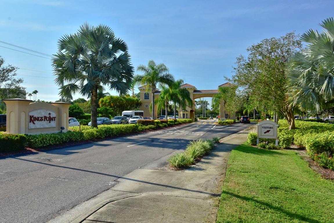
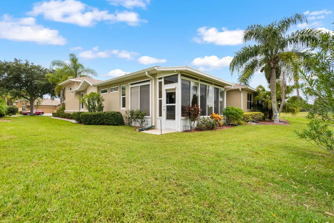
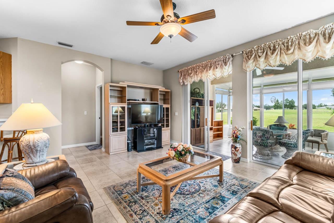

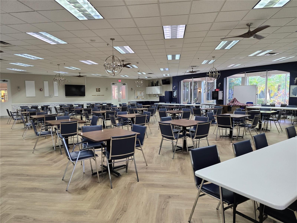
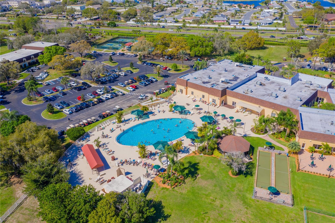
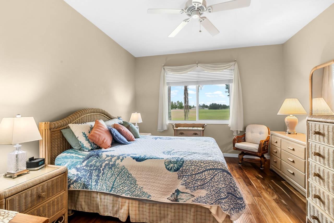
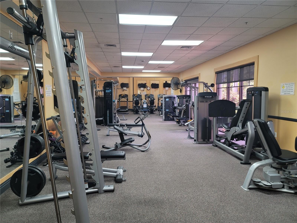
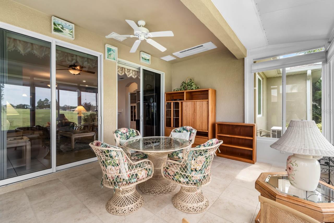
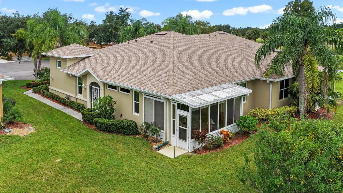
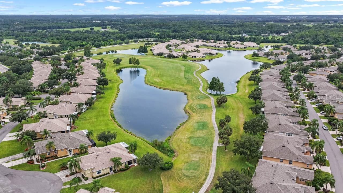
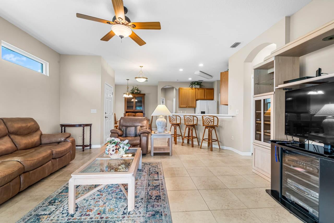
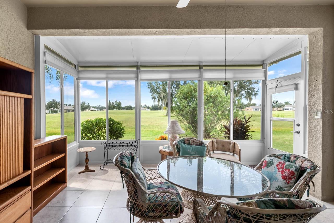
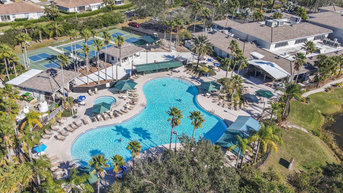
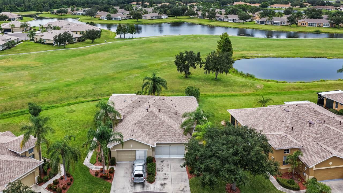
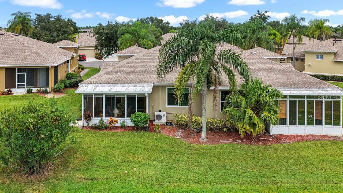
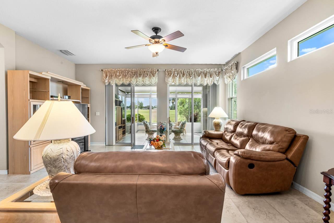
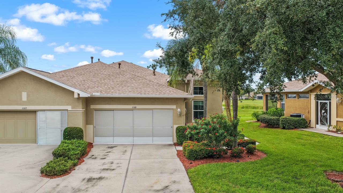
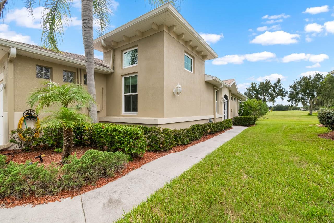
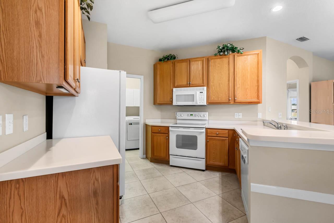
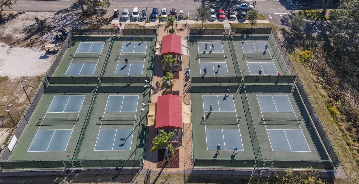
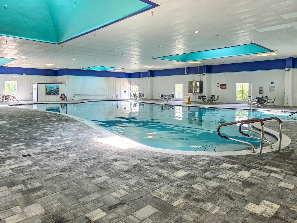
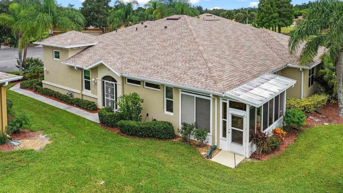
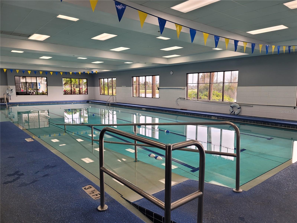
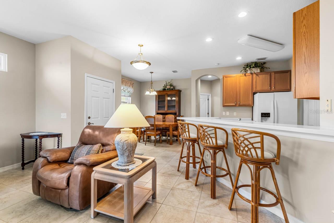
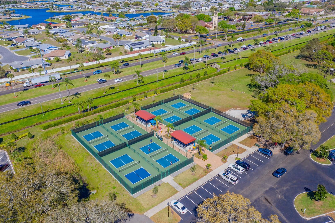
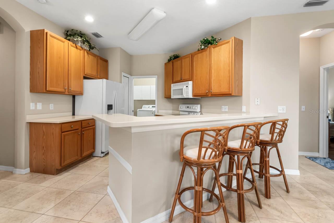
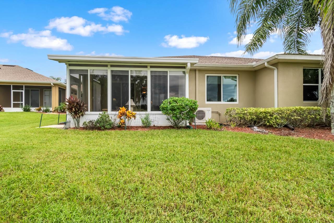
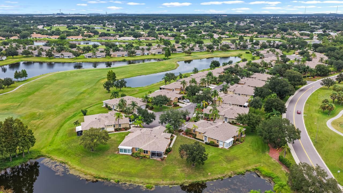
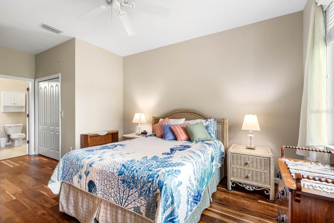
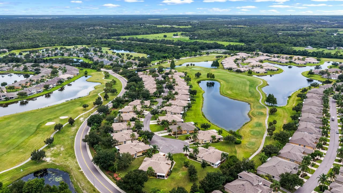
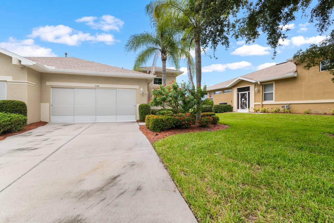
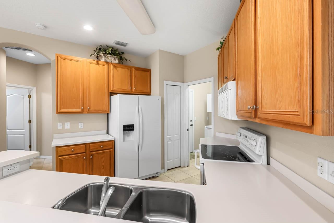
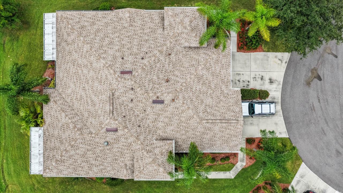
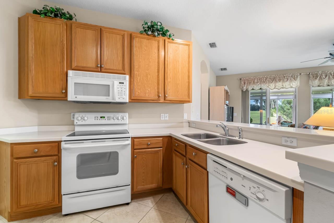
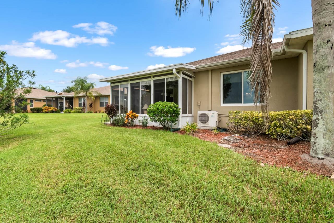
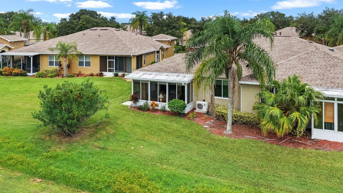
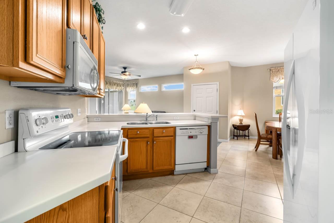
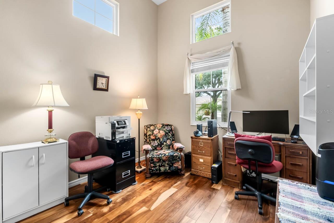
STUNNING VIEW of the Scepter Golf Course from this beautiful 2-bed, 2-bath, 2-car garage Haddington floor plan home in the dynamic 55+ community of Kings Point! This move-in ready beauty is located at the end of a CUL-DE-SAC and is truly a must-see! Featuring ENGINEERED HARDWOOD & CERAMIC TILE FLOORING throughout (no carpet), newer HURRICANE RATED WINDOWS (2023), newer STORM PANELS for lanai (2023), newer roof (2024), GAS WATER HEATER, and the house is wired for a generator! This adorable home welcomes you in with the peaceful view through the living room sliders. The kitchen has a BREAKFAST BAR, WOOD CABINETRY, a pantry, and leads into the formal dining room. Unwind in the Primary Bedroom with its WALK-IN CLOSET and EN-SUITE BATHROOM complete with an extended single-sink vanity and shower stall! The secondary bedroom currently serves as an office with its own lovely view of the mature landscaping out front, and the secondary bathroom is well-equipped with a single-sink vanity and tub/shower combination. Separated by a pocket door between the kitchen and garage is the Laundry Room, with its own cabinet storage! There's also a spacious FLORIDA ROOM allowing for year-round enjoyment regardless of weather, and makes for excellent additional entertaining space! Kings Point is a bustling gated and golf cart friendly community known for a myriad of recreation facilities, indoor/outdoor heated pools, a state-of-the art fitness center, arts, crafts, tennis, pickle-ball, lawn bowling, auditorium with 800+ seating and over 200 clubs & activities. Begin the process of making this home your personal paradise by scheduling your showing today!
Financial Considerations
Price:
$250,000
HOA Fee:
N/A
Tax Amount:
$2822.21
Price per SqFt:
$207.3
Tax Legal Description:
JAMESON CONDOMINIUM UNIT 18 AND AN UNDIV INT IN COMMON ELEMENTS
Exterior Features
Lot Size:
2399
Lot Features:
Cul-De-Sac, In County, Landscaped, On Golf Course, Sidewalk, Paved, Private
Waterfront:
No
Parking Spaces:
N/A
Parking:
Driveway
Roof:
Shingle
Pool:
No
Pool Features:
N/A
Interior Features
Bedrooms:
2
Bathrooms:
2
Heating:
Central
Cooling:
Central Air
Appliances:
Dishwasher, Disposal, Dryer, Gas Water Heater, Microwave, Range, Refrigerator, Washer
Furnished:
Yes
Floor:
Ceramic Tile, Hardwood
Levels:
One
Additional Features
Property Sub Type:
Condominium
Style:
N/A
Year Built:
2005
Construction Type:
Block, Stucco
Garage Spaces:
Yes
Covered Spaces:
N/A
Direction Faces:
Southeast
Pets Allowed:
No
Special Condition:
None
Additional Features:
Hurricane Shutters, Lighting, Rain Gutters, Sidewalk, Sliding Doors
Additional Features 2:
Buyer to verify any/all lease restrictions with association. 55+ Community
Map
- Address1160 JAMESON GREENS DR
Contact a Professional

Featured Properties
Related Properties
- Featured
- Active
Condominium
15194 BLUFFTON LN #1421
$ 505,000
- Featured
- Active
Condominium
530 W PAR ST #530
$ 330,000
- Featured
- Active
Condominium
2778 ALMATON LOOP #204
$ 350,000
- Featured
- Active
Condominium
2245 NW 16TH TER #2245
$ 210,000
- Featured
- Active
Condominium
7550 SUNSHINE SKYWAY LN S #P12
$ 315,000
- Featured
- Active
Condominium
2 RIVERWALK DR #404
$ 589,000
- Featured
- Active
Condominium
5855 MIDNIGHT PASS RD #222
$ 625,000
- Featured
- Active
Condominium
1 WINDRUSH BLVD #65
$ 349,000
- Featured
- Active
Condominium
3019 MISSION LAKES DR
$ 299,900
- Featured
- Active
Condominium
6330 99TH WAY N #14B
$ 439,000
- Featured
- Active
Condominium
2260 SAN VITAL DRS #108
$ 250,000
- Featured
- Active
Condominium
638 SAUSALITO BLVD #B5