
Active
8044 CANYON LAKE CIR
$595,000
Features:
Property Details
Remarks
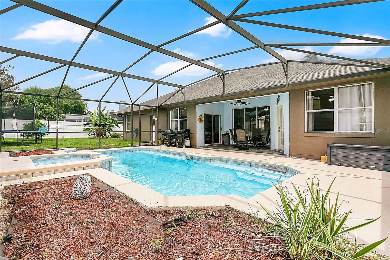
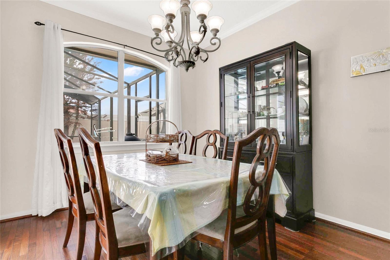
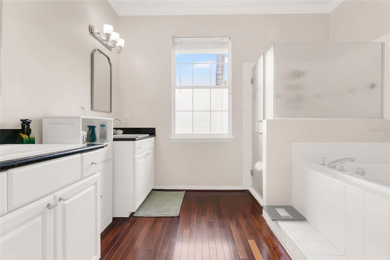
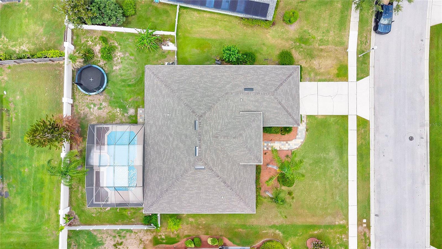
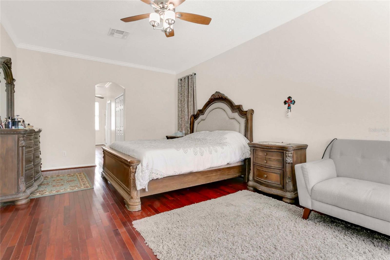
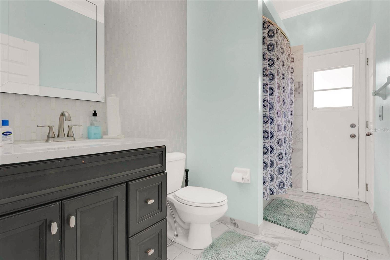
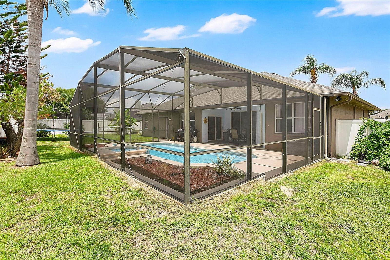
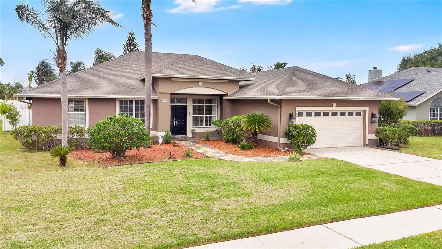
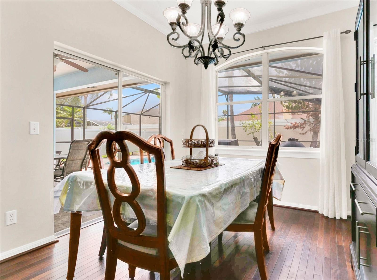
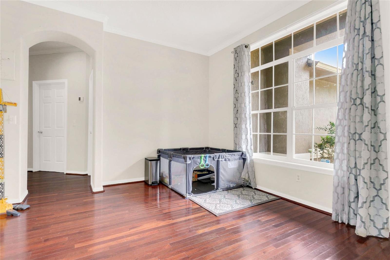
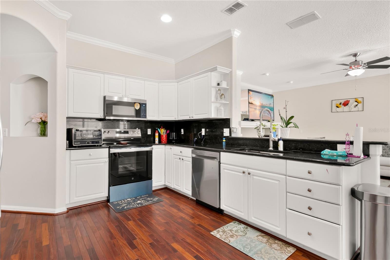
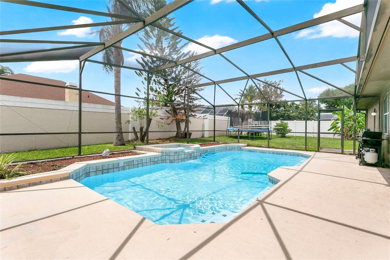
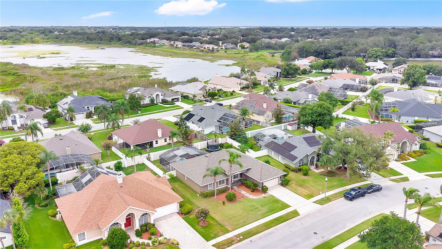
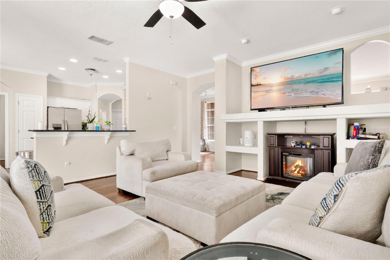
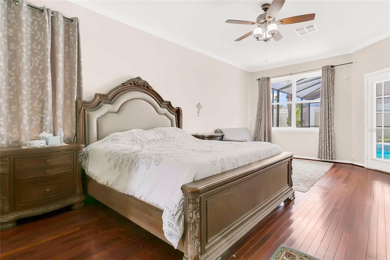
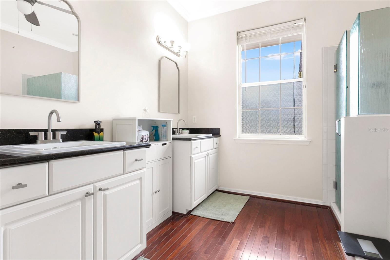
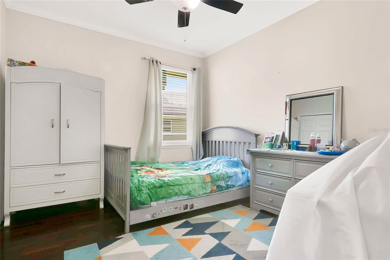
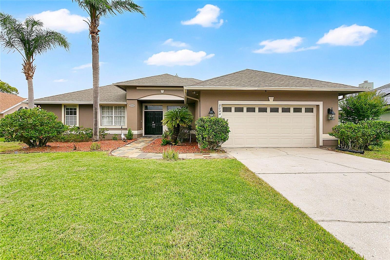
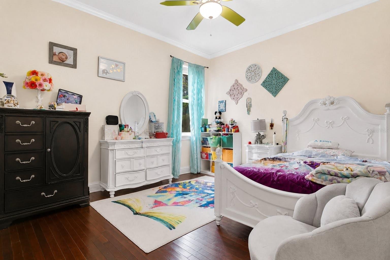
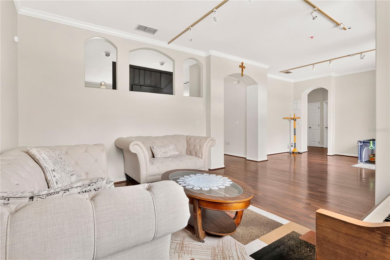
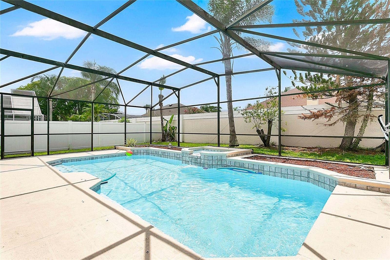
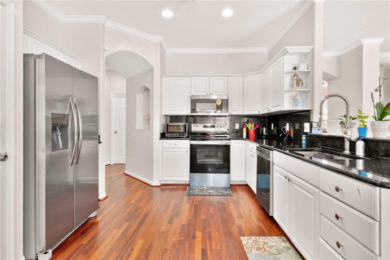
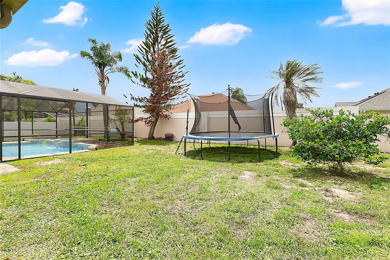
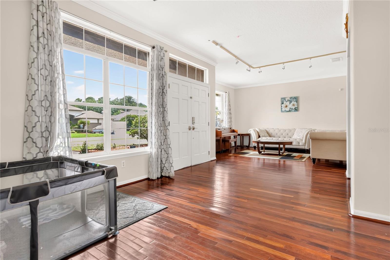
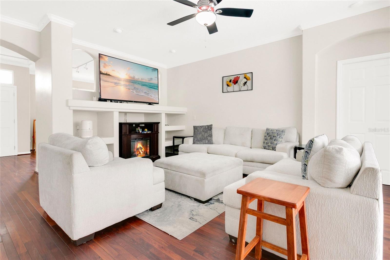
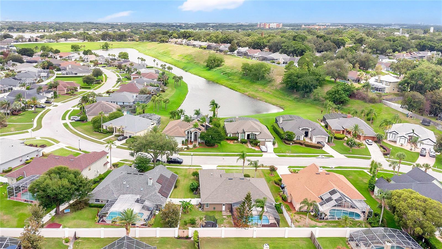
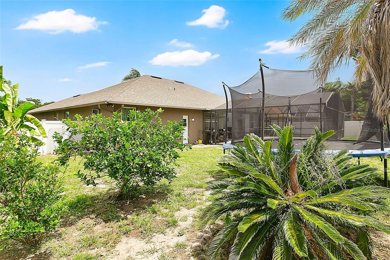
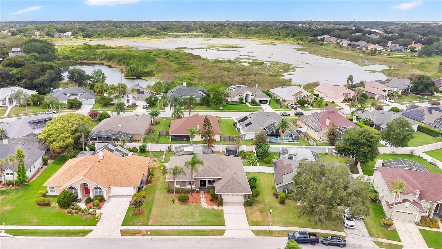
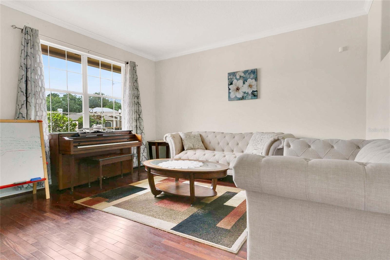
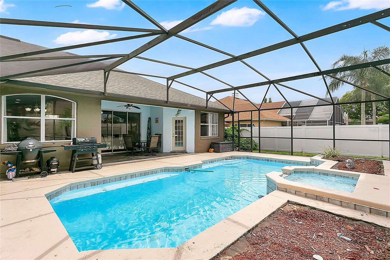
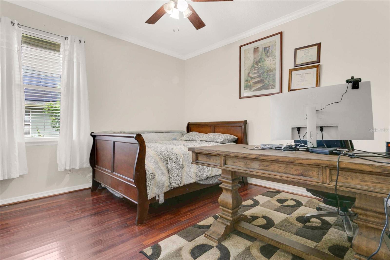
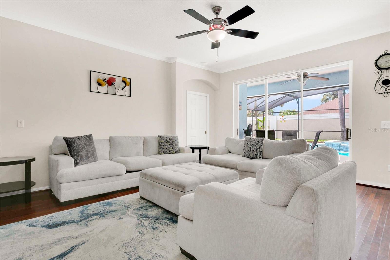
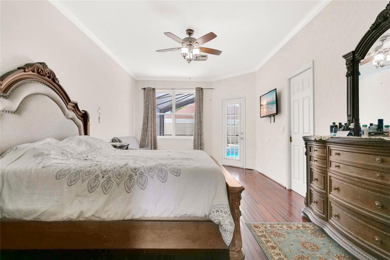
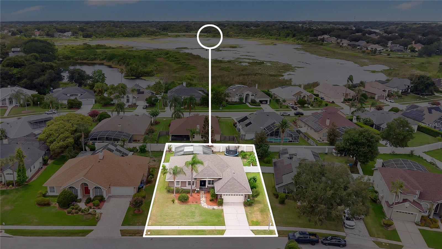
Welcome home to this beautifully maintained 4-bedroom, 2-bathroom pool home featuring a BRAND NEW ROOF (installed June 2026), a BRAND NEW WATER HEATER, and all NEW stainless steel appliances, offering 2,370 square feet of living space on a fully fenced lot of over a quarter acre. This charming ranch-style residence combines comfort, functionality, and recent updates, making it truly move-in ready. Step inside to discover gorgeous wood flooring throughout, creating a warm and inviting atmosphere. The spacious floor plan provides plenty of room for both everyday living and entertaining, while large windows fill the home with natural light. The generously sized bedrooms and two full bathrooms gives flexibility for families, guests, or a home office setup. Outside, your private backyard oasis awaits. Relax by the sparkling pool, host gatherings on the expansive outdoor living space, or simply enjoy the privacy and room to roam provided by the oversized fenced yard. Conveniently located near shopping, dining, parks, and major roadways, this exceptional property offers the perfect blend of indoor comfort and outdoor enjoyment. Don't miss your opportunity to own this beautiful pool home—schedule your private showing today!
Financial Considerations
Price:
$595,000
HOA Fee:
1440
Tax Amount:
$5001.98
Price per SqFt:
$251.27
Tax Legal Description:
MARBLE HEAD 25/113 LOT 120
Exterior Features
Lot Size:
11212
Lot Features:
N/A
Waterfront:
No
Parking Spaces:
N/A
Parking:
Driveway, Garage Door Opener
Roof:
Shingle
Pool:
Yes
Pool Features:
In Ground, Screen Enclosure
Interior Features
Bedrooms:
4
Bathrooms:
2
Heating:
Electric
Cooling:
Central Air
Appliances:
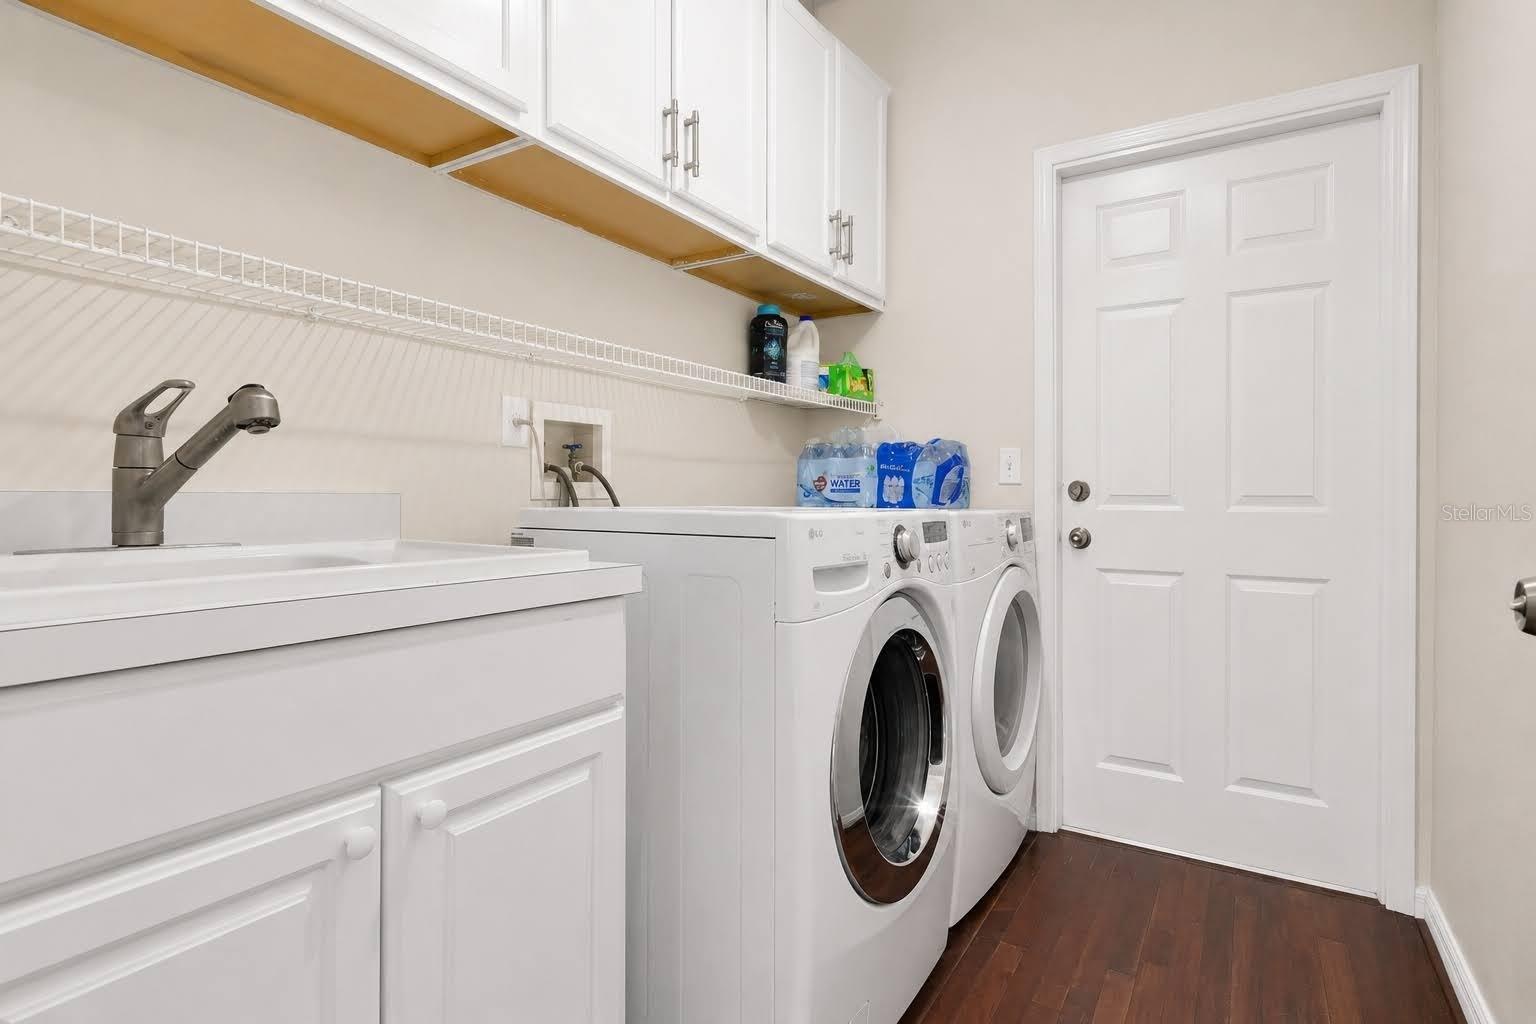
Convection Oven, Dishwasher, Disposal, Dryer, Electric Water Heater, Freezer, Ice Maker, Microwave, Refrigerator, Washer
Furnished:
Yes
Floor:
Tile, Wood
Levels:
One
Additional Features
Property Sub Type:
Single Family Residence
Style:
N/A
Year Built:
1997
Construction Type:
Block, Stucco
Garage Spaces:
Yes
Covered Spaces:
N/A
Direction Faces:
Southeast
Pets Allowed:
No
Special Condition:
None
Additional Features:
Lighting, Private Yard, Sidewalk, Sliding Doors, Sprinkler Metered
Additional Features 2:
Please verify with the HOA.
Map
- Address8044 CANYON LAKE CIR
Contact a Professional

Featured Properties
Related Properties
- Featured
- Active
Single Family Residence
6470 BACK FORTY LOOP
$ 369,000
$ 319,000
- Featured
- Active
Single Family Residence
27725 CENTURY OAKS CT
$ 680,000
- Featured
- Active
Single Family Residence
7058 FLINT CREEK DR
$ 410,000
$ 425,000
- Featured
- Active
Single Family Residence
11583 SW 72ND CIR
$ 330,000
$ 349,900
- Featured
- Active
Single Family Residence
234 AMESBURY CIR
$ 349,000
$ 389,500
- Featured
- Active
Single Family Residence
614 RED MULBERRY DR
$ 328,900
- Featured
- Active
Single Family Residence
1116 SHARED PASSION ST
$ 270,000
- Featured
- Active
Single Family Residence
10950 SW 71ST CIR