








Active
8495 CARAWAY CT
$559,900
Features:
Property Details
Remarks
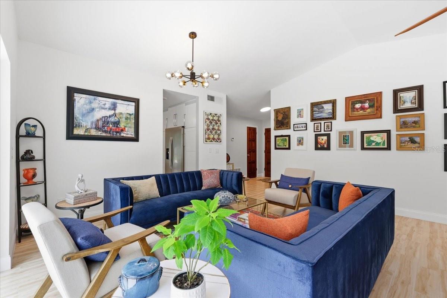
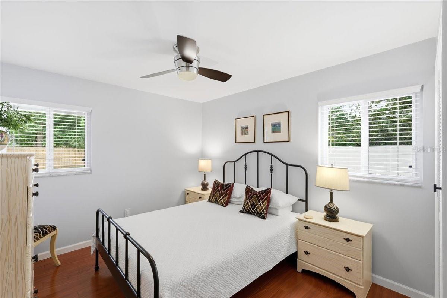
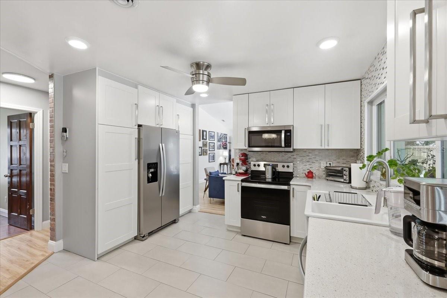
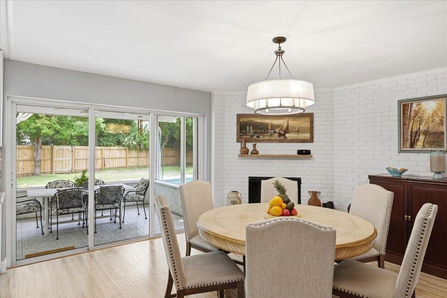
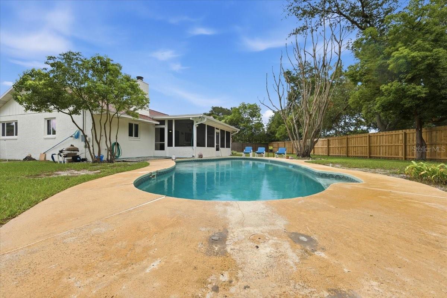
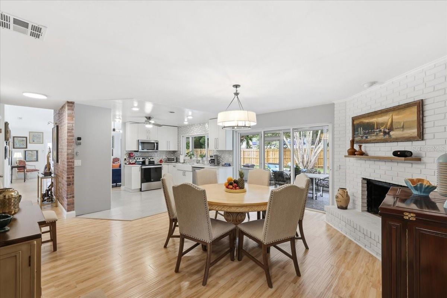
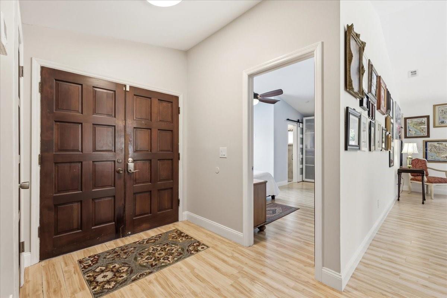
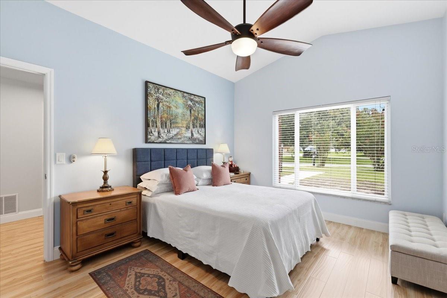
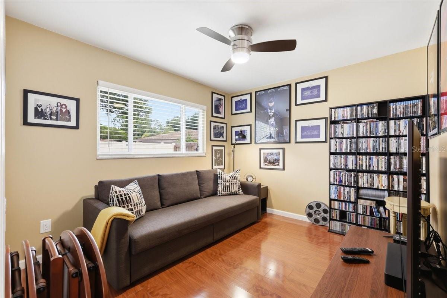
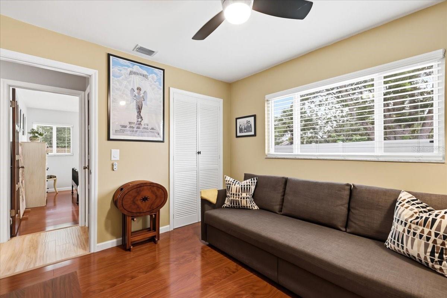
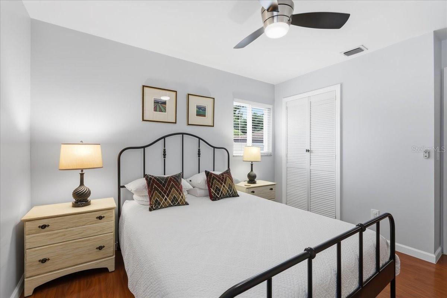
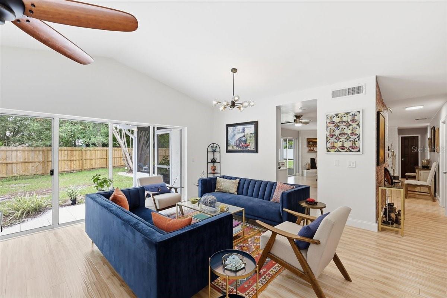
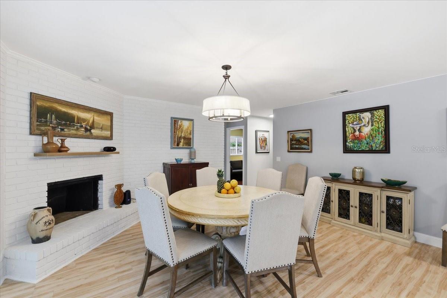
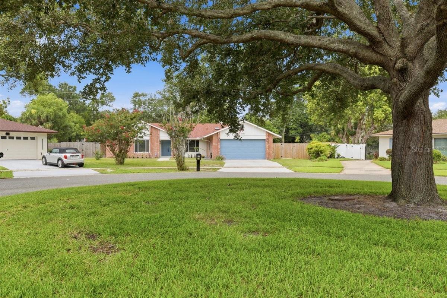
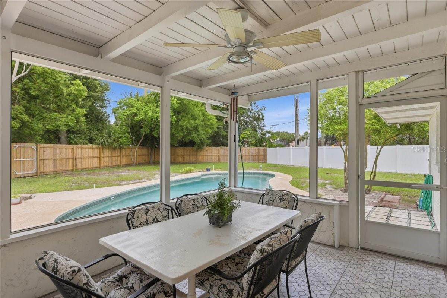
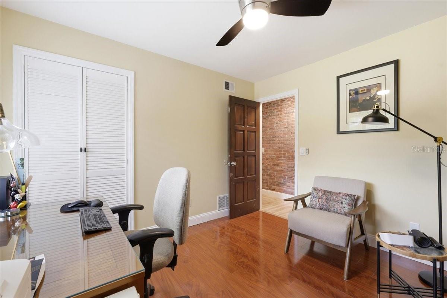
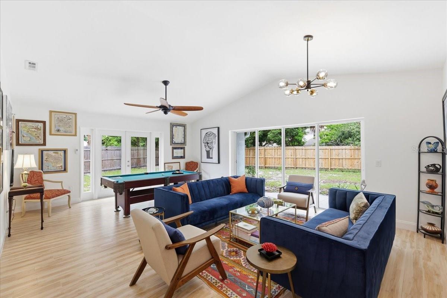
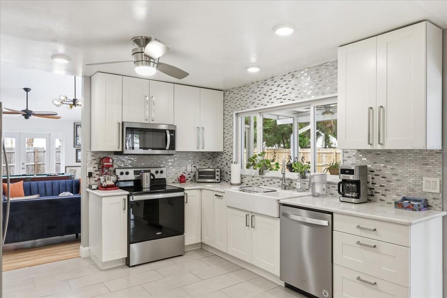
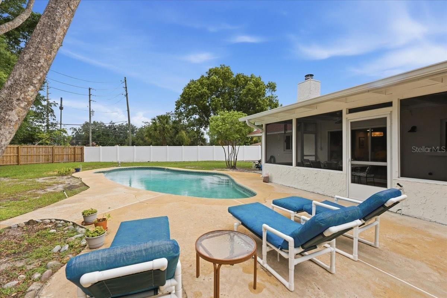
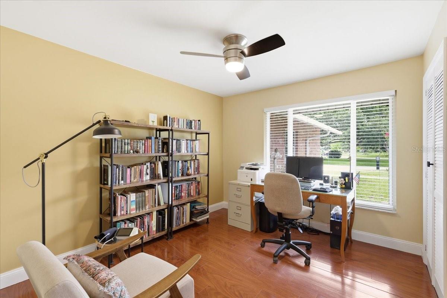
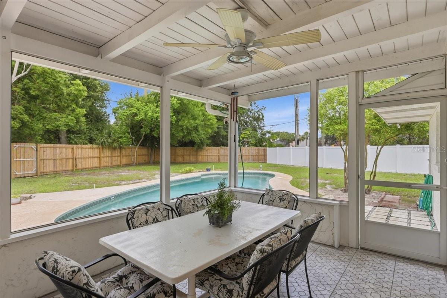
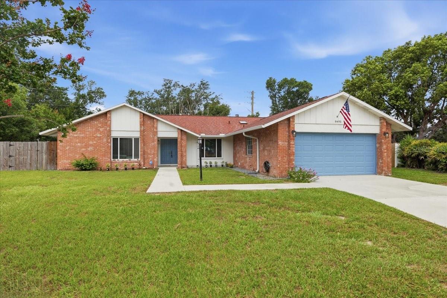
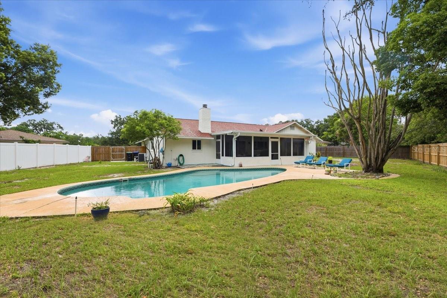
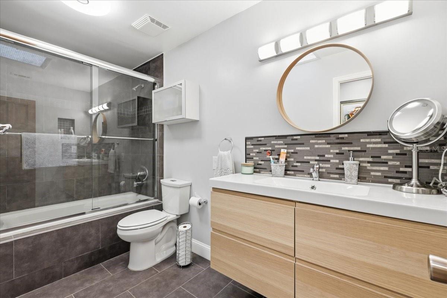
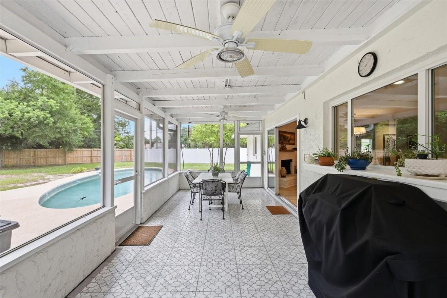
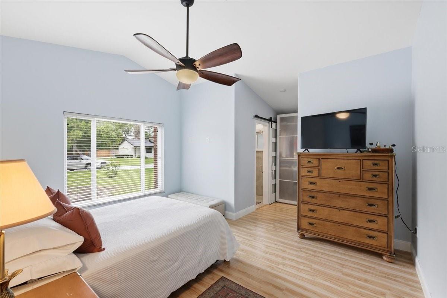
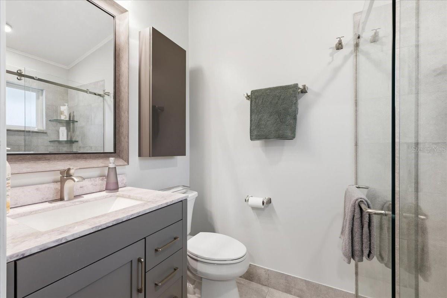
DR. PHILLIPS LIVING AT ITS BEST! Welcome to this beautifully updated 4-bedroom, 2-bath pool home located in the highly desirable East Bay/Sand Lake Hills area of Dr. Phillips! Nestled on an oversized .33-acre lot on a quiet cul-de-sac, this home offers the perfect blend of comfort, style, privacy, and location within an established neighborhood known for its mature landscaping, larger homesites, and generous spacing between homes. Inside, you’ll find an updated kitchen featuring custom cabinetry, quartz countertops, newer stainless-steel appliances, and an open flow ideal for entertaining. The spacious family room has impressive stackable 3-door sliding glass doors that seamlessly open to the screened and extended patio area, creating the ultimate indoor/outdoor living experience. Recent upgrades include a new roof (2025), HVAC system (2022) with UV light filtration, newer windows, updated flooring, and a newer water heater. Two new remote controlled ceiling fans were recently replaced on the Lanai. Elegant 5 1/4-inch baseboards add a refined touch throughout the home. The primary and secondary bathrooms have been tastefully updated; the second bath features a relaxing spa tub with a shower combination. Step outside to your private backyard oasis complete with a sparkling pool, oversized screened patio, and plenty of room to relax or entertain. Conveniently located near Restaurant Row, world-famous attractions, shopping, dining, and top-rated Dr. Phillips schools, this move-in-ready home is a rare opportunity in one of Orlando’s most sought-after communities!
Financial Considerations
Price:
$559,900
HOA Fee:
211
Tax Amount:
$6018
Price per SqFt:
$326.47
Tax Legal Description:
SAND LAKE HILLS SECTION ONE 4/114 LOT 8
Exterior Features
Lot Size:
14567
Lot Features:
Cul-De-Sac, In County, Level, Oversized Lot, Sidewalk, Paved
Waterfront:
No
Parking Spaces:
N/A
Parking:
N/A
Roof:
Shingle
Pool:
Yes
Pool Features:
Gunite, In Ground
Interior Features
Bedrooms:
4
Bathrooms:
2
Heating:
Central, Electric
Cooling:
Central Air
Appliances:
Dishwasher, Disposal, Dryer, Electric Water Heater, Microwave, Range, Refrigerator, Washer
Furnished:
Yes
Floor:
Laminate, Tile
Levels:
One
Additional Features
Property Sub Type:
Single Family Residence
Style:
N/A
Year Built:
1973
Construction Type:
Block, Brick, Stucco
Garage Spaces:
Yes
Covered Spaces:
N/A
Direction Faces:
East
Pets Allowed:
Yes
Special Condition:
None
Additional Features:
Lighting, Rain Gutters, Sidewalk, Sliding Doors
Additional Features 2:
Contact HOA re lease restrictions
Map
- Address8495 CARAWAY CT
Contact a Professional

Featured Properties
Related Properties
- Featured
- Active
Single Family Residence
1227 SAINT JAMES RD
$ 215,000
- Featured
- Active
Single Family Residence
6470 BACK FORTY LOOP
$ 369,000
$ 319,000
- Featured
- Active
Single Family Residence
27725 CENTURY OAKS CT
$ 680,000
- Featured
- Active
Single Family Residence
7058 FLINT CREEK DR
$ 410,000
$ 425,000
- Featured
- Active
Single Family Residence
11583 SW 72ND CIR
$ 330,000
$ 349,900
- Featured
- Active
Single Family Residence
234 AMESBURY CIR
$ 349,000
$ 389,500
- Featured
- Active
Single Family Residence
614 RED MULBERRY DR
$ 328,900
- Featured
- Active
Single Family Residence
1116 SHARED PASSION ST