
Active
3210 PELL MELL DR
$384,000
Features:
Property Details
Remarks
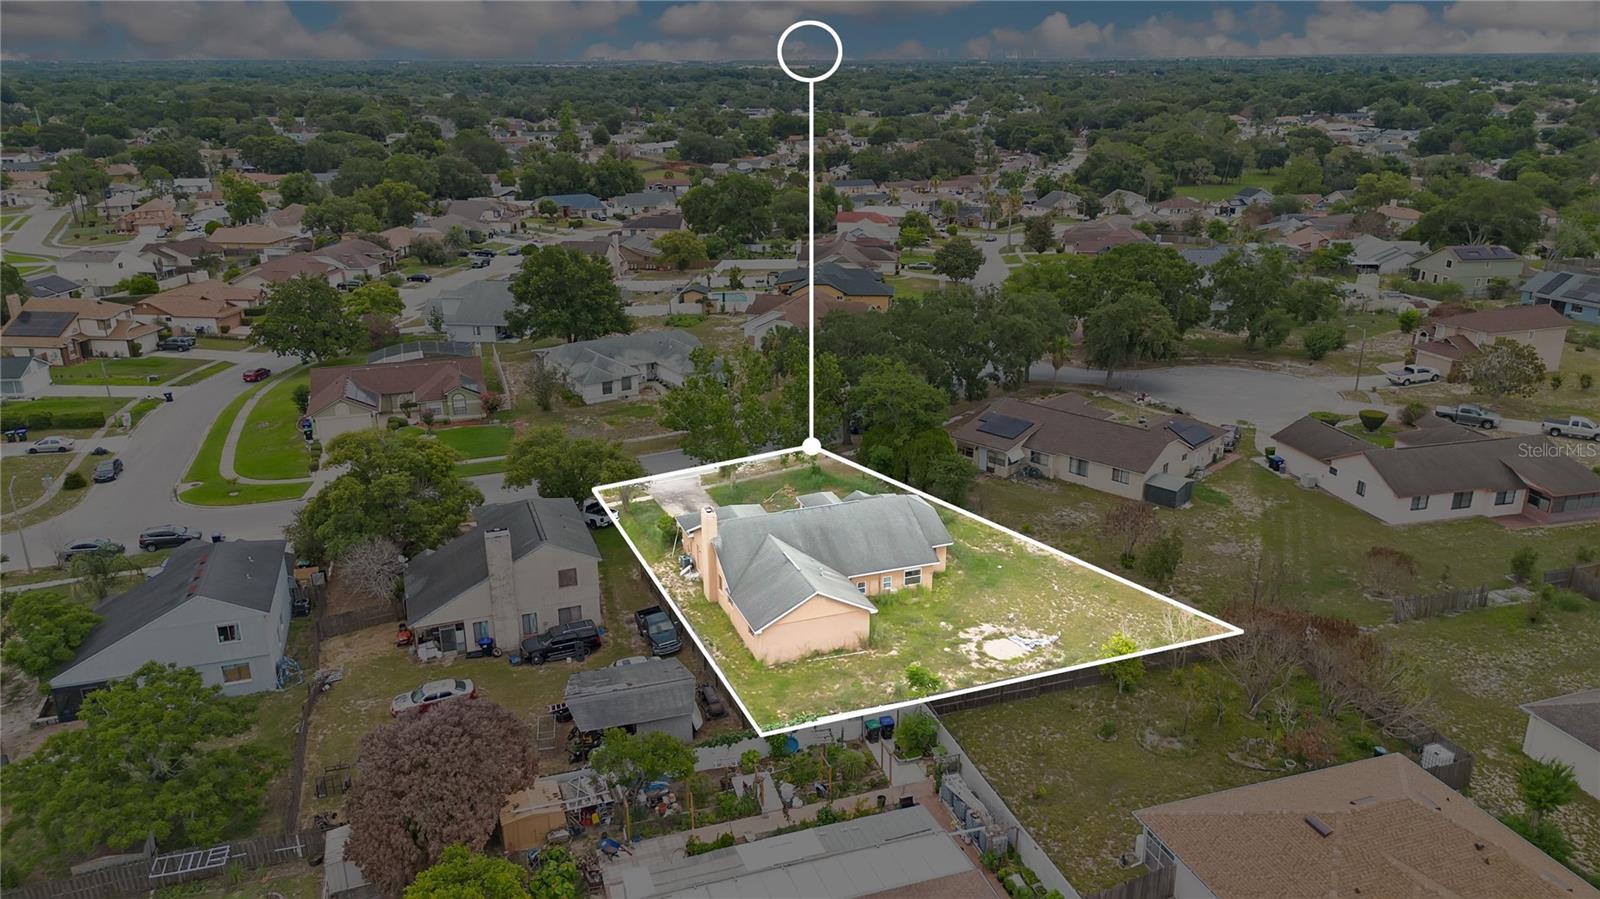
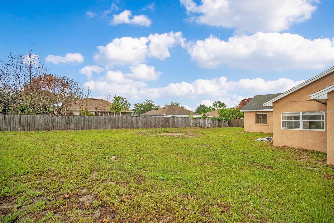
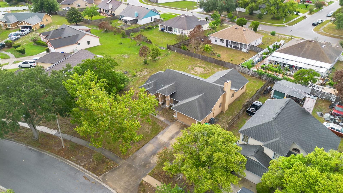
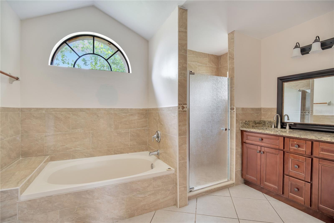
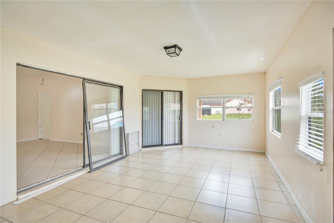
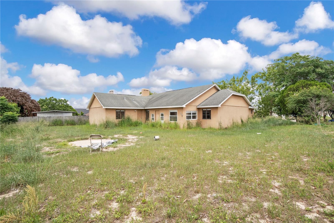
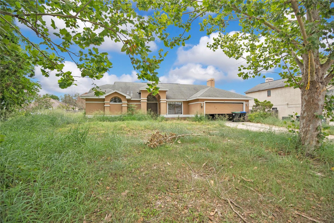
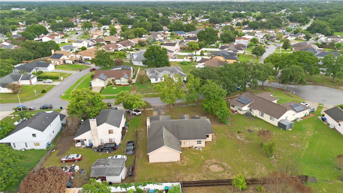
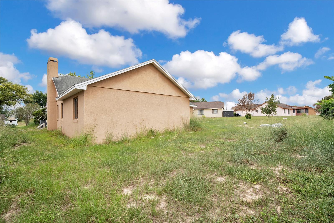
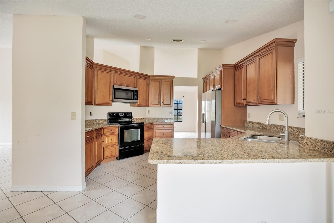
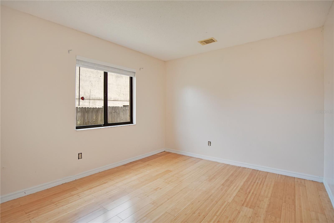
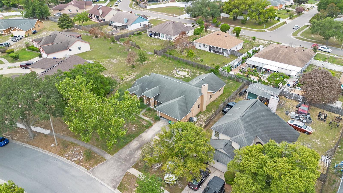
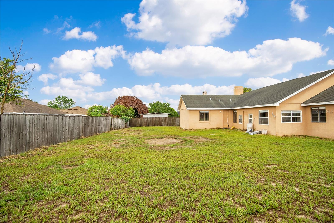
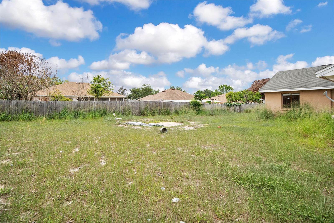
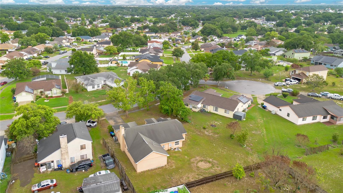
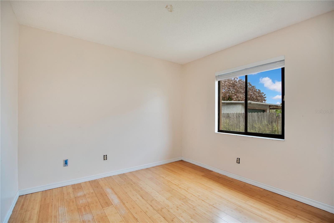
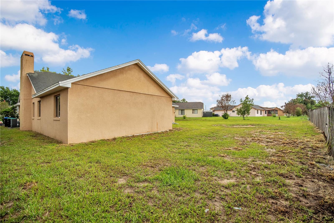
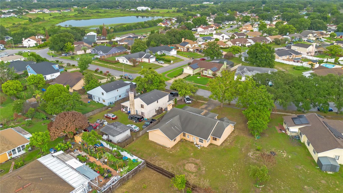
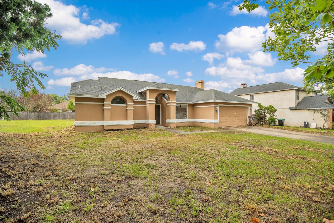
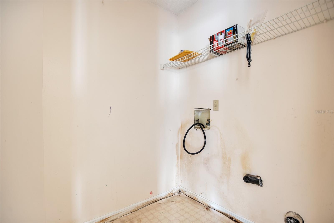
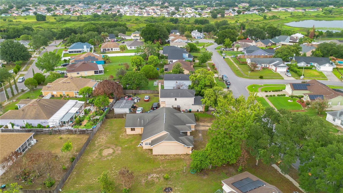
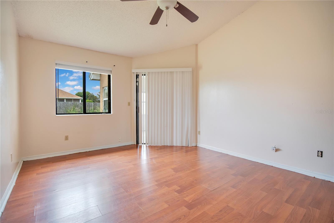
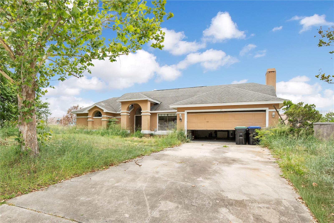
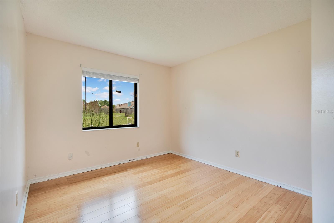
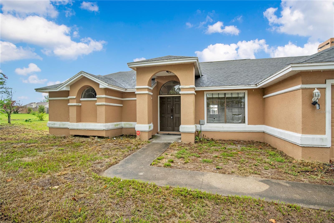
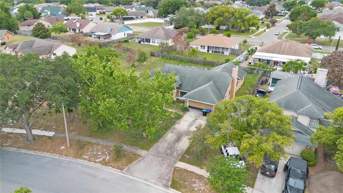
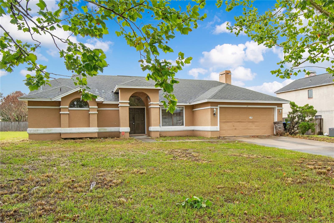
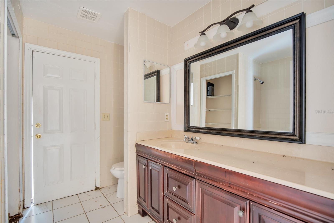
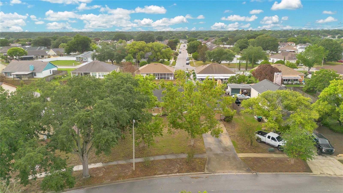
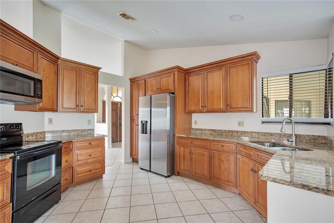
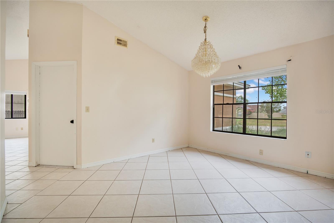
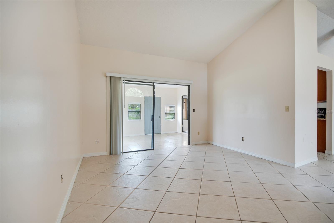
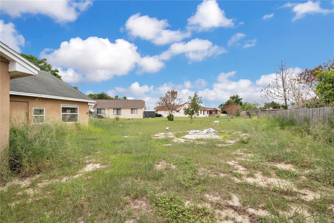
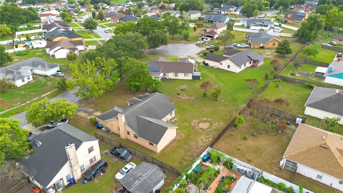
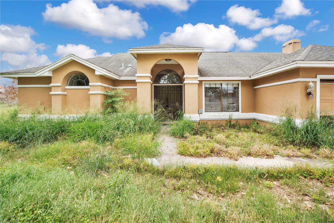
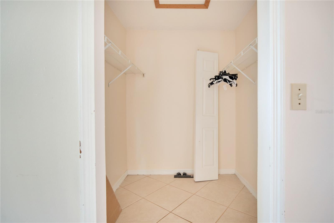
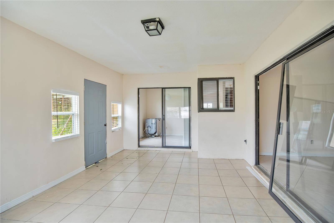
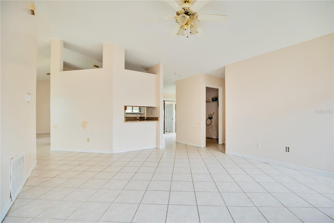
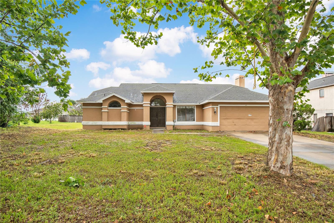
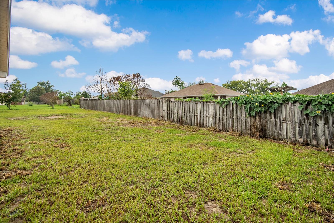
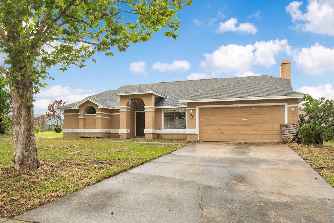
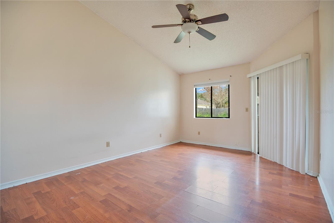
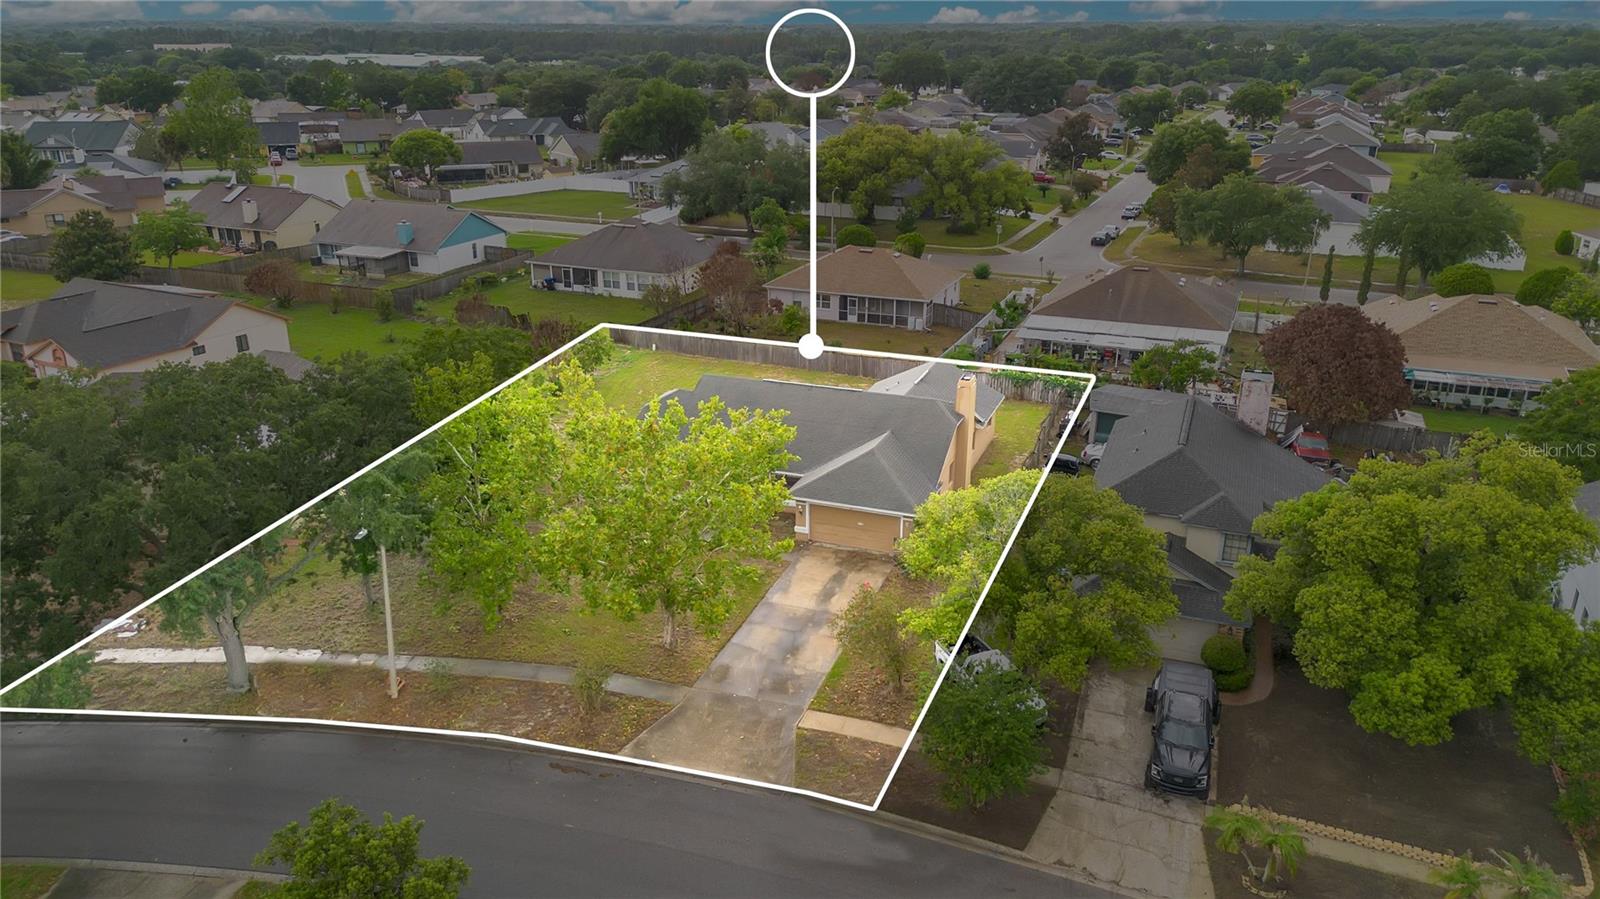
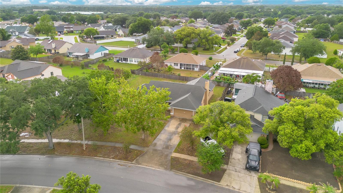
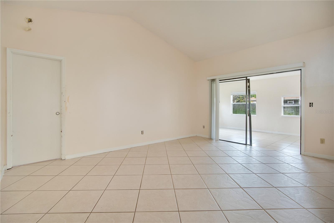
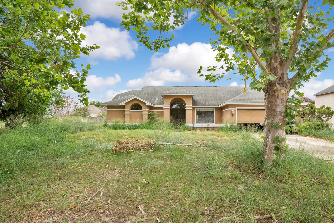
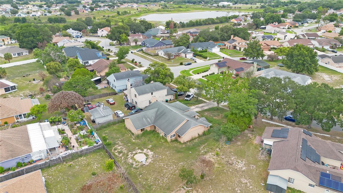
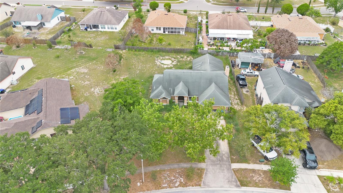
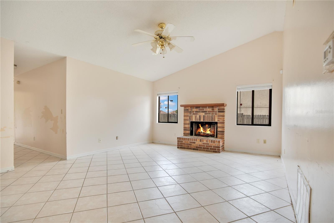
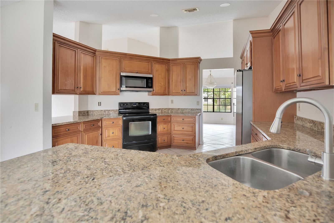
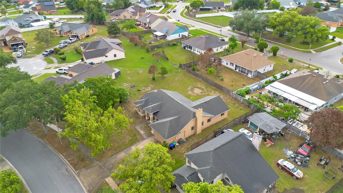
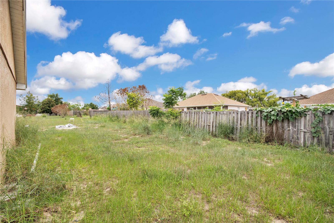
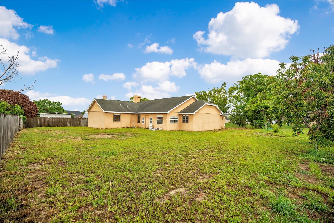
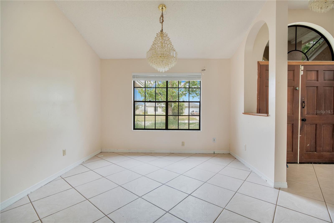
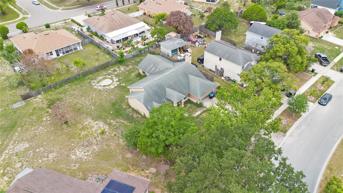
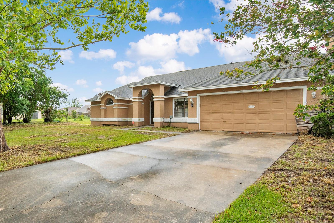
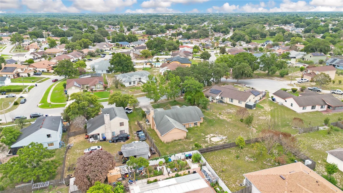
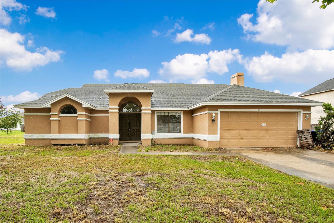
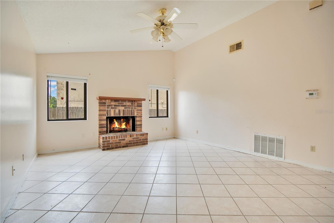
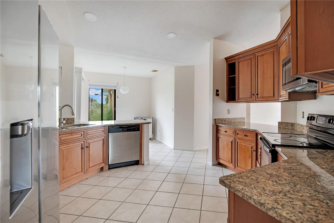
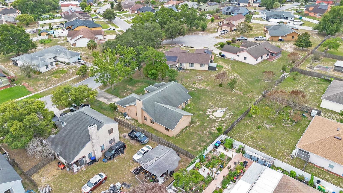
You have been scrolling past homes that are already finished, already priced for it, already someone else's taste. This one is different in the way that matters. The bones are here. A single-story layout that stretches out instead of up. Vaulted ceilings that open every main room. A brick wood-burning fireplace anchoring the living space. A primary suite with two closets, a garden tub, a separate shower, and an arched window that pulls in morning light. Wood cabinets, granite, and a breakfast bar already in the kitchen. A separate family room, a breakfast nook, and a bonus room large enough to become whatever your life needs next. Then there is the outside space. The lot runs deep with open space most homes in the area gave up years ago. Bring a garden. Bring the dogs. Bring the pool plans you have been holding onto. Yes, it needs work. You can see that. Paint, updates, your own finishes. But you are not paying for someone else's choices. You are buying square footage, real structure, a deep lot, and a quiet established street where the work you put in stays yours. Walk it with vision. The rest will fall into place. Come see for yourself.
Financial Considerations
Price:
$384,000
HOA Fee:
N/A
Tax Amount:
$1867
Price per SqFt:
$173.36
Tax Legal Description:
KENSINGTON SECTION FOUR 18/124 LOT 269
Exterior Features
Lot Size:
11909
Lot Features:
Oversized Lot, Paved
Waterfront:
No
Parking Spaces:
N/A
Parking:
N/A
Roof:
Shingle
Pool:
No
Pool Features:
N/A
Interior Features
Bedrooms:
4
Bathrooms:
2
Heating:
Central, Electric
Cooling:
Central Air
Appliances:
Electric Water Heater, Microwave, Range, Refrigerator
Furnished:
Yes
Floor:
Laminate, Tile, Wood
Levels:
One
Additional Features
Property Sub Type:
Single Family Residence
Style:
N/A
Year Built:
1988
Construction Type:
Block, Concrete, Stucco
Garage Spaces:
Yes
Covered Spaces:
N/A
Direction Faces:
East
Pets Allowed:
No
Special Condition:
None
Additional Features:
Sliding Doors
Additional Features 2:
Buyer shall confirm any leasing restrictions with Orange County.
Map
- Address3210 PELL MELL DR
Contact a Professional

Featured Properties
Related Properties
- Featured
- Active
Single Family Residence
1227 SAINT JAMES RD
$ 215,000
- Featured
- Active
Single Family Residence
6470 BACK FORTY LOOP
$ 369,000
$ 319,000
- Featured
- Active
Single Family Residence
27725 CENTURY OAKS CT
$ 680,000
- Featured
- Active
Single Family Residence
7058 FLINT CREEK DR
$ 410,000
$ 425,000
- Featured
- Active
Single Family Residence
11583 SW 72ND CIR
$ 330,000
$ 349,900
- Featured
- Active
Single Family Residence
234 AMESBURY CIR
$ 349,000
$ 389,500
- Featured
- Active
Single Family Residence
614 RED MULBERRY DR
$ 328,900
- Featured
- Active
Single Family Residence
1116 SHARED PASSION ST