
Active
4394 CAMPSITE LOOP
$430,000
Features:
Property Details
Remarks
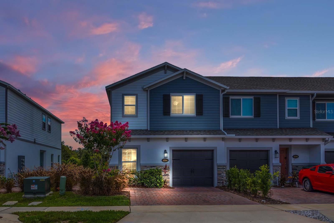
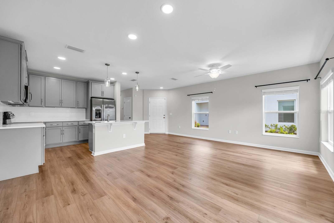
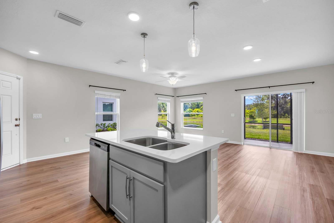
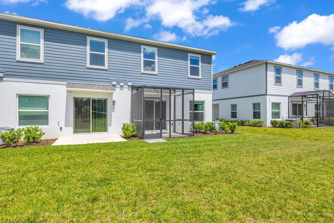
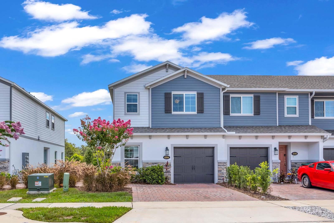
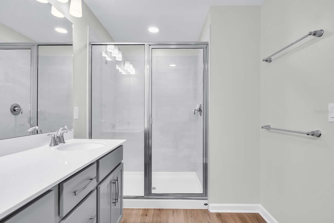
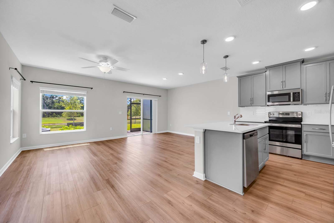
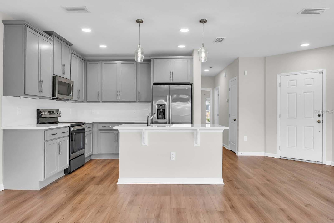
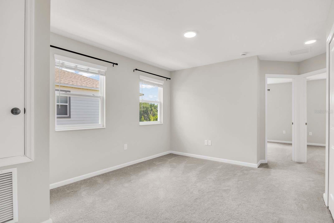
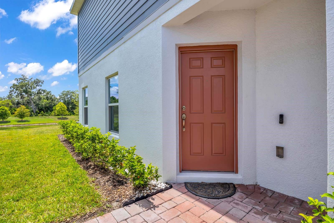
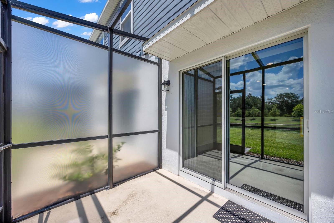
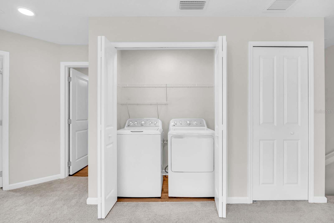
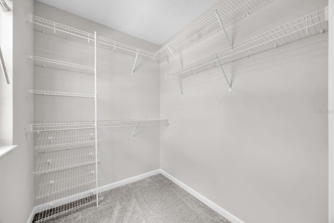
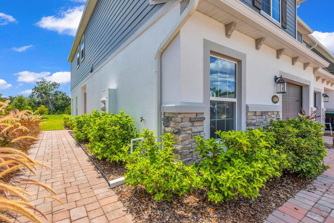
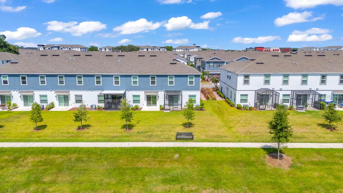
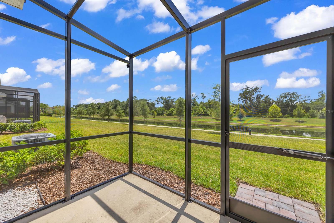
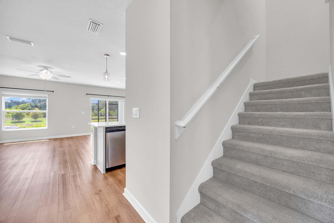
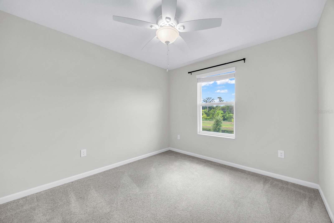
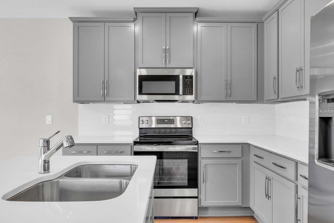
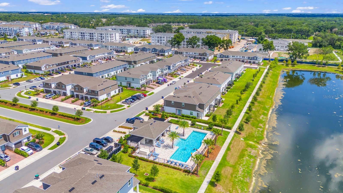
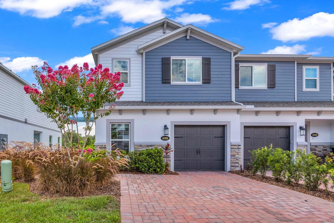
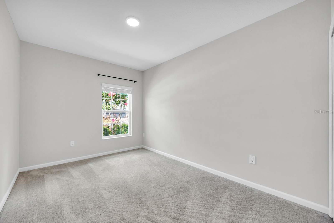
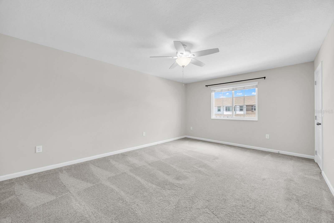
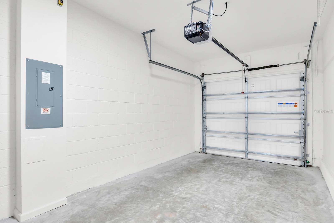
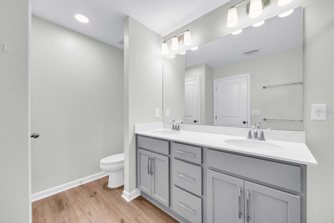
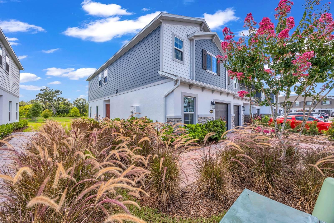
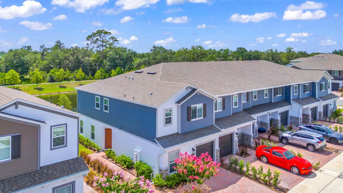
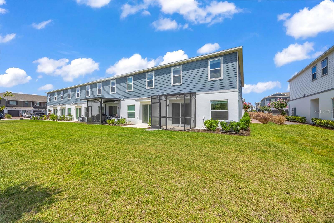
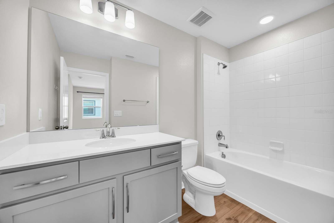
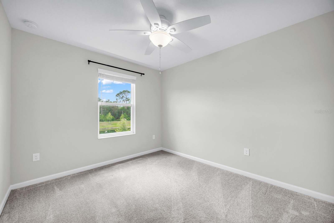
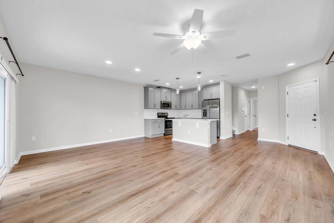
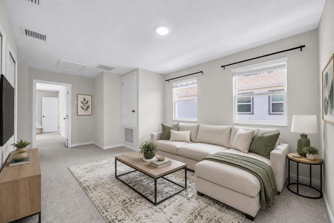
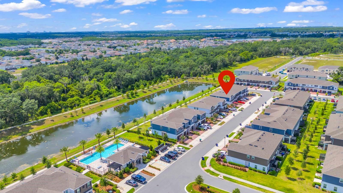
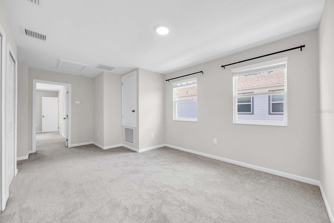
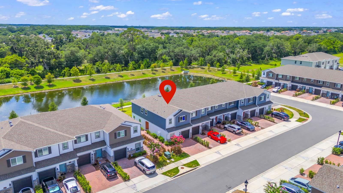
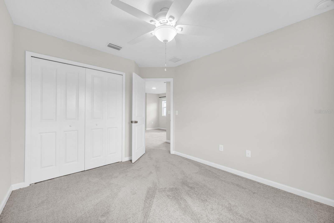
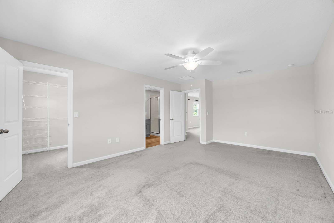
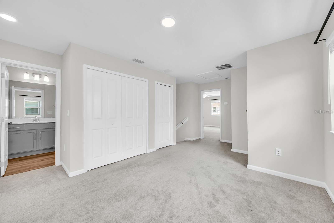
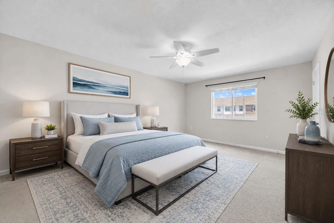
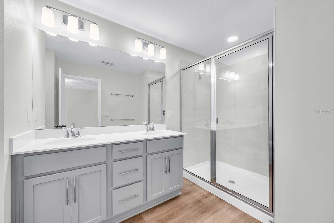
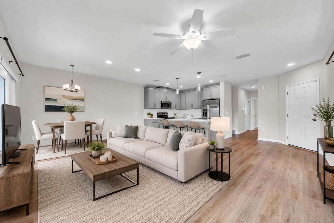
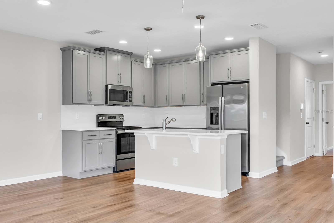
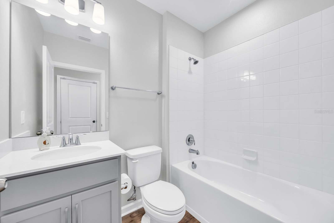
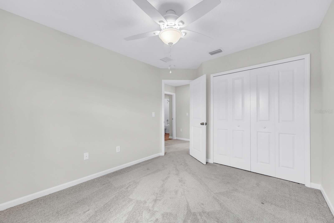
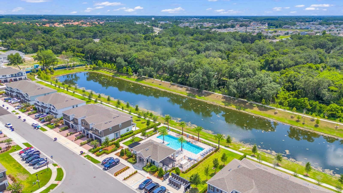
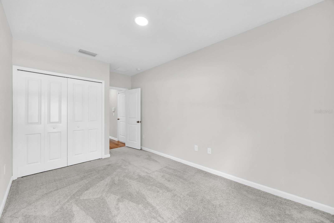
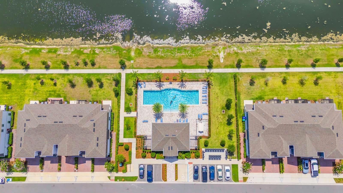
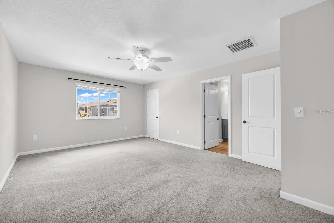
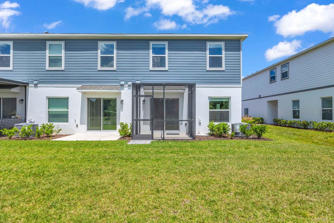
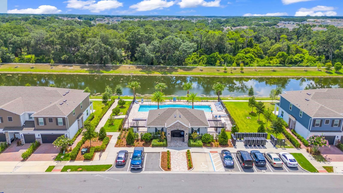
Virtually Staged. Welcome to this stunning end-unit townhome in the highly sought-after Tyson Ranch community, ideally positioned near Lake Nona and offering serene water views. Built in 2023 by M/I Homes, this move-in ready residence combines modern construction, thoughtful design, and an unbeatable location. The first floor, with private garage and entry, offers a great-room style kitchen, dining and living space, along with a convenient first floor bedroom and full bathroom. The second floor features an open loft space, laundry and the additional 3 bedrooms and 2 full bathrooms. This layout that is no longer available through the builder, making it a rare opportunity for buyers seeking both space and value. As an end unit, residents will enjoy enhanced privacy and abundant natural light throughout. The interior open-concept living area flows seamlessly to the outdoor screen-enclosed patio, with direct access to the community's walking path, perfect for entertaining and everyday living. Contemporary finishes, energy-efficient construction, and like-new condition provide peace of mind and low-maintenance living. Nestled in a growing Orlando corridor, Tyson Ranch offers parks, pool, playground and convenient access to Lake Nona’s Medical City, shopping, dining, major highways, and Orlando International Airport, making this location as practical as it is desirable.
Financial Considerations
Price:
$430,000
HOA Fee:
229
Tax Amount:
$5742
Price per SqFt:
$235.87
Tax Legal Description:
TYSON RANCH TOWNHOMES 110/52 LOT 61
Exterior Features
Lot Size:
3725
Lot Features:
In County, Landscaped, Sidewalk, Paved
Waterfront:
No
Parking Spaces:
N/A
Parking:
Driveway, Garage Door Opener
Roof:
Shingle
Pool:
No
Pool Features:
N/A
Interior Features
Bedrooms:
4
Bathrooms:
3
Heating:
Central, Electric
Cooling:
Central Air
Appliances:
Dishwasher, Disposal, Dryer, Exhaust Fan, Microwave, Range, Refrigerator, Washer
Furnished:
Yes
Floor:
Carpet, Luxury Vinyl
Levels:
Two
Additional Features
Property Sub Type:
Townhouse
Style:
N/A
Year Built:
2024
Construction Type:
Block, Stucco
Garage Spaces:
Yes
Covered Spaces:
N/A
Direction Faces:
East
Pets Allowed:
Yes
Special Condition:
None
Additional Features:
Sidewalk
Additional Features 2:
Subject to HOA Covenants, Conditions, and Restrictions.
Map
- Address4394 CAMPSITE LOOP
Contact a Professional

Featured Properties
Related Properties
- Featured
- Active
Townhouse
11814 SKY ACRES TER
$ 309,900
- Featured
- Active
Townhouse
9848 ASHBURN LAKE DR
$ 214,900
- Featured
- Active
Townhouse
15548 FLORENCE HOLLOW PL
$ 255,000
- Featured
- Active
Townhouse
4848 WANDERING WAY
$ 350,000
- Featured
- Active
Townhouse
6561 OSPREY LAKE CIR
$ 217,500
- Featured
- Active
Townhouse
11473 LISTENING DR
$ 429,900
- Featured
- Active
Townhouse
8849 CANDY PALM RD
$ 355,000
- Featured
- Active
Townhouse
3108 LANDSEND CT
$ 220,000
- Featured
- Active
Townhouse
2511 N GRADY AVE #16
$ 619,990
- Featured
- Active
Townhouse
12057 TIFT CIR
$ 252,000
- Featured
- Active
Townhouse
11752 CAMBIUM CROWN DR
$ 300,000
- Featured
- Active
Townhouse
5370 DIPLOMAT CT #108