
Active
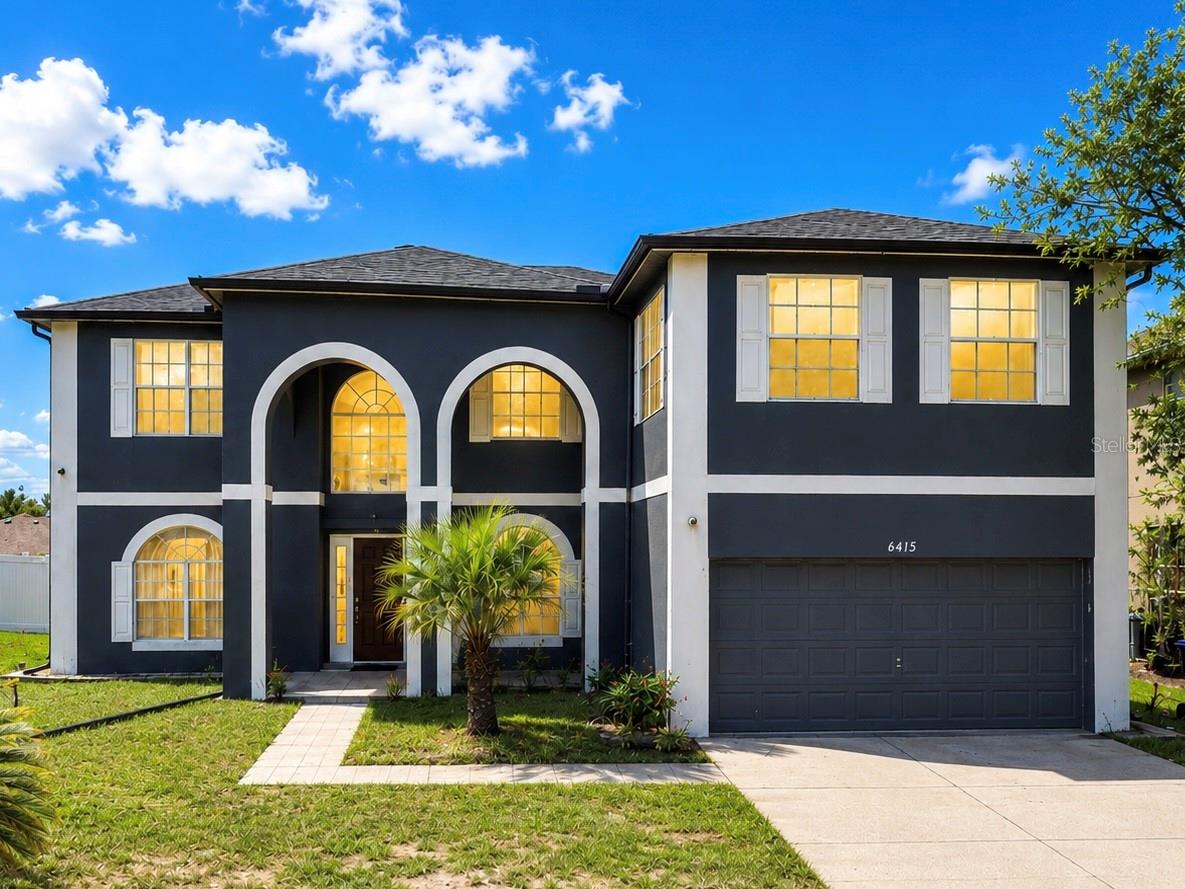
6415 ABBEYDALE CT
$534,000
Features:
Property Details
Remarks
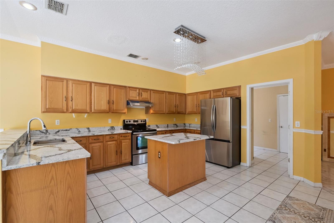
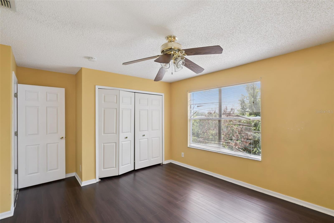
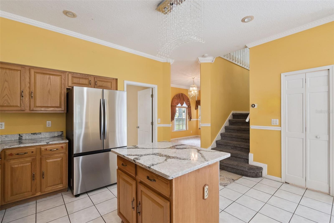
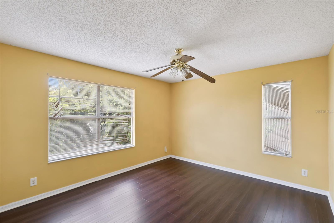
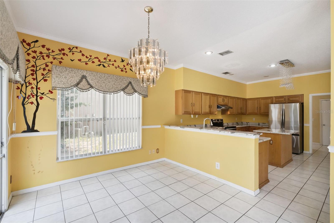
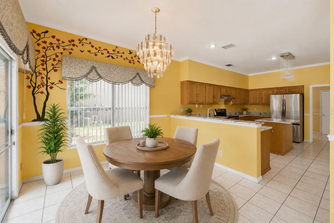
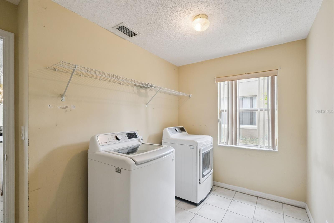
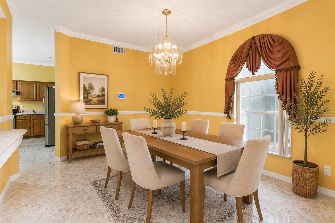
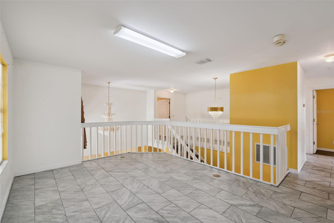
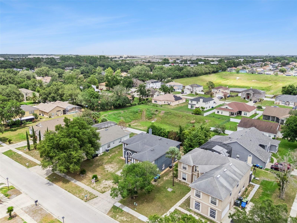
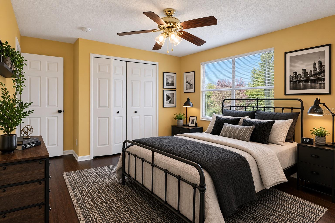
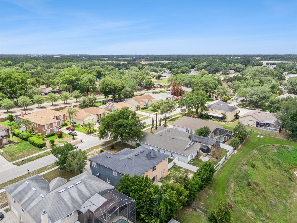
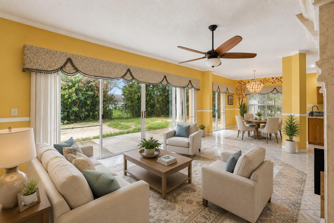
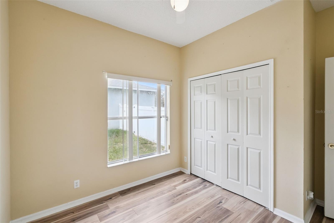
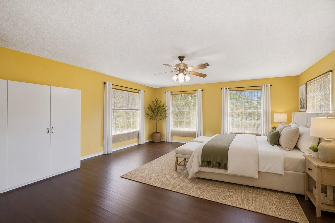
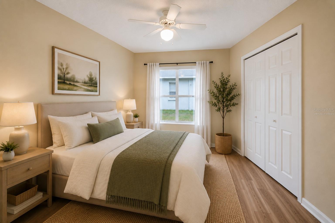
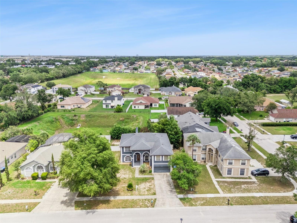
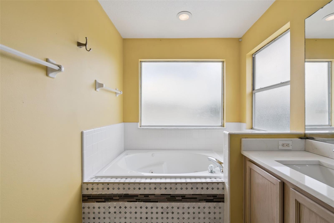
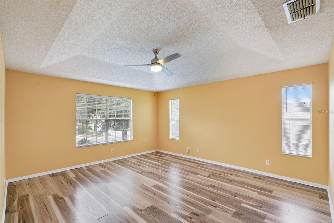
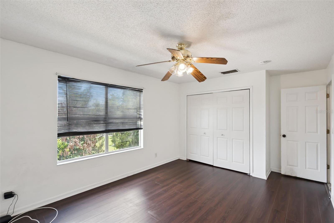
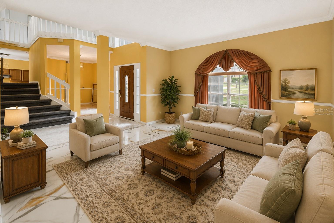
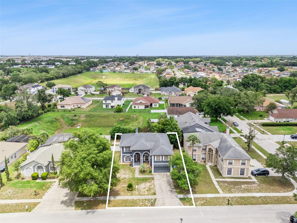
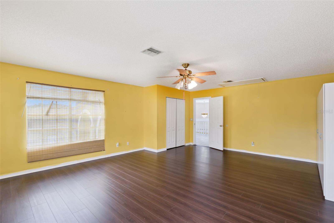
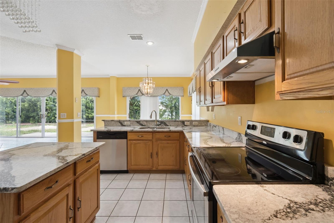
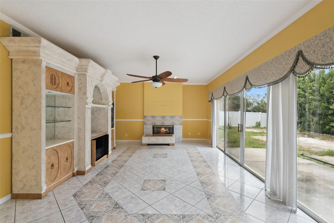
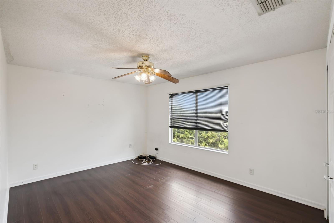
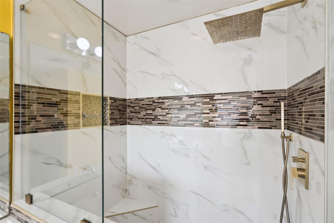
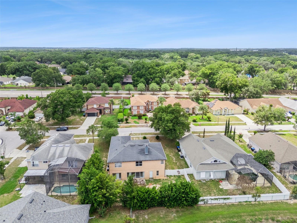
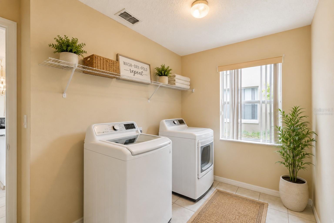
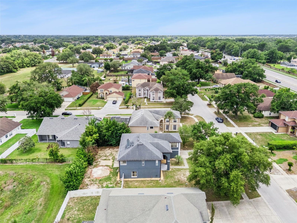
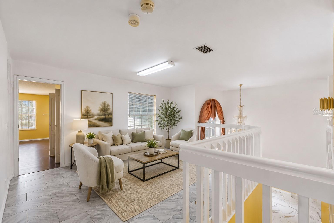
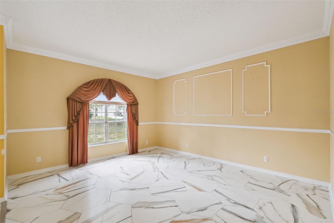
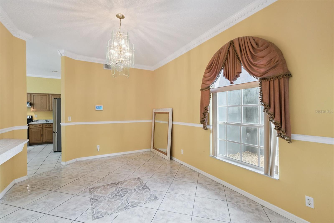
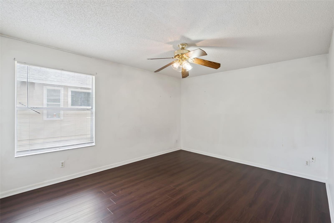
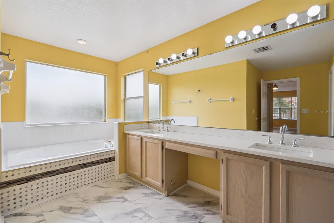
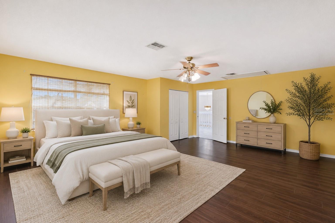
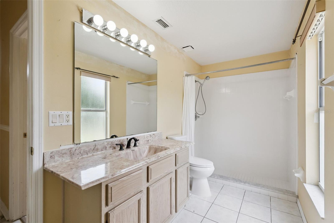
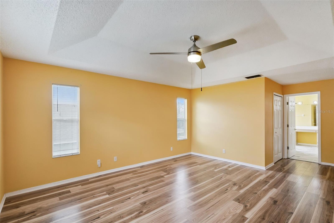
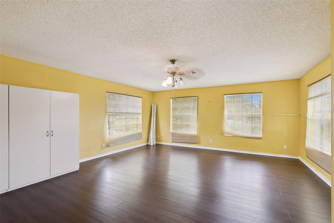
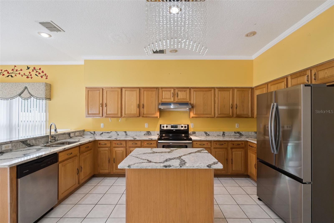
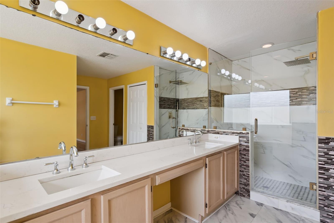
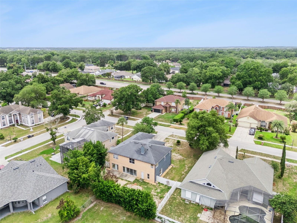
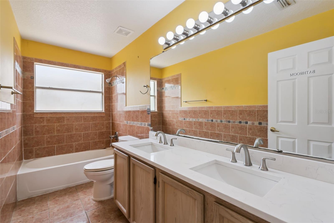
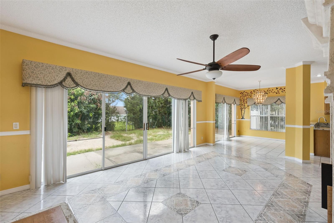
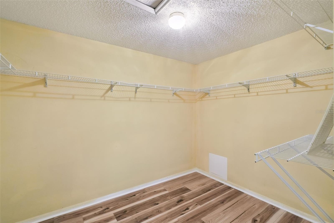
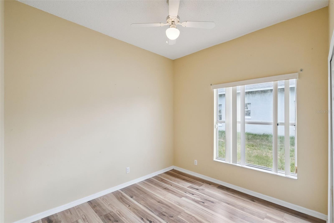
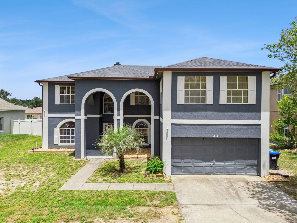
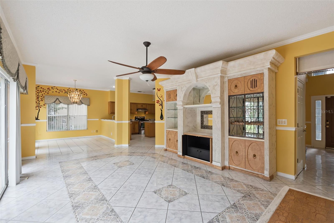
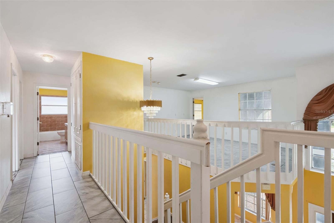
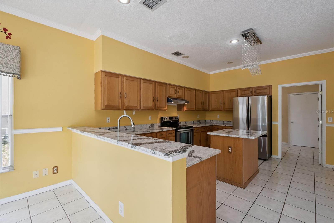
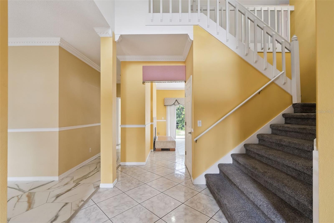
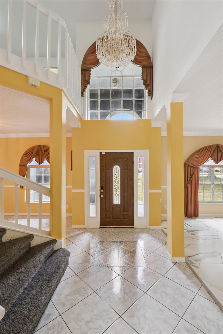
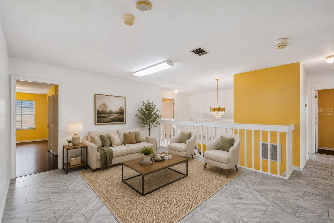
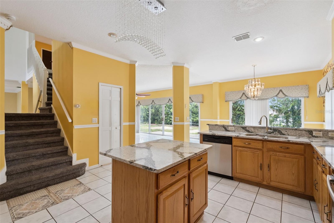
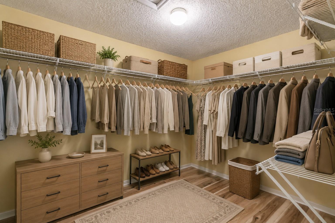
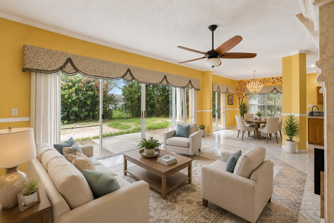
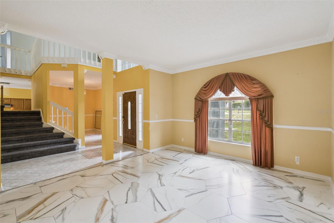
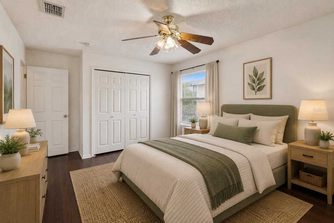
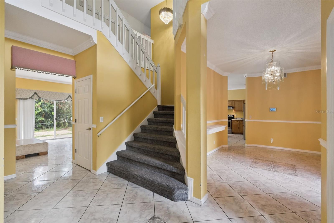
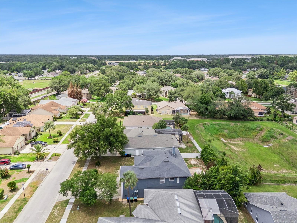
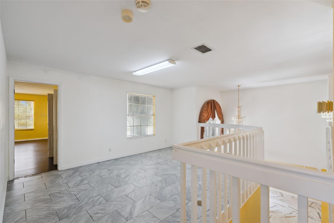
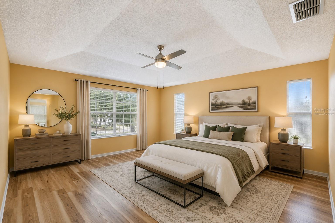
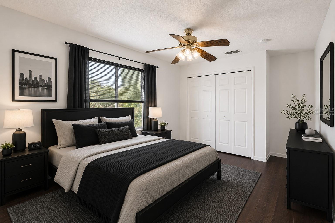
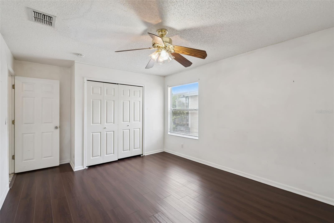
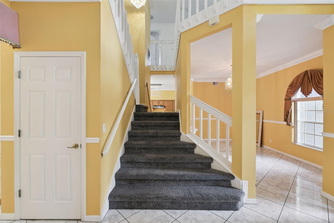
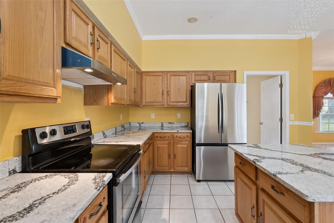
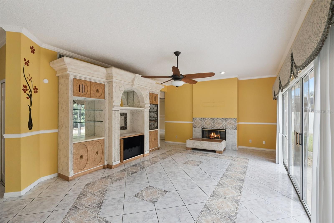
One or more of these pictures have been virtually staged. Discover the perfect blend of space, style, and functionality in this spacious 6-bedroom, 3-bathroom two-story home! Filled with natural light, this home features a versatile floor plan with formal living and dining rooms, a generous family room, and an eat-in kitchen designed for both everyday living and entertaining. The beautifully updated kitchen showcases quartz countertops, new stainless steel appliances, and ample cabinet space, making it the heart of the home. Throughout the home, you'll appreciate the new flooring, along with new tile in the guest living area and new carpet on the stairs for added comfort and style. A desirable first-floor bedroom and full bath provide the perfect setup for guests, multigenerational living, or a private home office. Upstairs, an expansive loft offers flexible space for a home office, media room, or den. The spacious primary suite serves as a private retreat, featuring abundant natural light, generous closet space, and a large en-suite bathroom with a relaxing soaking tub. The upgraded modern primary bathroom adds a touch of luxury and contemporary design. Additional highlights include an inside laundry room, three full bathrooms, an almost brand-new water heater and garage door opener, and an abundance of natural light throughout. With six bedrooms, multiple living areas, and numerous updates, this move-in-ready home offers the space and flexibility today's buyers are looking for.
Financial Considerations
Price:
$534,000
HOA Fee:
400
Tax Amount:
$8265
Price per SqFt:
$157.94
Tax Legal Description:
SOMERSET AT LAKEVILLE OAKS PHASE 2 30/123 LOT 21
Exterior Features
Lot Size:
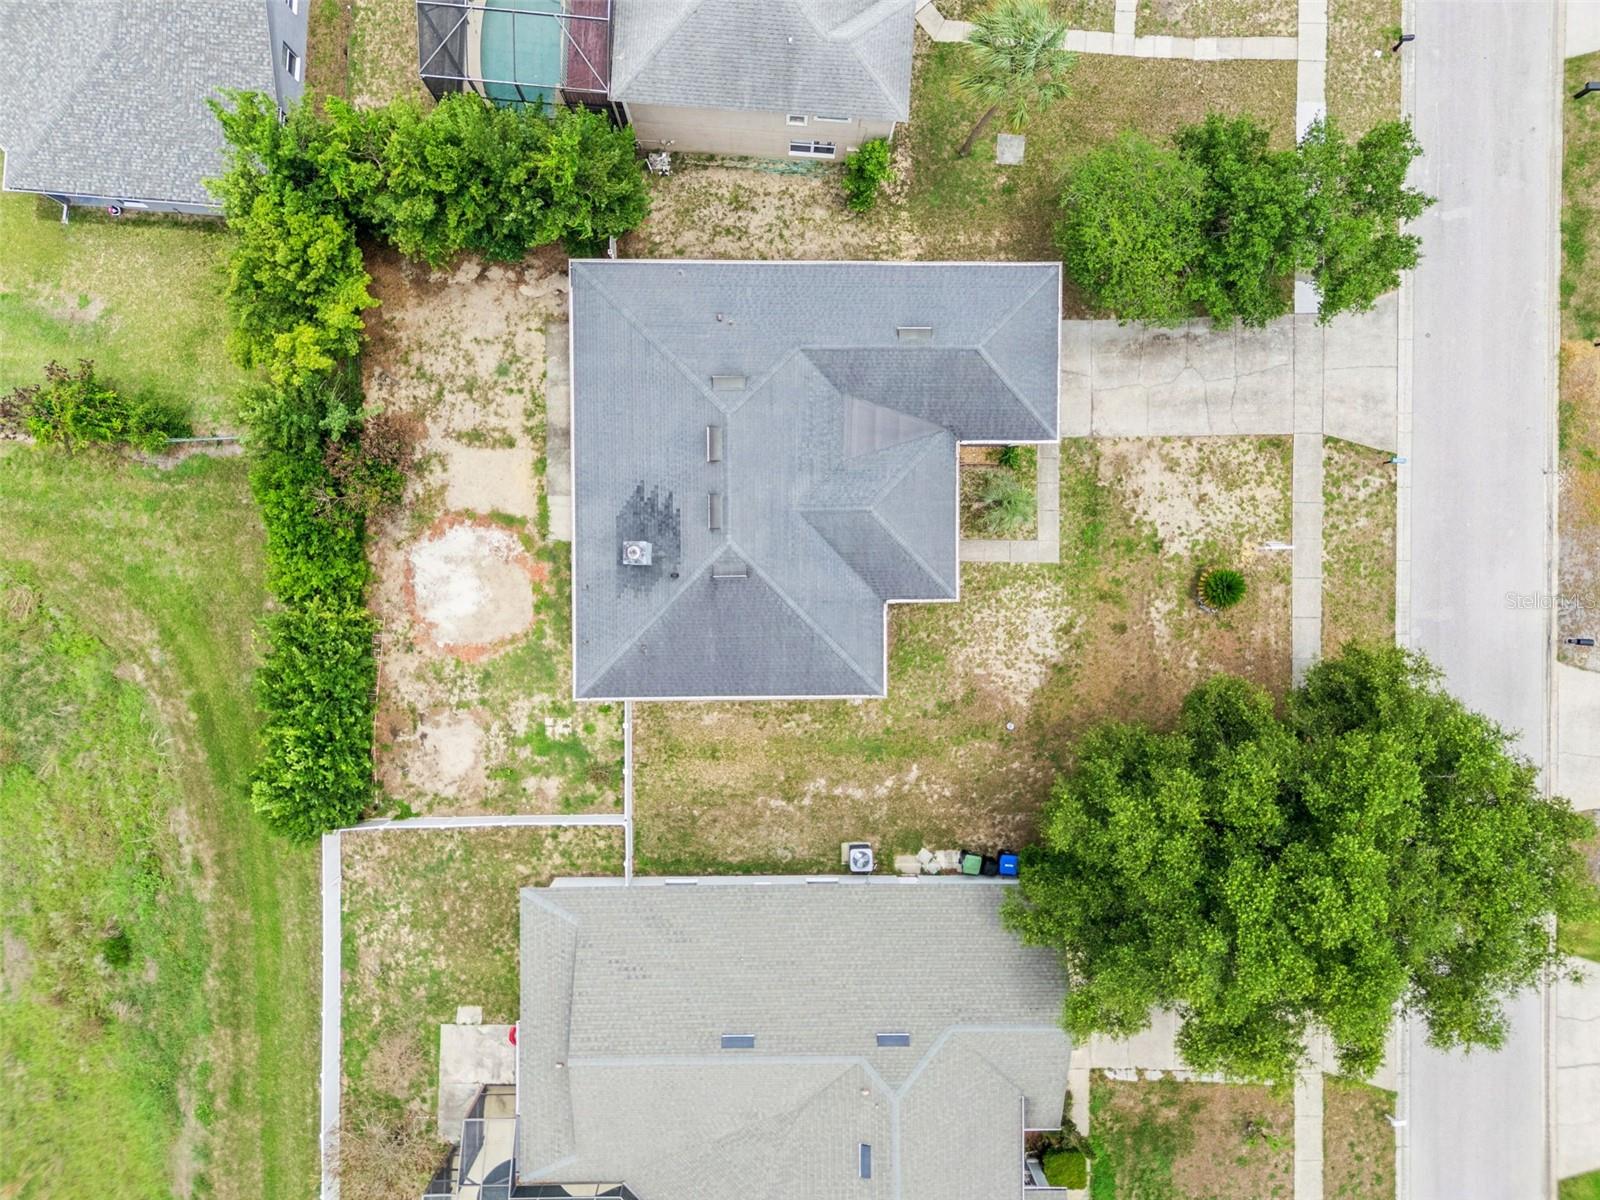
10486
Lot Features:
In County
Waterfront:
No
Parking Spaces:
N/A
Parking:
N/A
Roof:
Shingle
Pool:
No
Pool Features:
N/A
Interior Features
Bedrooms:
6
Bathrooms:
3
Heating:
Electric
Cooling:
Central Air
Appliances:
Dishwasher, Dryer, Electric Water Heater, Microwave, Refrigerator, Washer
Furnished:
Yes
Floor:
Ceramic Tile
Levels:
Two
Additional Features
Property Sub Type:
Single Family Residence
Style:
N/A
Year Built:
1996
Construction Type:
Block
Garage Spaces:
Yes
Covered Spaces:
N/A
Direction Faces:
South
Pets Allowed:
No
Special Condition:
None
Additional Features:
None
Additional Features 2:
Please check with county
Map
- Address6415 ABBEYDALE CT
Contact a Professional

Featured Properties
Related Properties
- Featured
- Active
Single Family Residence
1227 SAINT JAMES RD
$ 215,000
- Featured
- Active
Single Family Residence
6470 BACK FORTY LOOP
$ 369,000
$ 319,000
- Featured
- Active
Single Family Residence
27725 CENTURY OAKS CT
$ 680,000
- Featured
- Active
Single Family Residence
7058 FLINT CREEK DR
$ 410,000
$ 425,000
- Featured
- Active
Single Family Residence
11583 SW 72ND CIR
$ 330,000
$ 349,900
- Featured
- Active
Single Family Residence
234 AMESBURY CIR
$ 349,000
$ 389,500
- Featured
- Active
Single Family Residence
614 RED MULBERRY DR
$ 328,900
- Featured
- Active
Single Family Residence
1116 SHARED PASSION ST