
Active
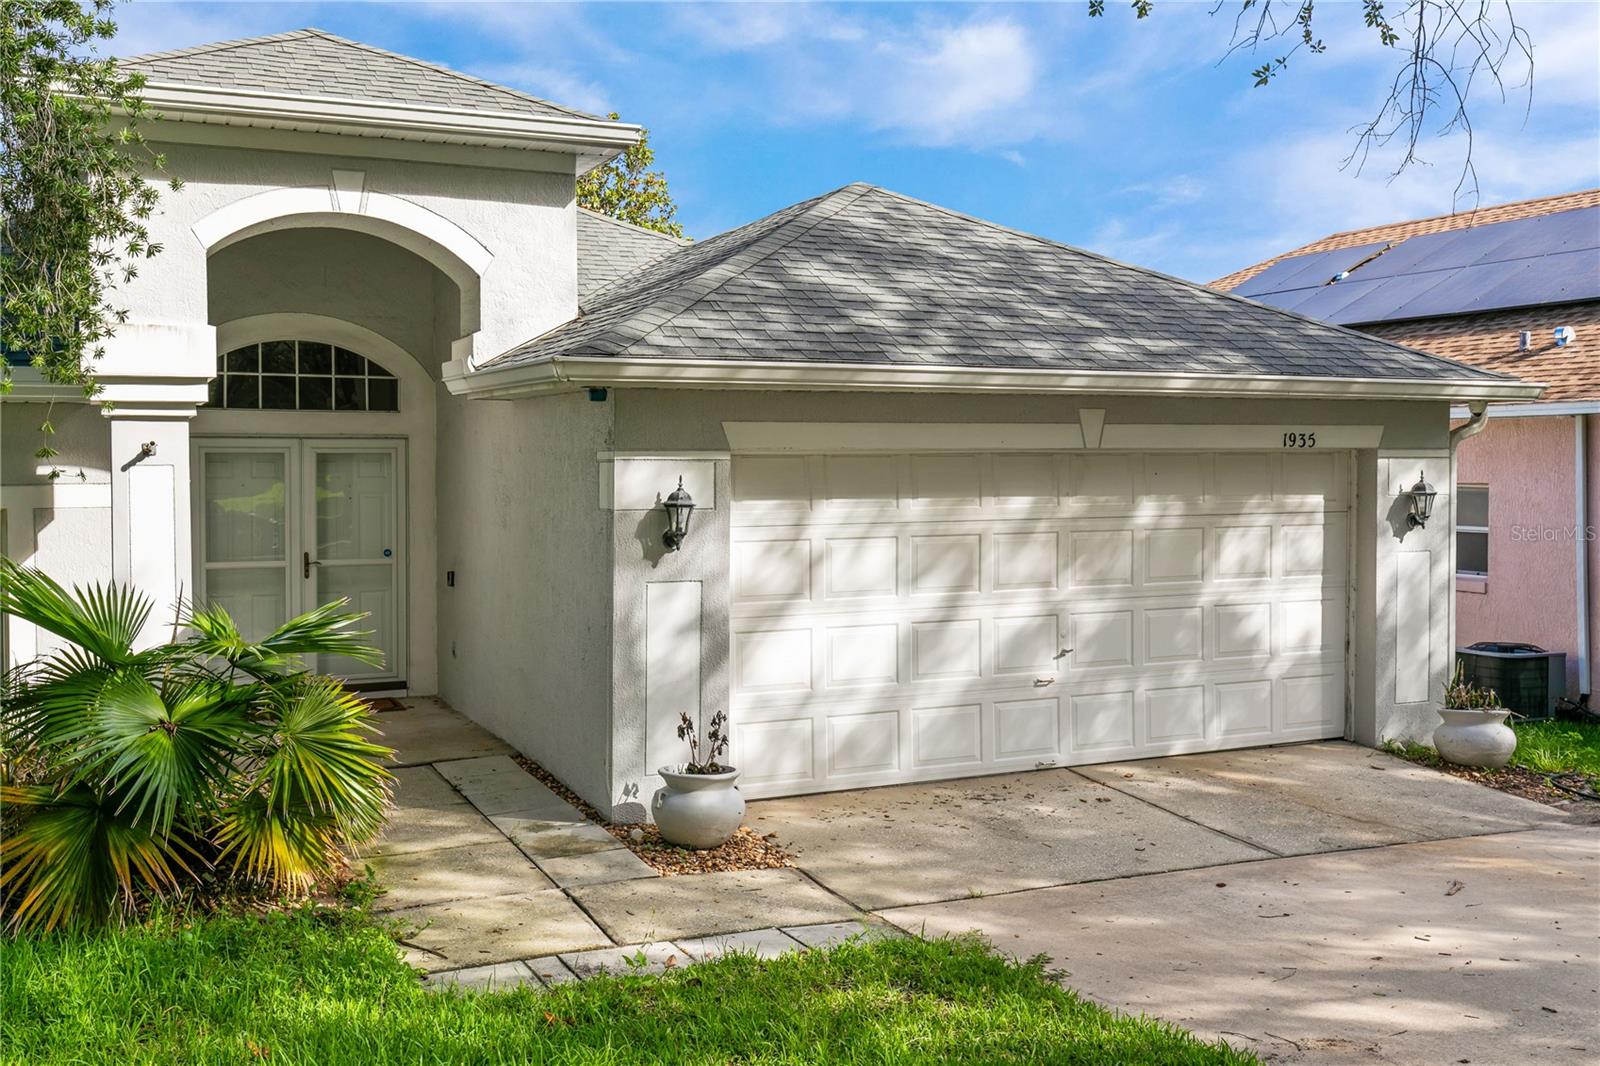
1935 WESTPOINTE CIR
$425,000
Features:
Property Details
Remarks
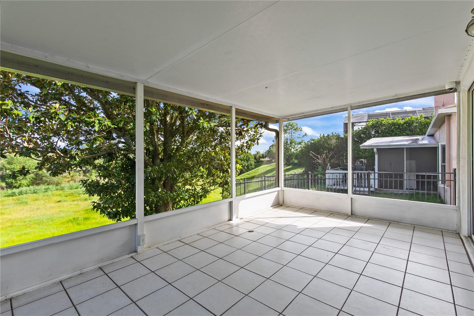
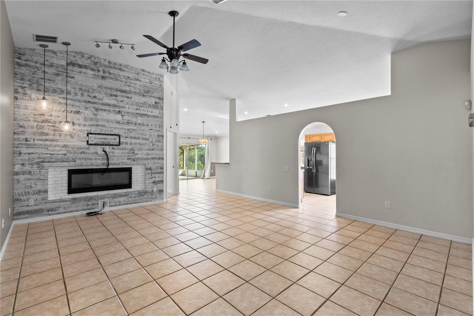
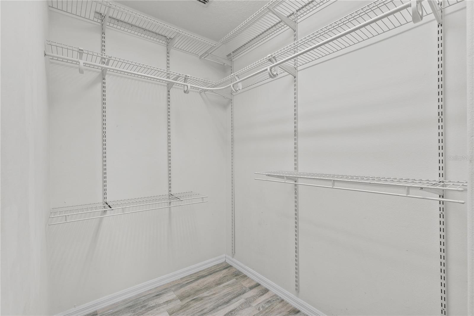
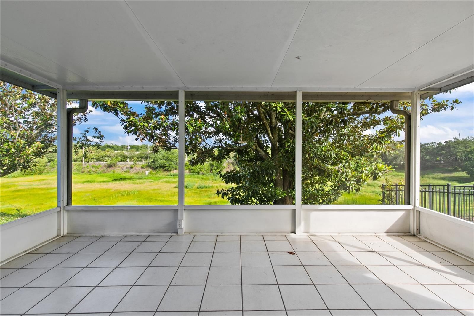
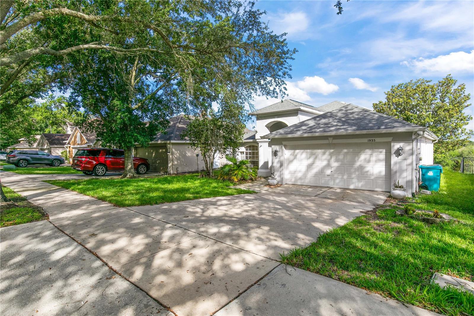
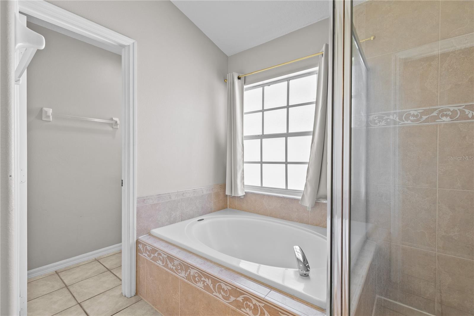
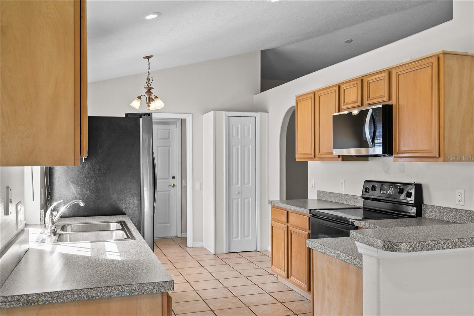
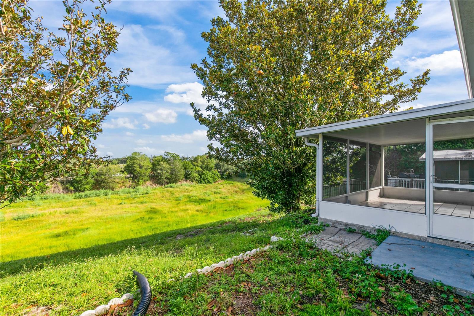
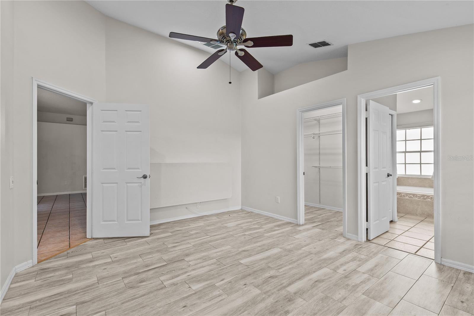
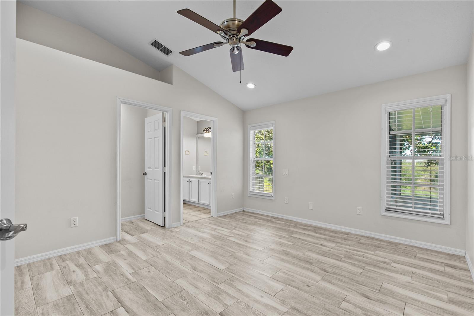
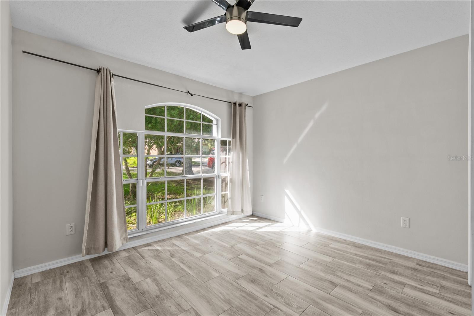
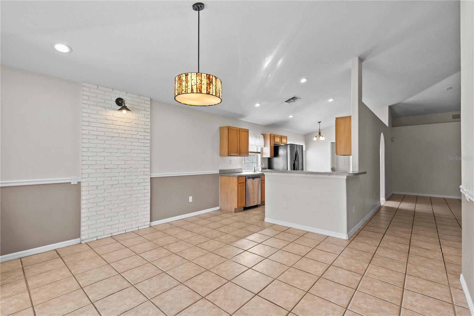
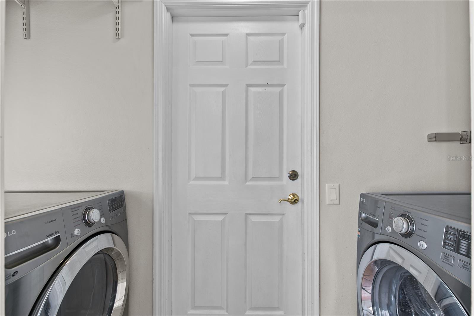
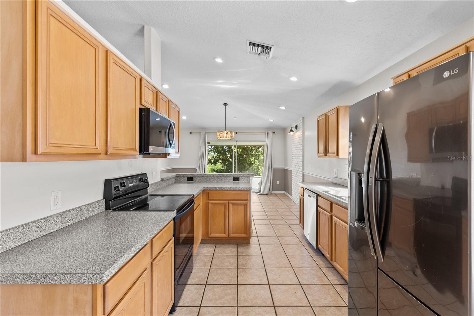
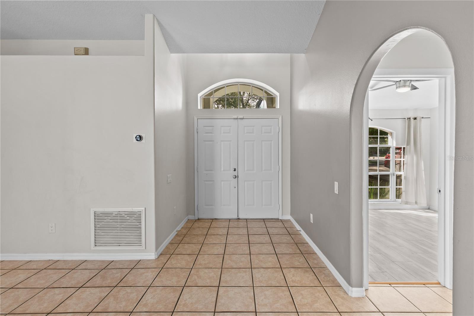
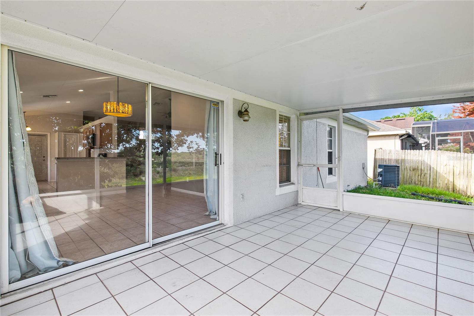
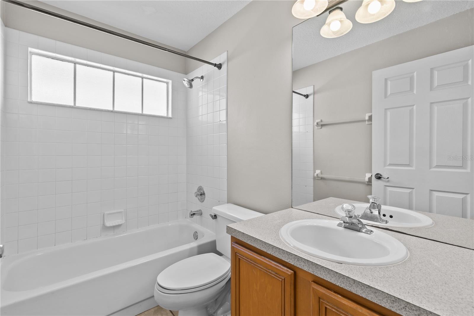
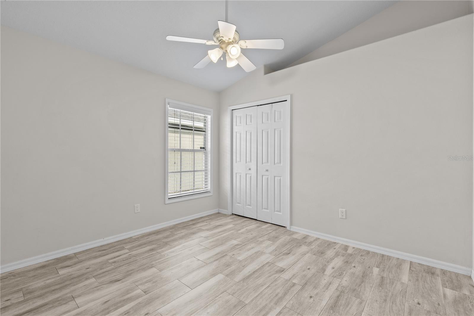
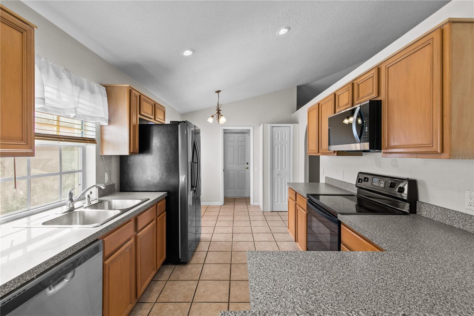
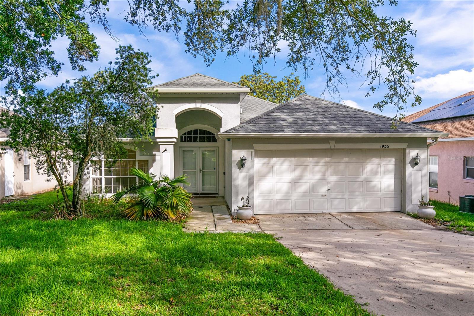
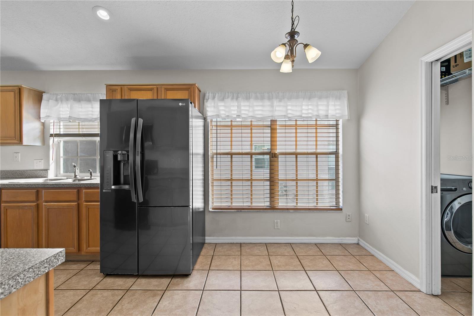
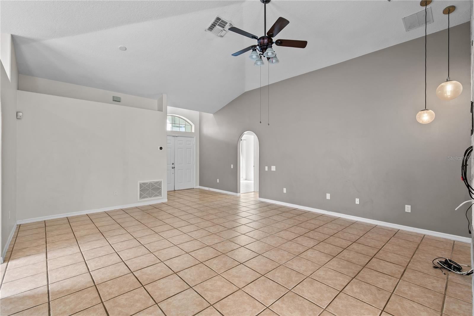
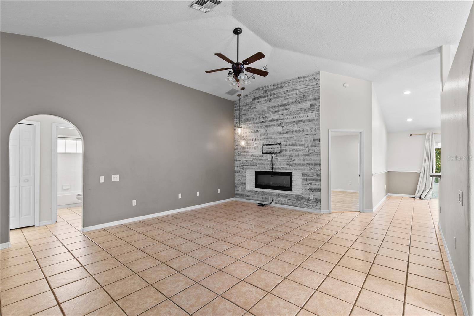
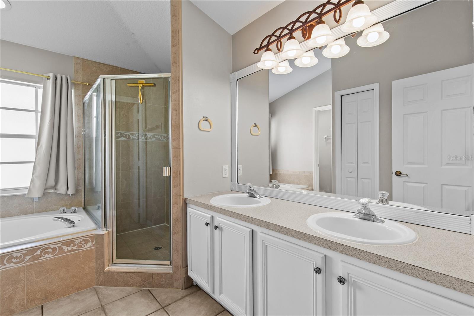
Welcome to this charming 3-bedroom, 2-bathroom home nestled in the highly desirable Abingdon Hill community. Offering nearly 1,600 square feet of thoughtfully designed living space, this home features soaring volume ceilings, an open-concept layout, and abundant natural light throughout. The spacious kitchen overlooks the family room and includes a breakfast bar, pantry, and ample cabinet and counter space—perfect for everyday living and entertaining. The split-bedroom floor plan provides added privacy, while the primary suite offers a walk-in closet, dual vanities, and a separate tub and shower. Step outside to enjoy peaceful pond views from the screened lanai, creating the perfect setting for morning coffee or evening relaxation. Additional highlights include a two-car garage, interior laundry hookups, and a low-maintenance lot. Conveniently located just minutes from shopping, dining, major highways, downtown Orlando, theme parks, and top employment centers, this home combines comfort, convenience, and an unbeatable location. Don’t miss your opportunity to own in one of MetroWest’s most established neighborhoods!
Financial Considerations
Price:
$425,000
HOA Fee:
90
Tax Amount:
$6204.17
Price per SqFt:
$265.79
Tax Legal Description:
METROWEST UNIT 5 SECTION 5 32/16 LOT 289
Exterior Features
Lot Size:
5767
Lot Features:
In County, Sidewalk, Paved
Waterfront:
Yes
Parking Spaces:
N/A
Parking:
Garage Door Opener
Roof:
Shingle
Pool:
No
Pool Features:
N/A
Interior Features
Bedrooms:
3
Bathrooms:
2
Heating:
Central
Cooling:
Central Air
Appliances:
Dishwasher, Disposal, Dryer, Electric Water Heater, Range, Washer
Furnished:
Yes
Floor:
Carpet, Ceramic Tile
Levels:
One
Additional Features
Property Sub Type:
Single Family Residence
Style:
N/A
Year Built:
1994
Construction Type:
Block, Stucco
Garage Spaces:
Yes
Covered Spaces:
N/A
Direction Faces:
East
Pets Allowed:
Yes
Special Condition:
None
Additional Features:
N/A
Additional Features 2:
All information should be confirmed with HOA
Map
- Address1935 WESTPOINTE CIR
Contact a Professional

Featured Properties
Related Properties
- Featured
- Active
Single Family Residence
1227 SAINT JAMES RD
$ 215,000
- Featured
- Active
Single Family Residence
6470 BACK FORTY LOOP
$ 369,000
$ 319,000
- Featured
- Active
Single Family Residence
27725 CENTURY OAKS CT
$ 680,000
- Featured
- Active
Single Family Residence
7058 FLINT CREEK DR
$ 410,000
$ 425,000
- Featured
- Active
Single Family Residence
11583 SW 72ND CIR
$ 330,000
$ 349,900
- Featured
- Active
Single Family Residence
234 AMESBURY CIR
$ 349,000
$ 389,500
- Featured
- Active
Single Family Residence
614 RED MULBERRY DR
$ 328,900
- Featured
- Active
Single Family Residence
1116 SHARED PASSION ST