
Active
7310 MATCHETT RD
$600,000
Features:
Property Details
Remarks
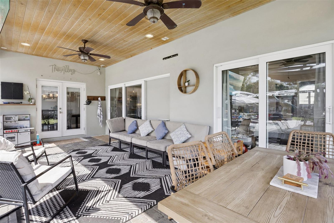
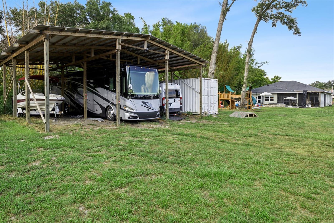
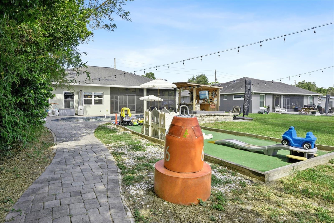
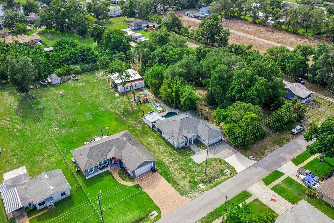
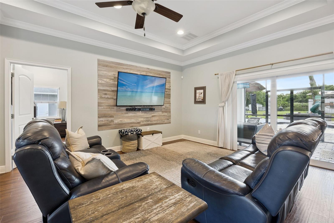
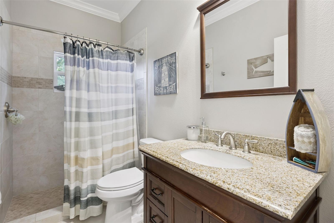
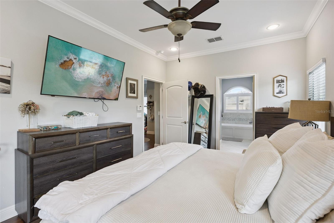
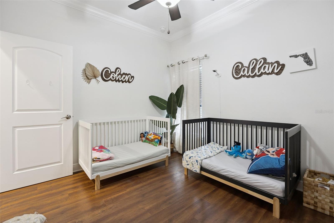
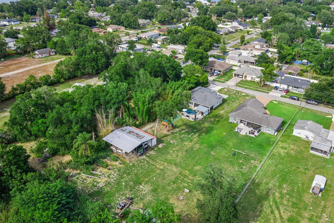
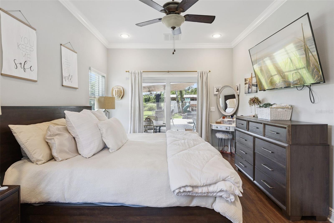
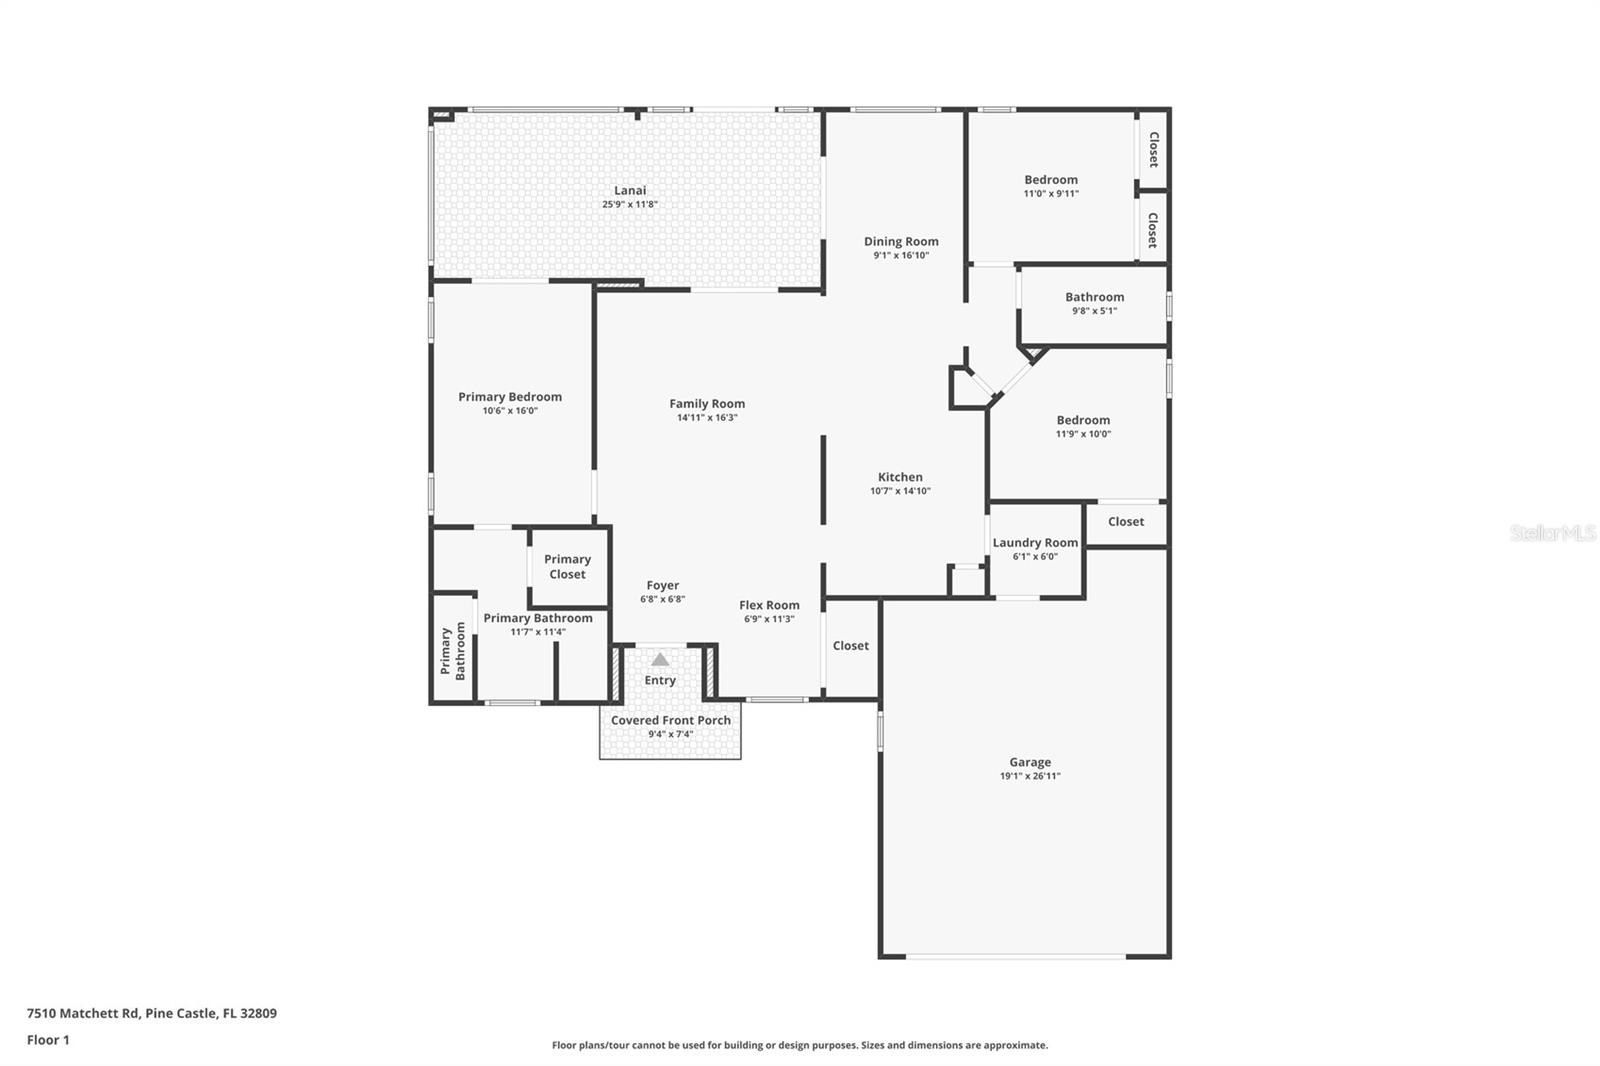
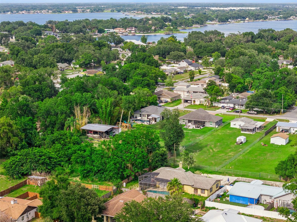
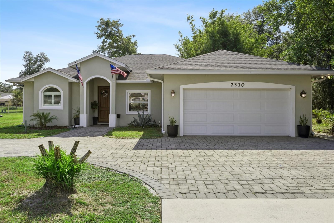
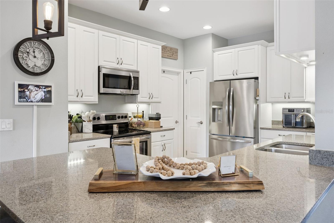
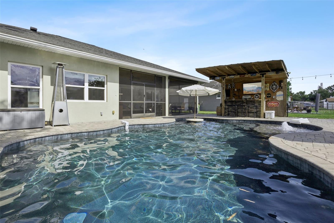
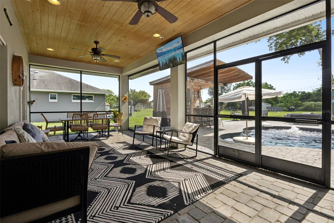
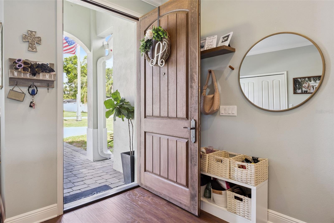
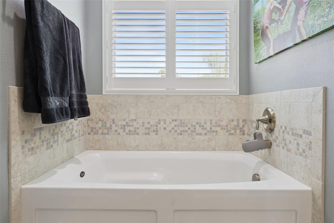
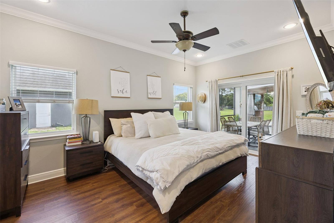
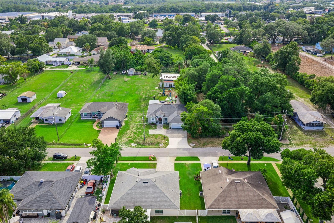
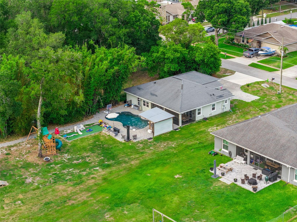
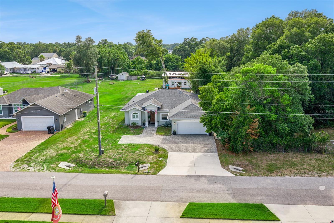
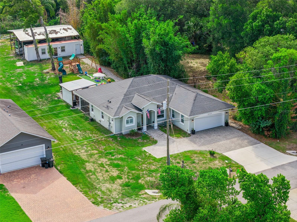
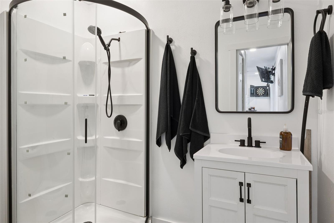
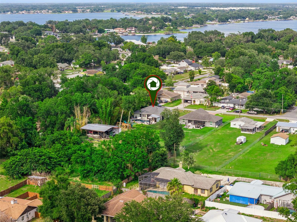
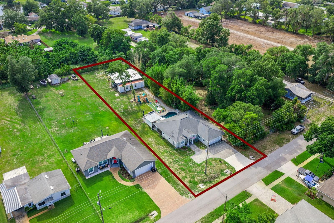
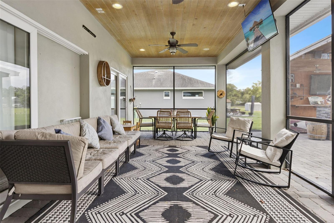
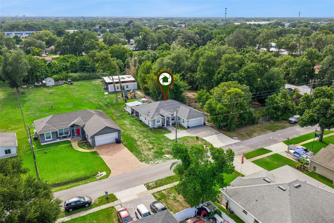
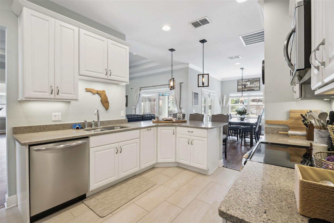
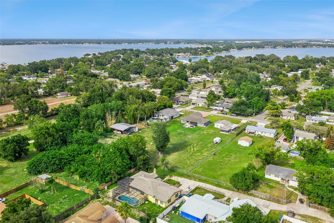
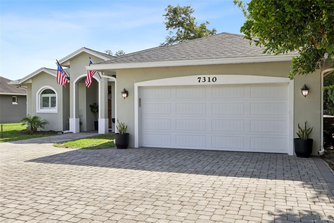
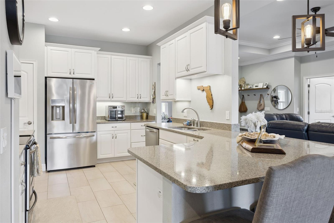
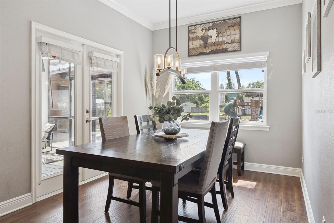
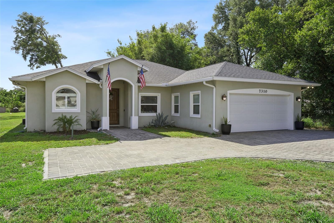
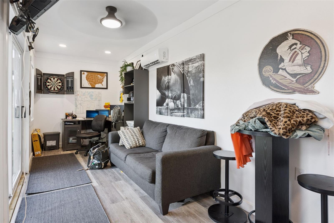
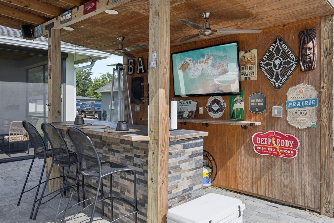
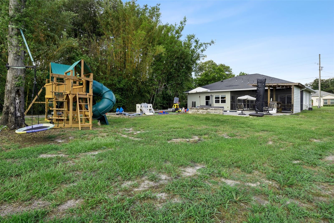
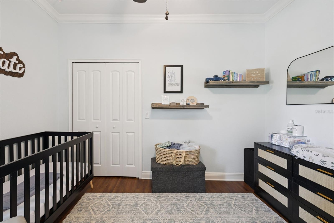
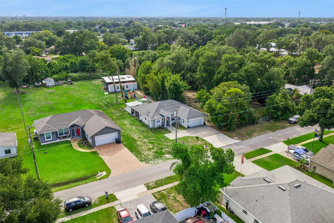
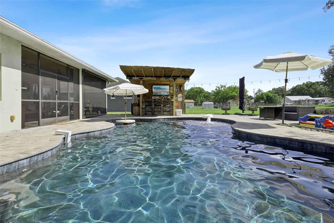
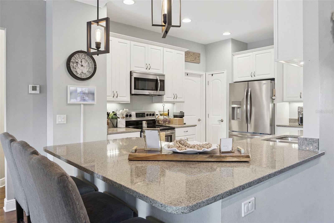
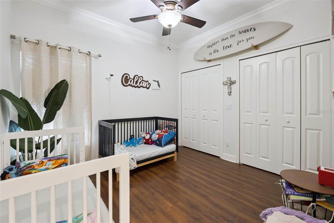
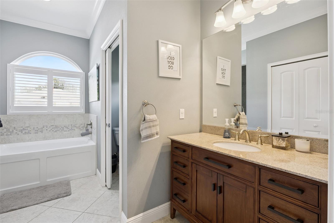
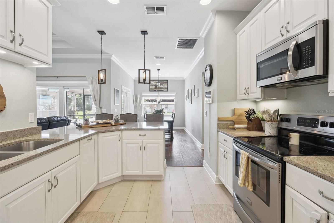
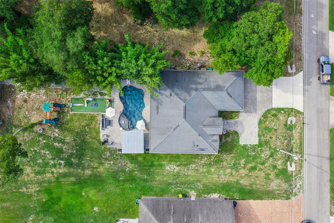
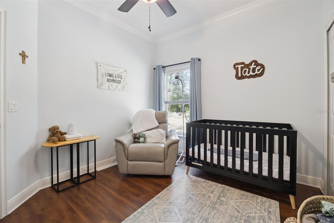
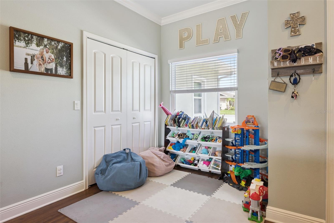
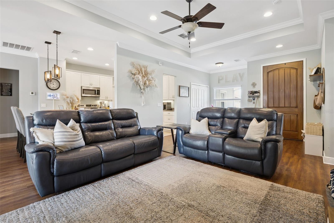
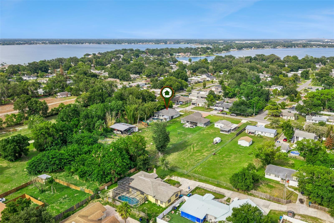
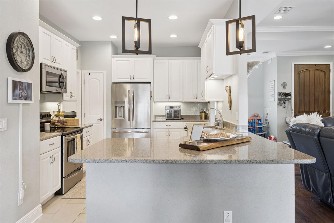
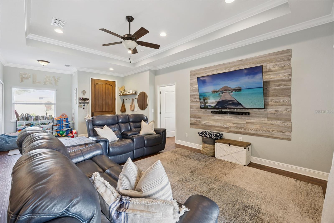
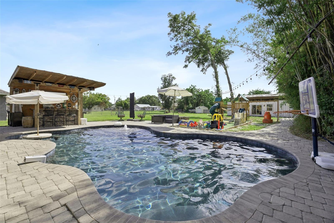
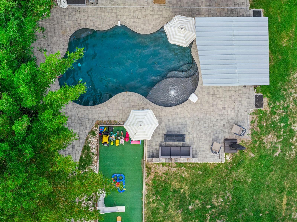
Belle Isle Living at Its Finest-Welcome to 7310 Matchett Road, where over 1/2 an acre of privacy, income potential and outdoor living come together in the heart of Belle Isle, one of Central Florida’s most sought-after communities. This beautifully maintained 3-bed/2-bath contemporary ranch is nestled on a deep homesite of more than 1/2 an acre, offering the perfect blend of comfort and recreation. Perfectly positioned just moments from the renowned Conway Chain of Lakes and near the Perkins Boat Ramp, this exceptional property offers the lifestyle buyers dream about—boating, fishing, community, and outdoor recreation all just minutes from your doorstep. Belle Isle’s golf-cart-friendly atmosphere allows you to cruise to neighborhood parks, schools, and the Belle Isle Bridge while enjoying the charm of this special community. A standout feature of the property is the substantial 1,200-sq.-ft. pole barn equipped w/electric/water, offering exceptional flexibility and value. Currently generating income as rented covered storage, this versatile structure presents an opportunity for supplemental revenue while also serving as the perfect space for a boat, RV, golf carts, recreational vehicles, equipment or a workshop. Complementing the barn is a container w/its own bathroom, currently outfitted as an office, providing additional flexible space that could easily function as a studio apartment, home gym, creative workspace, or the ultimate man cave. The container also offers potential as an income-producing rental, creating additional income potential. Rarely found in Belle Isle, these unique amenities significantly enhance both the lifestyle appeal and investment potential of the property. Inside, the thoughtfully designed split floor plan offers 1,510 square feet of comfortable living space enhanced by elegant crown molding and French doors. The spacious living and dining areas flow effortlessly into the heart of the home—a beautifully appointed kitchen featuring granite countertops, stainless steel appliances and a breakfast bar overlooking the family room. The private primary retreat is a peaceful sanctuary complete with crown molding, French doors leading to the lanai, and ensuite bath featuring a soaking tub, separate shower, walk in closet & private water closet. A large secondary bedroom offers exceptional storage with a wall of closets, while the third bedroom is equally spacious and features a built-in closet, making it ideal for family, guests, or a home office. Outdoor living takes center stage with a large covered and screened lanai creating the perfect setting for year-round entertaining. A roll-up screen seamlessly connects the lanai to the outdoor living space, while double screen doors provide easy access to the pool area. Beyond the lanai awaits your own backyard playground — a sparkling heated swimming pool, tiki bar, pavered walkways, and a unique bocce ball/putting green rec area designed for fun and memorable gatherings. The oversized pavered circular driveway provides great curb appeal and ample parking, including dedicated space for golf carts or up to three vehicles comfortably parked in the driveway. Whether you're enjoying a day on the Conway Chain of Lakes, entertaining poolside, taking a golf cart ride or generating income from your own backyard, this property delivers the perfect blend of lifestyle, location, versatility, and investment opportunity that makes Belle Isle one of Orlando’s most treasured communities.
Financial Considerations
Price:
$600,000
HOA Fee:
N/A
Tax Amount:
$5638.79
Price per SqFt:
$395
Tax Legal Description:
S 80 FT OF N 177.83 FT OF E1/2 OF SW1/4OF SE1/4 OF NE1/4 SEC 25-23-29
Exterior Features
Lot Size:
24430
Lot Features:
Level, Paved
Waterfront:
No
Parking Spaces:
N/A
Parking:
Circular Driveway, Driveway, Golf Cart Parking, Guest, RV Access/Parking
Roof:
Shingle
Pool:
Yes
Pool Features:
Heated, In Ground
Interior Features
Bedrooms:
3
Bathrooms:
2
Heating:
Central
Cooling:
Central Air
Appliances:
Dishwasher, Microwave, Range, Refrigerator
Furnished:
Yes
Floor:
Laminate, Tile
Levels:
One
Additional Features
Property Sub Type:
Single Family Residence
Style:
N/A
Year Built:
2015
Construction Type:
Stucco
Garage Spaces:
Yes
Covered Spaces:
N/A
Direction Faces:
East
Pets Allowed:
Yes
Special Condition:
None
Additional Features:
French Doors, Storage
Additional Features 2:
N/A
Map
- Address7310 MATCHETT RD
Contact a Professional

Featured Properties
Related Properties
- Featured
- Active
Single Family Residence
1227 SAINT JAMES RD
$ 215,000
- Featured
- Active
Single Family Residence
6470 BACK FORTY LOOP
$ 369,000
$ 319,000
- Featured
- Active
Single Family Residence
27725 CENTURY OAKS CT
$ 680,000
- Featured
- Active
Single Family Residence
7058 FLINT CREEK DR
$ 410,000
$ 425,000
- Featured
- Active
Single Family Residence
11583 SW 72ND CIR
$ 330,000
$ 349,900
- Featured
- Active
Single Family Residence
234 AMESBURY CIR
$ 349,000
$ 389,500
- Featured
- Active
Single Family Residence
614 RED MULBERRY DR
$ 328,900
- Featured
- Active
Single Family Residence
1116 SHARED PASSION ST