
Active
1659 COMMON WAY RD
$595,000
Features:
Property Details
Remarks
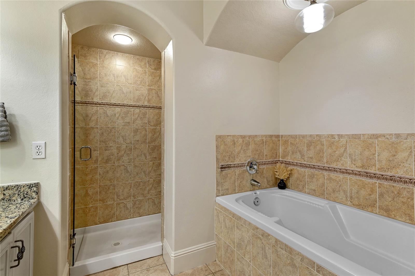
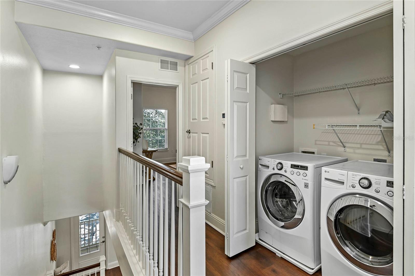
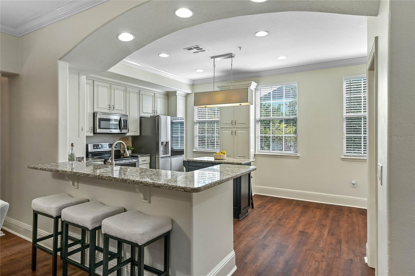
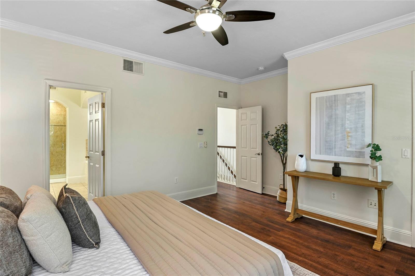
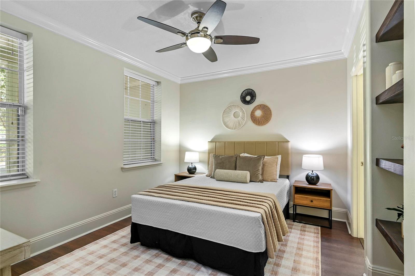
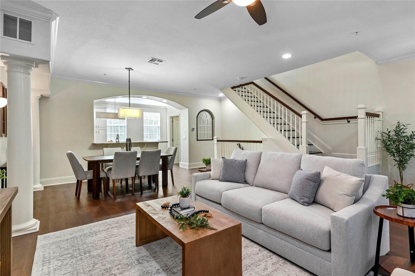
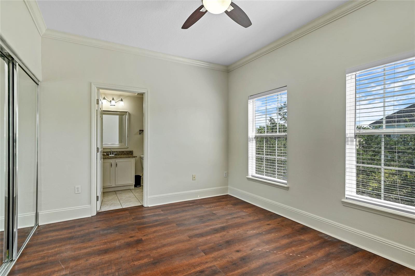
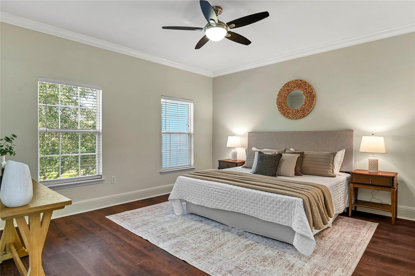
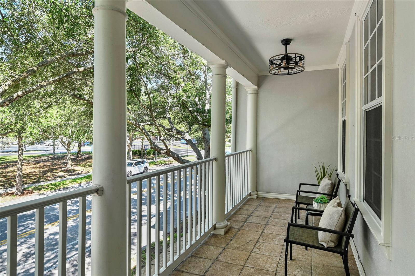
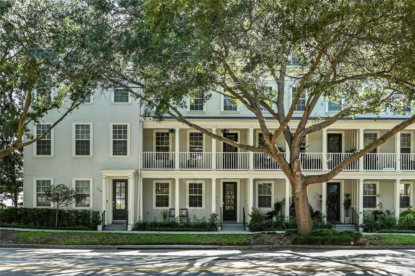
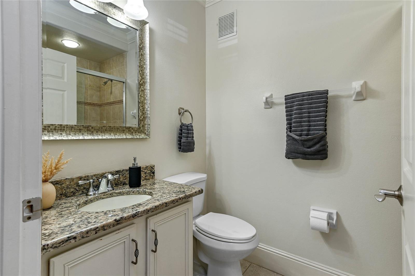
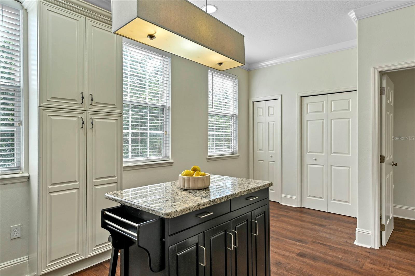
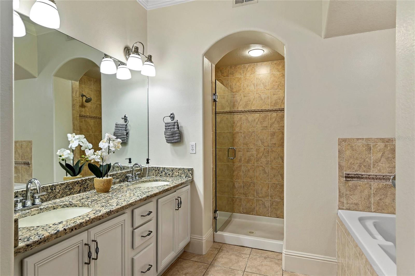
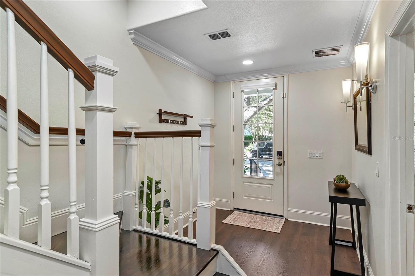
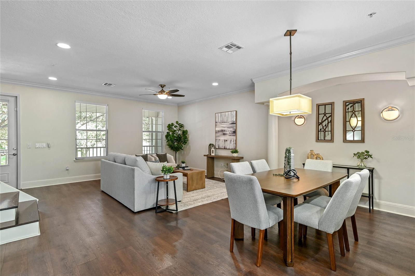
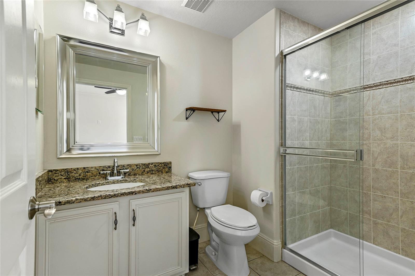
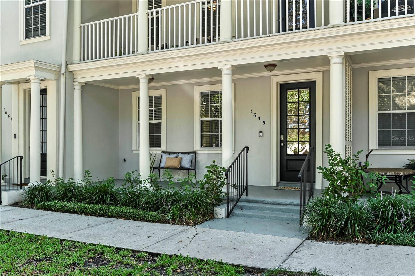
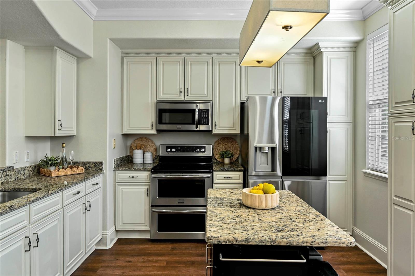
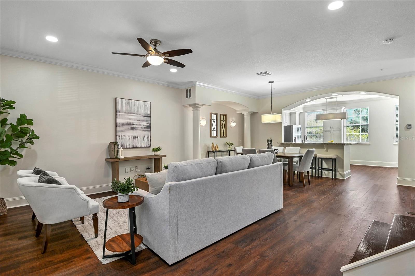
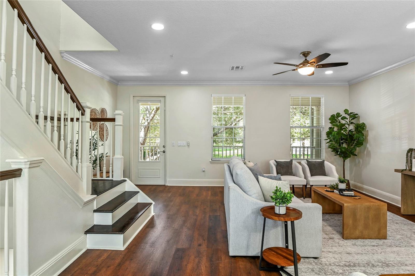

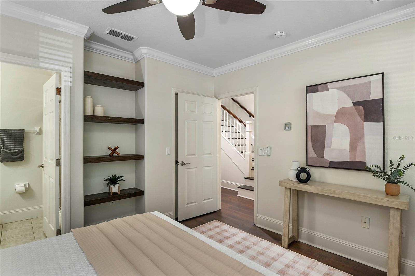
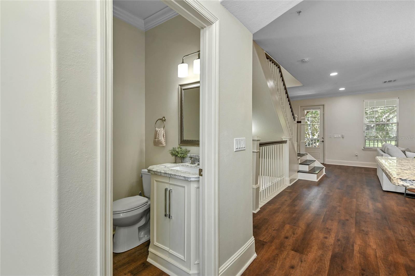
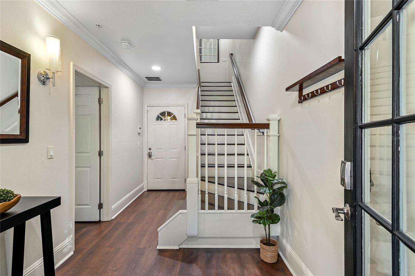
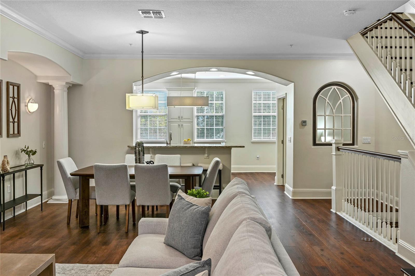
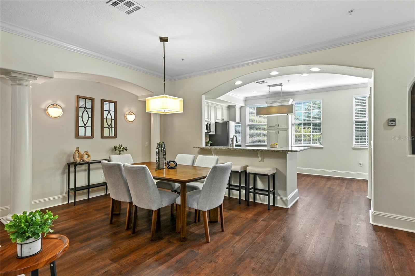
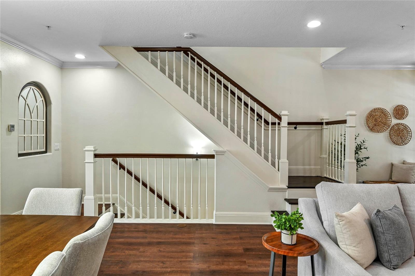
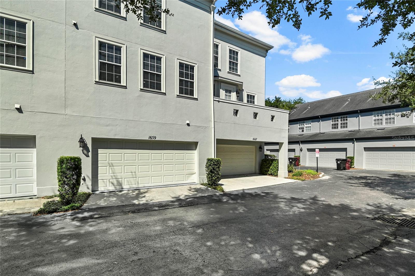
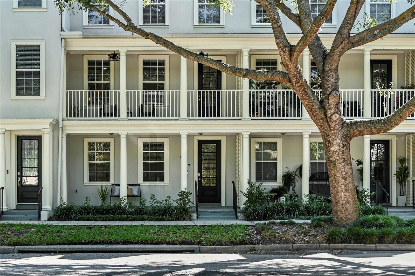
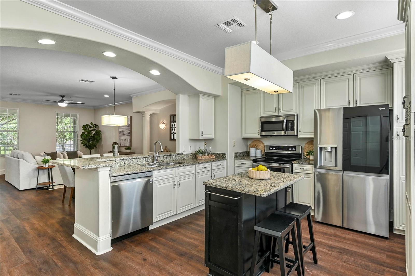
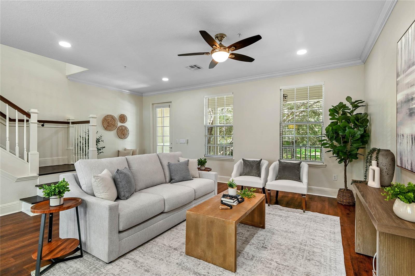
Impeccably maintained three-story townhome in the heart of Baldwin Park offering 3 bedrooms, 3 full baths, and 1 half bath and features a welcoming front porch and private balcony. The spacious foyer provides access to the first-floor guest suite featuring a full bath, walk-in closet, and flexible use as a home office, playroom, or private guest retreat. The rear-entry two-car garage adds convenience and functionality. The second floor showcases an open-concept living area filled with natural light and highlighted by newer luxury vinyl plank flooring throughout the entire home—no carpet. Designed for both everyday living and entertaining, the spacious living and dining areas flow seamlessly to the large private balcony. The well-appointed kitchen features light and bright cabinetry, granite countertops, stainless steel appliances, double ovens, a new refrigerator and dishwasher (2025), a center island, pantry storage, and two additional closets. Just off of the kitchen is a conveniently located powder bath updated with a marble-top vanity. On the third floor, the primary suite offers a custom walk-in closet and a spa-inspired bath with dual granite vanities, a soaking tub, and a separate walk-in shower. An additional bedroom and the laundry area complete the upper level. Notable upgrades include crown molding, designer lighting, and new ceiling fans throughout. The roof was just replaced in Nov 2025, providing added peace of mind. AC 2017. Ideally located across from the elementary school and within walking distance of the community amenities, including restaurants, shopping, the pool, and fitness center, this home offers the best of Baldwin Park living. Move-in ready and meticulously cared for, this exceptional townhome is a must-see.
Financial Considerations
Price:
$595,000
HOA Fee:
612
Tax Amount:
$10269
Price per SqFt:
$305.13
Tax Legal Description:
BALDWIN PARK UNIT 3 52/103 LOT 520
Exterior Features
Lot Size:
1066
Lot Features:
N/A
Waterfront:
No
Parking Spaces:
N/A
Parking:
N/A
Roof:
Shingle
Pool:
No
Pool Features:
N/A
Interior Features
Bedrooms:
3
Bathrooms:
4
Heating:
Central
Cooling:
Central Air
Appliances:
Convection Oven, Dishwasher, Disposal, Dryer, Electric Water Heater, Microwave, Range, Refrigerator, Washer
Furnished:
Yes
Floor:
Luxury Vinyl, Tile
Levels:
Three Or More
Additional Features
Property Sub Type:
Townhouse
Style:
N/A
Year Built:
2005
Construction Type:
Block, Stucco, Frame
Garage Spaces:
Yes
Covered Spaces:
N/A
Direction Faces:
South
Pets Allowed:
Yes
Special Condition:
None
Additional Features:
Balcony, Sidewalk
Additional Features 2:
N/A
Map
- Address1659 COMMON WAY RD
Contact a Professional

Featured Properties
Related Properties
- Featured
- Active
Townhouse
11814 SKY ACRES TER
$ 309,900
- Featured
- Active
Townhouse
9848 ASHBURN LAKE DR
$ 214,900
- Featured
- Active
Townhouse
15548 FLORENCE HOLLOW PL
$ 255,000
- Featured
- Active
Townhouse
4848 WANDERING WAY
$ 350,000
- Featured
- Active
Townhouse
6561 OSPREY LAKE CIR
$ 217,500
- Featured
- Active
Townhouse
11473 LISTENING DR
$ 429,900
- Featured
- Active
Townhouse
8849 CANDY PALM RD
$ 355,000
- Featured
- Active
Townhouse
3108 LANDSEND CT
$ 220,000
- Featured
- Active
Townhouse
2511 N GRADY AVE #16
$ 619,990
- Featured
- Active
Townhouse
12057 TIFT CIR
$ 252,000
- Featured
- Active
Townhouse
11752 CAMBIUM CROWN DR
$ 300,000
- Featured
- Active
Townhouse
5370 DIPLOMAT CT #108