

Active
10429 STAPELEY DR
$615,000
Features:
Property Details
Remarks
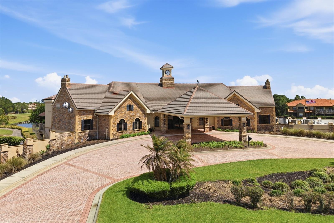
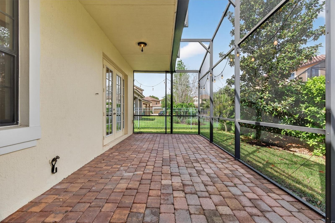
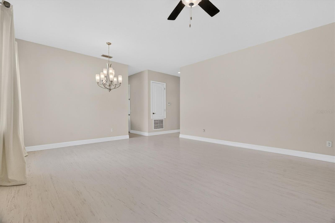
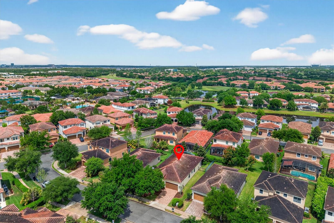
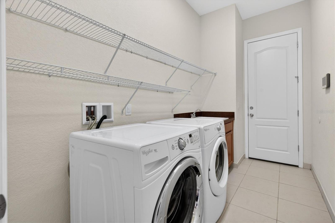
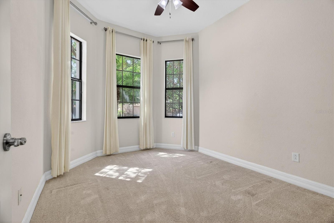
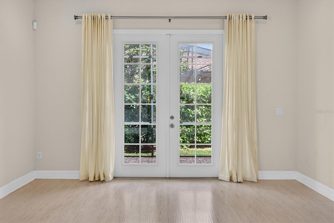
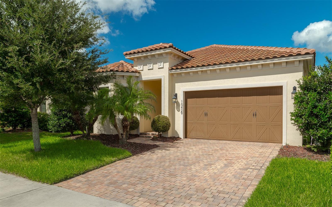
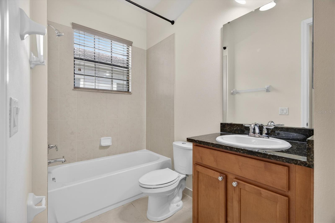
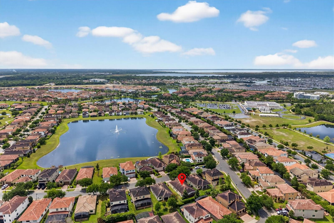
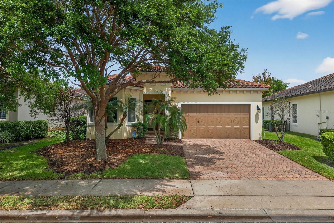
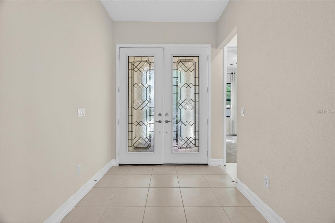
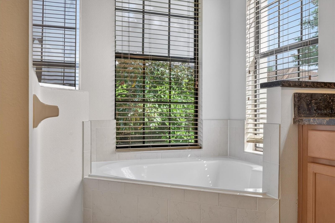
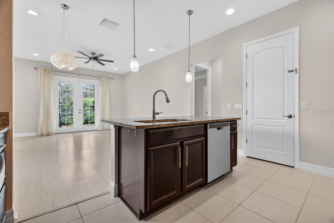
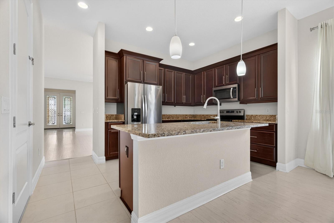
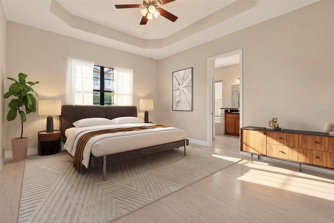
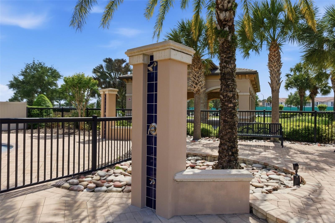
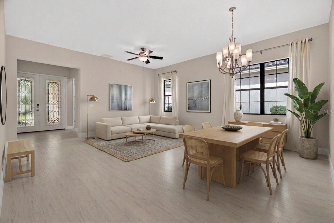
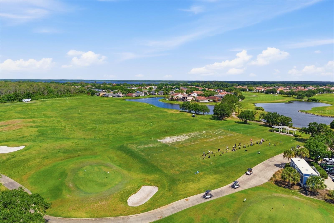
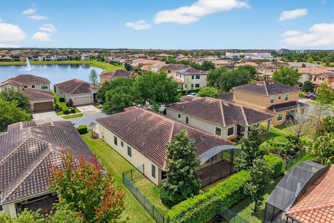
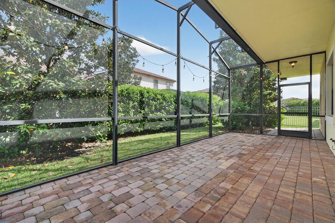
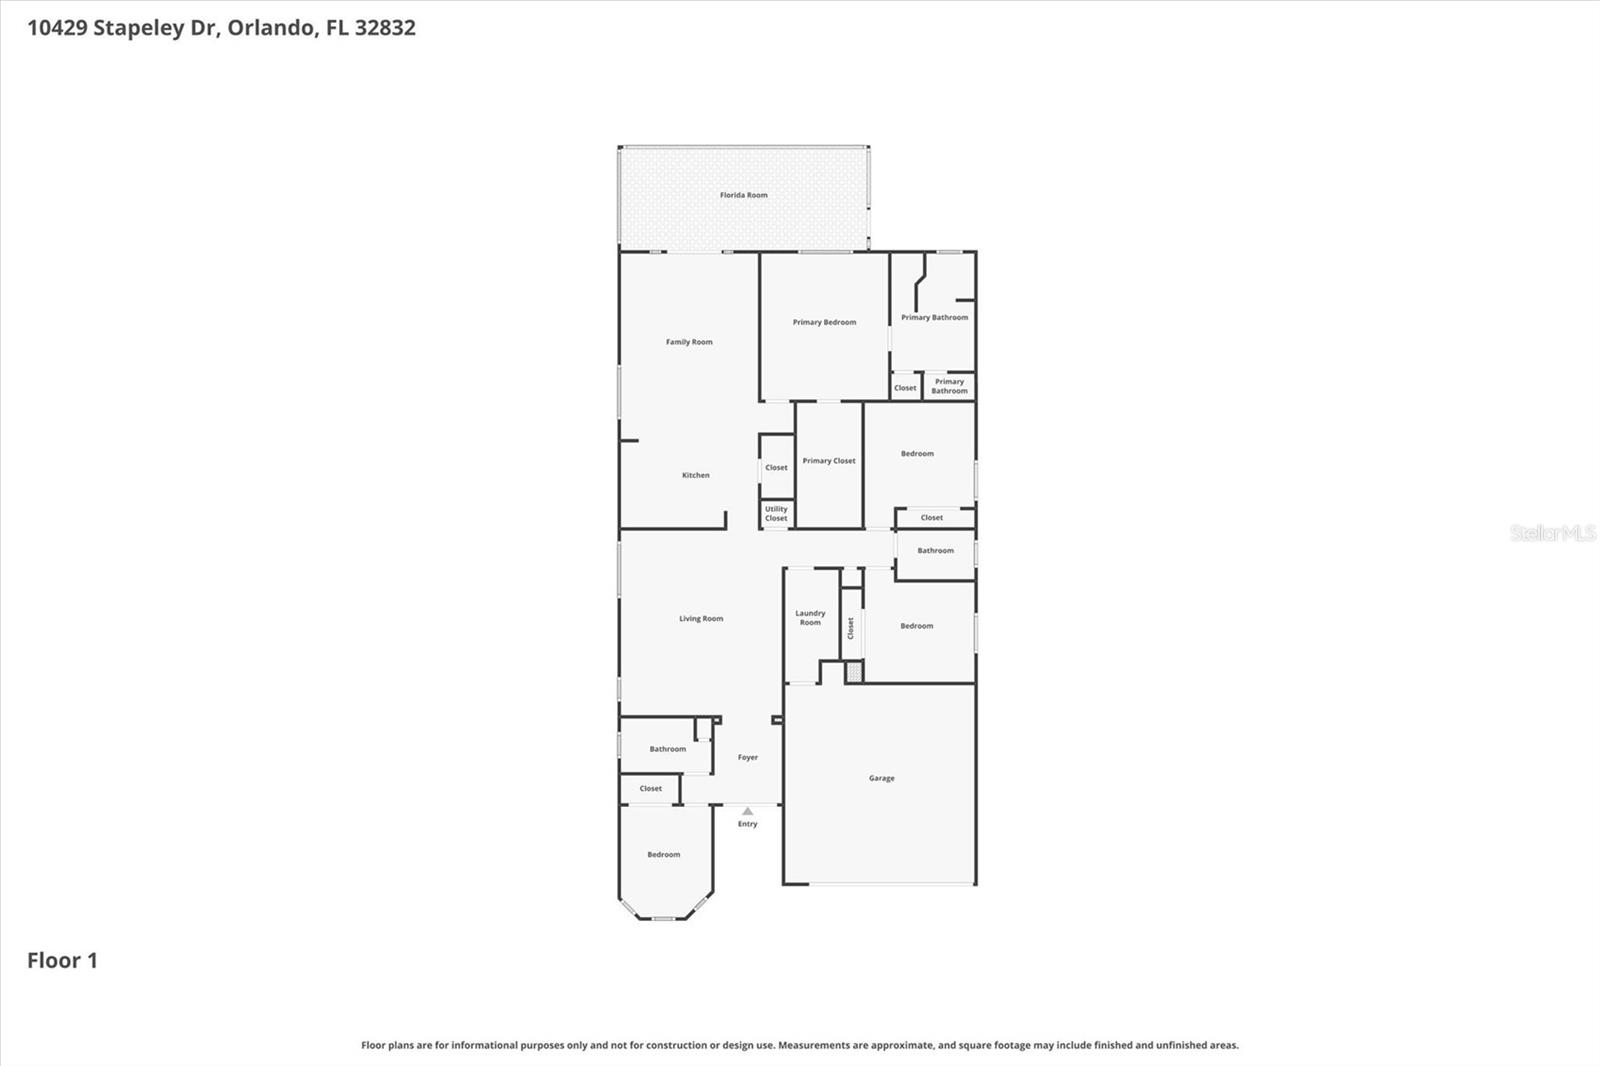
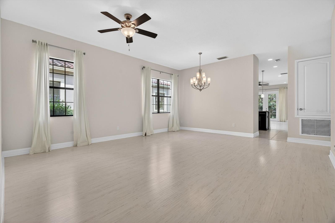
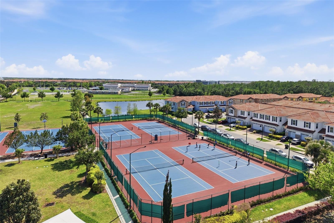
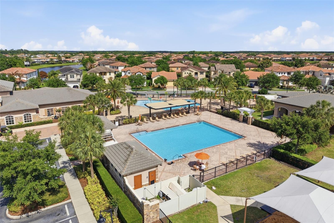
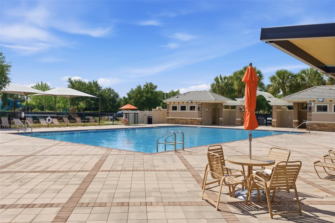
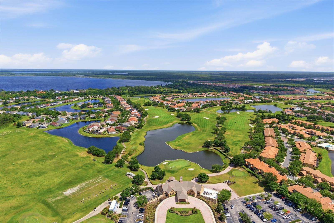
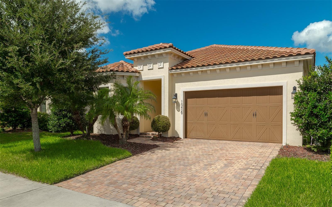
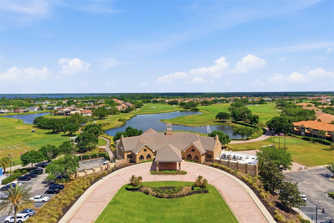
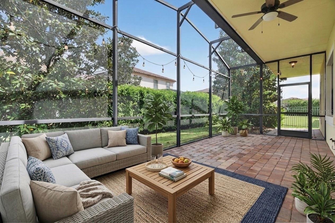
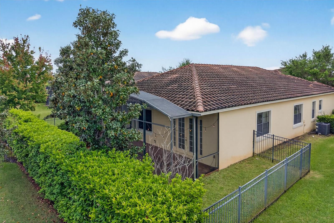
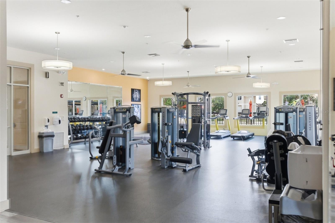
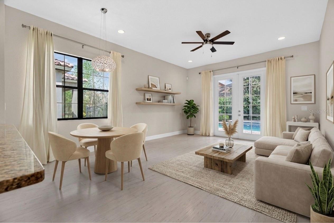
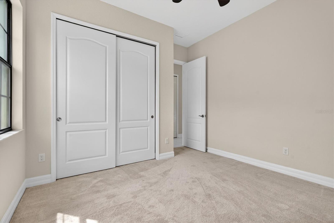
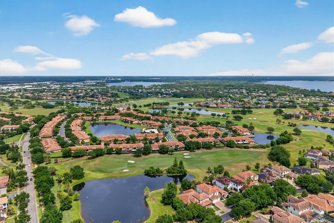
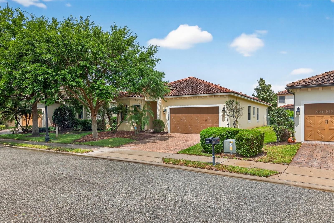
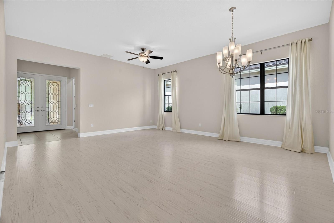
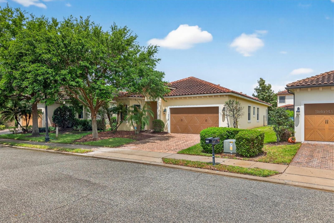
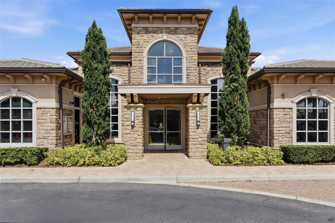
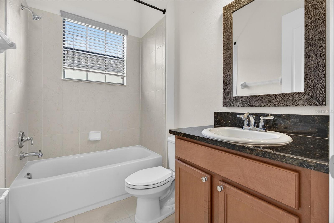
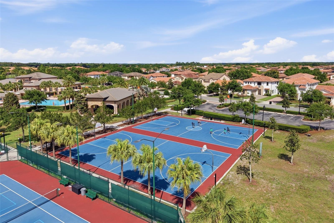
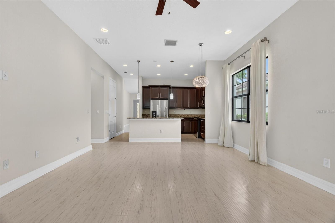
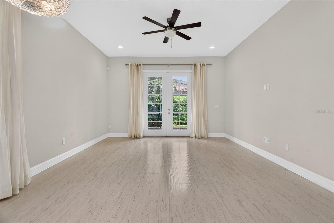
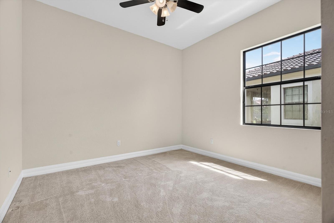
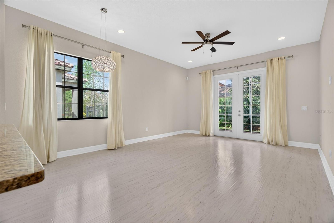
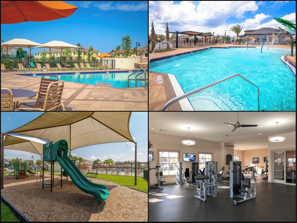
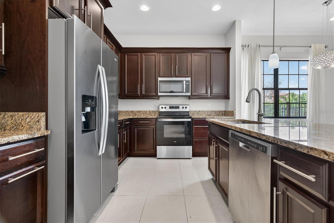
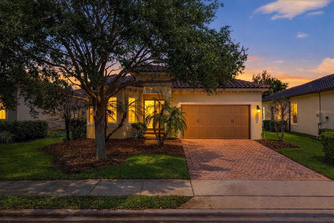
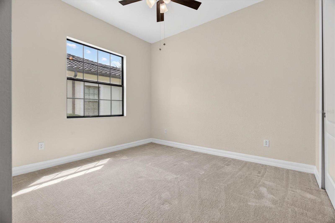
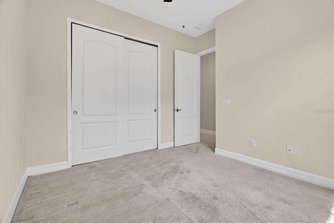
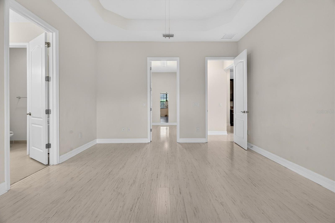
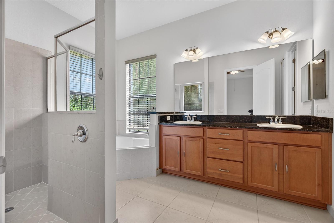
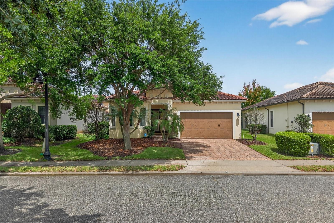
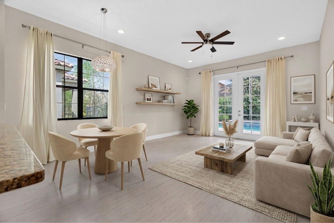
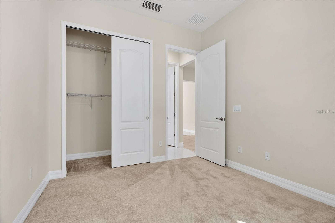
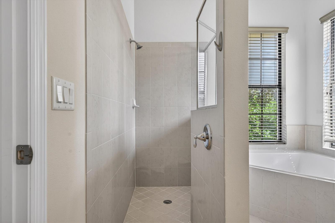
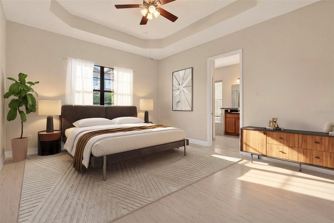
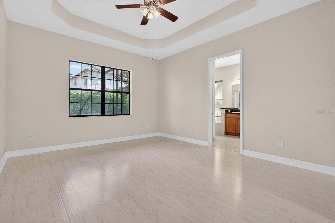
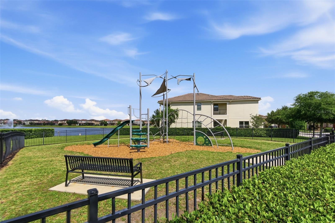
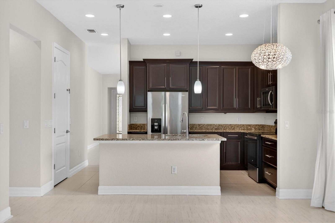
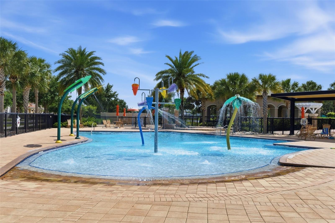
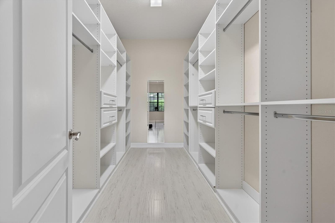
Virtually Staged. Welcome to this exquisite 4-bedroom, 3-bathroom home in the highly sought after, security guard gated goft community of Eagle Creek! As you step inside this beautifully designed home, you will be greeted by a bright and inviting formal living room and formal dining room. The expansive gathering room is seamlessly connected to the open kitchen with breakfast nook, ideal for daily entertaining. The primary bedroom suite is spacious with its elegant bathroom finishes, and custom designed walk-in closet. Additionally, the home includes 3 more spacious bedrooms and 2 full bathrooms, providing ample space for family and guests. The split floor plan ensures privacy, but also comes with open spaces for daily living. Enjoy Florida living at its finest with a private, screened-in back patio for outdoor relaxation. The classic tile roof adds timeless beauty and long-lasting durability to the home, improving energy efficiency year round. Conveniently situated near top-rated schools, shopping, dining, medical city and major highways, this home combines comfort, style, and unbeatable location. Please schedule today for a private showing!
Financial Considerations
Price:
$615,000
HOA Fee:
615
Tax Amount:
$8837.96
Price per SqFt:
$280.44
Tax Legal Description:
EAGLE CREEK VILLAGE G PHASE 1 77/17 LOT169
Exterior Features
Lot Size:
6825
Lot Features:
N/A
Waterfront:
No
Parking Spaces:
N/A
Parking:
N/A
Roof:
Tile
Pool:
No
Pool Features:
N/A
Interior Features
Bedrooms:
4
Bathrooms:
3
Heating:
Central
Cooling:
Central Air
Appliances:
Dryer, Microwave, Range, Refrigerator, Washer
Furnished:
Yes
Floor:
Carpet, Laminate, Tile
Levels:
One
Additional Features
Property Sub Type:
Single Family Residence
Style:
N/A
Year Built:
2013
Construction Type:
Block
Garage Spaces:
Yes
Covered Spaces:
N/A
Direction Faces:
South
Pets Allowed:
Yes
Special Condition:
None
Additional Features:
French Doors, Sidewalk
Additional Features 2:
Buyer to confirm with HOA on leasingrestrictions
Map
- Address10429 STAPELEY DR
Contact a Professional

Featured Properties
Related Properties
- Featured
- Active
Single Family Residence
11515 N RAVINE RD
$ 450,000
- Featured
- Active
Single Family Residence
13740 SE 86TH TER
$ 249,000
$ 1,295,000
- Featured
- Active
Single Family Residence
3290 GREAT BANYAN WAY
$ 498,500
- Featured
- Active
Single Family Residence
3108 HAWKS RIDGE DR
$ 549,900
$ 1,175,000
- Featured
- Active
Single Family Residence
432 SAVANNA POINTE ST
$ 269,900
$ 329,000
- Featured
- Active
Single Family Residence
7011 HIBISCUS AVE S
$ 359,000
$ 299,990
- Featured
- Active
Single Family Residence
184 BELLA VERANO WAY
$ 510,000
- Featured
- Active
Single Family Residence
6830 BLUE MOON WAY