
Active
10466 SIDDINGTON DR
$789,999
Features:
Property Details
Remarks
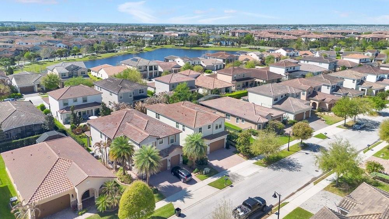
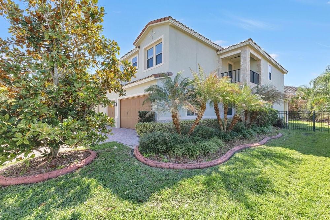
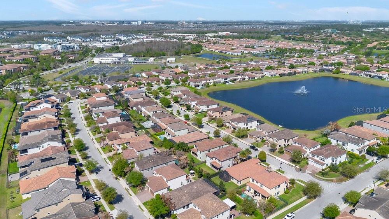
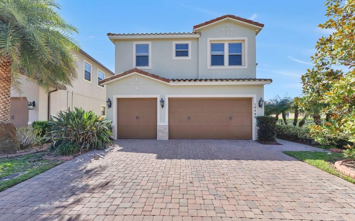
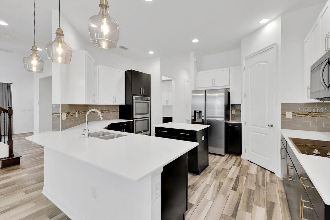
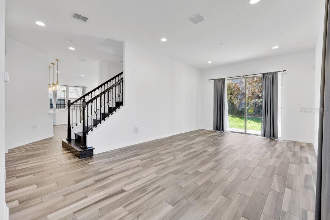
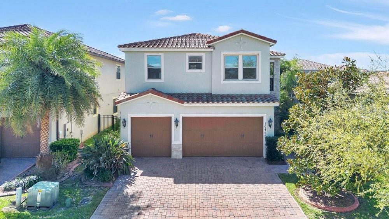
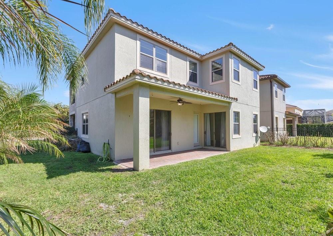
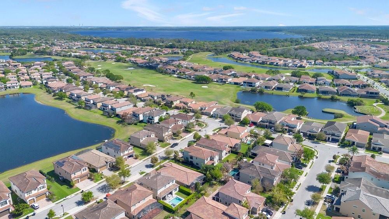
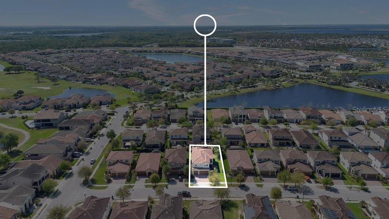
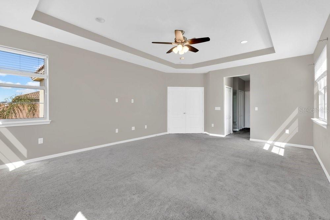
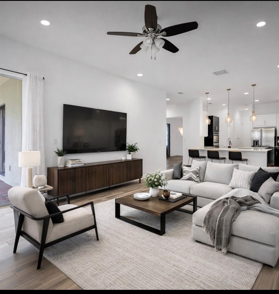
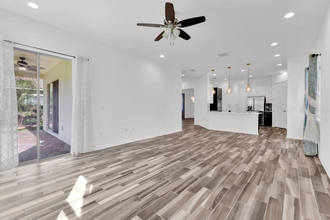
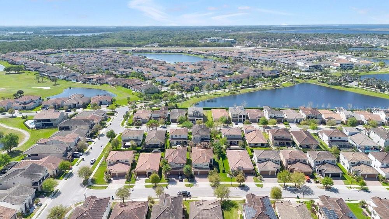
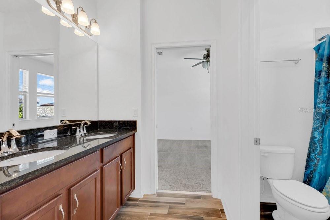
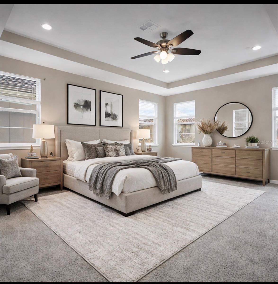
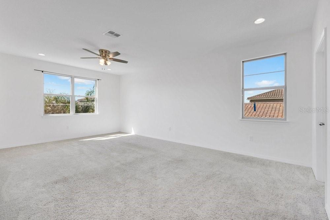
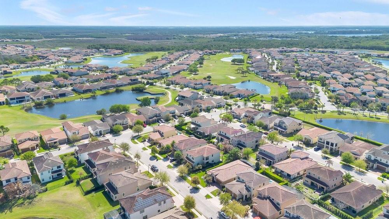
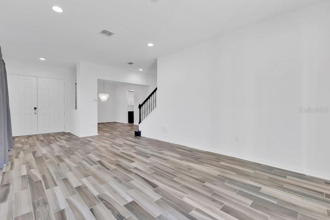
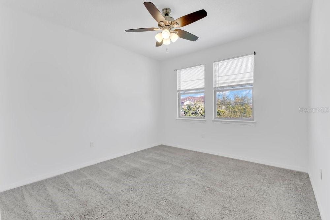
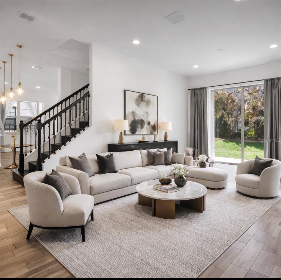
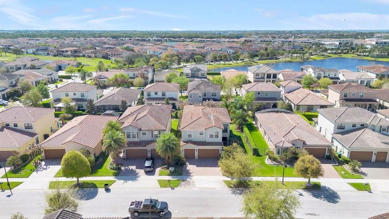
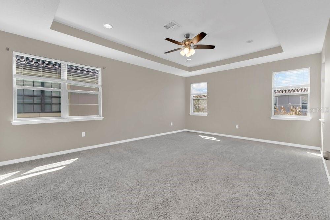
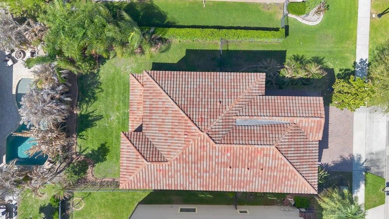
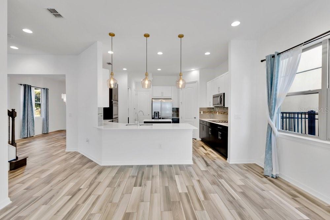
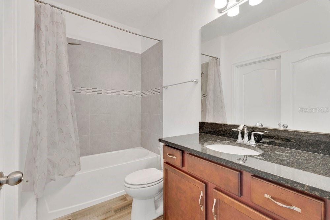
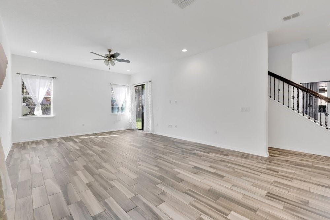
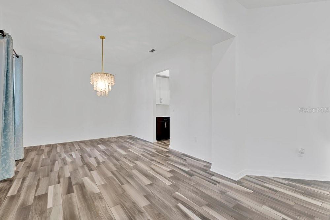
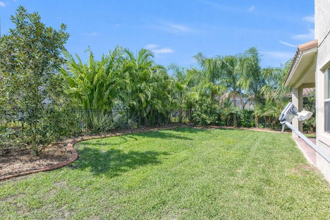
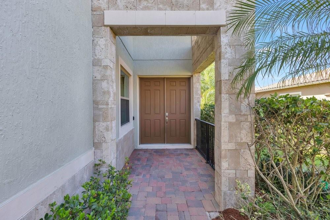
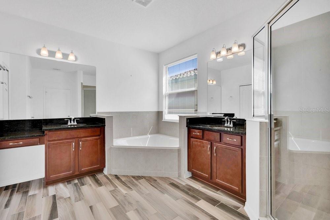
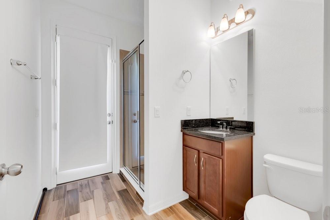
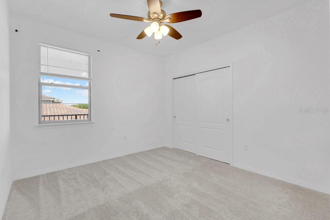
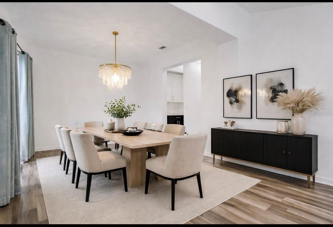
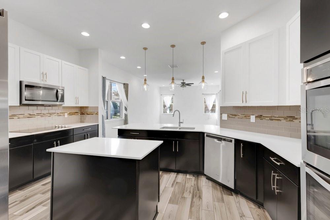
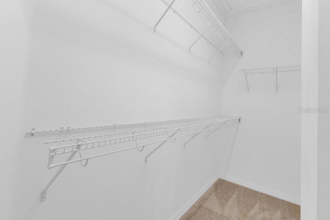
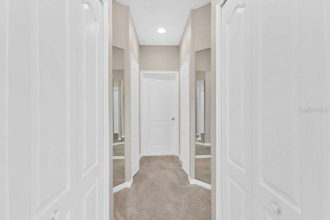
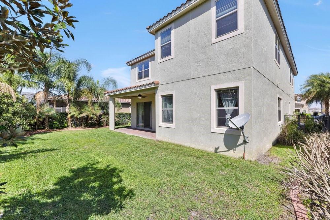
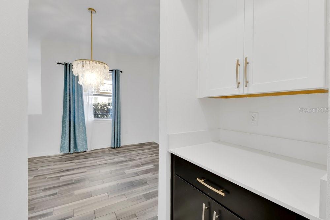
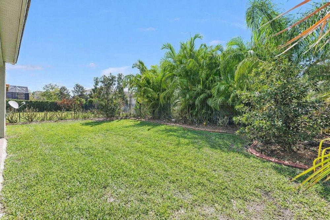
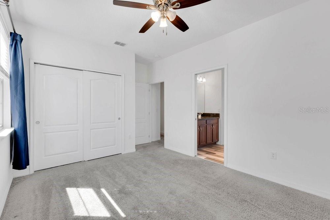
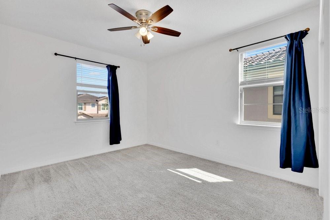
One or more photo(s) has been virtually staged. Welcome to refined living in one of Orlando's most sought-after gated communities. This stunning, fully upgraded residence blends elegance and everyday functionality with every detail thoughtfully curated. The main level features a formal dining room, a sitting room, and an open-concept living area that flows into a gourmet kitchen with tall custom cabinetry, double ovens, and a center island. Upstairs, the sprawling primary suite offers two walk-in closets and a spa-inspired bath. Secondary bedrooms share a Jack-and-Jill bath, while a private second suite is perfect for guests or in-laws. Outside, a fully fenced backyard with premium iron fencing and professional landscaping creates a private Florida retreat. Eagle Creek residents enjoy world-class amenities — championship golf, resort-style pools, a clubhouse, fitness center, tennis courts, playgrounds, and scenic walking trails. All just minutes from Lake Nona Town Center, top-rated schools, shopping, dining, and major roadways. Schedule your private tour today!
Financial Considerations
Price:
$789,999
HOA Fee:
615
Tax Amount:
$11271
Price per SqFt:
$236.1
Tax Legal Description:
EAGLE CREEK VILLAGE G PHASE 2 80/148 LOT 75
Exterior Features
Lot Size:
7095
Lot Features:
N/A
Waterfront:
No
Parking Spaces:
N/A
Parking:
N/A
Roof:
Tile
Pool:
No
Pool Features:
N/A
Interior Features
Bedrooms:
5
Bathrooms:
4
Heating:
Central, Electric
Cooling:
Central Air
Appliances:
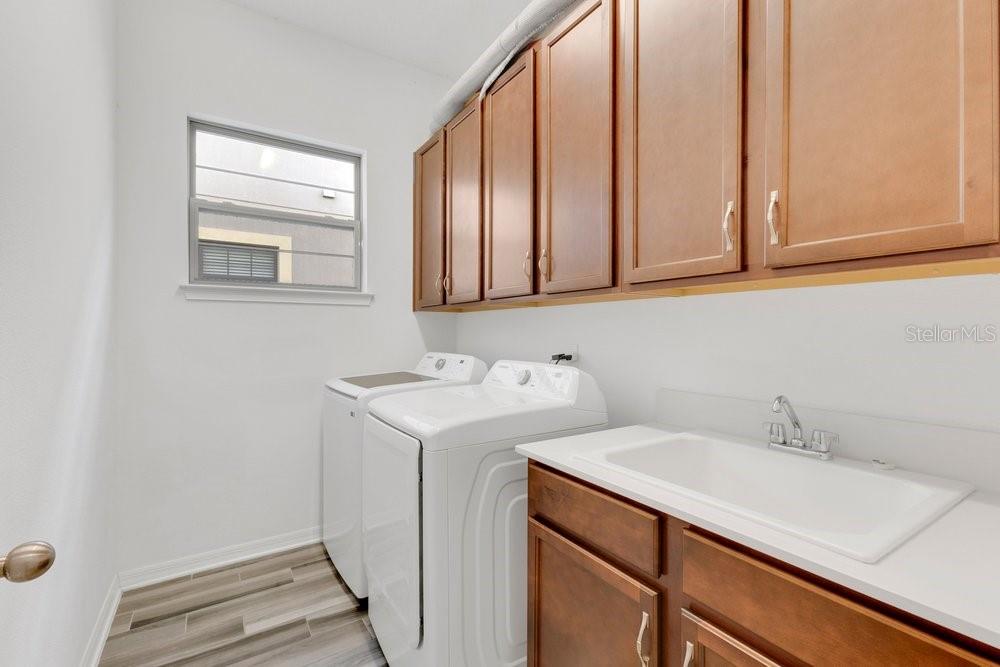
Dishwasher, Dryer, Microwave, Range, Refrigerator, Washer
Furnished:
Yes
Floor:
Carpet, Ceramic Tile, Wood
Levels:
Two
Additional Features
Property Sub Type:
Single Family Residence
Style:
N/A
Year Built:
2018
Construction Type:
Brick, Stucco
Garage Spaces:
Yes
Covered Spaces:
N/A
Direction Faces:
South
Pets Allowed:
Yes
Special Condition:
None
Additional Features:
Sidewalk, Sliding Doors
Additional Features 2:
Buyer to verify.
Map
- Address10466 SIDDINGTON DR
Contact a Professional

Featured Properties
Related Properties
- Featured
- Active
Single Family Residence
330 W PRINCETON ST
$ 1,250,000
$ 535,000
- Featured
- Active
Single Family Residence
3857 S STILLWOOD LN
$ 6,000,000
$ 515,000
- Featured
- Active
Single Family Residence
33440 LAKE BEND CIR
$ 519,000
$ 425,000
$ 3,400,000
- Featured
- Active
Single Family Residence
14921 TROPICAL VIOLET WAY
$ 310,000
- Featured
- Active
Single Family Residence
1533 AMARYLLIS CT
$ 614,990
$ 662,000
- Featured
- Active
Single Family Residence
4846 SW 143RD LOOP
$ 292,500