
Active
9940 BUCKLOW HILL DR
$480,000
Features:
Property Details
Remarks
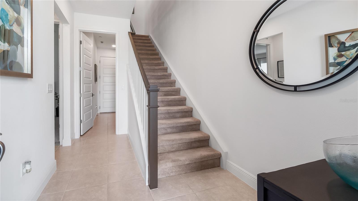
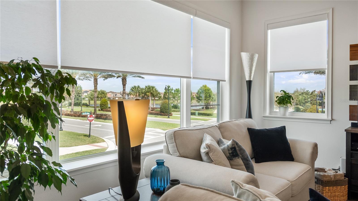
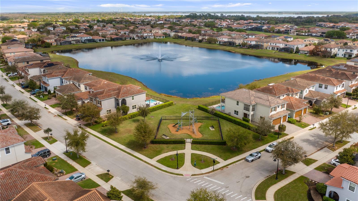
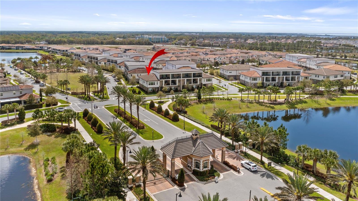
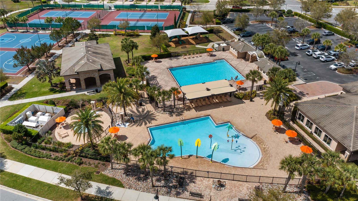
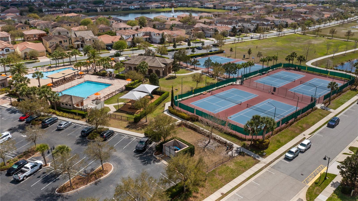
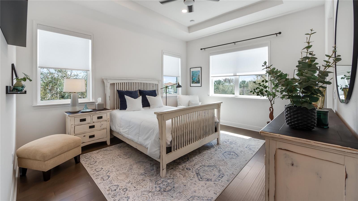
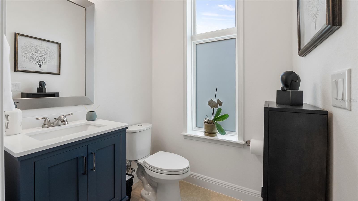
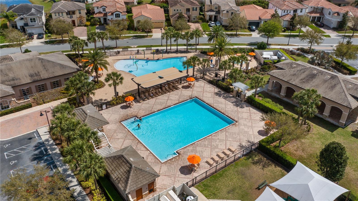
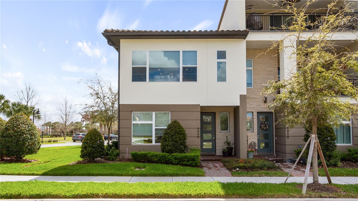
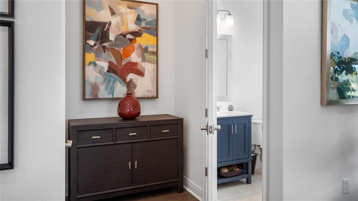
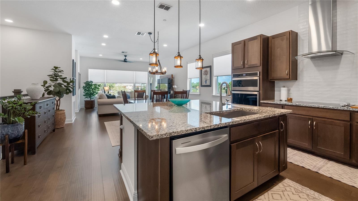
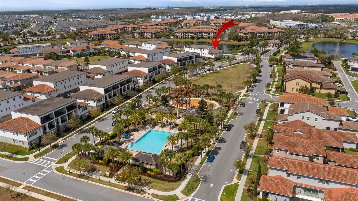
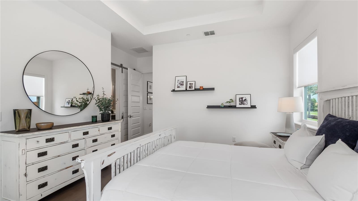
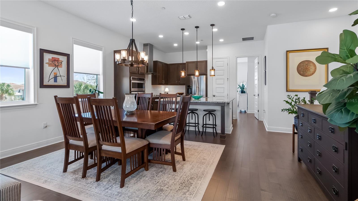
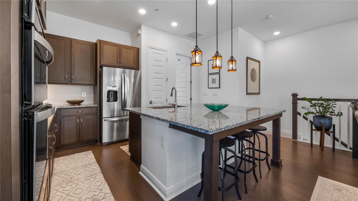
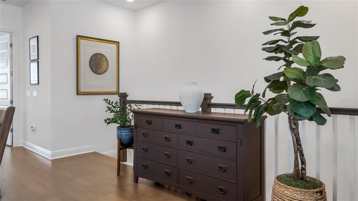

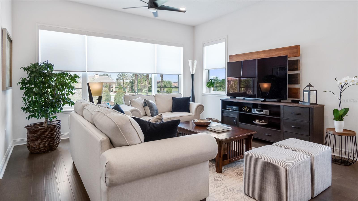
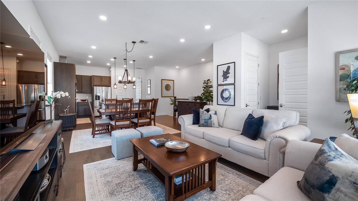
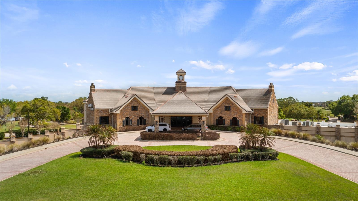
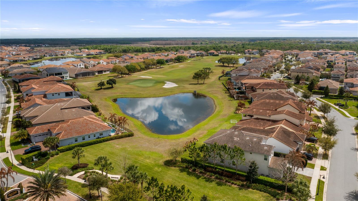
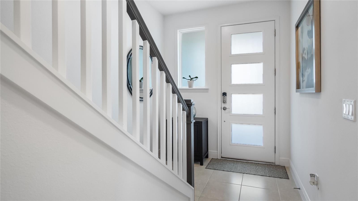
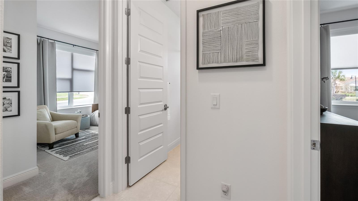
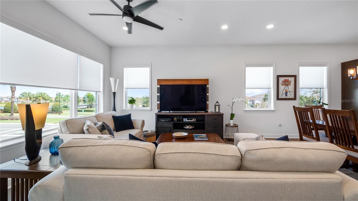
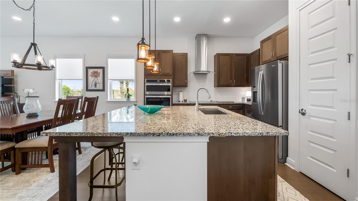
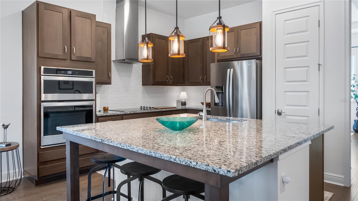
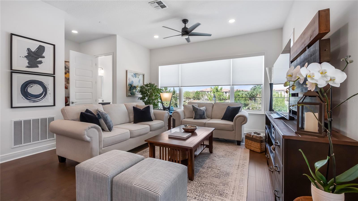
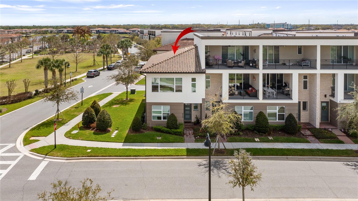
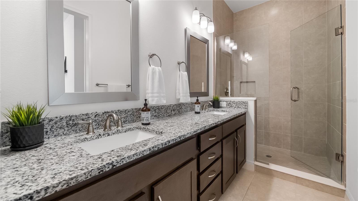
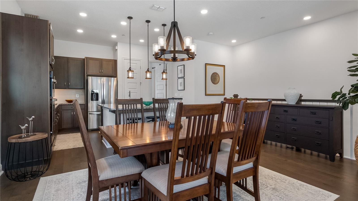
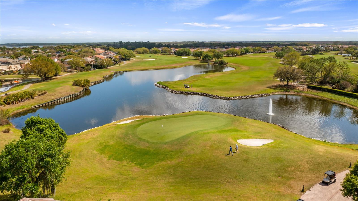
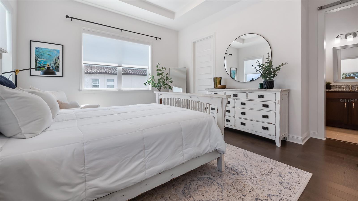
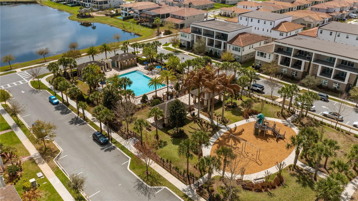

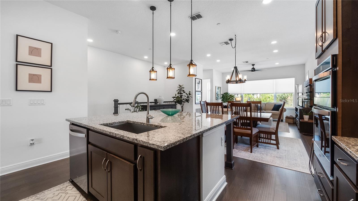
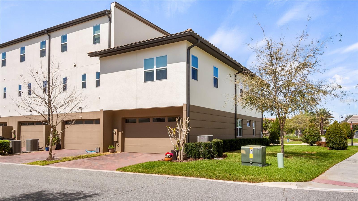
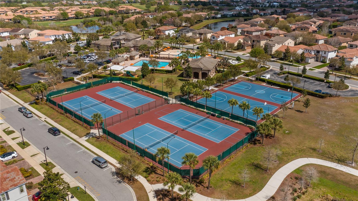
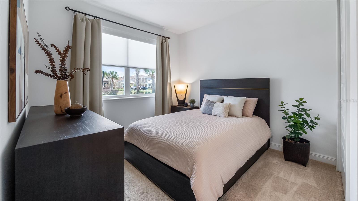
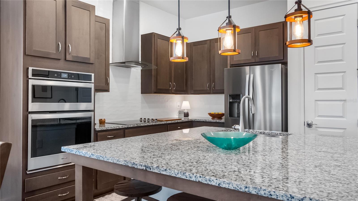
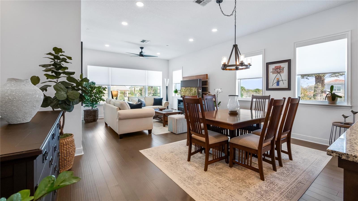
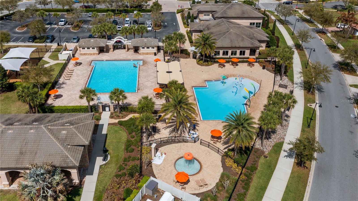
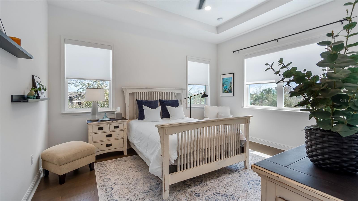
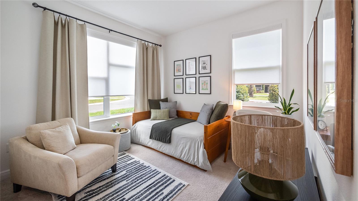
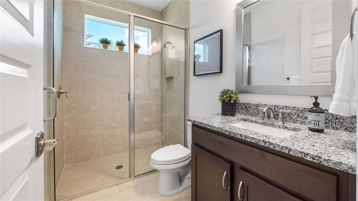
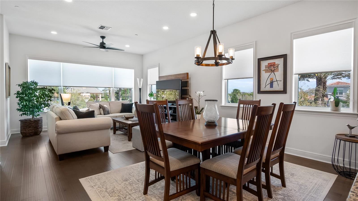
Discover exclusive living in this luxury townhome nestled within a sought after manned, gated golfing community in Lake Nona. Showcasing beautiful wood floors, countless high-end upgrades, and an abundance of natural light, this 3-bedroom, 2.5-bath residence offers both elegance and comfort in a serene setting. The bright, open floor plan is designed for modern living and effortless entertaining. Expansive windows frame picturesque garden and tranquil pond views, creating a peaceful backdrop throughout the main living areas. The upgraded kitchen seamlessly connects to the dining and living spaces, offering refined finishes and thoughtful details at every turn. Upstairs, the spacious primary suite provides a private retreat, complemented by a beautifully appointed bathroom and generous walking closet space. Two additional bedrooms and a complete bathroom on the first floor, offering flexibility for guests, a home office, or family needs. Enjoy maintenance-free luxury living surrounded by manicured grounds, golf course ambiance, and 24-hour security. Ideally located near Lake Nona’s Medical City, top-rated schools, upscale dining, shopping, and major highways, this exceptional residence combines natural beauty, modern upgrades, and prime location. An extraordinary opportunity to own a move-in-ready luxury townhome in one of Central Florida’s most dynamic and sought after communities.
Financial Considerations
Price:
$480,000
HOA Fee:
1693
Tax Amount:
$4154.21
Price per SqFt:
$281.03
Tax Legal Description:
EAGLE CREEK VILLAGE K PHASE 1B 98/85 LOT168
Exterior Features
Lot Size:
4152
Lot Features:
Landscaped, Paved
Waterfront:
Yes
Parking Spaces:
N/A
Parking:
N/A
Roof:
Tile
Pool:
No
Pool Features:
N/A
Interior Features
Bedrooms:
3
Bathrooms:
3
Heating:
Central, Electric
Cooling:
Central Air
Appliances:
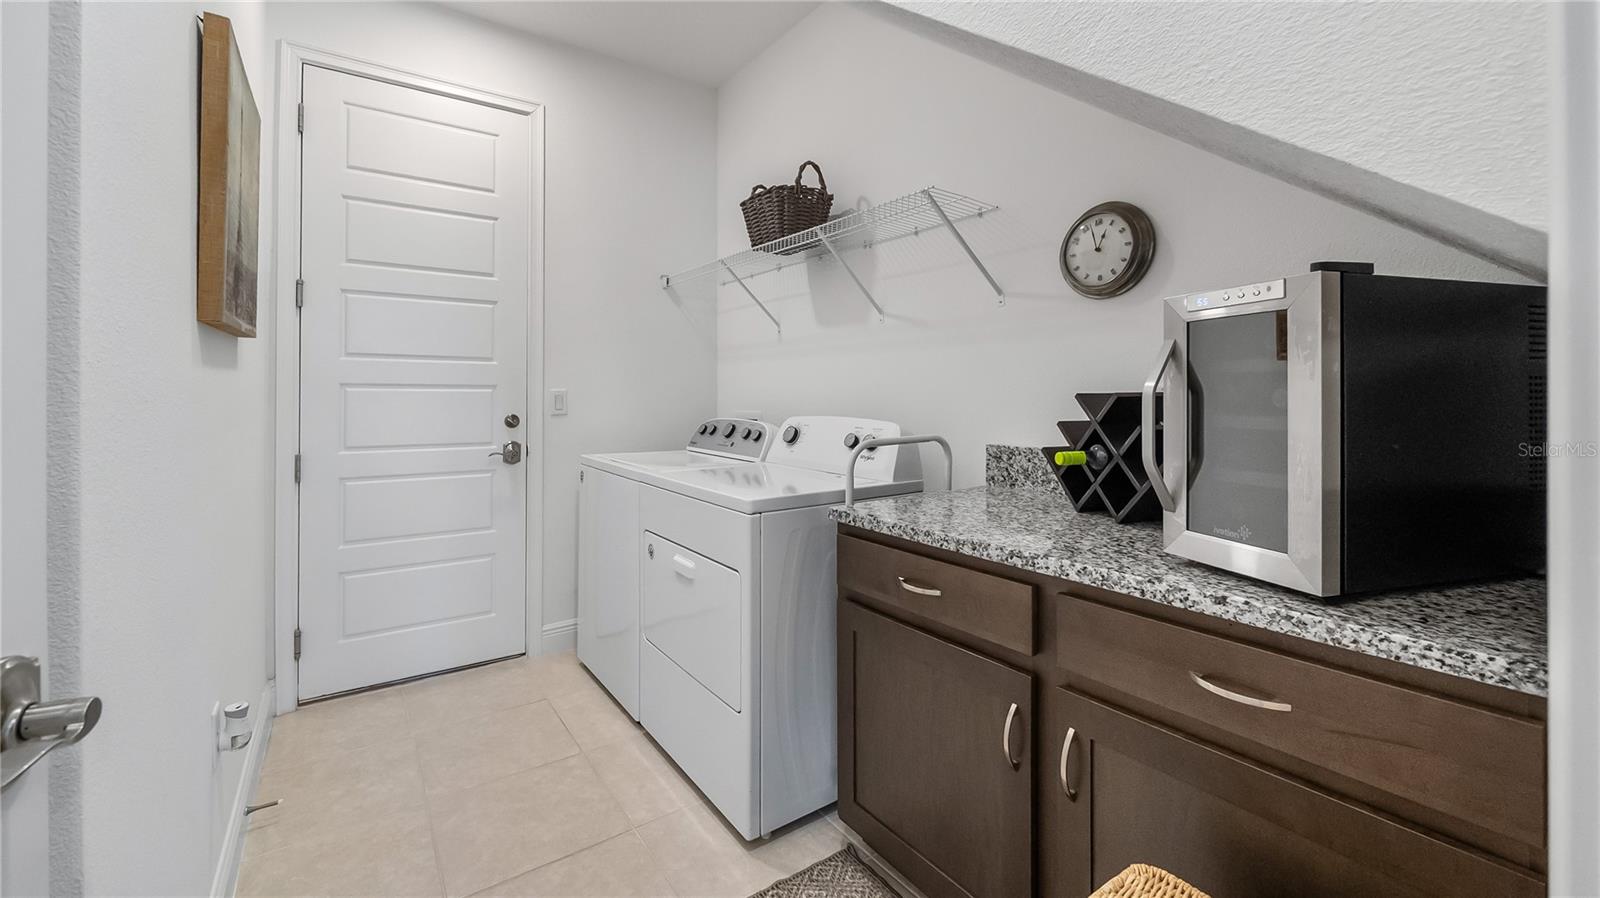
Cooktop, Dishwasher, Dryer, Electric Water Heater, Exhaust Fan, Microwave, Range, Refrigerator, Washer
Furnished:
Yes
Floor:
Carpet, Ceramic Tile, Hardwood
Levels:
Two
Additional Features
Property Sub Type:
Townhouse
Style:
N/A
Year Built:
2021
Construction Type:
Concrete, Stucco, Frame
Garage Spaces:
Yes
Covered Spaces:
N/A
Direction Faces:
East
Pets Allowed:
Yes
Special Condition:
None
Additional Features:
Rain Gutters, Sidewalk
Additional Features 2:
Please check with HOA for Lease Restrictions.
Map
- Address9940 BUCKLOW HILL DR
Contact a Professional

Featured Properties
Related Properties
- Featured
- Active
Townhouse
403 THOMPSON VILLAGE AVE
$ 379,990
- Featured
- Active
Townhouse
2235 FLUORSHIRE DR
$ 234,999
- Featured
- Active
Townhouse
1171 VENETIAN HARBOR DR NE
$ 499,999
- Featured
- Active
Townhouse
1209 SOUTHSTATION PL #306
$ 420,000
- Featured
- Active
Townhouse
7539 TAMARIND AVE
$ 374,900
- Featured
- Active
Townhouse
1561 CAREY PALM CIR
$ 519,999
- Featured
- Active
Townhouse
1646 ROSEVILLE ST
$ 375,000
- Featured
- Active
Townhouse
324 PALMETTO RIDGE RD
$ 292,440
- Featured
- Active
Townhouse
2456 TEMPLE GROVE LANE
$ 298,900
- Featured
- Active
Townhouse
328 PALMETTO RIDGE RD
$ 272,440
- Featured
- Active
Townhouse
332 PALMETTO RIDGE RD
$ 272,440
- Featured
- Active
Townhouse
334 PALMETTO RIDGE RD