
Active
7539 TAMARIND AVE
$374,900
Features:
Property Details
Remarks
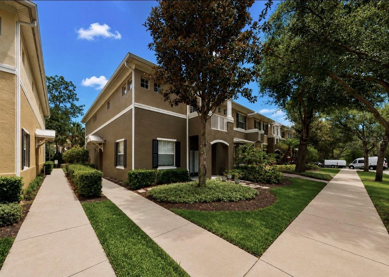
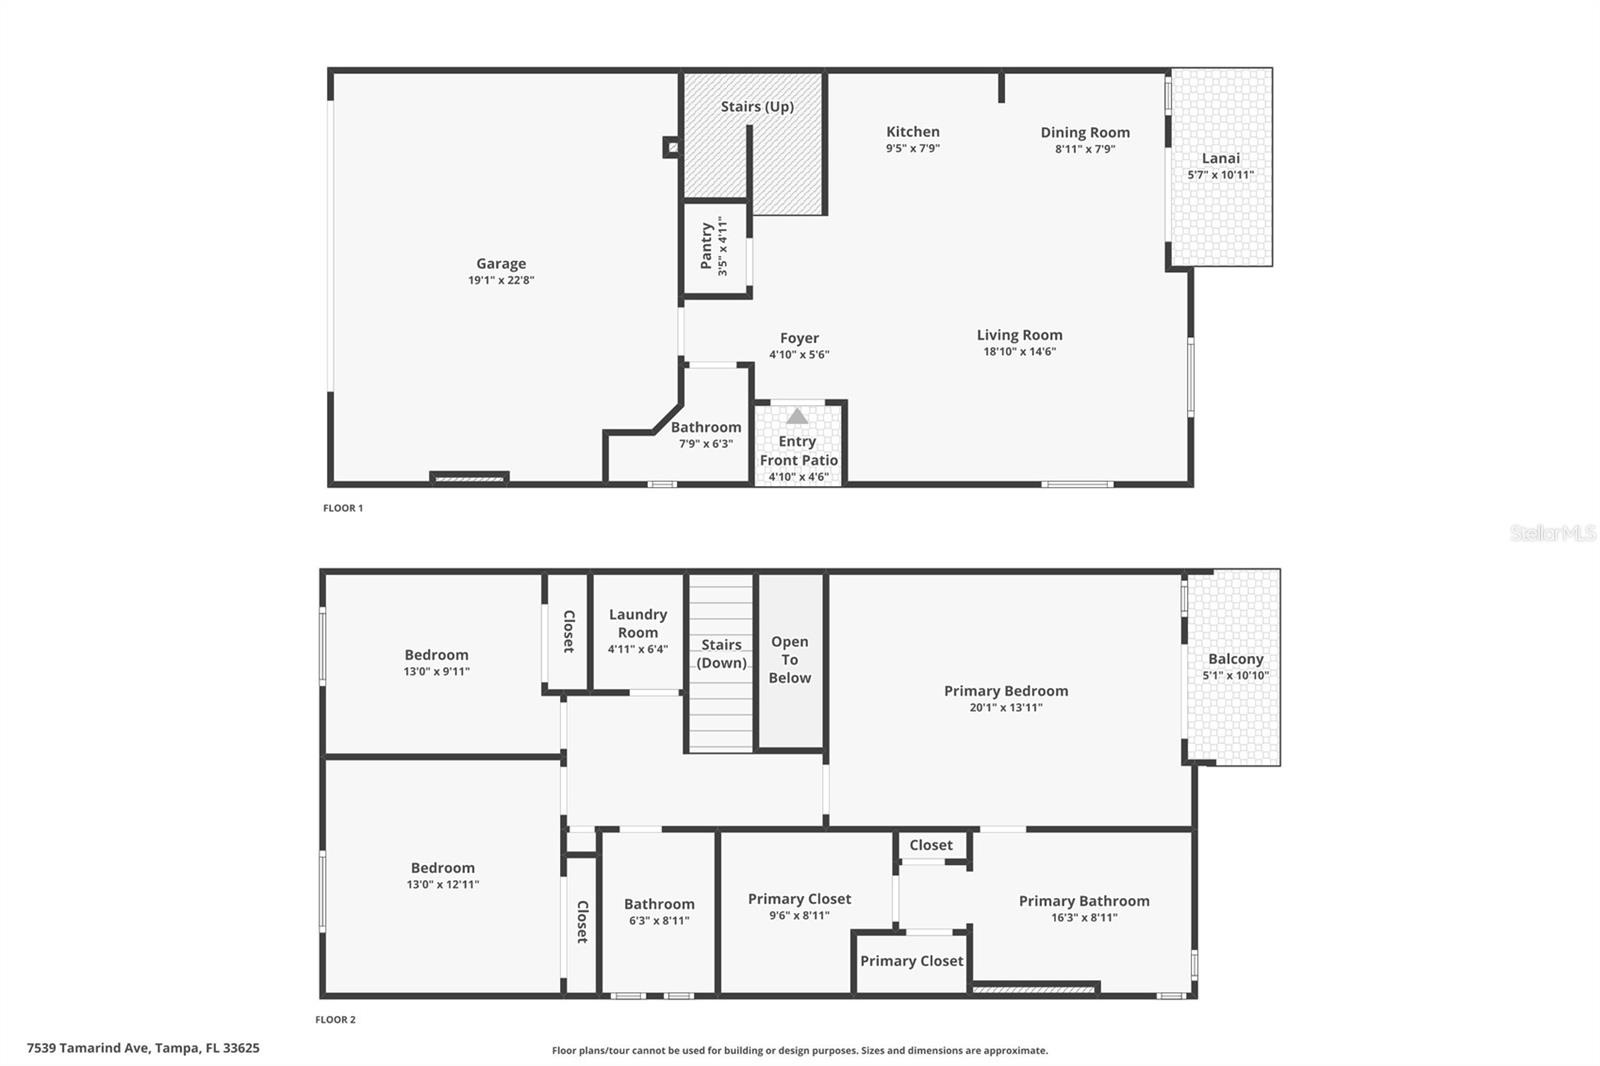
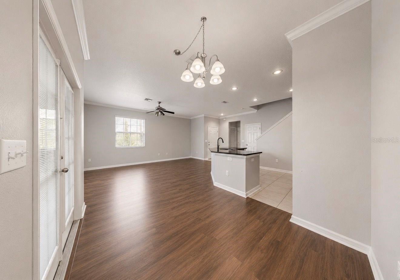
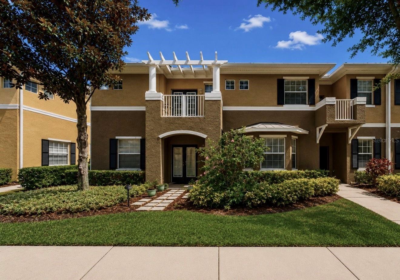
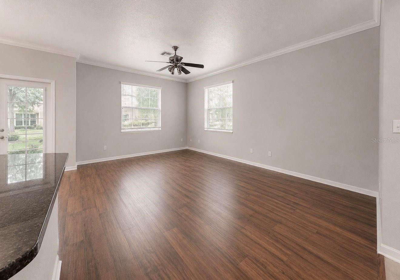
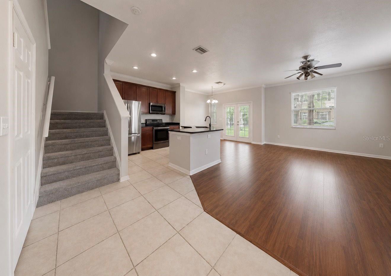
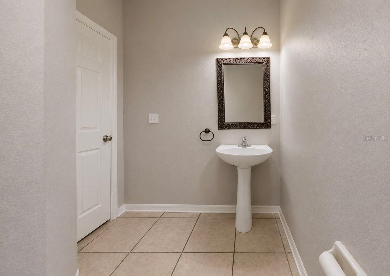
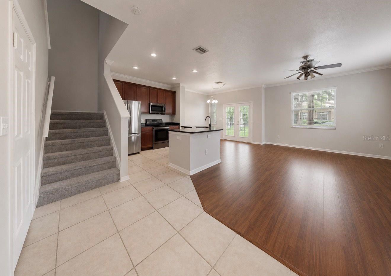
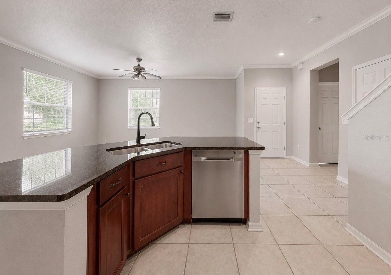
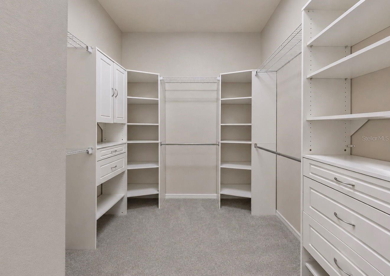
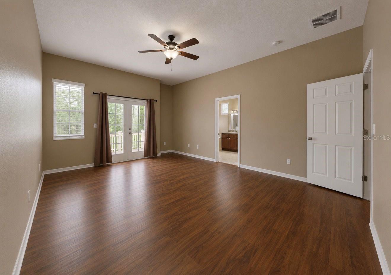
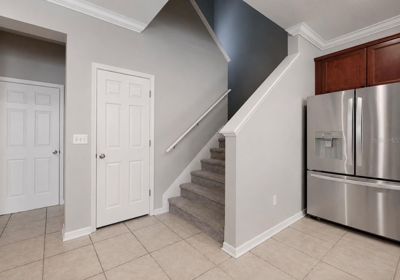
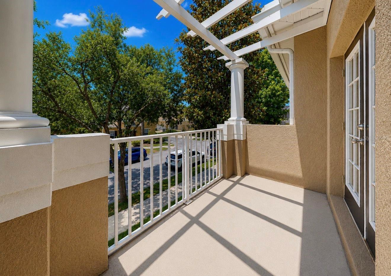
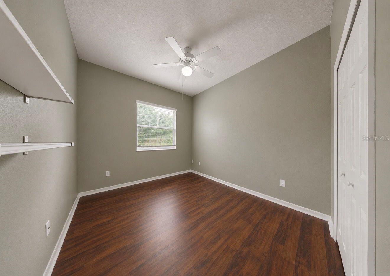
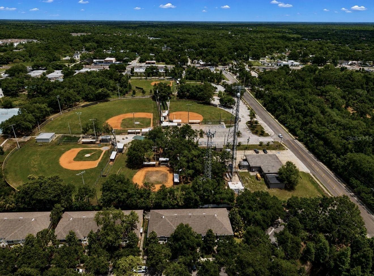
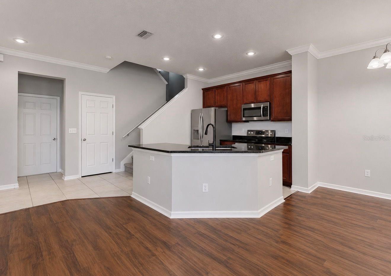
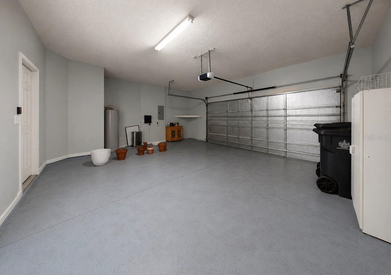
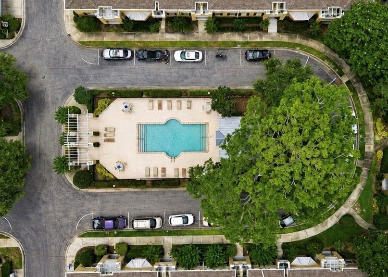
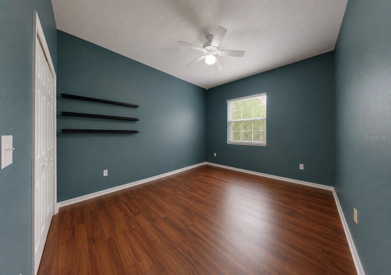
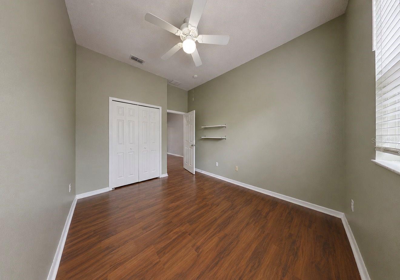
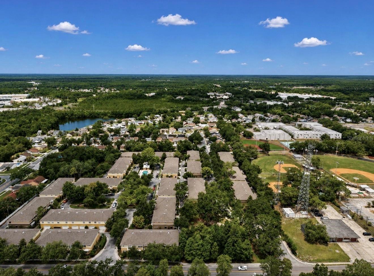
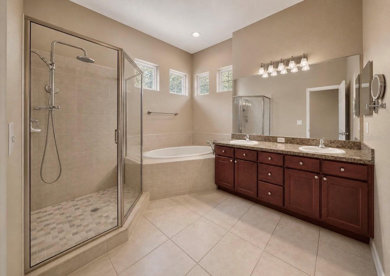
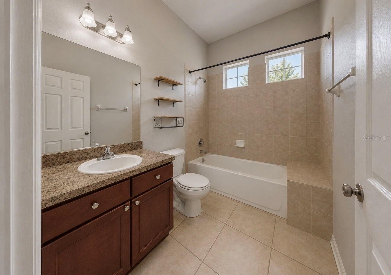
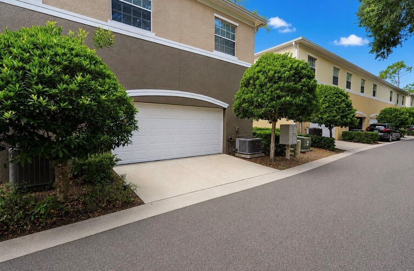
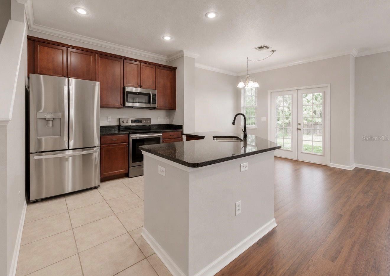
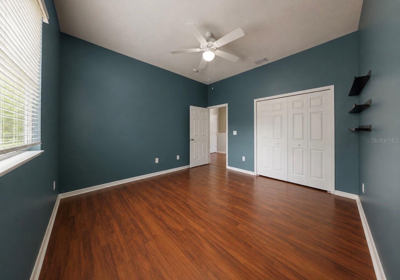
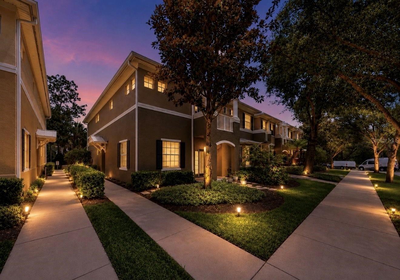
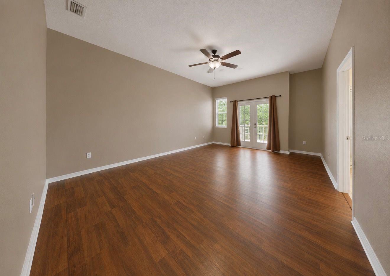
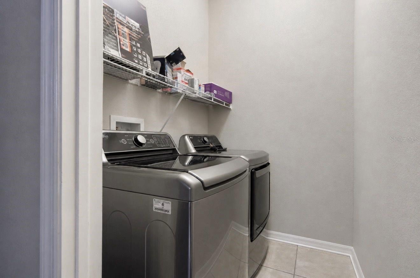
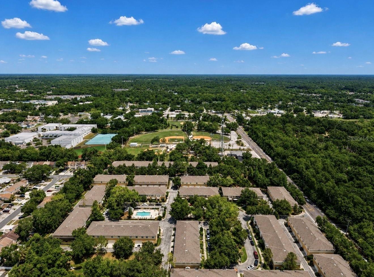
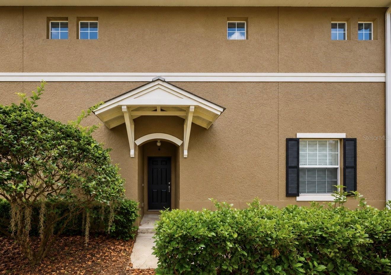
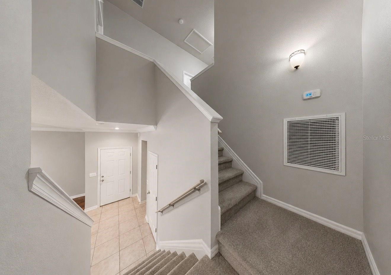
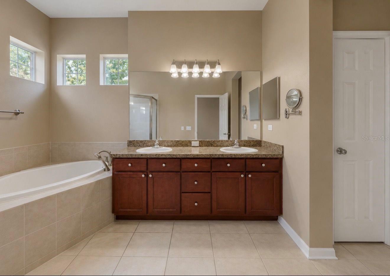
One or more photo(s) has been virtually staged. Citrus Park has a way of growing on you — mature oaks, quiet streets, everything you need close by, and none of the noise you don't. Tucked near Westchase with easy access to everywhere, one of the best units in Village Centre Townhomes is now ready for its next chapter. This 3-bedroom, 2.5-bath end unit has been lovingly maintained, and it shows. Walk in and you've got a spacious living and dining area that flows naturally into a kitchen dressed in stainless appliances — functional, clean, and ready for anything from Tuesday night tacos to Sunday morning pancakes. A half bath completes the first floor, and the 2 car rear-loading garage offers ample storage space. Upstairs, the second level features fresh, clean flooring throughout — three bedrooms sit off a central landing, and the laundry room comes fully loaded with washer and dryer already in place. The primary suite is the kind of space you actually look forward to at the end of the day: it includes a walk-in closet, soaking tub, separate shower, and a balcony for sipping your morning coffee — your own little retreat without leaving home. The big stuff? Already handled. New roof in 2023. HOA under $300/month. Community pool just for residents. And the schools? Citrus Park Elementary (A-rated, 0.2 mi), Sergeant Paul R. Smith Middle (B-rated, 0.2 mi), and Sickles High School (A-rated, 0.6 mi). Everything is right there. Citrus Park Mall is minutes away for errands and date nights. The Upper Tampa Bay Trail is nearby for weekend morning rides and evening walks with the dog. And with the Veterans Expressway close by, getting anywhere in Tampa is easier than you'd expect. End unit. A-rated schools. Just steps from your front door, Citrus Park Little League complex offers baseball and softball fields. Move-in ready. This one's the real deal. Schedule your showing and come and check it out.
Financial Considerations
Price:
$374,900
HOA Fee:
263
Tax Amount:
$5700.61
Price per SqFt:
$202.65
Tax Legal Description:
GUNN TOWNHOMES - PHASE 2 LOT 1 BLOCK 19
Exterior Features
Lot Size:
2275
Lot Features:
In County, Landscaped, Level, Sidewalk, Paved
Waterfront:
No
Parking Spaces:
N/A
Parking:
Driveway, Garage Door Opener
Roof:
Shingle
Pool:
No
Pool Features:
N/A
Interior Features
Bedrooms:
3
Bathrooms:
3
Heating:
Central, Electric
Cooling:
Central Air
Appliances:
Dishwasher, Dryer, Microwave, Range, Refrigerator, Washer
Furnished:
Yes
Floor:
Luxury Vinyl, Tile
Levels:
Two
Additional Features
Property Sub Type:
Townhouse
Style:
N/A
Year Built:
2009
Construction Type:
Block, Stucco, Frame
Garage Spaces:
Yes
Covered Spaces:
N/A
Direction Faces:
North
Pets Allowed:
Yes
Special Condition:
None
Additional Features:
Balcony
Additional Features 2:
Please contact Property Manager (and HOA rules and regulations) for leasing restrictions.
Map
- Address7539 TAMARIND AVE
Contact a Professional

Featured Properties
Related Properties
- Featured
- Active
Townhouse
403 THOMPSON VILLAGE AVE
$ 379,990
- Featured
- Active
Townhouse
2235 FLUORSHIRE DR
$ 234,999
- Featured
- Active
Townhouse
1171 VENETIAN HARBOR DR NE
$ 499,999
- Featured
- Active
Townhouse
1209 SOUTHSTATION PL #306
$ 420,000
- Featured
- Active
Townhouse
1561 CAREY PALM CIR
$ 519,999
- Featured
- Active
Townhouse
1646 ROSEVILLE ST
$ 375,000
- Featured
- Active
Townhouse
324 PALMETTO RIDGE RD
$ 292,440
- Featured
- Active
Townhouse
2456 TEMPLE GROVE LANE
$ 298,900
- Featured
- Active
Townhouse
328 PALMETTO RIDGE RD
$ 272,440
- Featured
- Active
Townhouse
332 PALMETTO RIDGE RD
$ 272,440
- Featured
- Active
Townhouse
334 PALMETTO RIDGE RD
$ 292,440
- Featured
- Active
Townhouse
14451 BAY ISLE DR